$1,106,836
Stil Hat Ein Zuhause. Und Einen Garten. | Exklusives 4 Zimmer Wohnen In Ober St. Veit | Zellmann Imm
- 3 Beds
- 2 Baths
- 1,062 Sqft
- Updated: Today
About the Property
EXCLUSIVE 4-ROOM GARDEN APARTMENT – DESIGN LIVING WITH PRIVATE GREENERY IN OBER ST. VEIT
Four highly usable rooms, harmonious interior design, and direct access to greenery characterize this exceptionally high-quality 4-room garden apartment right next to the Lainzer Tiergarten. Bright wooden surfaces, subtle colors, and carefully planned lighting accents create an elegant yet comfortably
Four highly usable rooms, harmonious interior design, and direct access to greenery characterize this exceptionally high-quality 4-room garden apartment right next to the Lainzer Tiergarten. Bright wooden surfaces, subtle colors, and carefully planned lighting accents create an elegant yet comfortably
EXCLUSIVE 4-ROOM GARDEN APARTMENT – DESIGN LIVING WITH PRIVATE GREENERY IN OBER ST. VEIT
Four highly usable rooms, harmonious interior design, and direct access to greenery characterize this exceptionally high-quality 4-room garden apartment right next to the Lainzer Tiergarten. Bright wooden surfaces, subtle colors, and carefully planned lighting accents create an elegant yet comfortably homely atmosphere.
Approximately 98.65 m² of living space with an open living/dining area and three additional separate rooms combine with a spacious terrace and a very quiet, secluded private garden. The private outdoor areas total around 110.5 m², extending the living space with a protected retreat in nature.
QUICK READ – AT A GLANCE
- Location: Ober St. Veit in Vienna-Hietzing, directly at the Lainzer Tiergarten
- Living space: approx. 98.65 m² on a garden-level living floor
- 4 rooms: spacious living/dining area with open kitchen, bedroom, study/guest room, and another room currently used as a dressing room
- Private outdoor areas: approx. 33.86 m² terrace and approx. 76.67 m² very quiet, secluded private garden
- Kitchen and living ambiance: designer kitchen with kitchen peninsula, built-in wine cooler, parquet flooring, and harmonious lighting design
- Custom built-in wardrobes: modern, high-quality installations with matte surfaces in storage room, bedroom, and hallway
- Sanitary facilities: two bathrooms and a separate guest toilet
- Comfort: district heating, air conditioning, and large glazing facing the garden
- Accessories: garage parking space No. 14 and storage room approx. 4.49 m²
- Energy certificate: HWBRef,SK 31.5 kWh/m²a (Class A); EEBSK 71.0 kWh/m²a (Class A)
LIVING WITH ARCHITECTURE AND ATMOSPHERE
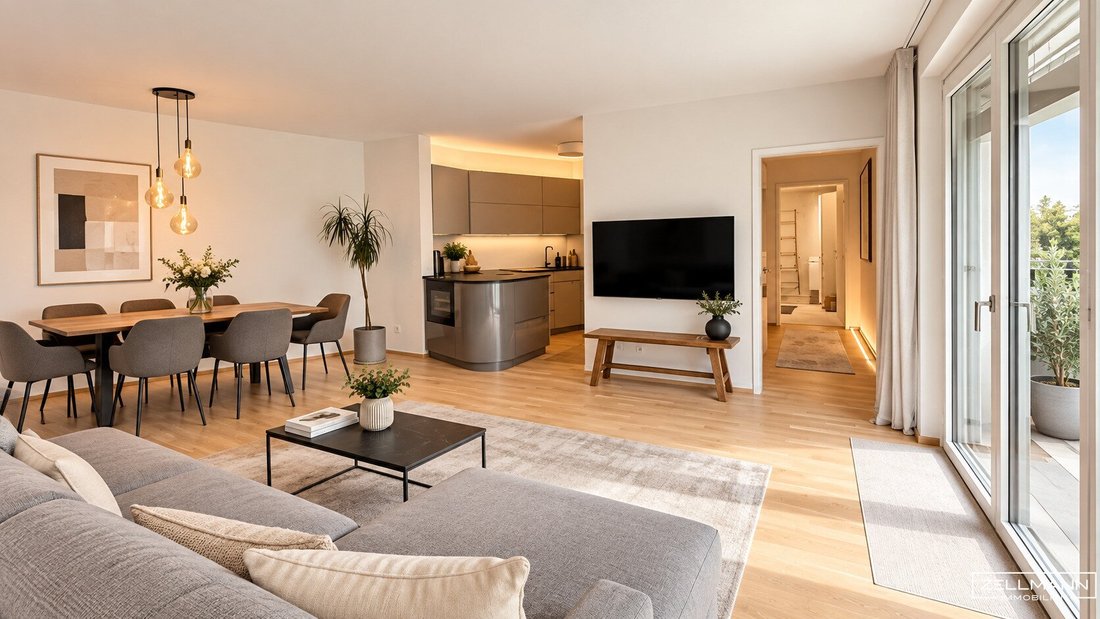
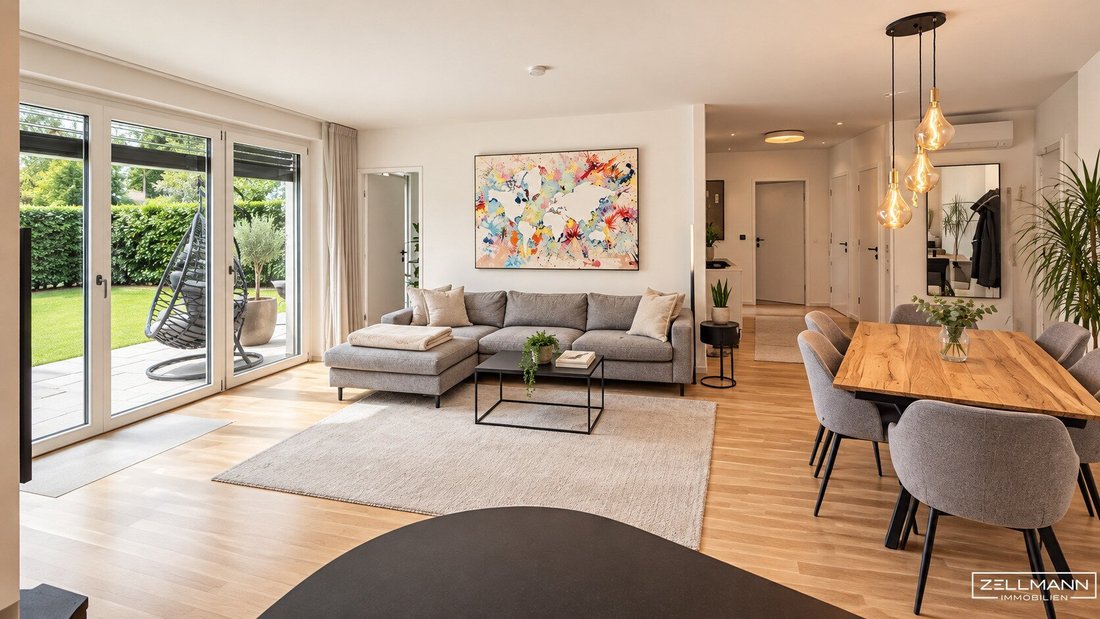
The open living and dining room forms the heart of the apartment. Large windows and door elements open the space to the terrace, creating an appealing connection between indoor and outdoor areas. The light parquet floor and coordinated lighting emphasize the cozy atmosphere. The dining and living areas flow seamlessly into each other without losing their individuality.
The adjacent custom-designed kitchen is deliberately integrated into the living concept. Matte fronts, elegant dark work surfaces, and a rounded kitchen peninsula give it a distinctive character. The flush-mounted cooktop with integrated extractor, built-in wine cooler, and subtly staged lighting highlight the high-quality features.
FOUR ROOMS – CLEAR ROOM STRUCTURE, VERSATILE LIVING OPTIONS
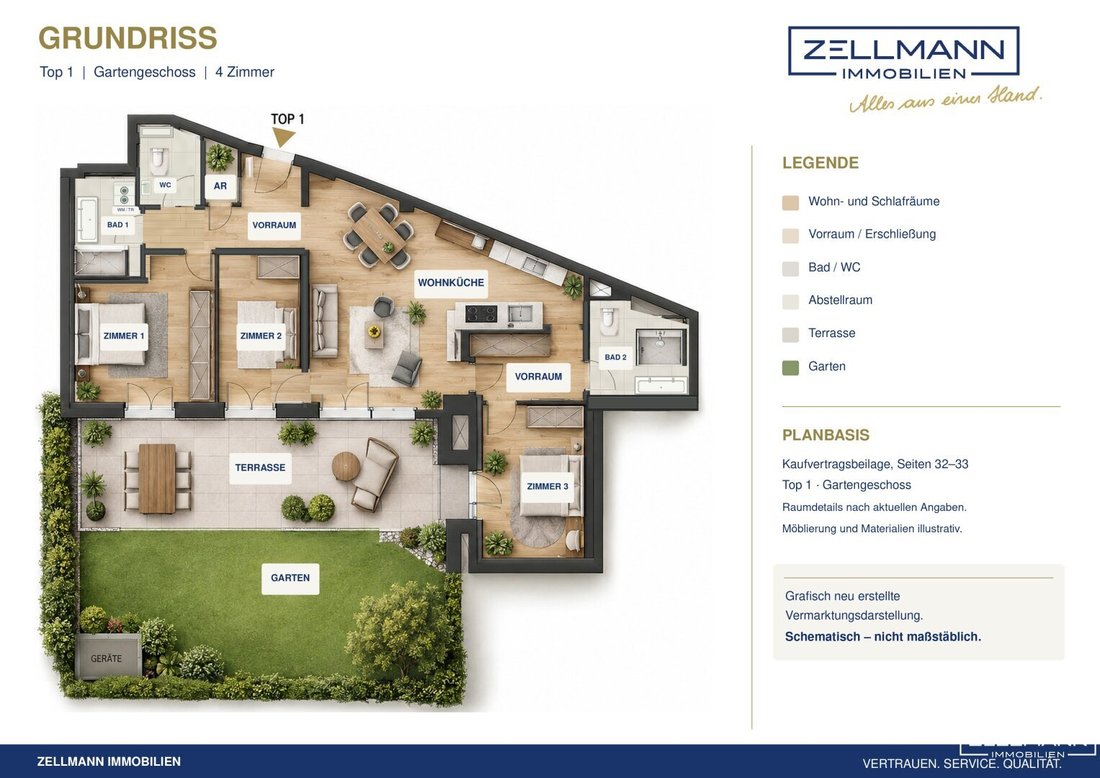
The apartment impresses with a genuine 4-room layout: besides the open living and dining area, there are three additional separately accessible rooms. This layout offers diverse possibilities for spacious living, family life, and combining living and working.
- Room 1 – Living and dining room: spacious central area with open designer kitchen and direct access to the terrace.
- Room 2 – Bedroom: quiet, garden-facing with direct terrace access.
- Room 3 – Study and guest room: independent room currently used as a home office and guest room, also with direct terrace access.
- Room 4 – Dressing room / flexible use: another separate room currently equipped with large built-in wardrobes as a dressing room.
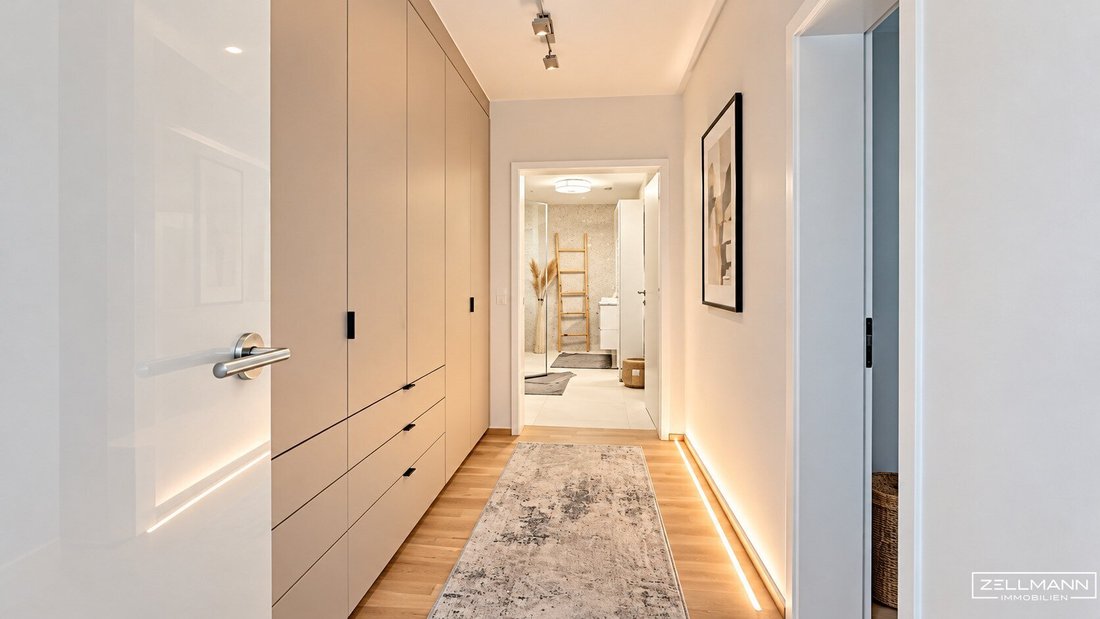
The spacious entrance area connects the living spaces and provides a pleasant welcome. For daily comfort, there are two tastefully equipped bathrooms with modern washbasin and shower solutions, plus an additional separate guest toilet with hand basin.
HIGH-QUALITY CUSTOM INSTALLATIONS AND MODERN BUILDING TECHNOLOGY
A special feature is the modern, high-quality custom built-in wardrobes with matte surfaces in the storage room, bedroom, and hallway. Their clear design harmonizes with the interior architecture. The precisely fitted installations provide generous storage space and support a tidy, calm living environment.
Large-format glazing as well as high-quality parquet and tile surfaces complement the coherent appearance. Indirect light strips and selected fixtures create pleasant accents. An installed air conditioning unit enhances comfort during the warm season.
The residential building is supplied with district heating. A ventilation system with heat recovery is included in the building technology. The contemporary construction and very good energy values complete the technical overall concept.
VERY QUIET AND SECLUDED – THE PRIVATE GARDEN WORLD
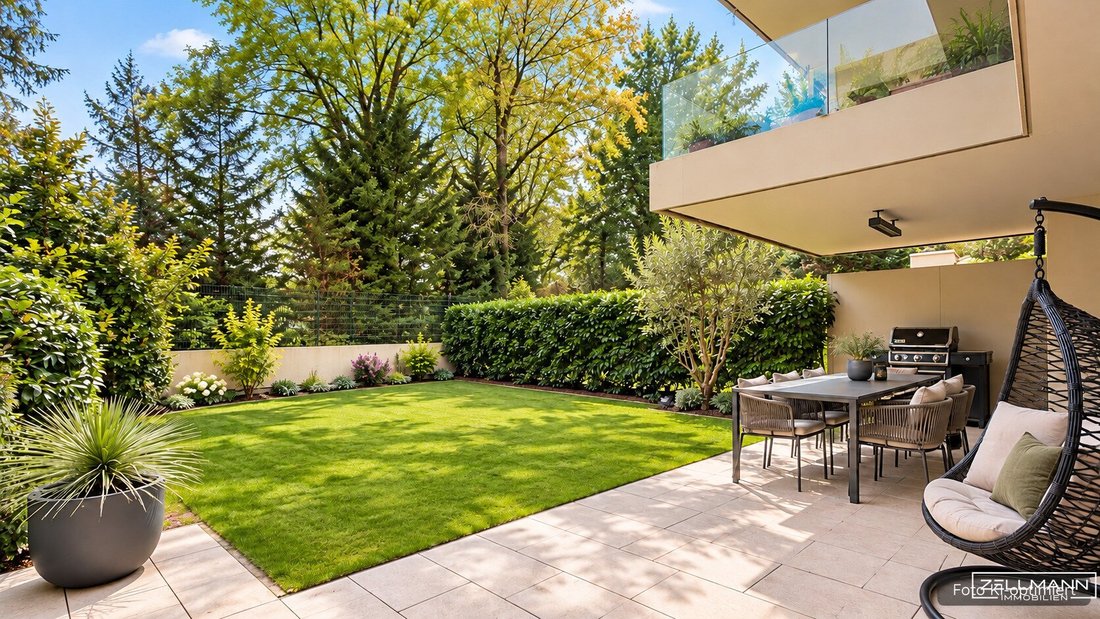
The very quiet, secluded private garden is one of the apartment’s special qualities. Dense, mature planting forms a green frame and creates a pleasantly protected atmosphere. The well-maintained lawn complements the terrace to form a private outdoor area with plenty of space to relax.
The generously paved terrace offers space for outdoor dining and cozy seating. Partially covered areas and an installed terrace heater extend the usage options. Whether breakfast outdoors, relaxed reading, or an evening together on the terrace: peace, privacy, and immediate contact with nature define living in your own garden.
GARAGE SPACE, STORAGE ROOM, AND ONGOING COSTS
The apartment includes a private parking space No. 14 in the underground garage and a storage room of approx. 4.49 m². The residential complex has an elevator.
The monthly charge for the apartment as of January 2026 is EUR 399.05. This includes general operating costs including VAT of EUR 299.15 and reserve fund contributions of EUR 99.90. Separate garage charges and consumption-based energy or heating costs are not included in this amount.
NOTE ACCORDING TO ENERGY CERTIFICATE PRESENTATION LAW
An energy certificate dated August 22, 2026, is available for the residential building. The specific reference heating demand is HWBRef,SK 31.5 kWh/m²a (Class A); the final energy demand is EEBSK 71.0 kWh/m²a (Class A). The stated values refer to the entire residential building under standardized calculation conditions.
LOCATION AND INFRASTRUCTURE – DIRECTLY AT THE LAINZER TIERGARTEN
The apartment is located in Ober St. Veit, directly at the Lainzer Tiergarten. This special location combines proximity to nature at the green edge of Hietzing with the conveniences of a well-established Viennese residential district. Green residential streets and the restrained character of the surroundings shape the quality of living.
In the area of Hietzinger Hauptstraße and around Wolfrathplatz, there are shopping facilities, bakeries, restaurants, pharmacies, and other daily necessities. Kindergartens, schools, and medical care are also available in the district. This allows living in nature to be well combined with everyday needs.
Public transport connections include bus line 53A with a stop nearby, as well as lines 54A and 54B in the Ober St. Veit area. The Ober St. Veit station of subway line U4 offers direct connections to Hietzing, Karlsplatz, and the city center. The Hütteldorf train station is also reachable via the bus network.
The Lainzer Tiergarten, Hörndlwald, and the green spaces of the Vienna Woods offer diverse opportunities for walks, exercise, and relaxation. The combination of this natural location, the private garden, and Ober St. Veit’s infrastructure gives the residential location its special appeal.
OUR SUMMARY
Four versatile rooms, high-quality interior design, and a very quiet, secluded garden directly at the Lainzer Tiergarten: this apartment combines thoughtful living comfort with a protected retreat in nature – in one of Hietzing’s particularly valued residential areas.
Not found what you’re looking for? We inform you about suitable property offers before anyone else. Create your individual search agent now via the following link. We will send you exclusive suitable properties in advance.
-> Create search agent
Please note that there is a family or economic close relationship between the broker and the third party to be brokered.
The broker acts as a dual agent.
Our Service – Trust. Service. Quality.
We are happy to provide you with further documents about the property and personally inform you about all object details. For questions and appointment arrangements, you can reach us by phone or email at the contact details provided. At ZELLMANN IMMOBILIEN, personal advice, transparency, and service are central. Viewings are non-binding and take place in a relaxed atmosphere. Even after contract conclusion, we support you with the necessary formalities – from handover documentation to coordination with property management and energy suppliers.
Legal Notes
Please also check your spam/junk folder after your inquiry; inquiries are usually processed within a few hours, including weekends. The voluntarily provided phone number may only be used for supplementary communication (e.g., SMS notification for exposé delivery). This offer is non-binding and subject to change. All information is based on the owner’s data and available documents; no liability is assumed for accuracy, completeness, or timeliness. Changes, errors, prior sale, and deviations are reserved; area specifications are approximate values. The exposé does not constitute a binding offer. In case of success, the buyer’s commission is 3% of the purchase price plus 20% VAT according to §§ 6 ff MaklerG and the Real Estate Agent Ordinance, Federal Law Gazette 262/1996 as amended. For rental properties, the statutory ordering principle (§ 17a MaklerG) applies: the commission is paid by the party who first commissioned the broker; generally, no commission is charged to apartment seekers.
Transparency Notice – AI-Supported Content
Texts and images may have been created, edited, or optimized using AI-supported technologies. All content is editorially reviewed and approved by ZELLMANN IMMOBILIEN. Visualizations and virtual furnishings serve solely for illustration and may differ from the actual condition. The actual condition and respective contract and object documents are authoritative.
Note on the Energy Certificate according to EAVG 2012
The information on the energy certificate is based on the respective available energy certificate. The legally required energy values are indicated in the advertisement or exposé where applicable. The energy certificate will be provided to interested parties in accordance with legal requirements in good time before submitting a contract declaration.
Four highly usable rooms, harmonious interior design, and direct access to greenery characterize this exceptionally high-quality 4-room garden apartment right next to the Lainzer Tiergarten. Bright wooden surfaces, subtle colors, and carefully planned lighting accents create an elegant yet comfortably homely atmosphere.
Approximately 98.65 m² of living space with an open living/dining area and three additional separate rooms combine with a spacious terrace and a very quiet, secluded private garden. The private outdoor areas total around 110.5 m², extending the living space with a protected retreat in nature.
QUICK READ – AT A GLANCE
- Location: Ober St. Veit in Vienna-Hietzing, directly at the Lainzer Tiergarten
- Living space: approx. 98.65 m² on a garden-level living floor
- 4 rooms: spacious living/dining area with open kitchen, bedroom, study/guest room, and another room currently used as a dressing room
- Private outdoor areas: approx. 33.86 m² terrace and approx. 76.67 m² very quiet, secluded private garden
- Kitchen and living ambiance: designer kitchen with kitchen peninsula, built-in wine cooler, parquet flooring, and harmonious lighting design
- Custom built-in wardrobes: modern, high-quality installations with matte surfaces in storage room, bedroom, and hallway
- Sanitary facilities: two bathrooms and a separate guest toilet
- Comfort: district heating, air conditioning, and large glazing facing the garden
- Accessories: garage parking space No. 14 and storage room approx. 4.49 m²
- Energy certificate: HWBRef,SK 31.5 kWh/m²a (Class A); EEBSK 71.0 kWh/m²a (Class A)
LIVING WITH ARCHITECTURE AND ATMOSPHERE
The open living and dining room forms the heart of the apartment. Large windows and door elements open the space to the terrace, creating an appealing connection between indoor and outdoor areas. The light parquet floor and coordinated lighting emphasize the cozy atmosphere. The dining and living areas flow seamlessly into each other without losing their individuality.
The adjacent custom-designed kitchen is deliberately integrated into the living concept. Matte fronts, elegant dark work surfaces, and a rounded kitchen peninsula give it a distinctive character. The flush-mounted cooktop with integrated extractor, built-in wine cooler, and subtly staged lighting highlight the high-quality features.
FOUR ROOMS – CLEAR ROOM STRUCTURE, VERSATILE LIVING OPTIONS
The apartment impresses with a genuine 4-room layout: besides the open living and dining area, there are three additional separately accessible rooms. This layout offers diverse possibilities for spacious living, family life, and combining living and working.
- Room 1 – Living and dining room: spacious central area with open designer kitchen and direct access to the terrace.
- Room 2 – Bedroom: quiet, garden-facing with direct terrace access.
- Room 3 – Study and guest room: independent room currently used as a home office and guest room, also with direct terrace access.
- Room 4 – Dressing room / flexible use: another separate room currently equipped with large built-in wardrobes as a dressing room.
The spacious entrance area connects the living spaces and provides a pleasant welcome. For daily comfort, there are two tastefully equipped bathrooms with modern washbasin and shower solutions, plus an additional separate guest toilet with hand basin.
HIGH-QUALITY CUSTOM INSTALLATIONS AND MODERN BUILDING TECHNOLOGY
A special feature is the modern, high-quality custom built-in wardrobes with matte surfaces in the storage room, bedroom, and hallway. Their clear design harmonizes with the interior architecture. The precisely fitted installations provide generous storage space and support a tidy, calm living environment.
Large-format glazing as well as high-quality parquet and tile surfaces complement the coherent appearance. Indirect light strips and selected fixtures create pleasant accents. An installed air conditioning unit enhances comfort during the warm season.
The residential building is supplied with district heating. A ventilation system with heat recovery is included in the building technology. The contemporary construction and very good energy values complete the technical overall concept.
VERY QUIET AND SECLUDED – THE PRIVATE GARDEN WORLD
The very quiet, secluded private garden is one of the apartment’s special qualities. Dense, mature planting forms a green frame and creates a pleasantly protected atmosphere. The well-maintained lawn complements the terrace to form a private outdoor area with plenty of space to relax.
The generously paved terrace offers space for outdoor dining and cozy seating. Partially covered areas and an installed terrace heater extend the usage options. Whether breakfast outdoors, relaxed reading, or an evening together on the terrace: peace, privacy, and immediate contact with nature define living in your own garden.
GARAGE SPACE, STORAGE ROOM, AND ONGOING COSTS
The apartment includes a private parking space No. 14 in the underground garage and a storage room of approx. 4.49 m². The residential complex has an elevator.
The monthly charge for the apartment as of January 2026 is EUR 399.05. This includes general operating costs including VAT of EUR 299.15 and reserve fund contributions of EUR 99.90. Separate garage charges and consumption-based energy or heating costs are not included in this amount.
NOTE ACCORDING TO ENERGY CERTIFICATE PRESENTATION LAW
An energy certificate dated August 22, 2026, is available for the residential building. The specific reference heating demand is HWBRef,SK 31.5 kWh/m²a (Class A); the final energy demand is EEBSK 71.0 kWh/m²a (Class A). The stated values refer to the entire residential building under standardized calculation conditions.
LOCATION AND INFRASTRUCTURE – DIRECTLY AT THE LAINZER TIERGARTEN
The apartment is located in Ober St. Veit, directly at the Lainzer Tiergarten. This special location combines proximity to nature at the green edge of Hietzing with the conveniences of a well-established Viennese residential district. Green residential streets and the restrained character of the surroundings shape the quality of living.
In the area of Hietzinger Hauptstraße and around Wolfrathplatz, there are shopping facilities, bakeries, restaurants, pharmacies, and other daily necessities. Kindergartens, schools, and medical care are also available in the district. This allows living in nature to be well combined with everyday needs.
Public transport connections include bus line 53A with a stop nearby, as well as lines 54A and 54B in the Ober St. Veit area. The Ober St. Veit station of subway line U4 offers direct connections to Hietzing, Karlsplatz, and the city center. The Hütteldorf train station is also reachable via the bus network.
The Lainzer Tiergarten, Hörndlwald, and the green spaces of the Vienna Woods offer diverse opportunities for walks, exercise, and relaxation. The combination of this natural location, the private garden, and Ober St. Veit’s infrastructure gives the residential location its special appeal.
OUR SUMMARY
Four versatile rooms, high-quality interior design, and a very quiet, secluded garden directly at the Lainzer Tiergarten: this apartment combines thoughtful living comfort with a protected retreat in nature – in one of Hietzing’s particularly valued residential areas.
Not found what you’re looking for? We inform you about suitable property offers before anyone else. Create your individual search agent now via the following link. We will send you exclusive suitable properties in advance.
-> Create search agent
Please note that there is a family or economic close relationship between the broker and the third party to be brokered.
The broker acts as a dual agent.
Our Service – Trust. Service. Quality.
We are happy to provide you with further documents about the property and personally inform you about all object details. For questions and appointment arrangements, you can reach us by phone or email at the contact details provided. At ZELLMANN IMMOBILIEN, personal advice, transparency, and service are central. Viewings are non-binding and take place in a relaxed atmosphere. Even after contract conclusion, we support you with the necessary formalities – from handover documentation to coordination with property management and energy suppliers.
Legal Notes
Please also check your spam/junk folder after your inquiry; inquiries are usually processed within a few hours, including weekends. The voluntarily provided phone number may only be used for supplementary communication (e.g., SMS notification for exposé delivery). This offer is non-binding and subject to change. All information is based on the owner’s data and available documents; no liability is assumed for accuracy, completeness, or timeliness. Changes, errors, prior sale, and deviations are reserved; area specifications are approximate values. The exposé does not constitute a binding offer. In case of success, the buyer’s commission is 3% of the purchase price plus 20% VAT according to §§ 6 ff MaklerG and the Real Estate Agent Ordinance, Federal Law Gazette 262/1996 as amended. For rental properties, the statutory ordering principle (§ 17a MaklerG) applies: the commission is paid by the party who first commissioned the broker; generally, no commission is charged to apartment seekers.
Transparency Notice – AI-Supported Content
Texts and images may have been created, edited, or optimized using AI-supported technologies. All content is editorially reviewed and approved by ZELLMANN IMMOBILIEN. Visualizations and virtual furnishings serve solely for illustration and may differ from the actual condition. The actual condition and respective contract and object documents are authoritative.
Note on the Energy Certificate according to EAVG 2012
The information on the energy certificate is based on the respective available energy certificate. The legally required energy values are indicated in the advertisement or exposé where applicable. The energy certificate will be provided to interested parties in accordance with legal requirements in good time before submitting a contract declaration.
-
Property type
Apartment
-
Year built
2021
-
Price/sqft
$1,042
Features
- Elevator
- Garden
- Terrace
- Garage
- Open Kitchen
- Privacy
- Kitchen island
- Gas Stovetop
- Air Conditioning
Features
Lot
- Privacy
Indoor
- Air Conditioning
- Kitchen island
- Gas Stovetop
- Elevator
- Open Kitchen
Outdoor
- Terrace
- Garage
- Garden
Explore the Area
Vienna, Wien, Austria
View on Google Maps
Price per sqft
Low
High
Joined 12 months ago
You have inquired about this property
The agent will contact you soon by
Listed by
34
Listings
2025
Joined
Book home tour with the agent
Choose a date and whether you'd like a virtual or in-person tour with the agent.
Preferred date
Tour type
Last updated
Today
First listed
October 12
Listing reference
26456
Trusted by the World's Leading Brokers
The agents behind the world's most exceptional properties list with JamesEdition.
- Listings from Sotheby's, Christie's, BARNES, and Engel & Völkers
- Every listing reviewed before it goes live
- Connect directly with verified listing agents
By continuing you agree to our Terms and Privacy Policy.