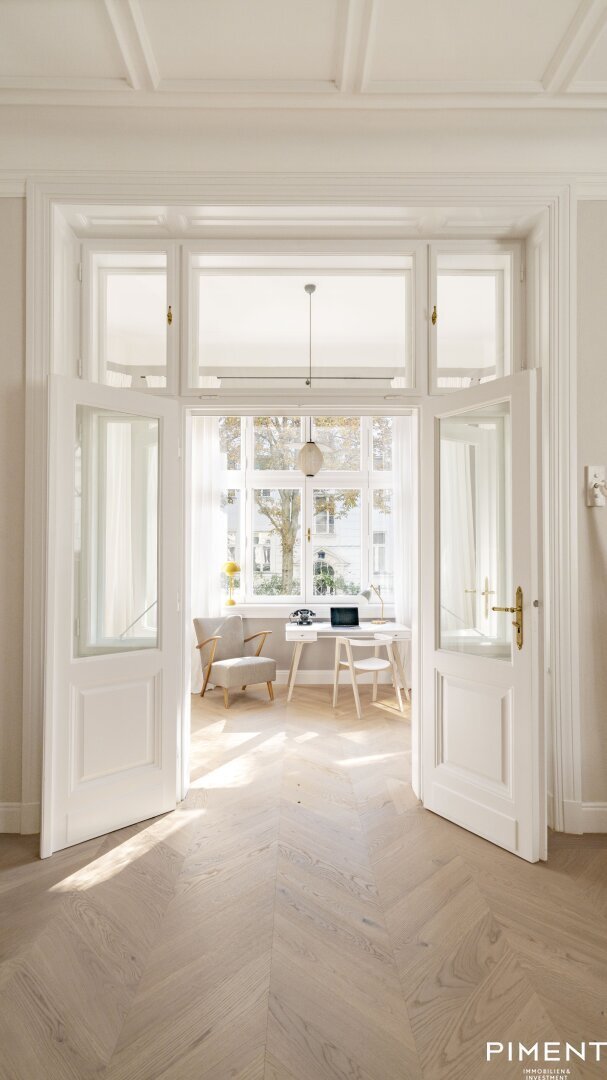
Stilvolle Gartenetage Im Hietzinger Cottage
- 6 Beds
- 2 Baths
- 3,208 Sqft
- Updated: July 9
About the Property
In the heart of Hietzing, at the charming Stösslgasse 3, right next to the idyllic Hügelpark in the sought-after Hietzinger Cottage district, this exceptional multi-level apartment presents itself as a true gem of Viennese old architecture. Built in 1904, the stately building impresses with its authentically preserved original substance – an outstanding example of classic Viennese residential c
In the heart of Hietzing, at the charming Stösslgasse 3, right next to the idyllic Hügelpark in the sought-after Hietzinger Cottage district, this exceptional multi-level apartment presents itself as a true gem of Viennese old architecture. Built in 1904, the stately building impresses with its authentically preserved original substance – an outstanding example of classic Viennese residential culture at its finest.
The spacious seven-room apartment spans two levels with a total of around 300 m² of living space, approximately 260 m² on the raised ground floor and an additional 40 m² in the lower ground floor. It combines the representative character of a townhouse with the discreet elegance of a traditional Viennese old building.
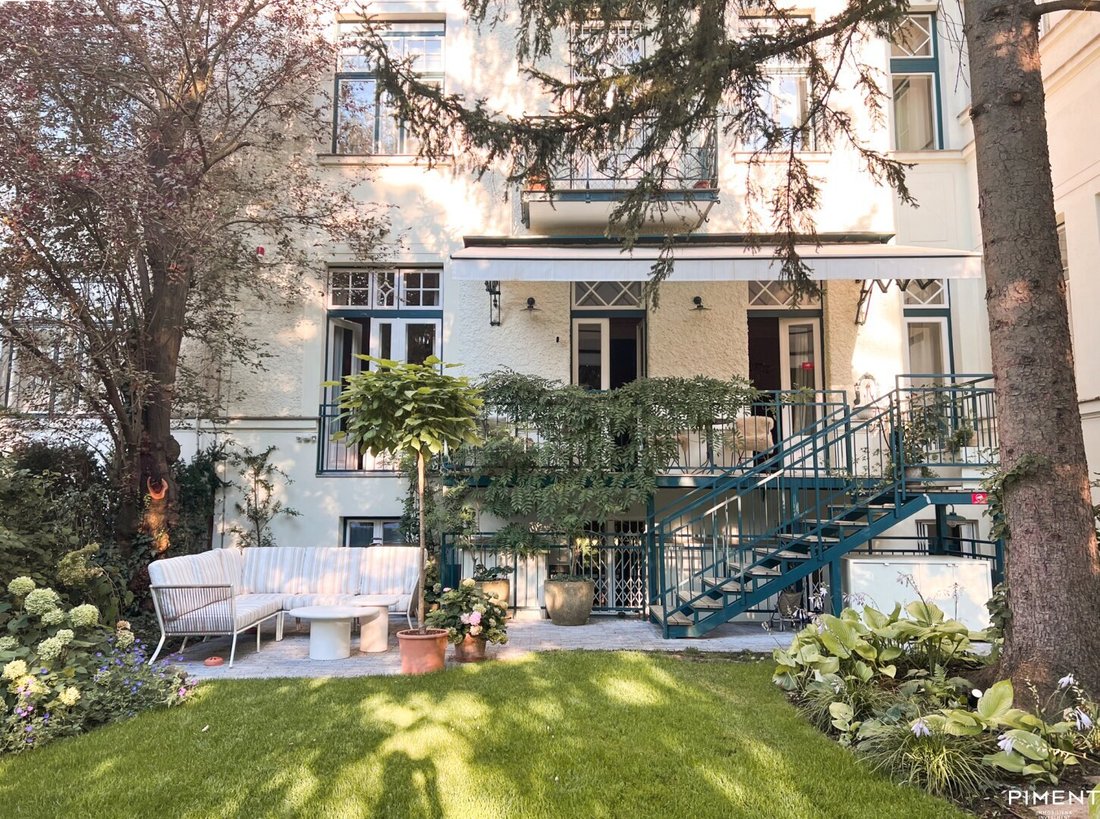
The centerpiece of the apartment is an open living area that impresses with its spaciousness and flowing spatial effect: The large eat-in kitchen with an island and bar harmoniously connects with the adjacent dining room featuring an Art Nouveau tiled stove and the bright salon with direct access to the balcony and garden. This open layout creates an atmosphere of generosity and lightness – ideal for those who appreciate style and living quality at the highest level.
In the middle of the living space, an architecturally striking cube sets a special accent: Behind a discreetly integrated wallpaper door, access opens to an internal staircase leading directly to the lower ground floor. This sophisticated design element elegantly connects both levels and highlights the thoughtful spatial planning of this exceptional apartment.
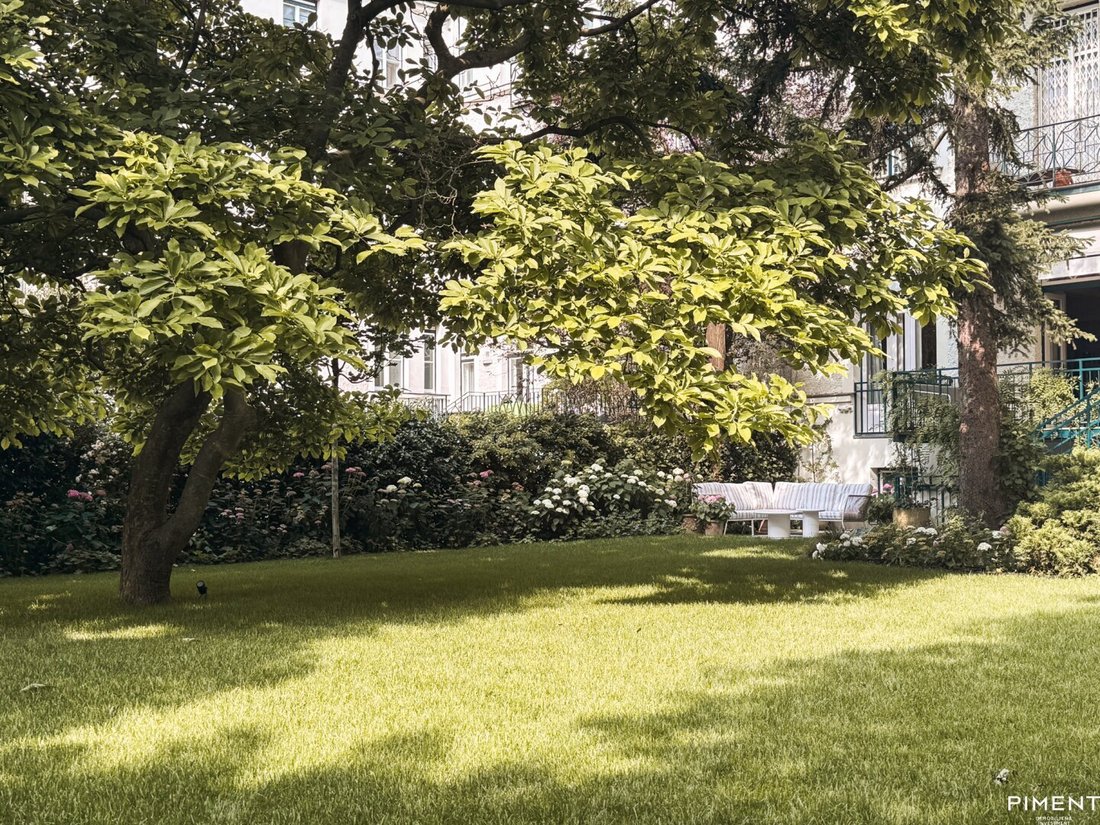
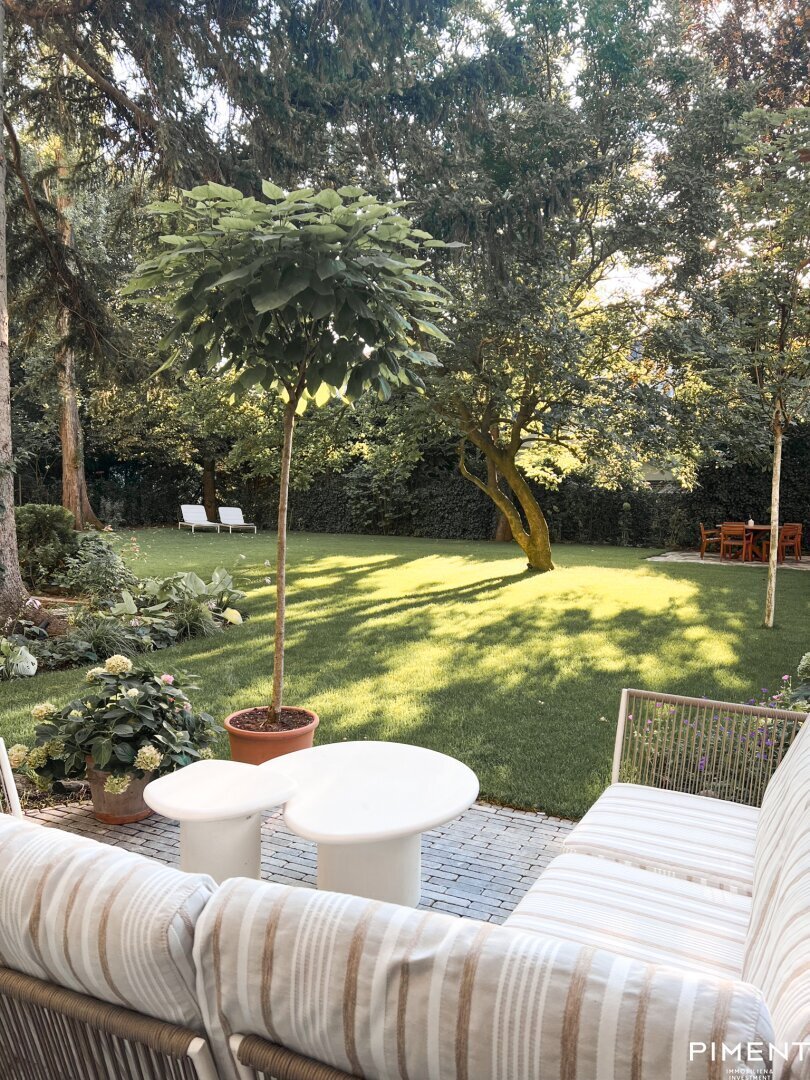
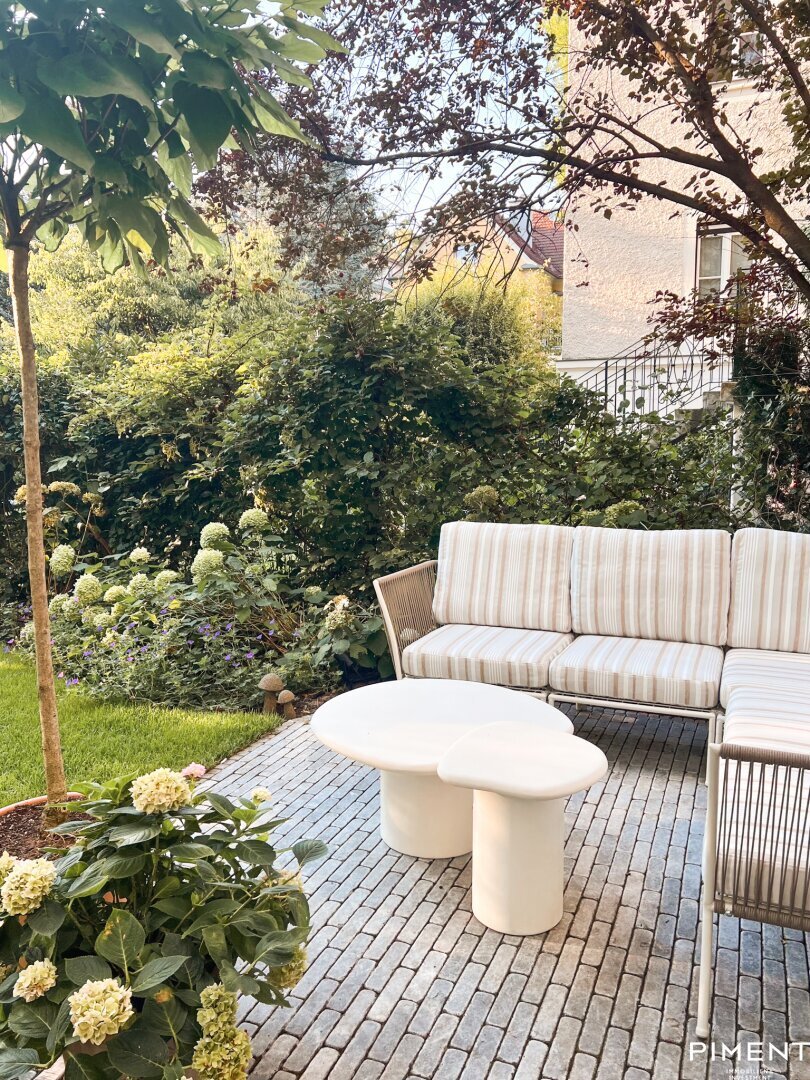
The expansive garden with mature trees – including a magnificent magnolia, maple, and chestnut – forms a green oasis of tranquility in the middle of the city, offering an idyllic retreat in the heart of Hietzing.
The primary bedroom with an ensuite bathroom (bathtub and walk-in shower) and a spacious dressing room offers luxurious privacy. Two additional rooms, another bathroom with shower and tub, a veranda, a guest toilet, and a storage room complete the raised ground floor. The lower ground floor offers additional usage options: a guest room with ensuite bathroom, a large laundry room, storage space, and a cellar area provide high living comfort. This area is accessible via the internal staircase, the garden (via an external staircase), and the building’s common cellar.
Layout TOP 1
Raised Ground Floor:
// Balcony with garden access
// Entrance hall
// Salon
// Eat-in kitchen
// Dining room
// Primary bedroom
// Ensuite bathroom
// Dressing room
// Room 1
// Room 2
// Veranda
// Bathroom
// Guest toilet
// Storage room
// Common front garden, approx. 200 m²
// Garden, approx. 500 m²
Lower Ground Floor:
// Light well with garden access
// Guest room
// Guest bathroom
// Laundry room
// Storage
// Storage room & building services
High-quality features
Special attention is given to lovingly restored details – original box windows with brass fittings, historic old Viennese doors, French herringbone parquet, high baseboards, coves, and fine ceiling stucco.
Note according to the Energy Performance Certificate Act: An energy certificate has not yet been provided by the owner or seller, despite our clarification about the general obligation to present one and the request for its preparation. Therefore, at least an overall energy efficiency corresponding to the age and type of the building is assumed. We assume no guarantee or liability for the actual energy efficiency of the offered property.
We point out that there is a familial or economic close relationship between the agent and the third party to be mediated.
The agent acts as a dual agent.
Stösslgasse 3 is located in the exclusive Hietzinger Cottage district. Quiet streets characterized by villas, plenty of greenery, and proximity to Hügelpark create the highest living quality. The location offers excellent infrastructure and transport connections.
The U4 subway line, tram lines 10 and 60, as well as bus lines 53A, 56A, and 56B are in the immediate vicinity.
-
Property type
Apartment
-
Floors
2
-
Price/sqft
$979
Features
Explore the Area
The agent will contact you soon by
Listed by
Book home tour with the agent
Choose a date and whether you'd like a virtual or in-person tour with the agent.
Trusted by the World's Leading Brokers
The agents behind the world's most exceptional properties list with JamesEdition.
- Listings from Sotheby's, Christie's, BARNES, and Engel & Völkers
- Every listing reviewed before it goes live
- Connect directly with verified listing agents
By continuing you agree to our Terms and Privacy Policy.