$1,098,790
Stadtadresse. Gartentür. Zuhause. Freistehendes Einfamilienhaus Mit 166m2 Nutzfläche
- 4 Beds
- 1 Baths
- 1,195 Sqft
- 2,369 Sqft lot
- Updated: July 7
-
3
Views for last 30 days
About the Property
City Address. Garden Door. Home.
Modern family home with private garden, 166 m² of usable space & three levels
There comes a moment when a city address no longer feels like an apartment in the city.
When the door opens onto your own garden in the morning. When children move freely between the living space and the outdoors, without a lift in between. When coffee is en
Modern family home with private garden, 166 m² of usable space & three levels
There comes a moment when a city address no longer feels like an apartment in the city.
When the door opens onto your own garden in the morning. When children move freely between the living space and the outdoors, without a lift in between. When coffee is en
City Address. Garden Door. Home.
Modern family home with private garden, 166 m² of usable space & three levels
There comes a moment when a city address no longer feels like an apartment in the city.
When the door opens onto your own garden in the morning. When children move freely between the living space and the outdoors, without a lift in between. When coffee is enjoyed on the terrace, while everything Vienna has to offer remains only minutes away.
It is precisely this balance that gives this home in Zehdengasse, in Vienna’s 22nd district, its particular quality.
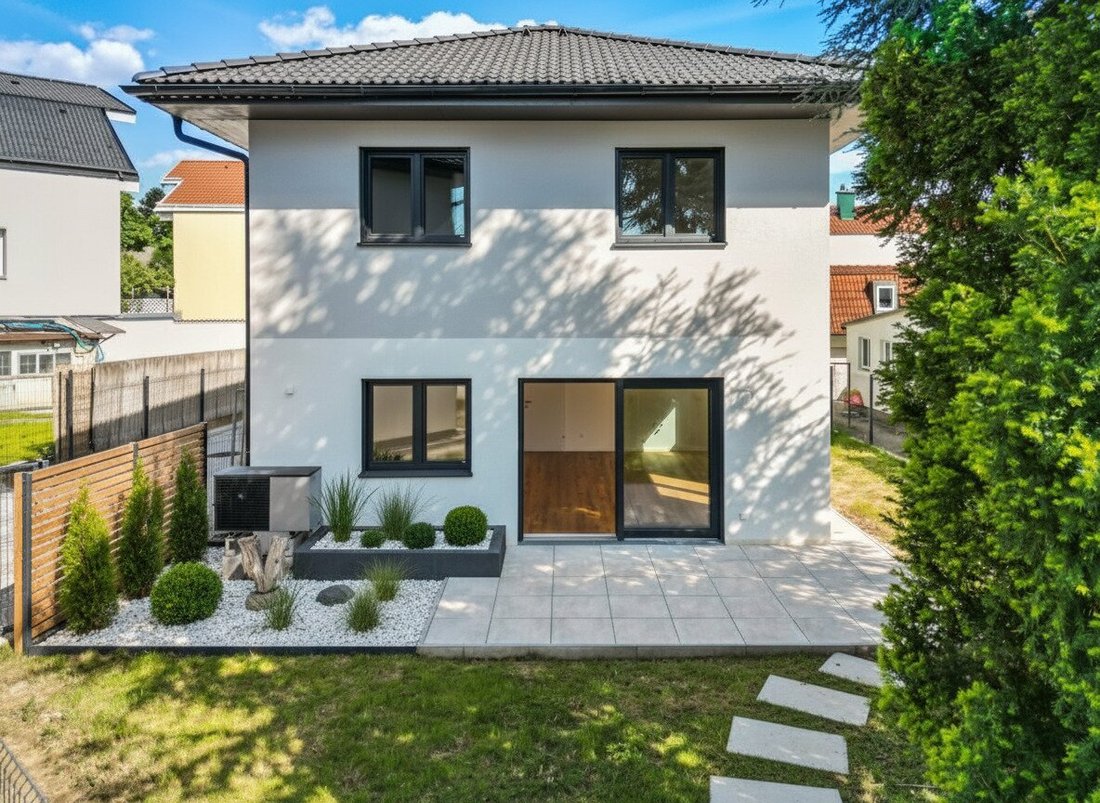
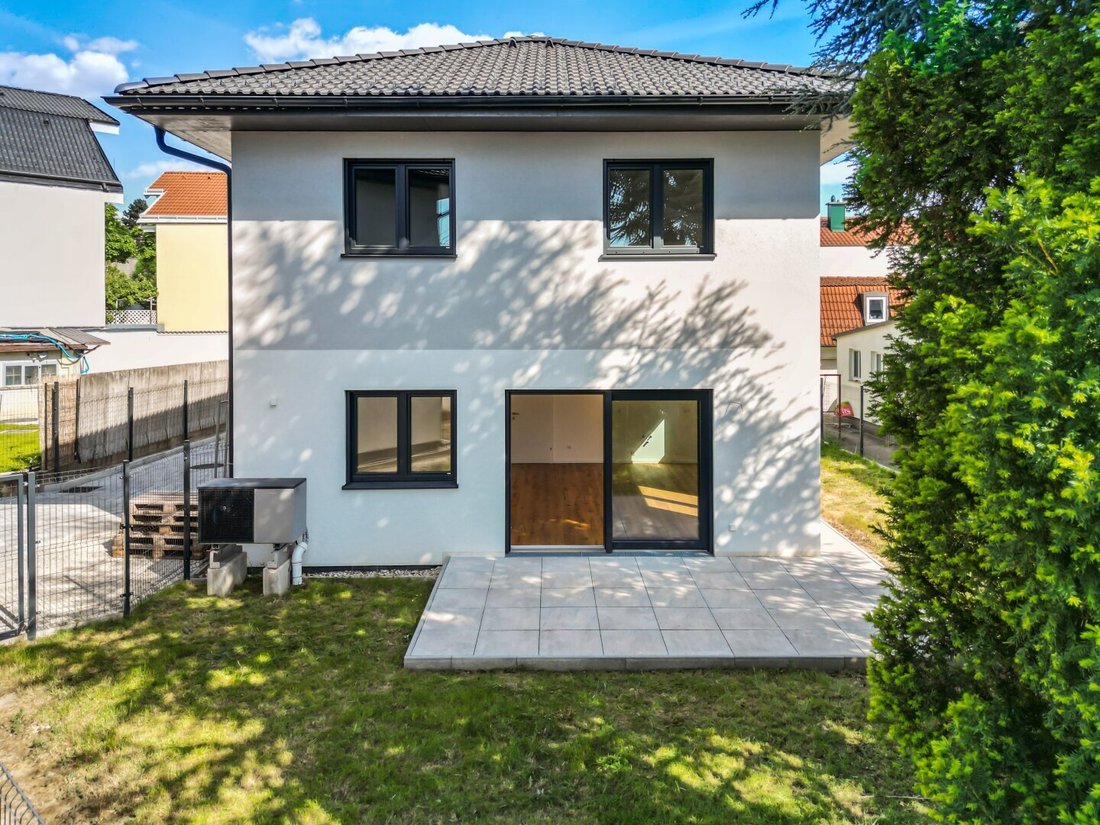
Set on a plot of approximately 220 m², this modern home was created in 2024 for people who want to remain in Vienna without accepting the usual compromises of apartment living. Around 111 m² of living space, an additional basement level of approximately 55 m², roughly 100 m² of private garden, a terrace of approximately 20 m², and a dedicated parking space create a living environment that extends far beyond the interior square metres alone.
A home for families. For couples who need more space. For people who do not want to improvise a home office at the dining table. And for everyone who wants the city in the morning and a garden in the evening.
Arrive – and immediately understand how this home is meant to be lived in
From the moment you enter, the home reveals its clear architectural language. Bright surfaces, natural wood tones and clean lines define the first impression. Austrian solid-wood plank flooring runs through the living spaces, its warm texture giving the deliberately understated interior a sense of comfort that is not always a given in contemporary new-build homes.
The ground floor is not designed as a sequence of small, separate rooms, but as a flowing centre of everyday life.
From the entrance area, the house opens towards the living spaces, dining area and garden. An additional room on this level provides the kind of flexibility that quickly becomes invaluable in daily life – as a home office, guest room, playroom or quiet retreat.
A few steps further, the true heart of the home reveals itself.
A living space shaped by daylight
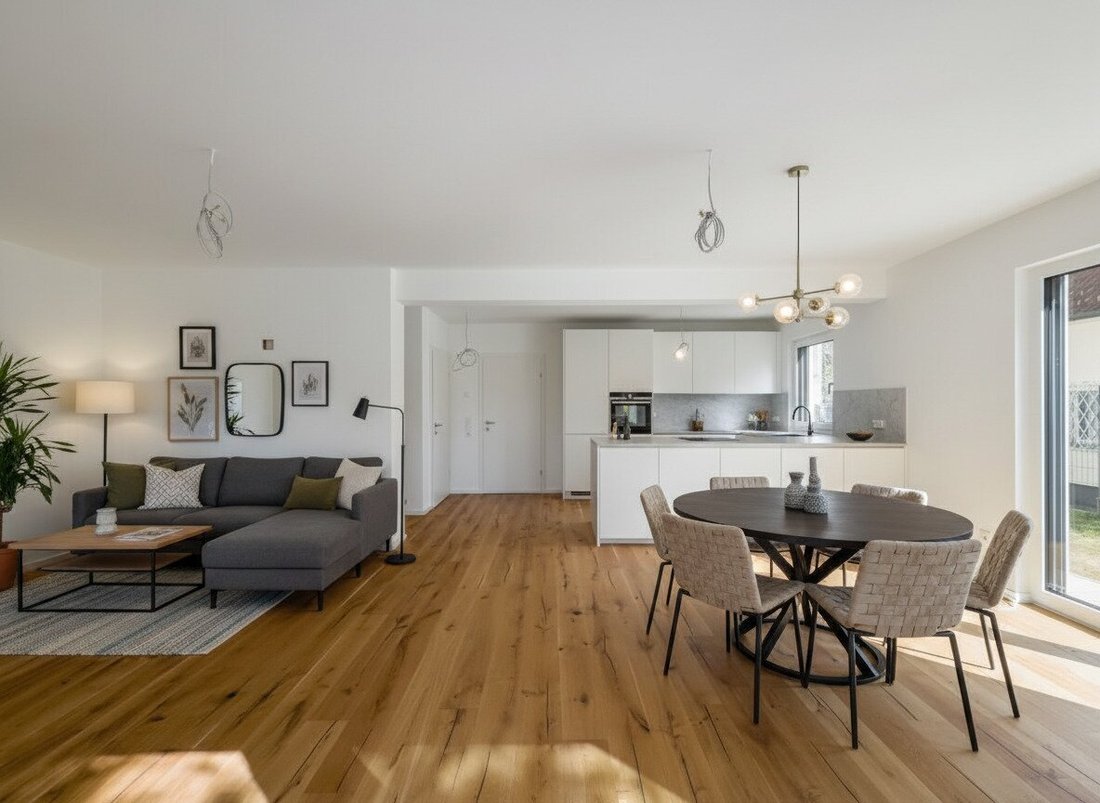
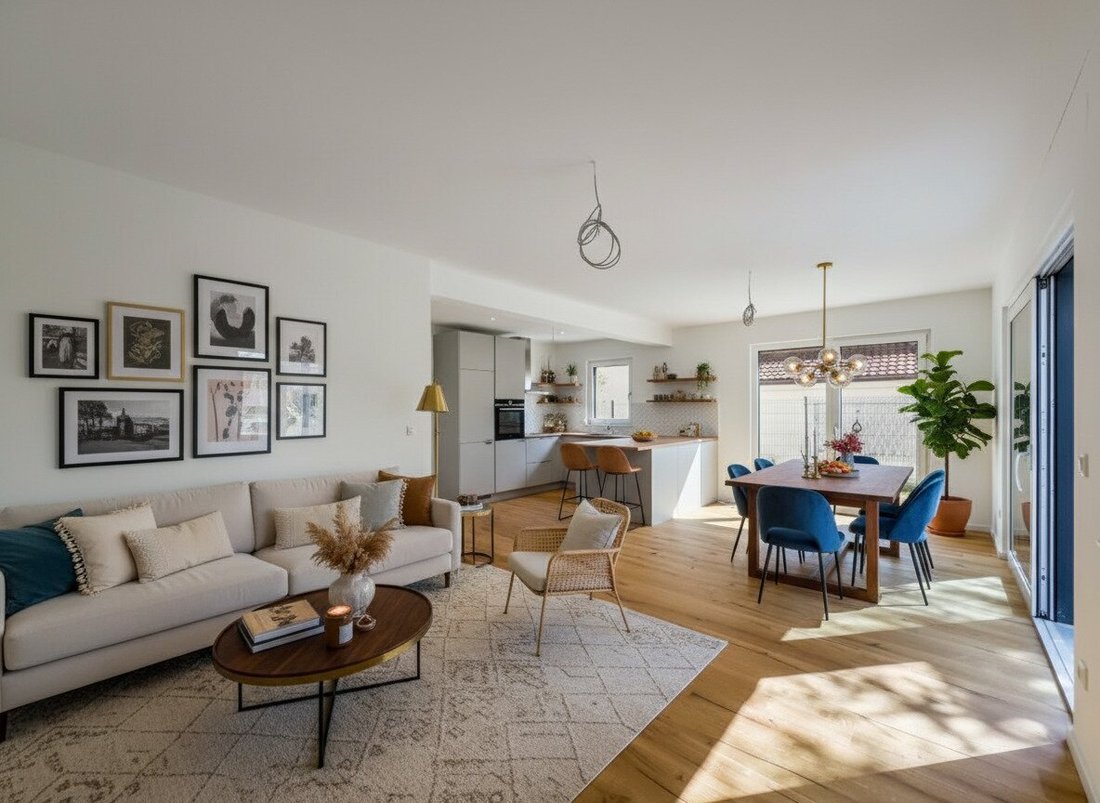
The open-plan living and dining area forms the spatial heart of the house.
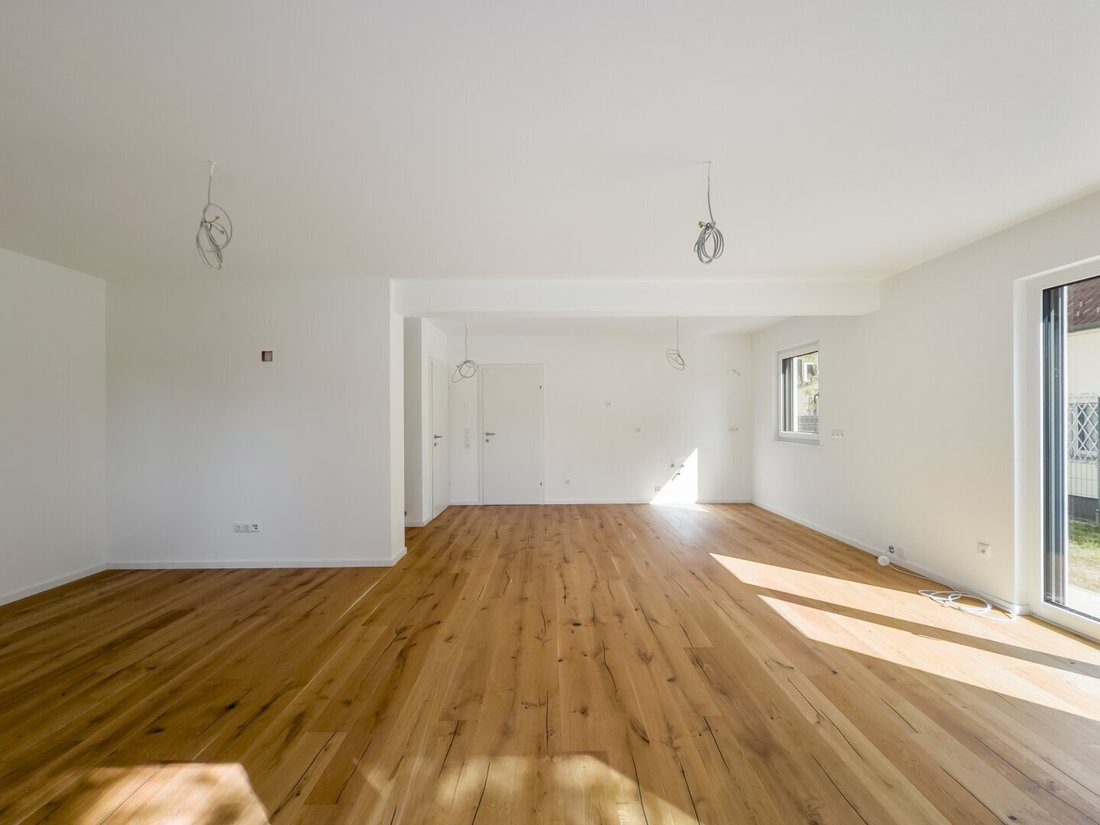
Its impact comes less from dramatic gestures than from proportion, light and its direct relationship with the outdoors. The natural timber flooring brings warmth to the clean architecture, while several windows and glazed doors allow daylight to move through the space at different times of day.
Particularly defining is the generous opening towards the terrace. Indoors and outdoors do not exist as separate worlds here; they flow naturally into one another. Even without furniture, the future layout is immediately intuitive: a spacious lounge area, a central dining table and a direct transition into the open air.
The open-plan structure offers sufficient space to define living and dining zones clearly without sacrificing the sense of generosity. A contemporary kitchen can become the communicative centre of this space – not separated from daily life, but placed exactly where everyday moments unfold.
Breakfast at the table. Homework in the afternoon. Friends in the evening. And in between, an open door to the garden.
That is precisely the strength of this floor plan: it is not merely functional on paper, but designed around the realities of family life.
The garden begins where the living room ends
The large terrace door leads directly outside.
The approximately 20 m² terrace creates a clear transition between house and garden. It offers space for a generous dining table, a lounge area or a sheltered setting for long summer evenings.
Beyond it lies the private garden of approximately 100 m².
Its strength is not park-like scale, but everyday usability: large enough for children, sun loungers, raised garden beds or a deliberately minimalist landscape concept – yet compact enough not to become a maintenance project every weekend.
Existing trees and mature greenery in the surrounding area lend the outdoor space a pleasantly natural backdrop. Light and shade alter the atmosphere throughout the day; this is precisely what makes the garden feel less like an abstract new-build plot and more like a private retreat within the city.
This is the part of the home that cannot be explained in square metres alone.
The first open terrace door in spring. Breakfast outside. A quiet afternoon in the shade. Children moving between house and garden. A glass of wine in the evening, without having to go anywhere else.
Vienna remains the address. Everyday life still feels like living in a house.
A floor dedicated to privacy
The clean-lined staircase with warm timber treads leads to the upper floor.
While the ground floor is defined by openness and togetherness, the atmosphere changes deliberately here. The upper level belongs to the private sphere.
Three rooms allow for a classic family layout without dictating how life should be organised. Bedroom, children’s rooms, home office or guest room can be arranged according to the individual stage of life.
Particularly attractive is the principal bedroom with its adjoining dressing room. Clothing and storage can be removed from the actual sleeping area – a detail that creates noticeably more calm and order in everyday life.
The additional rooms are clearly proportioned, pleasantly bright and versatile to furnish. Their actual spatial quality conveys a welcome sense of neutrality: no complicated angles, no unnecessary architectural gestures, but rooms capable of adapting to different phases of life.
A child’s room today. A study tomorrow. A guest room later.
The home remains flexible as life changes.
A bathroom with genuine generosity
The bathroom on the upper floor stands apart from many functionally minimised bathrooms found in contemporary new developments.
Large-format porcelain stoneware, a clear material palette and sanitary fittings by Villeroy & Boch create a calm, contemporary setting. A bathtub and separate shower accommodate both the fast-paced morning routine and the slower evening.
The window is a particularly valuable feature: natural light and ventilation give the room a quality that should never be underestimated, especially in a new-build home.
The design remains deliberately restrained. Grey and natural tones, clean lines and generous surfaces create a foundation that is not tied to short-lived trends.
55 m² that make the difference
One of the strongest qualities of this home lies exactly where many comparable new-build properties end: on the basement level.
Approximately 55 m² of additional space bring the property to a total of around 166 m² of usable space. And it is precisely this level that transforms the functionality of the entire home.
The basement is far more than a token storage area. Its generous rooms open up a variety of possibilities:
- fitness area
- home cinema
- hobby room
- playroom
- spacious home office
- retreat for teenagers
- well-organised storage
Anyone living with a family knows how valuable spaces can be when they do not need to form part of the main living areas at all times.
Sports equipment no longer needs to live in the bedroom. Suitcases no longer compete for wardrobe space. Children’s belongings do not have to take over the living room. The home office does not need to disappear every evening.
The basement does not simply add square metres.
It gives the rest of the house room to breathe.
Built for today – with tomorrow in mind
Completed in 2024, the house combines clear contemporary architecture with a technically considered building concept.
Ecological timber construction by ELK forms the structural basis. An air-source heat pump supplies the underfloor heating, complemented by controlled mechanical ventilation. With an HWB of 41 kWh/m²a and an fGEE of 0.64, the property achieves a contemporary level of energy efficiency.
Pre-installed conduits for air conditioning and photovoltaics provide the opportunity to further develop the building in line with future requirements.
This standard continues throughout the interior:
- Austrian solid-wood plank flooring
- large-format porcelain stoneware
- sanitary fittings by Villeroy & Boch
- underfloor heating
- air-source heat pump
- controlled mechanical ventilation
- external sun protection
- PVC windows
- provision for air conditioning
- provision for photovoltaics
- private parking space
The architecture remains pleasantly understated. White surfaces, warm timber textures and clean lines create a neutral foundation for a wide range of interior styles – from restrained Scandinavian design and contemporary family interiors to a more distinctly urban aesthetic.
Move in instead of spending years organising
Perhaps this is one of the home’s greatest advantages.
No searching for a plot. No years of planning. No decisions about shell construction, screed, heating systems or bathrooms. No life dictated by construction schedules and additional costs.
The house is turnkey and available for immediate occupancy.
At the same time, it remains neutral enough not to feel like someone else’s home. The rooms are waiting for their own identity – through furniture, art, lighting and the everyday moments that ultimately transform architecture into a home.
Key Facts
- Address: Zehdengasse, 1220 Vienna
- Condition: First occupancy
- Plot area: approx. 220 m²
- Living space: approx. 110.75 m²
- Basement area: approx. 55 m²
- Total usable space: approx. 166 m²
- Garden area: approx. 100 m²
- Terrace area: approx. 20 m²
- Parking area: approx. 13 m²
- Rooms: 5
- Bathrooms: 1
- WCs: 2
- Storage rooms: 2
- Private parking space: 1
- Construction: ecological timber / prefabricated construction
- Manufacturer: ELK
- Heating: underfloor heating via air-source heat pump
- Ventilation: controlled mechanical ventilation
- Energy standard: low-energy house
- HWB: 41 kWh/m²a | Class B
- fGEE: 0.64 | Class A+
- Availability: immediately
- Ownership structure: condominium ownership
Layout
Ground Floor
- Entrance hall / entrance area
- Storage room
- Separate guest WC
- Room 1 – ideal as a home office, guest room or playroom
- Open-plan living area
- Dining area
- Designated kitchen area
- Direct access to the terrace
- Direct transition into the garden
The ground floor forms the communicative heart of the home. The open-plan living and dining area particularly benefits from the generous glazing and its immediate connection to the outdoor space.
Upper Floor
- Hallway
- Principal bedroom
- Separate dressing room adjoining the principal bedroom
- Room 3 – child’s room / guest room / office
- Room 4 – child’s room / guest room / office
- Spacious bathroom with window
- Bathtub
- Separate shower
- WC
The upper level is clearly organised as a private retreat, creating a functional separation between shared family life and personal spaces.
Basement Level | approx. 55 m²
- Generous hobby / leisure area
- Flexible space for fitness, home office or home cinema
- Technical / utility area
- Storage areas
This level clearly distinguishes the property from many new-build offerings in Vienna’s 22nd district. It does not merely increase the floor area; it expands the actual possibilities of how the home can be lived in.
Attic Level
- Prepared attic
- Additional potential use, particularly for storage
Garden & Terrace
- Approx. 100 m² private garden
- Approx. 20 m² terrace
- Direct access from the living area
- Mature greenery in the immediate surroundings
- Space for a lounge area, dining table or individual garden concept
- Family-friendly, manageable size
The outdoor area is not merely an addition, but an integral part of the living concept. The immediate connection to the open-plan living area creates a natural relationship between indoors and outdoors that shapes everyday life in the home.
Location – Living in Vienna without giving up the feeling of a house
Zehdengasse in Vienna’s 22nd district represents a form of living that is increasingly sought after in the city: urban connectivity, a family-friendly environment and, at the same time, a tangible sense of distance from the density of the inner districts.
The wider Kagran and Donaustadt area combines established residential neighbourhoods with modern infrastructure. Schools, kindergartens, local amenities and medical facilities are located nearby, while the Donau Zentrum, Danube Island, Old Danube and the district’s extensive leisure and recreational areas place some of north-eastern Vienna’s most attractive destinations within easy reach.
The U1 underground line provides a direct connection towards the city centre. The nearby UNO City and Vienna International Centre further enhance the appeal of the location – particularly for internationally oriented families and professionals.
For buyers weighing up the choice between a traditional city apartment and a house in the Vienna suburbs, this is where the property’s defining quality becomes clear:
You do not have to leave Vienna to gain more space.
Highlights at a Glance
- New-build / first occupancy from 2024
- Available for immediate occupancy
- Approx. 166 m² total usable space
- Approx. 111 m² living space
- Additional approx. 55 m² basement
- 5 rooms
- Private garden of approx. 100 m²
- Approx. 20 m² terrace
- Direct transition from the living area to the outdoors
- Private parking space
- High-quality Austrian solid-wood plank flooring
- Large-format porcelain stoneware
- Villeroy & Boch sanitary fittings
- Air-source heat pump
- Underfloor heating
- Controlled mechanical ventilation
- Low-energy house
- Provision for photovoltaics
- Provision for air conditioning
- Ecological timber construction by ELK
- Prepared attic
- Quiet residential location in Vienna’s 22nd district
- Attractive alternative to a large-scale condominium apartment
We would be delighted to show you this home in person – ideally at a time of day when perhaps its greatest quality can be felt most clearly: when the light moves through the living space, the terrace door stands open and a Vienna address suddenly begins to feel like arriving home in your own house.
Important note regarding image representation: Individual images in the sales documentation are identified as AI-generated furnishing, decoration or design proposals and are intended solely to visualise potential usage concepts. The actual handover of the property will take place in accordance with the real condition of the property and the contractual agreement.
Modern family home with private garden, 166 m² of usable space & three levels
There comes a moment when a city address no longer feels like an apartment in the city.
When the door opens onto your own garden in the morning. When children move freely between the living space and the outdoors, without a lift in between. When coffee is enjoyed on the terrace, while everything Vienna has to offer remains only minutes away.
It is precisely this balance that gives this home in Zehdengasse, in Vienna’s 22nd district, its particular quality.
Set on a plot of approximately 220 m², this modern home was created in 2024 for people who want to remain in Vienna without accepting the usual compromises of apartment living. Around 111 m² of living space, an additional basement level of approximately 55 m², roughly 100 m² of private garden, a terrace of approximately 20 m², and a dedicated parking space create a living environment that extends far beyond the interior square metres alone.
A home for families. For couples who need more space. For people who do not want to improvise a home office at the dining table. And for everyone who wants the city in the morning and a garden in the evening.
Arrive – and immediately understand how this home is meant to be lived in
From the moment you enter, the home reveals its clear architectural language. Bright surfaces, natural wood tones and clean lines define the first impression. Austrian solid-wood plank flooring runs through the living spaces, its warm texture giving the deliberately understated interior a sense of comfort that is not always a given in contemporary new-build homes.
The ground floor is not designed as a sequence of small, separate rooms, but as a flowing centre of everyday life.
From the entrance area, the house opens towards the living spaces, dining area and garden. An additional room on this level provides the kind of flexibility that quickly becomes invaluable in daily life – as a home office, guest room, playroom or quiet retreat.
A few steps further, the true heart of the home reveals itself.
A living space shaped by daylight
The open-plan living and dining area forms the spatial heart of the house.
Its impact comes less from dramatic gestures than from proportion, light and its direct relationship with the outdoors. The natural timber flooring brings warmth to the clean architecture, while several windows and glazed doors allow daylight to move through the space at different times of day.
Particularly defining is the generous opening towards the terrace. Indoors and outdoors do not exist as separate worlds here; they flow naturally into one another. Even without furniture, the future layout is immediately intuitive: a spacious lounge area, a central dining table and a direct transition into the open air.
The open-plan structure offers sufficient space to define living and dining zones clearly without sacrificing the sense of generosity. A contemporary kitchen can become the communicative centre of this space – not separated from daily life, but placed exactly where everyday moments unfold.
Breakfast at the table. Homework in the afternoon. Friends in the evening. And in between, an open door to the garden.
That is precisely the strength of this floor plan: it is not merely functional on paper, but designed around the realities of family life.
The garden begins where the living room ends
The large terrace door leads directly outside.
The approximately 20 m² terrace creates a clear transition between house and garden. It offers space for a generous dining table, a lounge area or a sheltered setting for long summer evenings.
Beyond it lies the private garden of approximately 100 m².
Its strength is not park-like scale, but everyday usability: large enough for children, sun loungers, raised garden beds or a deliberately minimalist landscape concept – yet compact enough not to become a maintenance project every weekend.
Existing trees and mature greenery in the surrounding area lend the outdoor space a pleasantly natural backdrop. Light and shade alter the atmosphere throughout the day; this is precisely what makes the garden feel less like an abstract new-build plot and more like a private retreat within the city.
This is the part of the home that cannot be explained in square metres alone.
The first open terrace door in spring. Breakfast outside. A quiet afternoon in the shade. Children moving between house and garden. A glass of wine in the evening, without having to go anywhere else.
Vienna remains the address. Everyday life still feels like living in a house.
A floor dedicated to privacy
The clean-lined staircase with warm timber treads leads to the upper floor.
While the ground floor is defined by openness and togetherness, the atmosphere changes deliberately here. The upper level belongs to the private sphere.
Three rooms allow for a classic family layout without dictating how life should be organised. Bedroom, children’s rooms, home office or guest room can be arranged according to the individual stage of life.
Particularly attractive is the principal bedroom with its adjoining dressing room. Clothing and storage can be removed from the actual sleeping area – a detail that creates noticeably more calm and order in everyday life.
The additional rooms are clearly proportioned, pleasantly bright and versatile to furnish. Their actual spatial quality conveys a welcome sense of neutrality: no complicated angles, no unnecessary architectural gestures, but rooms capable of adapting to different phases of life.
A child’s room today. A study tomorrow. A guest room later.
The home remains flexible as life changes.
A bathroom with genuine generosity
The bathroom on the upper floor stands apart from many functionally minimised bathrooms found in contemporary new developments.
Large-format porcelain stoneware, a clear material palette and sanitary fittings by Villeroy & Boch create a calm, contemporary setting. A bathtub and separate shower accommodate both the fast-paced morning routine and the slower evening.
The window is a particularly valuable feature: natural light and ventilation give the room a quality that should never be underestimated, especially in a new-build home.
The design remains deliberately restrained. Grey and natural tones, clean lines and generous surfaces create a foundation that is not tied to short-lived trends.
55 m² that make the difference
One of the strongest qualities of this home lies exactly where many comparable new-build properties end: on the basement level.
Approximately 55 m² of additional space bring the property to a total of around 166 m² of usable space. And it is precisely this level that transforms the functionality of the entire home.
The basement is far more than a token storage area. Its generous rooms open up a variety of possibilities:
- fitness area
- home cinema
- hobby room
- playroom
- spacious home office
- retreat for teenagers
- well-organised storage
Anyone living with a family knows how valuable spaces can be when they do not need to form part of the main living areas at all times.
Sports equipment no longer needs to live in the bedroom. Suitcases no longer compete for wardrobe space. Children’s belongings do not have to take over the living room. The home office does not need to disappear every evening.
The basement does not simply add square metres.
It gives the rest of the house room to breathe.
Built for today – with tomorrow in mind
Completed in 2024, the house combines clear contemporary architecture with a technically considered building concept.
Ecological timber construction by ELK forms the structural basis. An air-source heat pump supplies the underfloor heating, complemented by controlled mechanical ventilation. With an HWB of 41 kWh/m²a and an fGEE of 0.64, the property achieves a contemporary level of energy efficiency.
Pre-installed conduits for air conditioning and photovoltaics provide the opportunity to further develop the building in line with future requirements.
This standard continues throughout the interior:
- Austrian solid-wood plank flooring
- large-format porcelain stoneware
- sanitary fittings by Villeroy & Boch
- underfloor heating
- air-source heat pump
- controlled mechanical ventilation
- external sun protection
- PVC windows
- provision for air conditioning
- provision for photovoltaics
- private parking space
The architecture remains pleasantly understated. White surfaces, warm timber textures and clean lines create a neutral foundation for a wide range of interior styles – from restrained Scandinavian design and contemporary family interiors to a more distinctly urban aesthetic.
Move in instead of spending years organising
Perhaps this is one of the home’s greatest advantages.
No searching for a plot. No years of planning. No decisions about shell construction, screed, heating systems or bathrooms. No life dictated by construction schedules and additional costs.
The house is turnkey and available for immediate occupancy.
At the same time, it remains neutral enough not to feel like someone else’s home. The rooms are waiting for their own identity – through furniture, art, lighting and the everyday moments that ultimately transform architecture into a home.
Key Facts
- Address: Zehdengasse, 1220 Vienna
- Condition: First occupancy
- Plot area: approx. 220 m²
- Living space: approx. 110.75 m²
- Basement area: approx. 55 m²
- Total usable space: approx. 166 m²
- Garden area: approx. 100 m²
- Terrace area: approx. 20 m²
- Parking area: approx. 13 m²
- Rooms: 5
- Bathrooms: 1
- WCs: 2
- Storage rooms: 2
- Private parking space: 1
- Construction: ecological timber / prefabricated construction
- Manufacturer: ELK
- Heating: underfloor heating via air-source heat pump
- Ventilation: controlled mechanical ventilation
- Energy standard: low-energy house
- HWB: 41 kWh/m²a | Class B
- fGEE: 0.64 | Class A+
- Availability: immediately
- Ownership structure: condominium ownership
Layout
Ground Floor
- Entrance hall / entrance area
- Storage room
- Separate guest WC
- Room 1 – ideal as a home office, guest room or playroom
- Open-plan living area
- Dining area
- Designated kitchen area
- Direct access to the terrace
- Direct transition into the garden
The ground floor forms the communicative heart of the home. The open-plan living and dining area particularly benefits from the generous glazing and its immediate connection to the outdoor space.
Upper Floor
- Hallway
- Principal bedroom
- Separate dressing room adjoining the principal bedroom
- Room 3 – child’s room / guest room / office
- Room 4 – child’s room / guest room / office
- Spacious bathroom with window
- Bathtub
- Separate shower
- WC
The upper level is clearly organised as a private retreat, creating a functional separation between shared family life and personal spaces.
Basement Level | approx. 55 m²
- Generous hobby / leisure area
- Flexible space for fitness, home office or home cinema
- Technical / utility area
- Storage areas
This level clearly distinguishes the property from many new-build offerings in Vienna’s 22nd district. It does not merely increase the floor area; it expands the actual possibilities of how the home can be lived in.
Attic Level
- Prepared attic
- Additional potential use, particularly for storage
Garden & Terrace
- Approx. 100 m² private garden
- Approx. 20 m² terrace
- Direct access from the living area
- Mature greenery in the immediate surroundings
- Space for a lounge area, dining table or individual garden concept
- Family-friendly, manageable size
The outdoor area is not merely an addition, but an integral part of the living concept. The immediate connection to the open-plan living area creates a natural relationship between indoors and outdoors that shapes everyday life in the home.
Location – Living in Vienna without giving up the feeling of a house
Zehdengasse in Vienna’s 22nd district represents a form of living that is increasingly sought after in the city: urban connectivity, a family-friendly environment and, at the same time, a tangible sense of distance from the density of the inner districts.
The wider Kagran and Donaustadt area combines established residential neighbourhoods with modern infrastructure. Schools, kindergartens, local amenities and medical facilities are located nearby, while the Donau Zentrum, Danube Island, Old Danube and the district’s extensive leisure and recreational areas place some of north-eastern Vienna’s most attractive destinations within easy reach.
The U1 underground line provides a direct connection towards the city centre. The nearby UNO City and Vienna International Centre further enhance the appeal of the location – particularly for internationally oriented families and professionals.
For buyers weighing up the choice between a traditional city apartment and a house in the Vienna suburbs, this is where the property’s defining quality becomes clear:
You do not have to leave Vienna to gain more space.
Highlights at a Glance
- New-build / first occupancy from 2024
- Available for immediate occupancy
- Approx. 166 m² total usable space
- Approx. 111 m² living space
- Additional approx. 55 m² basement
- 5 rooms
- Private garden of approx. 100 m²
- Approx. 20 m² terrace
- Direct transition from the living area to the outdoors
- Private parking space
- High-quality Austrian solid-wood plank flooring
- Large-format porcelain stoneware
- Villeroy & Boch sanitary fittings
- Air-source heat pump
- Underfloor heating
- Controlled mechanical ventilation
- Low-energy house
- Provision for photovoltaics
- Provision for air conditioning
- Ecological timber construction by ELK
- Prepared attic
- Quiet residential location in Vienna’s 22nd district
- Attractive alternative to a large-scale condominium apartment
We would be delighted to show you this home in person – ideally at a time of day when perhaps its greatest quality can be felt most clearly: when the light moves through the living space, the terrace door stands open and a Vienna address suddenly begins to feel like arriving home in your own house.
Important note regarding image representation: Individual images in the sales documentation are identified as AI-generated furnishing, decoration or design proposals and are intended solely to visualise potential usage concepts. The actual handover of the property will take place in accordance with the real condition of the property and the contractual agreement.
-
Property type
House
-
Floors
3
-
Year built
2024
-
Price/sqft
$919
Features
Features
Lot
Indoor
Outdoor
Explore the Area
Vienna, Wien, Austria
View on Google Maps
Price per sqft
Low
High
Joined 10 months ago
You have inquired about this property
The agent will contact you soon by
Listed by
11
Listings
2025
Joined
Book home tour with the agent
Choose a date and whether you'd like a virtual or in-person tour with the agent.
Preferred date
Tour type
Last updated
July 7
First listed
Oct 18, 2025
Listing reference
5675/473
Trusted by the World's Leading Brokers
The agents behind the world's most exceptional properties list with JamesEdition.
- Listings from Sotheby's, Christie's, BARNES, and Engel & Völkers
- Every listing reviewed before it goes live
- Connect directly with verified listing agents
By continuing you agree to our Terms and Privacy Policy.