$1,005,990
Representative Period Apartment With Flexible Room Layout
- 3 Beds
- 2 Baths
- 1,669 Sqft
- Updated: Today
About the Property
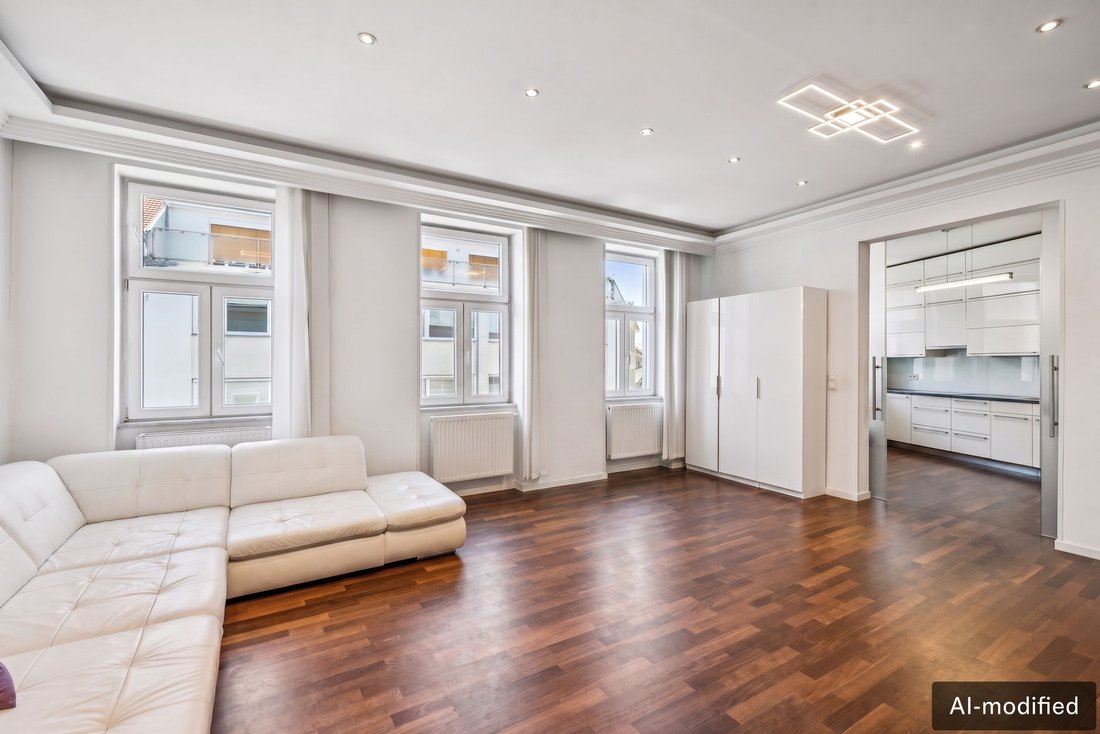
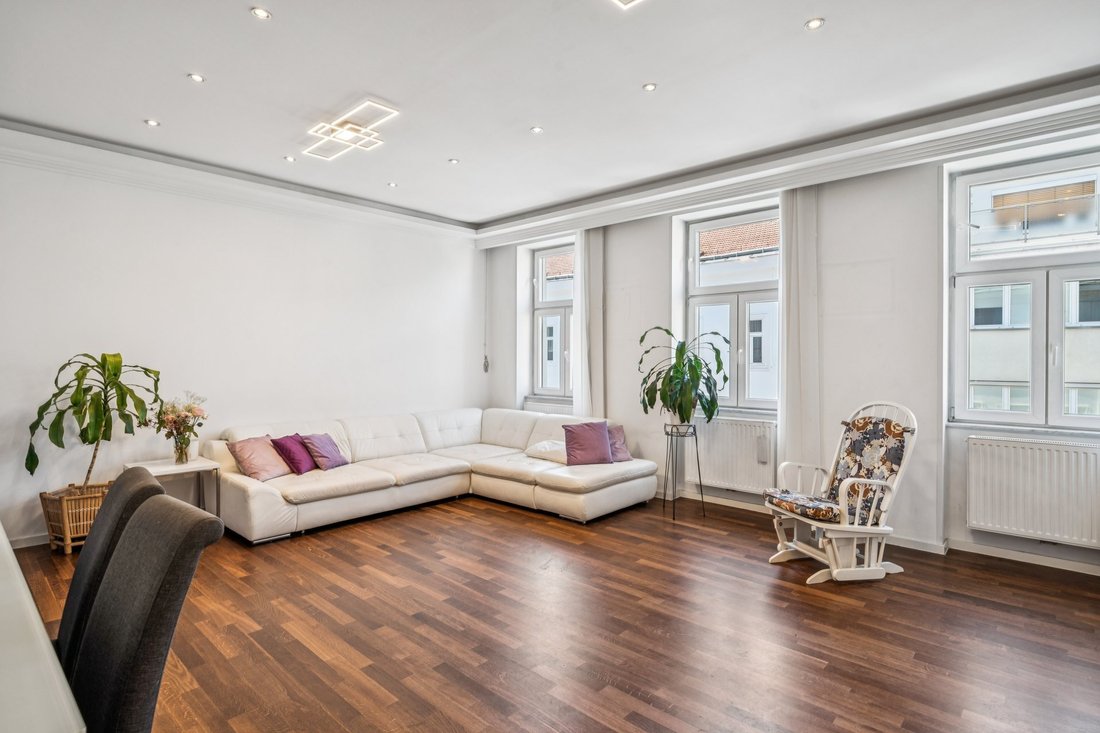
In a central location in Vienna’s 2nd district, this generously laid-out apartment with approx. 155 m² of living space is situated in a comprehensively renovated period building on the 4th floor (with elevator). The unit impresses with a clear floor-plan structure, central access to all rooms, and versatile usage options.
The building underwent a comprehensive general refurbishment in 201
The building underwent a comprehensive general refurbishment in 201
In a central location in Vienna’s 2nd district, this generously laid-out apartment with approx. 155 m² of living space is situated in a comprehensively renovated period building on the 4th floor (with elevator). The unit impresses with a clear floor-plan structure, central access to all rooms, and versatile usage options.
The building underwent a comprehensive general refurbishment in 2015, including, among other things, the conversion of the attic, installation of an elevator, and renewal of all building services and lines. The apartment was occupied in 2016 following a high-quality renovation and is presented in very well-maintained condition. The apartment currently has four rooms, but offers the possibility of reconfiguration into five rooms, opening up additional usage perspectives.
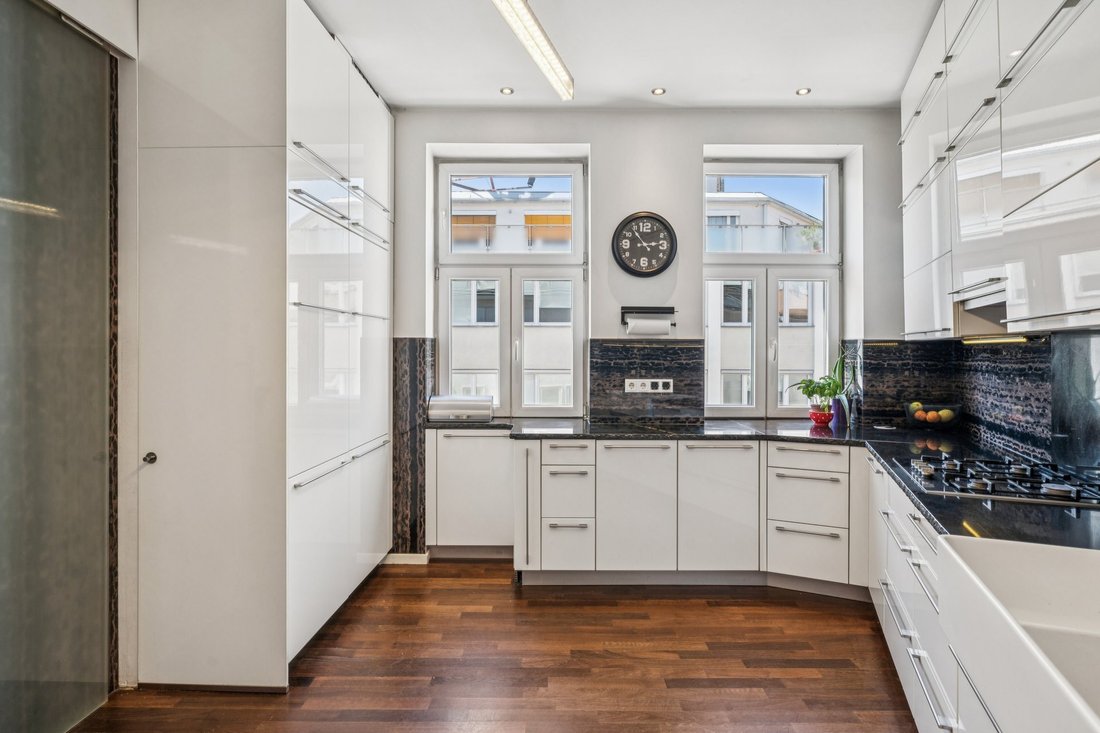
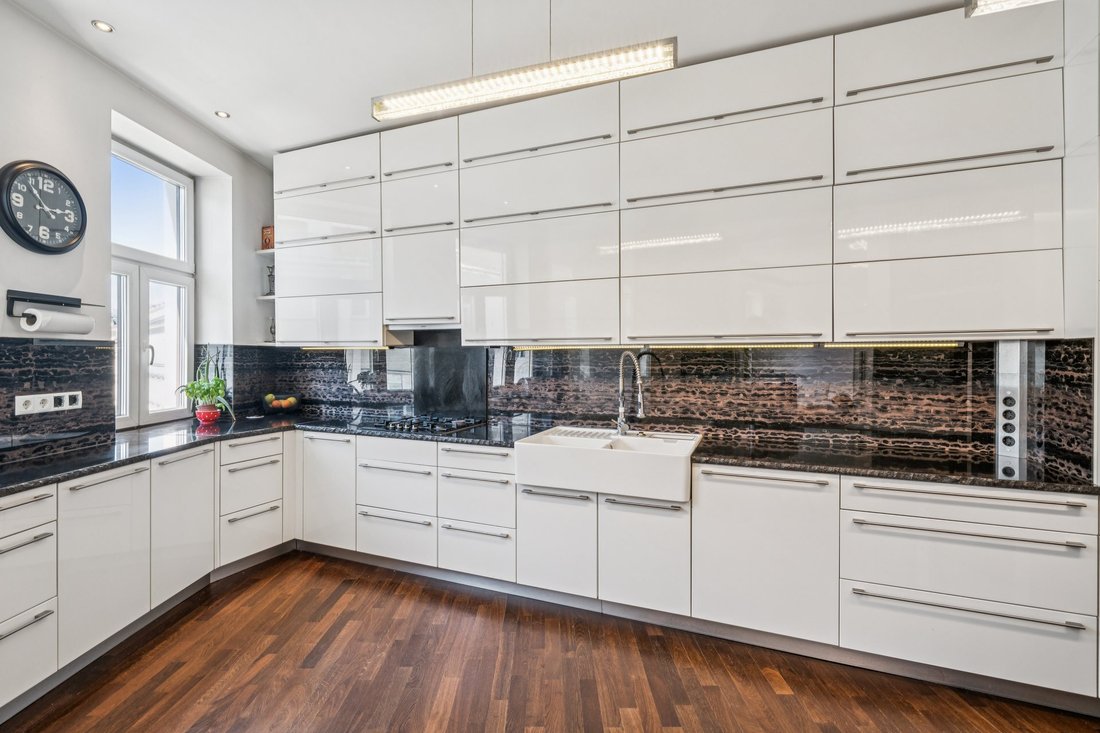
The living area comprises a spacious living room and a separate kitchen with an integrated dining area. All rooms are separately accessible via the central entrance hall/corridor, ensuring a clear and functional layout. The space is complemented by a guest WC, a storage room with a washing-machine connection, and a bathroom with shower and WC.
In the private area, several bedrooms are available. One room has an adjoining additional room that can be used flexibly as an office, walk-in closet, or children’s room. Another bedroom further complements the space. The master area consists of a bedroom, a generous bathroom with shower and bathtub, and a separate dressing area. This area also offers potential for reconfiguration, allowing an additional room to be created. Separate access from the corridor is also generally possible, making an expansion to five rooms feasible.
The property is particularly convincing due to its clear floor-plan structure, central access to all rooms, and flexible adaptability to different living needs.
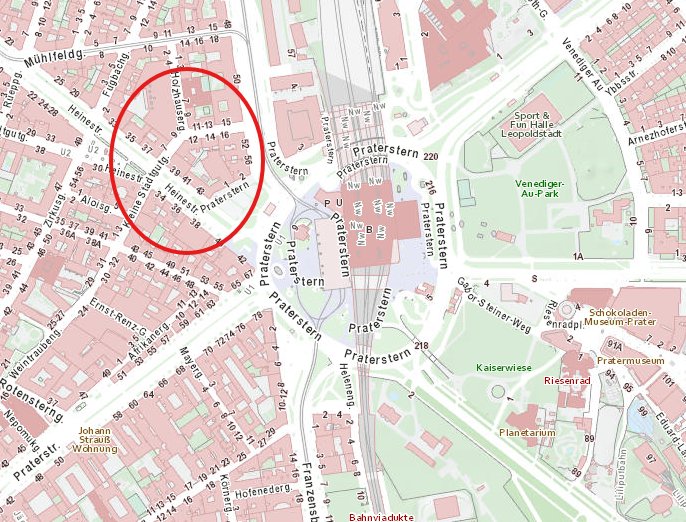
The property on Kleine Stadtgutgasse is centrally located in Vienna’s 2nd District, just a few minutes’ walk from Praterstern. This provides excellent access to the public transport network (U1, U2 and S-Bahn) as well as a quick connection to Vienna’s city center.
Local amenities are ideally provided by the nearby Taborstraße and Heinestraße. The Vienna Prater and the Augarten are in the immediate vicinity and offer extensive leisure and recreational opportunities. The location combines urban living with excellent infrastructure.
Appliances, Built-in cupboards, Built-in wardrobe, Fixed furniture, Built-in kitchen, Study, Furnished, Central air-conditioned
The building underwent a comprehensive general refurbishment in 2015, including, among other things, the conversion of the attic, installation of an elevator, and renewal of all building services and lines. The apartment was occupied in 2016 following a high-quality renovation and is presented in very well-maintained condition. The apartment currently has four rooms, but offers the possibility of reconfiguration into five rooms, opening up additional usage perspectives.
The living area comprises a spacious living room and a separate kitchen with an integrated dining area. All rooms are separately accessible via the central entrance hall/corridor, ensuring a clear and functional layout. The space is complemented by a guest WC, a storage room with a washing-machine connection, and a bathroom with shower and WC.
In the private area, several bedrooms are available. One room has an adjoining additional room that can be used flexibly as an office, walk-in closet, or children’s room. Another bedroom further complements the space. The master area consists of a bedroom, a generous bathroom with shower and bathtub, and a separate dressing area. This area also offers potential for reconfiguration, allowing an additional room to be created. Separate access from the corridor is also generally possible, making an expansion to five rooms feasible.
The property is particularly convincing due to its clear floor-plan structure, central access to all rooms, and flexible adaptability to different living needs.
The property on Kleine Stadtgutgasse is centrally located in Vienna’s 2nd District, just a few minutes’ walk from Praterstern. This provides excellent access to the public transport network (U1, U2 and S-Bahn) as well as a quick connection to Vienna’s city center.
Local amenities are ideally provided by the nearby Taborstraße and Heinestraße. The Vienna Prater and the Augarten are in the immediate vicinity and offer extensive leisure and recreational opportunities. The location combines urban living with excellent infrastructure.
Appliances, Built-in cupboards, Built-in wardrobe, Fixed furniture, Built-in kitchen, Study, Furnished, Central air-conditioned
-
Property type
Apartment
-
Floors
5
-
Year built
1900
-
Price/sqft
$602
Features
- Elevator
- Air Conditioning
Explore the Area
Vienna, Wien, Austria
View on Google Maps
Price per sqft
Low
High
Listed by
120
Listings
2026
Joined
Book home tour with Engel & Völkers Wien MMC
Choose a date and whether you'd like a virtual or in-person tour with the agent.
Preferred date
Tour type

Last updated
Today
First listed
October 9
Listing reference
I-04A1RX-W-04A1RX
Similar Properties Nearby
New Listings in Leopoldstadt
Explore More Homes for Sale
Leopoldstadt, Austria property types
Leopoldstadt, Austria popular searches
- Properties with Balcony in Leopoldstadt, Austria
- Properties with Terrace in Leopoldstadt, Austria
- Properties with Sauna in Leopoldstadt, Austria
- Properties with Fitness Center / Gym in Leopoldstadt, Austria
- Properties with Pool in Leopoldstadt, Austria
- Mountain View properties in Leopoldstadt, Austria
- Properties with Office in Leopoldstadt, Austria
- Properties with Garden in Leopoldstadt, Austria
- Properties with Garage in Leopoldstadt, Austria
- City View properties in Leopoldstadt, Austria
- New Builds properties in Leopoldstadt, Austria
- Investment Property properties in Leopoldstadt, Austria
- Properties with Game Room in Leopoldstadt, Austria
- Properties with Open Kitchen in Leopoldstadt, Austria
- Properties with Cinema in Leopoldstadt, Austria
- Duplex properties in Leopoldstadt, Austria
- Panoramic / Scenic View properties in Leopoldstadt, Austria
- River View properties in Leopoldstadt, Austria
- Properties with Jacuzzi in Leopoldstadt, Austria
- Properties with Library in Leopoldstadt, Austria
- Properties with Indoor Pool in Leopoldstadt, Austria
- Privacy properties in Leopoldstadt, Austria
Related Guides & Stories
Trusted by the World's Leading Brokers
The agents behind the world's most exceptional properties list with JamesEdition.
- Listings from Sotheby's, Christie's, BARNES, and Engel & Völkers
- Every listing reviewed before it goes live
- Connect directly with verified listing agents
By continuing you agree to our Terms and Privacy Policy.