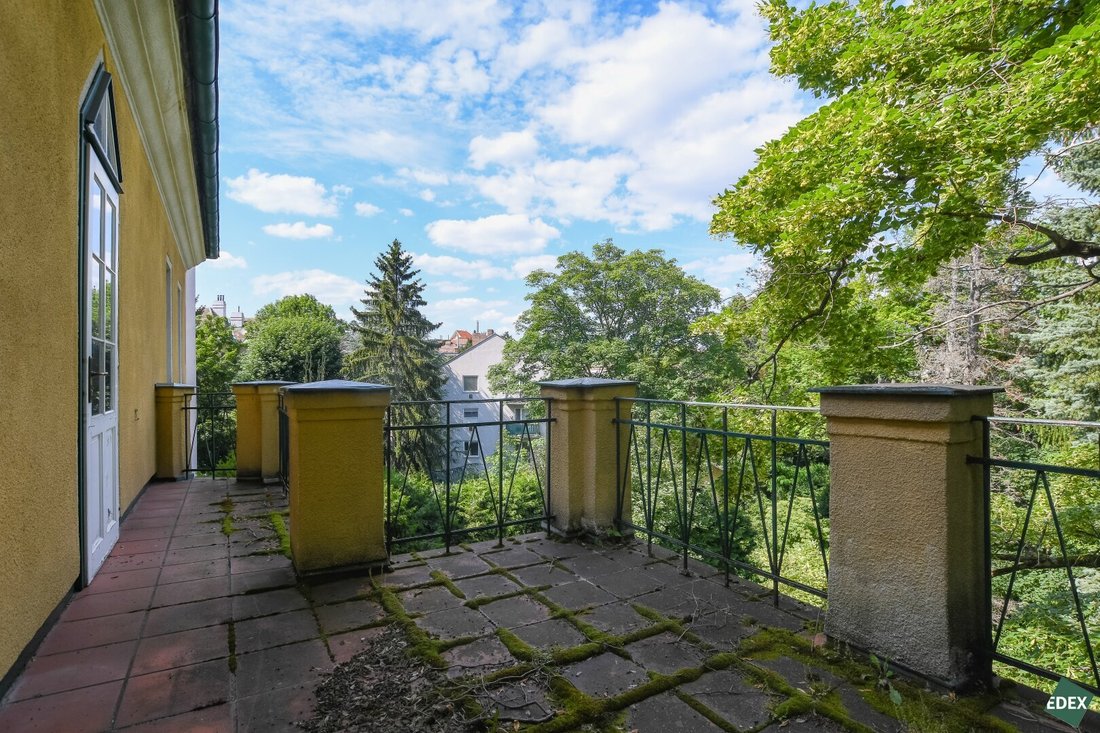
Renovierungsprojekt: Historische Villa Im 18. Wiener Gemeindebezirk
- 8 Beds
- 4,743 Sqft
- 10,409 Sqft lot
- Updated: September 25
- 2
About the Property
Highlights
- Unique historical charm
- Idyllic garden with lush trees
- Exclusive and sought-after location in Vienna’s 18th district
This villa in need of renovation is situated in a privileged location in Vienna’s 18th district, known for its historic charm and excellent living quality. Surrounded by green, quiet streets
Highlights
- Unique historical charm
- Idyllic garden with lush trees
- Exclusive and sought-after location in Vienna’s 18th district
This villa in need of renovation is situated in a privileged location in Vienna’s 18th district, known for its historic charm and excellent living quality. Surrounded by green, quiet streets and numerous amenities, the area offers a harmonious blend of urban lifestyle and natural beauty.
The villa is located in a peaceful residential neighborhood characterized by magnificent old buildings and stately villas. The surroundings feature well-maintained streets and tree-lined avenues that enrich the district with a pleasant atmosphere and charming ambiance.
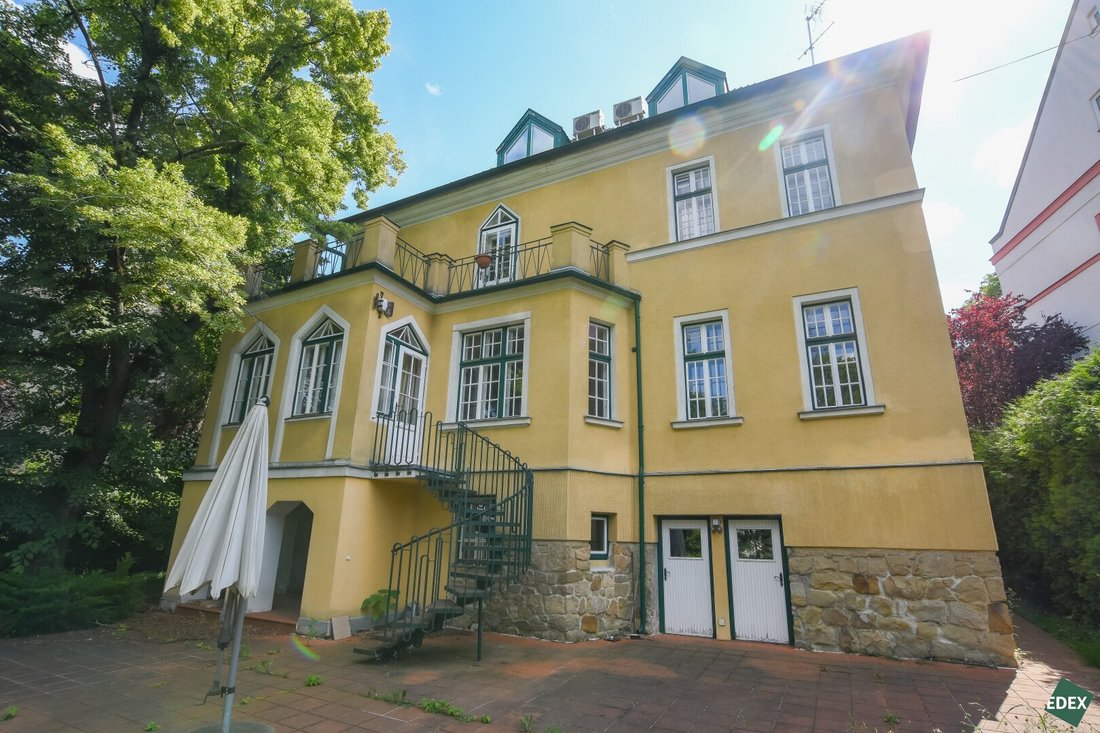
- Historical Charm: Built in 1926, the villa is an impressive testament to bygone eras and boasts a unique historic character. With careful renovation, there is an opportunity to preserve this special character while skillfully integrating modern elements.
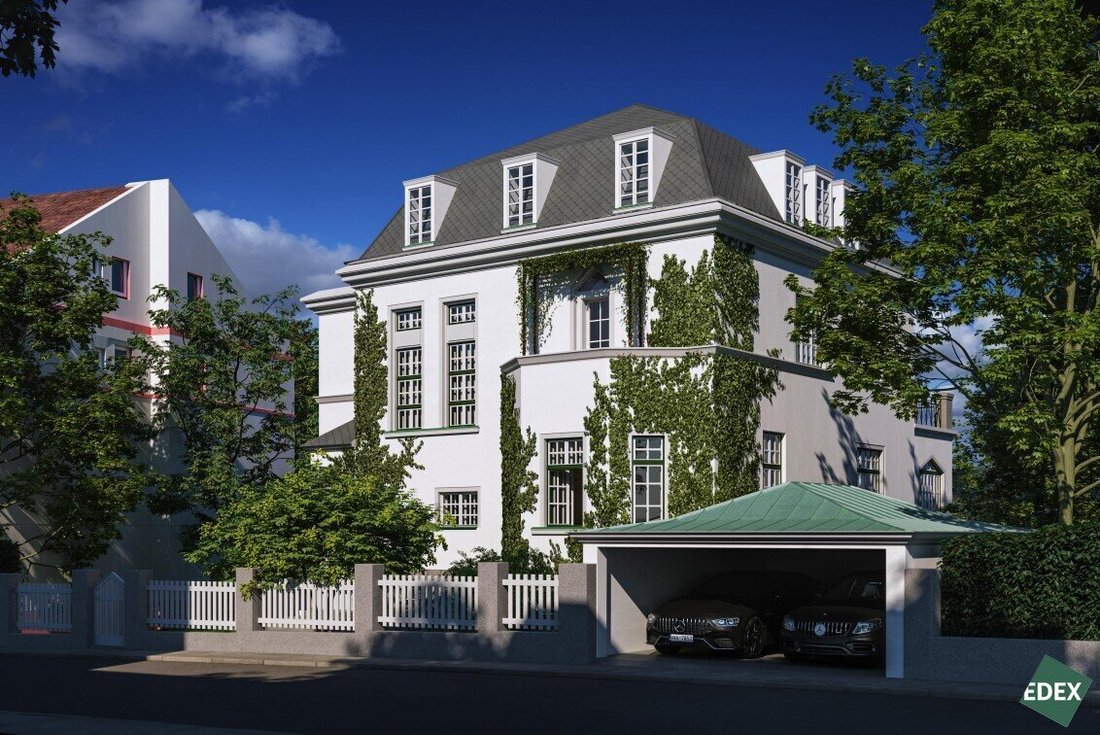
- Expansion Potential: The proposed plans allow you to expand the villa and create additional usable space to meet your individual living needs.
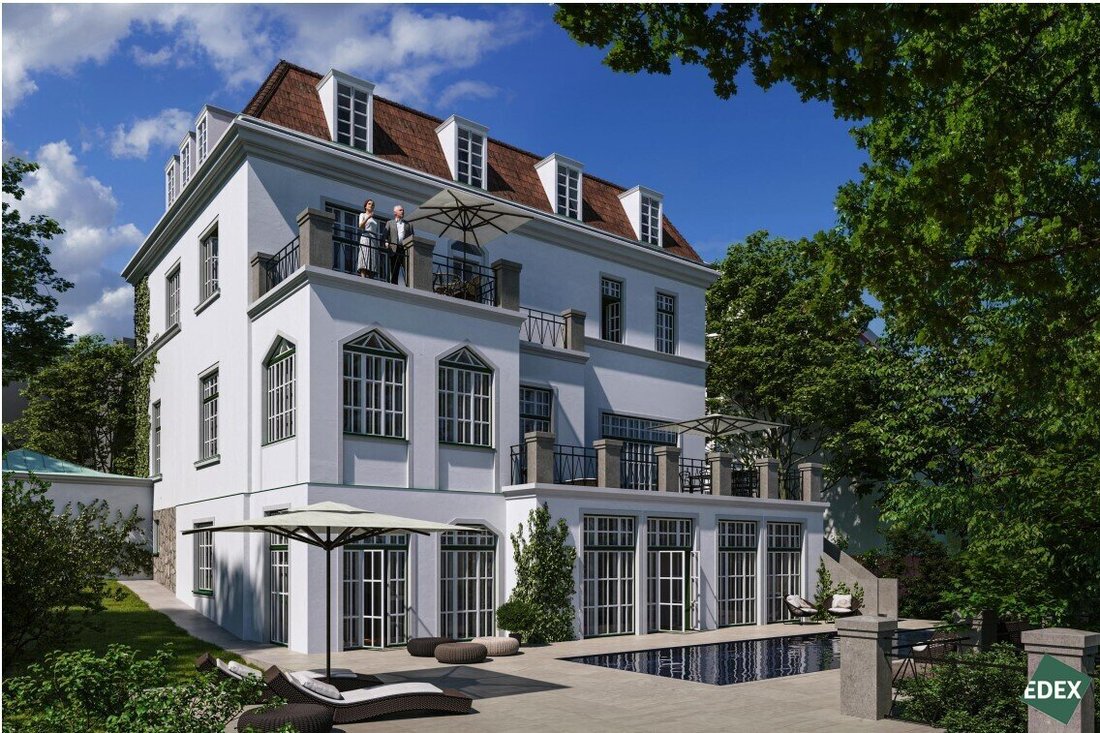
- Quiet Location and Privacy: The villa features a spacious terrace where you can relax and enjoy the sun. The surrounding garden, enclosed by dense trees, offers privacy and a green oasis in the heart of the city.
- Modernization Opportunities: Through comprehensive renovation, you can incorporate state-of-the-art features and amenities into the villa and realize a contemporary living concept.
Renovation Potential with Architect Plans Already Created
The villa requires extensive renovation to unlock its full potential. A careful restoration can preserve the charm and elegance of the historic features while integrating modern standards and conveniences. The sellers have already commissioned an architect to create custom renovation plans specifically for the villa to increase living space and meet the needs and wishes of future owners. There are two options:
Option 1:
- Usable area: 440.60 m²
- Terrace area: 67.2 m²
- Garden including terrace: 77.3 m²
Option 2:
- Usable area: 441.60 m²
- Terrace area: 67.2 m²
- Garden including terrace: 77.3 m²
The villa offers impressive renovation potential to realize your individual dream home. Some of the possibilities considered in the plans include:
- Elevator Installation: Installing an elevator can ensure comfortable and barrier-free access between the different floors.
- Covered Garage Spaces: The front garden provides space for two covered garage spots, offering secure and protected parking for your vehicles.
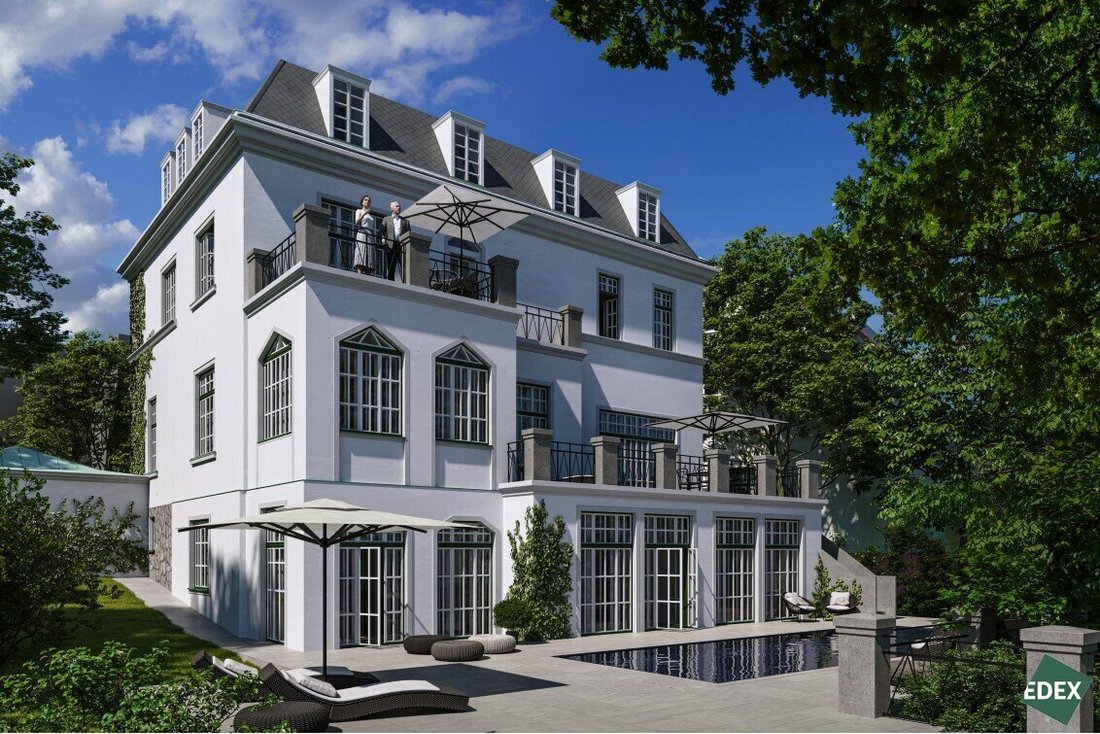
- Pool: A planned pool in the garden area offers a refreshing way to relax on warm days and enjoy the pleasant ambiance of the property. Thanks to modern technology, the pool can be used year-round, even in winter months, providing an exclusive wellness experience right at home.
- Garden Terrace: A spacious garden terrace invites social gatherings outdoors and offers an ideal place to enjoy nature and the garden’s privacy.
- Flexible Room Layout: With up to 10 rooms, various design options are available to meet your individual needs and preferences. From spacious bedrooms to home offices, a private fitness room, or a cozy library, everything is possible.
- Fitness and Sauna Area: A dedicated fitness and sauna area in the villa allows you to relax and stay active. Enjoy your personal wellness oasis within your own four walls.
These renovation options give you the opportunity to fully exploit the villa’s potential and create a luxurious, comfortable, and contemporary living concept. Let your creativity run free and build your personal dream home with all the amenities you desire. The excellent location in Vienna’s 18th district, combined with the historic charm and renovation potential of this villa, makes it an extremely attractive option for discerning buyers seeking a unique and individual property.
The Villa in Its Current Condition
The charming villa, built in 1926, impresses with its current layout over three floors plus a basement. With a total of 8 rooms, two kitchens, three bathrooms, and four separate toilets, it offers generous living space and versatile usage options. The ground floor provides ample space for living and dining areas as well as other individual uses. The first floor is ideal for bedrooms, offices, or hobby rooms. The cozy attic offers additional living or storage space as needed.
The basement area of the villa is not only practical but also highly versatile. With a usable area of 101.77 m², it offers numerous possibilities such as setting up a fitness room, additional living space, or a utility room.
Overall, the villa’s total living area is 315.38 m², and the total usable area, including the basement, is a generous 417.15 m². This impressive space provides plenty of room to realize your living dreams and fully exploit the potential of this unique property.
Location
The villa is located in a prime area of Vienna’s 18th district and offers excellent public transport connections. Numerous bus and tram lines are nearby, allowing easy access to Vienna’s city center and other important districts. Additionally, the nearest subway station is just a few minutes’ walk away, providing quick and convenient connections to various parts of the city.
Besides excellent transport links, the villa’s surroundings offer a variety of recreational and leisure opportunities. The nearby Türkenschanzpark is a popular local recreation area with extensive green spaces, picturesque walking paths, and well-maintained gardens, ideal for relaxation and leisure. The Pötzleinsdorfer Schlosspark is also close by and invites peaceful strolls.
For families with children, the location offers a good selection of schools and educational institutions. Several renowned primary schools and high schools are in the vicinity, providing your children with high-quality education.
Regarding shopping and dining options, the villa is well connected. Various supermarkets, shops, and restaurants nearby offer a wide range of culinary delights.
Overall, the villa’s location in Vienna’s 18th district offers an ideal combination of urban connectivity and nature-close living. You benefit from good transport links, numerous recreational areas, schools, and shopping facilities all within close reach.
Bastiengasse, Scheibenbergstraße
-
Property type
Villa
-
Year built
1926
-
Price/sqft
$832
Explore the Area
The agent will contact you soon by
Listed by
Book home tour with the agent
Choose a date and whether you'd like a virtual or in-person tour with the agent.
Trusted by the World's Leading Brokers
The agents behind the world's most exceptional properties list with JamesEdition.
- Listings from Sotheby's, Christie's, BARNES, and Engel & Völkers
- Every listing reviewed before it goes live
- Connect directly with verified listing agents
By continuing you agree to our Terms and Privacy Policy.