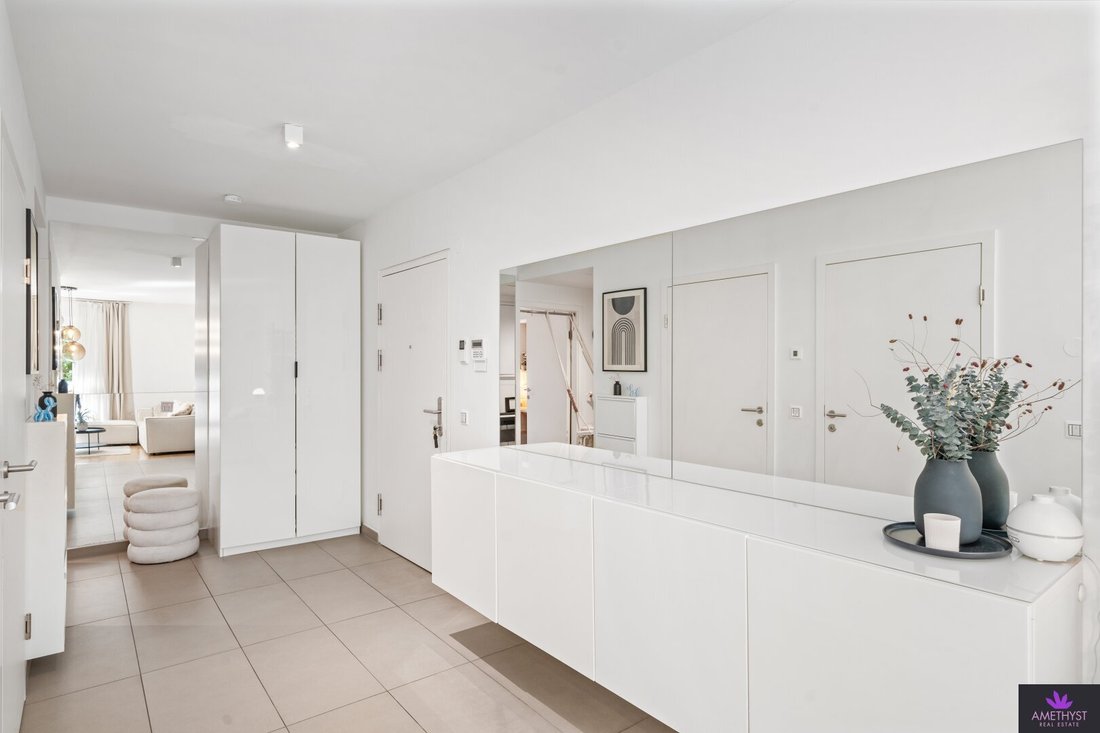
Außergewöhnlich Schöne, Moderne Gartenwohnung In Gersthof – Niedrigenergiestandard, 2 Terrassen, Gar
- 2 Beds
- 1 Baths
- 826 Sqft
- Updated: Today
About the Property
This exceptionally beautiful 3-room garden apartment with approximately 76.69 m² of living space including a 2.70 m² loggia is located in a modern, child-friendly, and very green residential complex in the sought-after Gersthof area.
Besides a very practical layout, the apartment im
This exceptionally beautiful 3-room garden apartment with approximately 76.69 m² of living space including a 2.70 m² loggia is located in a modern, child-friendly, and very green residential complex in the sought-after Gersthof area.
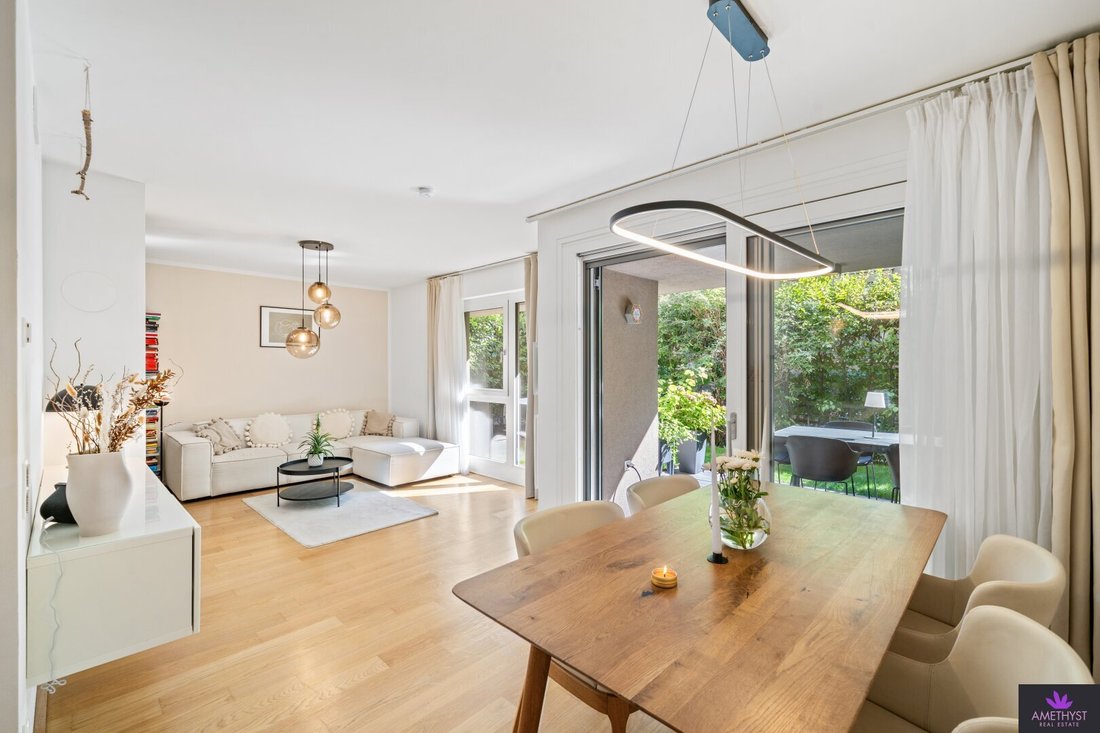
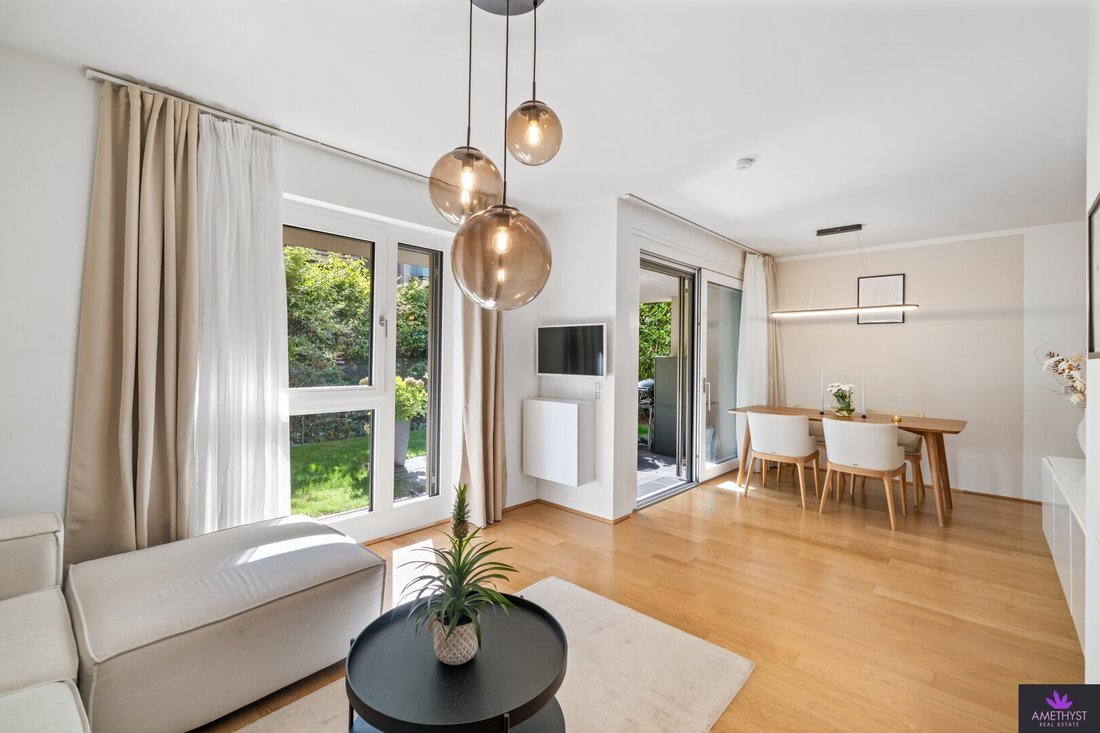
Besides a very practical layout, the apartment impresses especially with its generous private outdoor areas: a large garden directly in front of the living/dining area and a second, sheltered garden and terrace area on the opposite side.
HIGHLIGHTS
LIVING: Approx. 76.69 m² of living space including 2.70 m² loggia, 3 rooms, and a well-designed floor plan.
AROUND 140 M² PRIVATE OUTDOOR SPACE: Two separate garden areas – one in front directly by the living room with plenty of space for a small pool, and a second sheltered garden/terrace area at the back with room for a lounge, dining table, or trampoline.
LOW-ENERGY STANDARD: Modern residential complex completed in 2016, built to low-energy standards.
FAMILY-FRIENDLY COMPLEX: Lots of greenery, on-site playground, bicycle and stroller storage rooms, and a kindergarten directly within the complex.
GARAGE & STORAGE: Own underground parking space, cellar compartment, and additional storage room directly next to the apartment.
TOP LOCATION IN WÄHRING / GERSTHOF: Quiet, green residential environment, excellent schools and international educational institutions, as well as good local amenities and connections via Gersthof/S45.
THE APARTMENT & OUTDOOR AREAS
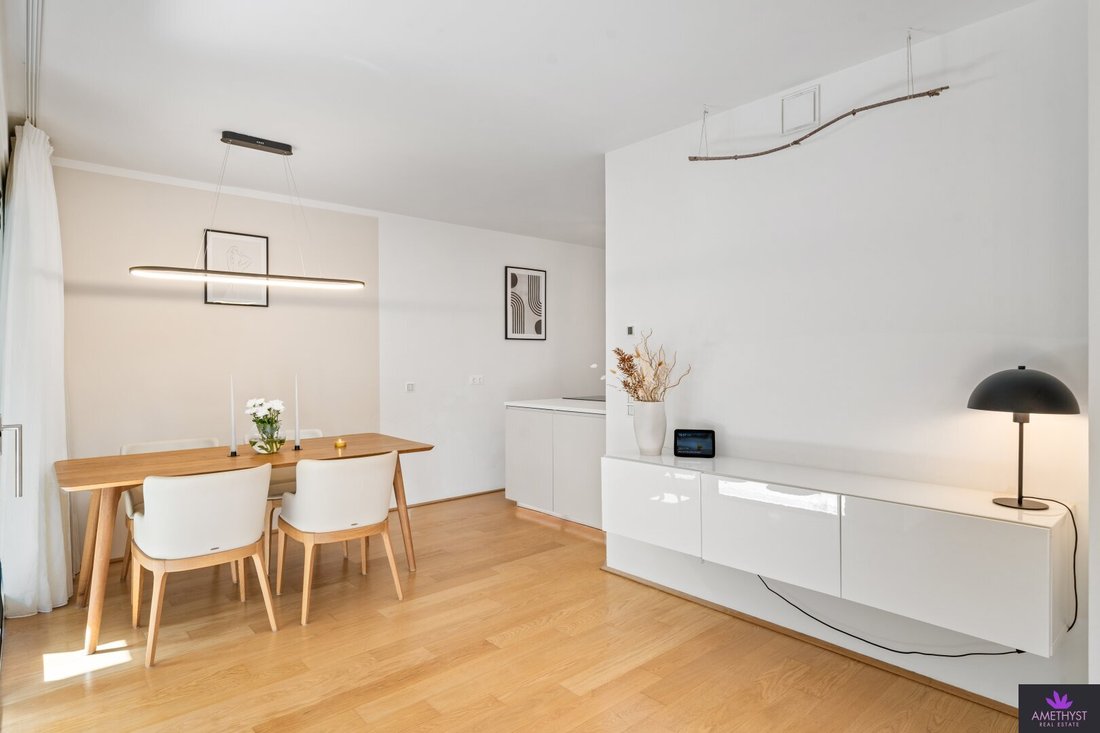
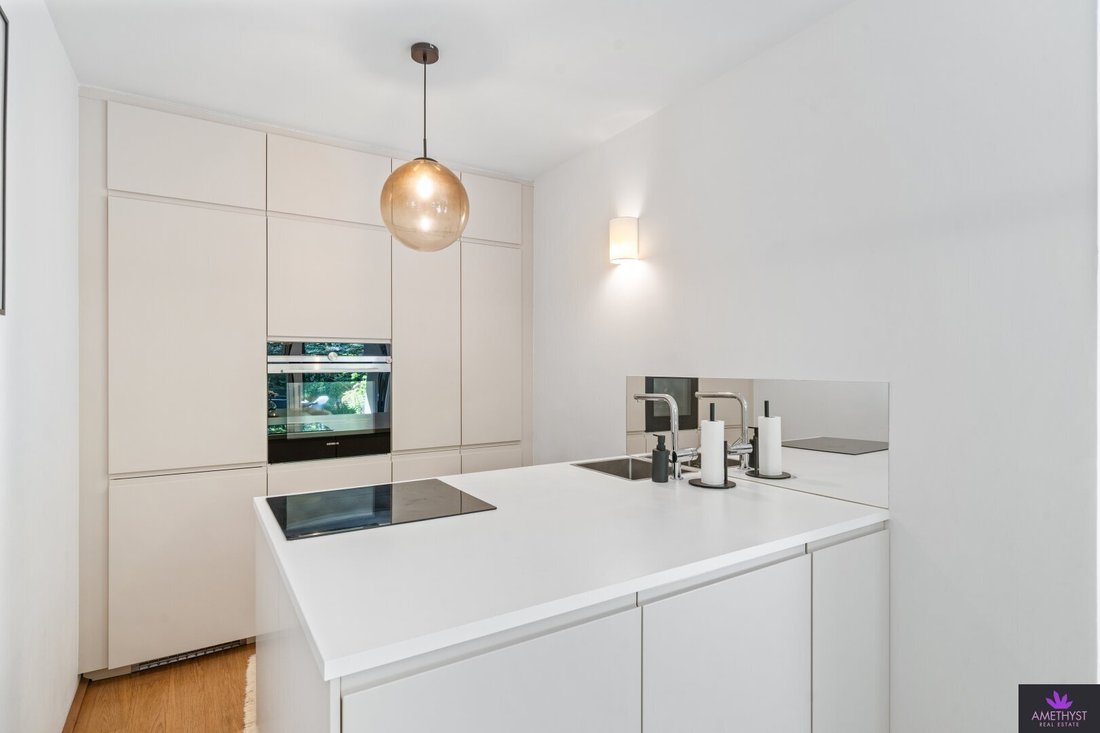
The apartment offers approx. 76.69 m² of living space including a 2.70 m² loggia, of which about 73.99 m² is internal living area. The heart of the apartment is the living/dining area with direct access to the spacious main garden. Two additional rooms, a separate kitchen, bathroom, separate toilet, and hallway complete the layout.
The front garden extends the living area directly outdoors and offers plenty of space for dining, relaxing, and playing – there is also enough room for a small seasonal above-ground pool.
On the opposite side is a second, sheltered outdoor area with garden and a large terrace – ideal for a lounge, dining table, trampoline, or as a quiet retreat.
According to the utility value report, the apartment includes 123.02 m² of garden area, two terraces measuring 8.00 m² and 6.66 m², as well as the 2.70 m² loggia – totaling 140.38 m² of private outdoor space including the loggia.
(Note: The later official floor plan differentiates garden and terrace areas slightly differently, showing 110.33 m² garden and 25.83 m² terraces, thus a total of 138.86 m² private outdoor space including the loggia. The difference mainly results from the different classification of certain areas as garden or terrace; in particular, the rear outdoor area is shown with a larger terrace and correspondingly smaller garden area in the official plan.)
THE RESIDENTIAL COMPLEX
The modern residential complex was designed with plenty of greenery and pleasantly open construction. In addition to spacious green areas, residents have access to a children’s playground as well as bicycle and stroller storage rooms. A kindergarten is located directly within the complex. A small park with another beautiful public playground is situated immediately next to the complex.
ADDITIONAL INFORMATION
A comfortable, fixed underground parking space in the building’s own garage is available for purchase separately at €35,000.
Monthly charges:
APARTMENT
Land register share: 89/5,956 shares
Operating costs net: €269.07 monthly
plus 10% VAT: €26.91
Repair reserve: €99.88 monthly
Total apartment: €395.86 monthly
GARAGE
Land register share: 8/5,956 shares
Operating costs net: €24.19 monthly
plus 20% VAT: €4.84
Repair reserve: €8.98 monthly
Total garage: €38.01 monthly
Total monthly charges for apartment and garage: €433.87.
According to the property management, the current repair reserve stands at around €189,000. There are no outstanding claims or arrears for the apartment; the property currently has no loans. Apart from already approved or planned improvements for 2026, no further measures are currently planned.
ENERGY CERTIFICATE
HWB Ref., SK: 43.5 kWh/m²a – Class B
fGEE, SK: 0.83 – Class A
Valid until 28.02.2036.
The agent acts as a dual agent.
The apartment is located in Gersthof, one of Vienna’s most desirable green areas – quiet, family-friendly, and at the same time excellently connected.
With Türkenschanzpark and Pötzleinsdorfer Schlosspark nearby, two of Vienna’s most beautiful parks are in the vicinity. Towards Schafberg, Pötzleinsdorf, and Wienerwald, the green recreational area begins, perfect for walks, jogging, cycling tours, and excursions; the vineyards around Neustift and Sievering are also quickly accessible.
The area offers numerous sports and leisure opportunities – from the Schafbergbad swimming pool to tennis, for example at the Cottage Tennisclub Pötzleinsdorf, as well as running and cycling routes towards the Wienerwald.
At the same time, Gersthof offers excellent infrastructure with shops, restaurants, cafés, pharmacies, doctors, and all essential daily facilities. Gersthof train station with the S45 line as well as tram and bus connections provide very good access to the city center and other districts of Vienna.
Especially attractive for families is the diverse educational offering in the area, including VS Scheibenbergstraße, Albertus Magnus School, and AMADEUS International School Vienna.
A rare combination of abundant greenery, high recreational value, excellent infrastructure, and very good transport connections.
-
Property type
Apartment
-
Floors
5
-
Year built
2016
-
Price/sqft
$1,047
Explore the Area
The agent will contact you soon by
Listed by
Book home tour with the agent
Choose a date and whether you'd like a virtual or in-person tour with the agent.
Trusted by the World's Leading Brokers
The agents behind the world's most exceptional properties list with JamesEdition.
- Listings from Sotheby's, Christie's, BARNES, and Engel & Völkers
- Every listing reviewed before it goes live
- Connect directly with verified listing agents
By continuing you agree to our Terms and Privacy Policy.