$1,703,897
Provisionsfrei /Haus Nahe Alte Donau | Pool | Garten | 2 Stellplätze |
- 6 Beds
- 2 Baths
- 2,605 Sqft
- 3,897 Sqft lot
- Updated: Today
About the Property
Only about a 3-minute walk from the Alte Donau – modern, high-quality equipped house, completed in 2024, ready for immediate occupancy.
We are selling our turnkey house in a private, protected location. Spread over four levels, it offers approximately 242 m² of total usable space including the basement and is ideal for families, couples, or a combination of living and home office.
We are selling our turnkey house in a private, protected location. Spread over four levels, it offers approximately 242 m² of total usable space including the basement and is ideal for families, couples, or a combination of living and home office.
Only about a 3-minute walk from the Alte Donau – modern, high-quality equipped house, completed in 2024, ready for immediate occupancy.
We are selling our turnkey house in a private, protected location. Spread over four levels, it offers approximately 242 m² of total usable space including the basement and is ideal for families, couples, or a combination of living and home office.
Highlights at a glance
• Approx. 242 m² total usable space
• Approx. 362 m² plot
• Approx. 150 m² garden
• Saltwater pool with automatic control
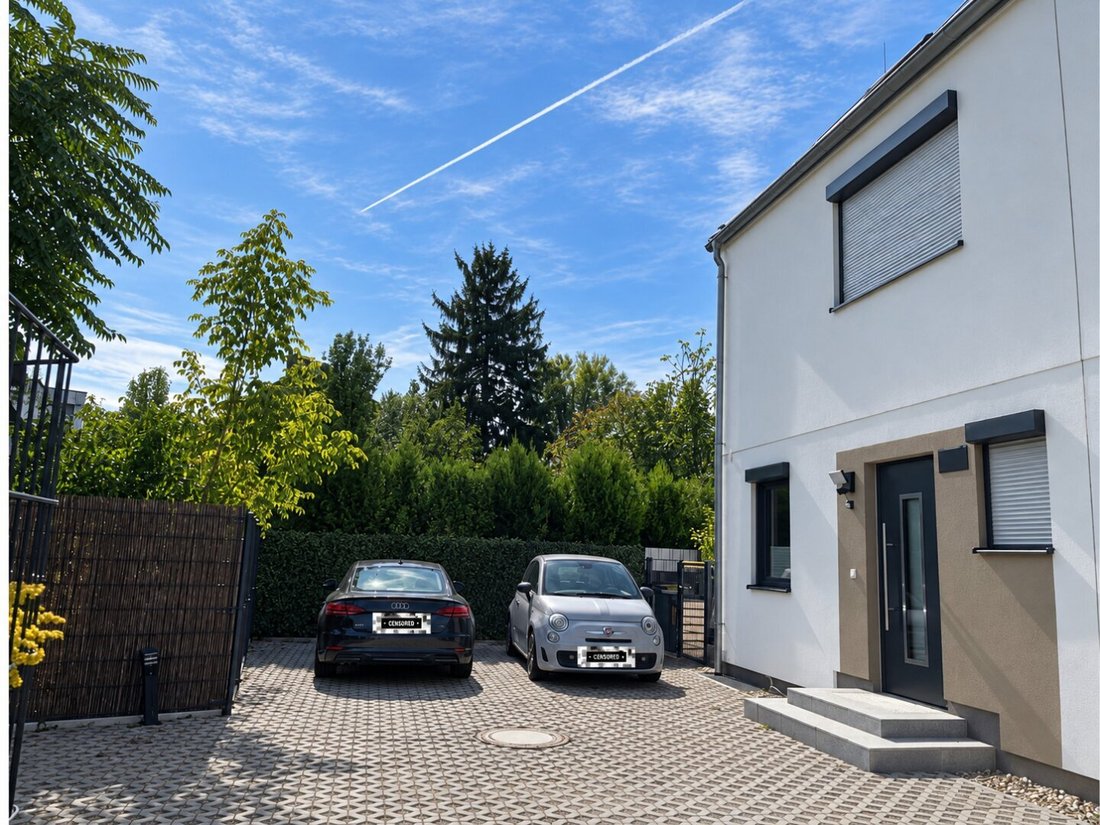
• 2 parking spaces directly on the property
• 4 levels / 7 rooms
• 2 bathrooms / 3 toilets
• 2 terraces totaling approx. 41.5 m²
• Completed in 2024
• Ready for immediate occupancy
• Leasehold property
• Commission-free for the buyer
Living on four levels
Basement:
Fully developed cellar of approx. 64 m². Currently used as a gym and guest room. Pleasantly cool in summer.
Ground floor:
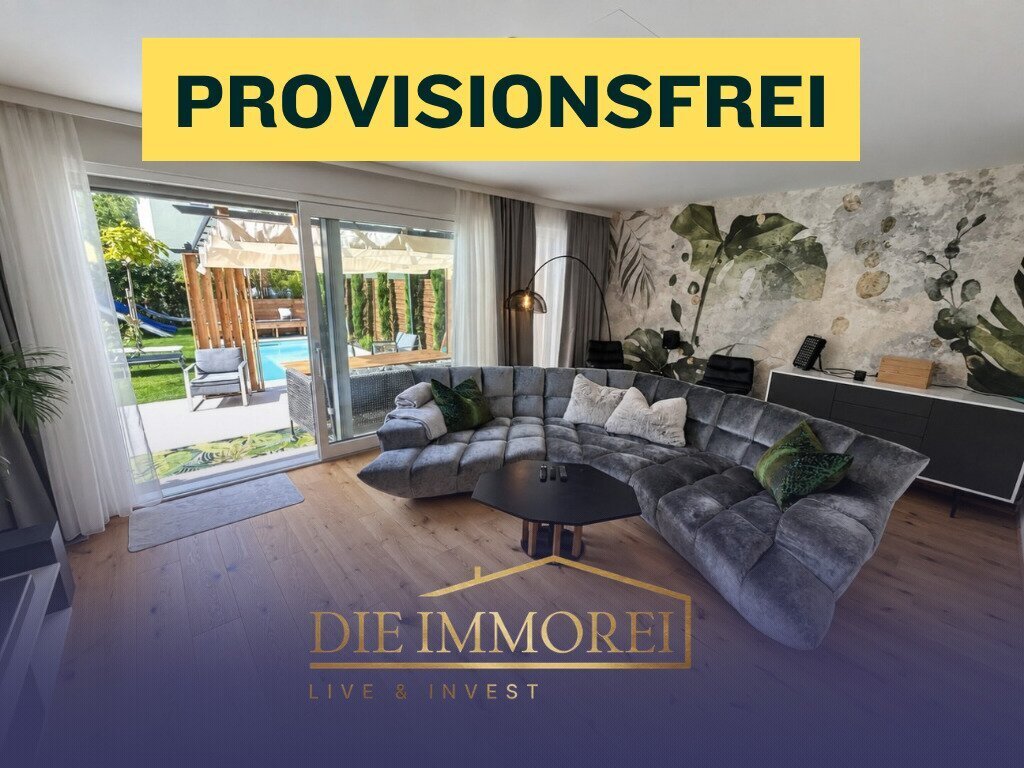
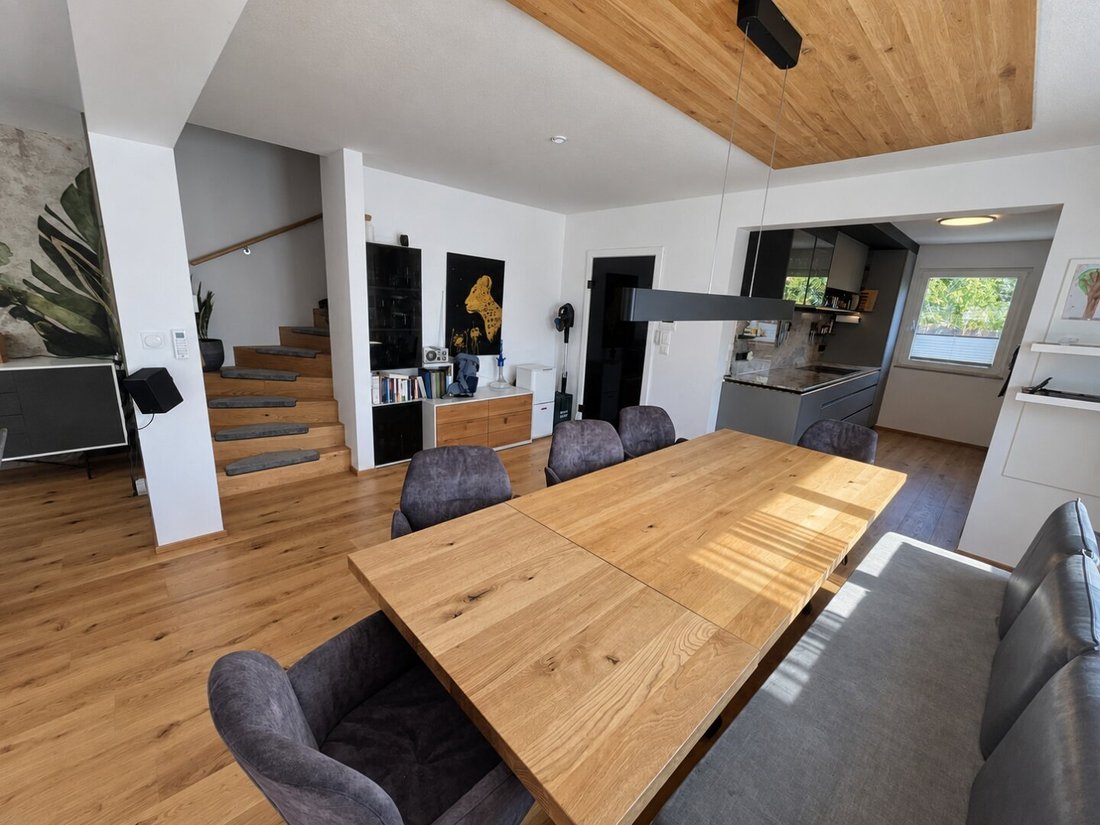
Spacious living/dining area, kitchen, entrance hall, and toilet. Direct access from the living room to the terrace, garden, and pool.
Upper floor:
Three bedrooms and a high-quality bathroom with shower, bathtub, toilet, and double washbasin.
Attic:
Currently used as a home office. The generous space is ideal as a master bedroom with its own bathroom and separate walk-in closet.
Garden & Pool:
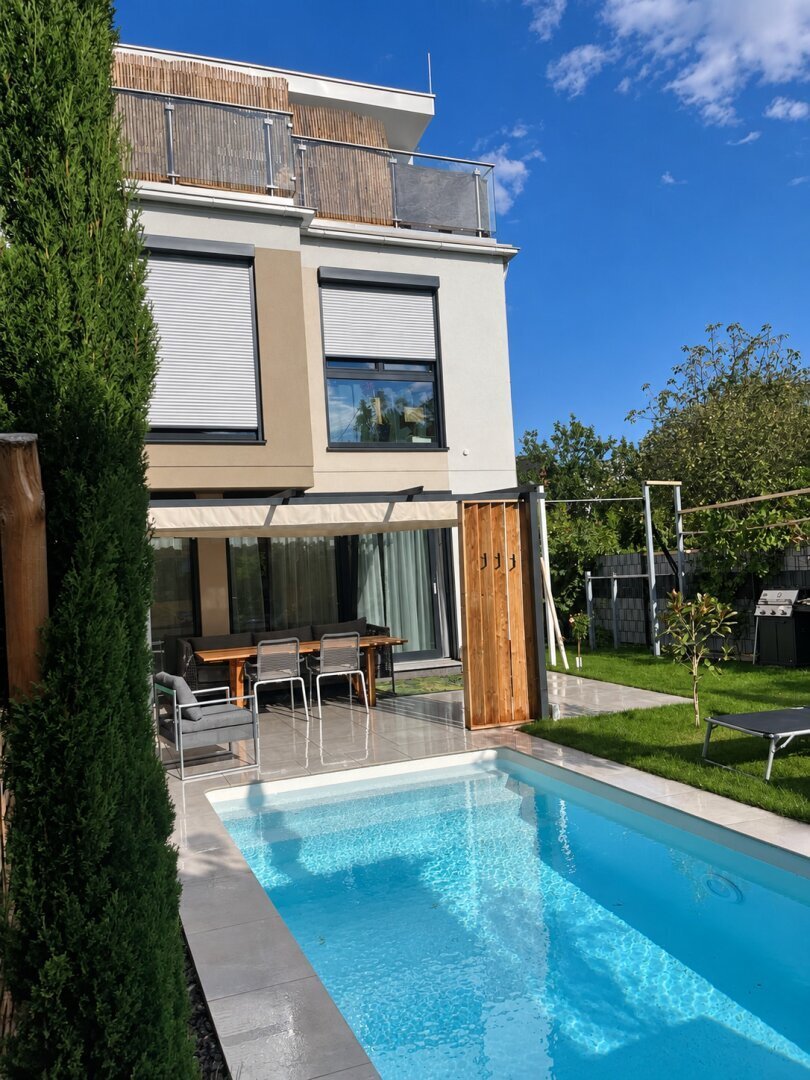
The approximately 150 m² garden offers plenty of privacy and a high-quality saltwater pool.
The pool system features automatic control for filtration, salt addition, and pH value monitoring.
Additional features:
• Automatic garden irrigation controllable via smartphone
• Garden lighting
• Separate pool technology hut
• Preparation for e-charging station
• Stiebel Eltron air-water heat pump
• Underfloor heating on all four levels including the basement
• Underfloor cooling
• Air conditioning in living areas
• Individual room control
• 6 kWp photovoltaic system
• Wood-aluminum windows with triple glazing from Hrachowina
• Electric shutters
• Hörmann entrance door
• EVVA locking system
• Fiber optic internet
• Network cabling down to the basement
• Smart home lighting
• Camera system with motion sensor
• High-quality sanitary fittings from HansGrohe
Kitchen & Built-ins
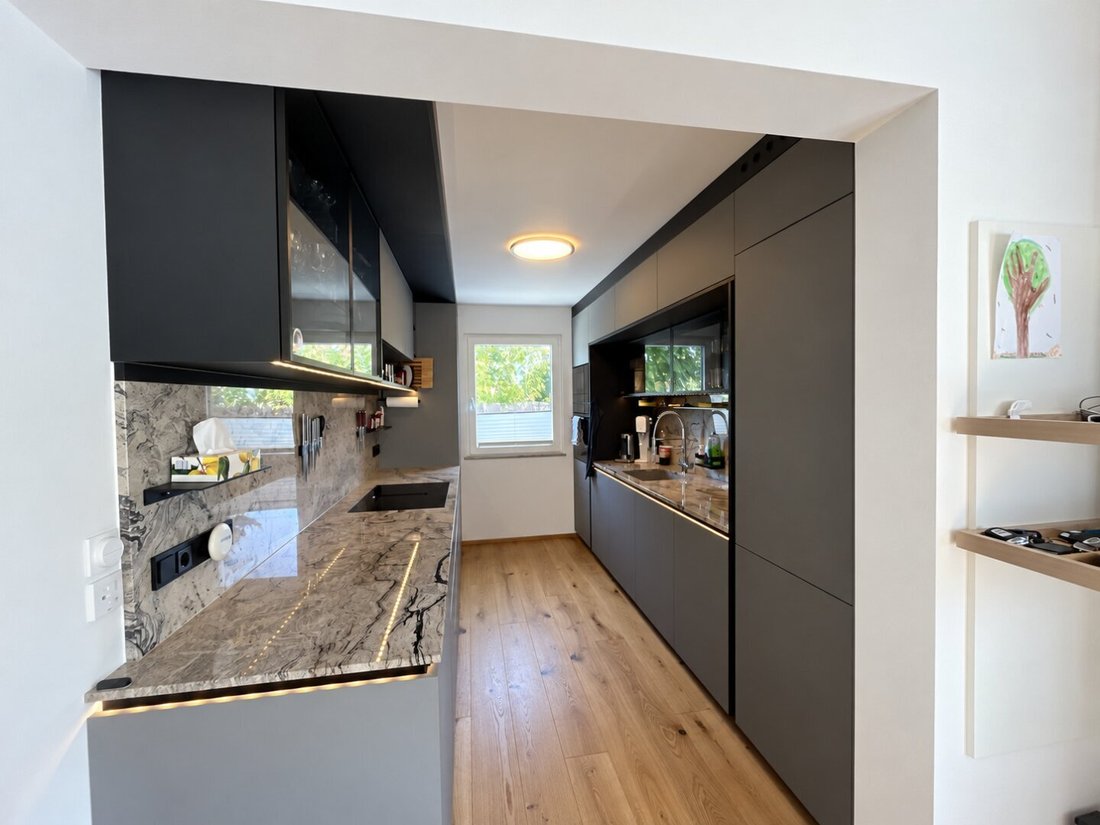
The high-quality Schulmeister fitted kitchen with Bosch appliances, the custom-made entrance hall cabinetry, and the smart home lighting can optionally be taken over for around €70,000.
Key data
- Completion: 2024
- Total usable space: approx. 242 m² including basement
- Plot: approx. 362 m²
- Garden: approx. 150 m²
- Basement: approx. 64 m²
- Ground floor: approx. 67 m²
- Upper floor: approx. 67 m²
- Attic: approx. 44 m²
- Ground floor terrace: approx. 20.94 m²
- Attic terrace: approx. 20.55 m²
- Rooms: 7
- Bathrooms: 2
- Toilets: 3
- Parking spaces: 2
- Pool: Saltwater pool
- Availability: immediate
Leasehold:
The house is located on a leasehold property.
The current leasehold fee is €4,218.66 semi-annually or €703.11 monthly.
Private sale:
The sale is conducted directly by the owners and is commission-free for the buyer.
Cooperation with real estate agents who have specific and suitable clients for this property is expressly welcome. We kindly ask to refrain from general acquisition inquiries, cold calls, and taking over exclusive agency contracts.
Viewings are possible by appointment.
Location
DISTANCES
• Alte Donau: approx. 200 m
• Restaurant: approx. 350 m
• Bus stop: approx. 500 m
• Tram: approx. 700 m
• School: approx. 700 m
• Kindergarten: approx. 600 m
• Supermarket / shopping facilities: approx. 600 m
• Pharmacy: approx. 700 m
• Donau Zentrum: approx. 1,500 m
• Subway: approx. 1,500 m
Please note that there is a familial or economic close relationship between the intermediary and the third party to be mediated.
We are selling our turnkey house in a private, protected location. Spread over four levels, it offers approximately 242 m² of total usable space including the basement and is ideal for families, couples, or a combination of living and home office.
Highlights at a glance
• Approx. 242 m² total usable space
• Approx. 362 m² plot
• Approx. 150 m² garden
• Saltwater pool with automatic control
• 2 parking spaces directly on the property
• 4 levels / 7 rooms
• 2 bathrooms / 3 toilets
• 2 terraces totaling approx. 41.5 m²
• Completed in 2024
• Ready for immediate occupancy
• Leasehold property
• Commission-free for the buyer
Living on four levels
Basement:
Fully developed cellar of approx. 64 m². Currently used as a gym and guest room. Pleasantly cool in summer.
Ground floor:
Spacious living/dining area, kitchen, entrance hall, and toilet. Direct access from the living room to the terrace, garden, and pool.
Upper floor:
Three bedrooms and a high-quality bathroom with shower, bathtub, toilet, and double washbasin.
Attic:
Currently used as a home office. The generous space is ideal as a master bedroom with its own bathroom and separate walk-in closet.
Garden & Pool:
The approximately 150 m² garden offers plenty of privacy and a high-quality saltwater pool.
The pool system features automatic control for filtration, salt addition, and pH value monitoring.
Additional features:
• Automatic garden irrigation controllable via smartphone
• Garden lighting
• Separate pool technology hut
• Preparation for e-charging station
• Stiebel Eltron air-water heat pump
• Underfloor heating on all four levels including the basement
• Underfloor cooling
• Air conditioning in living areas
• Individual room control
• 6 kWp photovoltaic system
• Wood-aluminum windows with triple glazing from Hrachowina
• Electric shutters
• Hörmann entrance door
• EVVA locking system
• Fiber optic internet
• Network cabling down to the basement
• Smart home lighting
• Camera system with motion sensor
• High-quality sanitary fittings from HansGrohe
Kitchen & Built-ins
The high-quality Schulmeister fitted kitchen with Bosch appliances, the custom-made entrance hall cabinetry, and the smart home lighting can optionally be taken over for around €70,000.
Key data
- Completion: 2024
- Total usable space: approx. 242 m² including basement
- Plot: approx. 362 m²
- Garden: approx. 150 m²
- Basement: approx. 64 m²
- Ground floor: approx. 67 m²
- Upper floor: approx. 67 m²
- Attic: approx. 44 m²
- Ground floor terrace: approx. 20.94 m²
- Attic terrace: approx. 20.55 m²
- Rooms: 7
- Bathrooms: 2
- Toilets: 3
- Parking spaces: 2
- Pool: Saltwater pool
- Availability: immediate
Leasehold:
The house is located on a leasehold property.
The current leasehold fee is €4,218.66 semi-annually or €703.11 monthly.
Private sale:
The sale is conducted directly by the owners and is commission-free for the buyer.
Cooperation with real estate agents who have specific and suitable clients for this property is expressly welcome. We kindly ask to refrain from general acquisition inquiries, cold calls, and taking over exclusive agency contracts.
Viewings are possible by appointment.
Location
DISTANCES
• Alte Donau: approx. 200 m
• Restaurant: approx. 350 m
• Bus stop: approx. 500 m
• Tram: approx. 700 m
• School: approx. 700 m
• Kindergarten: approx. 600 m
• Supermarket / shopping facilities: approx. 600 m
• Pharmacy: approx. 700 m
• Donau Zentrum: approx. 1,500 m
• Subway: approx. 1,500 m
Please note that there is a familial or economic close relationship between the intermediary and the third party to be mediated.
-
Property type
House
-
Floors
4
-
Year built
2023
-
Price/sqft
$654
Features
- Garden
- Terrace
- Pool
- Sauna
- Fitness Center / Gym
- Privacy
- Playground
- Gas Stovetop
- New Builds
Features
Lot
Indoor
- Air Conditioning
- Gas Stovetop
- Sauna
- Basement
- Stone Countertops
- Fitness Center / Gym
Outdoor
Explore the Area
Vienna, Wien, Austria
View on Google Maps
Price per sqft
Low
High
Joined 11 months ago
You have inquired about this property
The agent will contact you soon by
Listed by
2
Listings
2025
Joined
Book home tour with the agent
Choose a date and whether you'd like a virtual or in-person tour with the agent.
Preferred date
Tour type
Last updated
Today
First listed
September 26
Listing reference
1799/275
Trusted by the World's Leading Brokers
The agents behind the world's most exceptional properties list with JamesEdition.
- Listings from Sotheby's, Christie's, BARNES, and Engel & Völkers
- Every listing reviewed before it goes live
- Connect directly with verified listing agents
By continuing you agree to our Terms and Privacy Policy.