862 M² Grundstück In Essling – Sanieren Oder Neubau! Bebauungsstudie Für Ca. 554 M² Wnfl Vorhanden
- 1,615 Sqft
- 9,279 Sqft lot
- Updated: Today
About the Property
Address: Gartenheimstraße 6, 1220 Vienna Purchase Price: €695,000 Negotiable
Property Description
One property – two attractive options: renovate or redevelop!
This versatile development property with
Address: Gartenheimstraße 6, 1220 Vienna Purchase Price: €695,000 Negotiable
Property Description
One property – two attractive options: renovate or redevelop!
This versatile development property with a generous plot size of approx. 862 m² is for sale in a quiet and green residential area of Vienna-Essling.
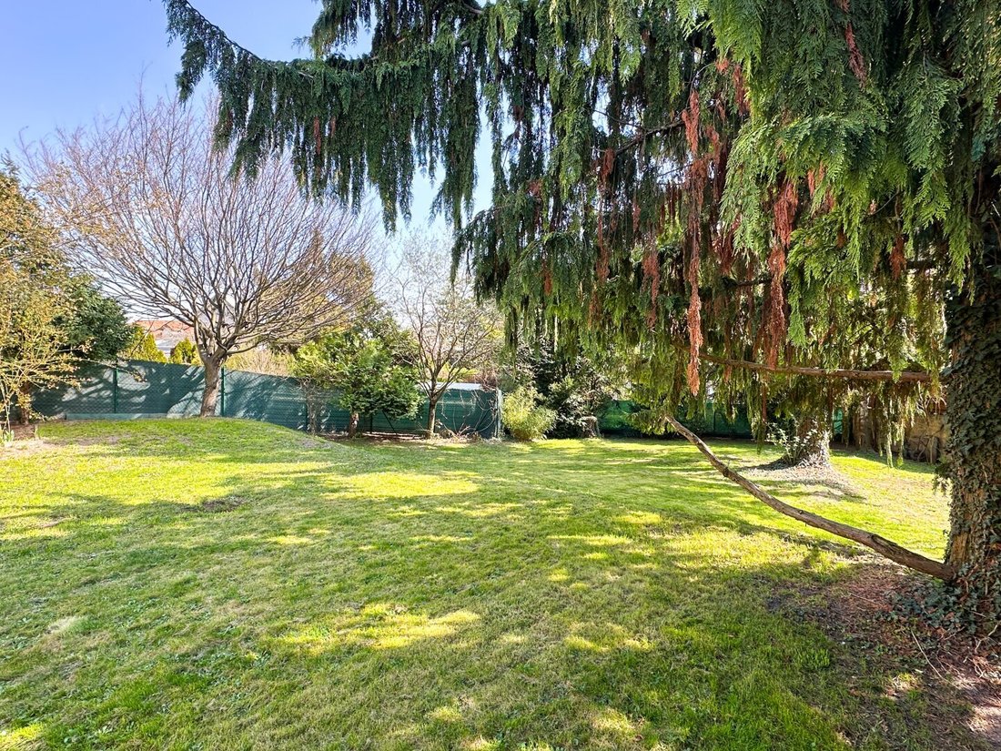
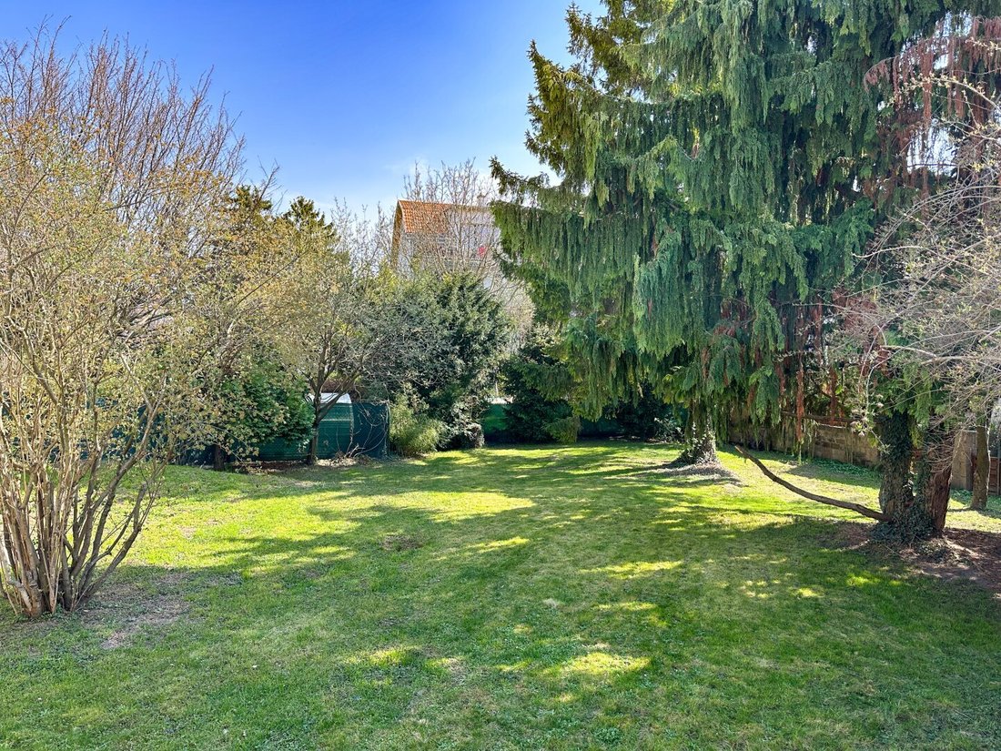
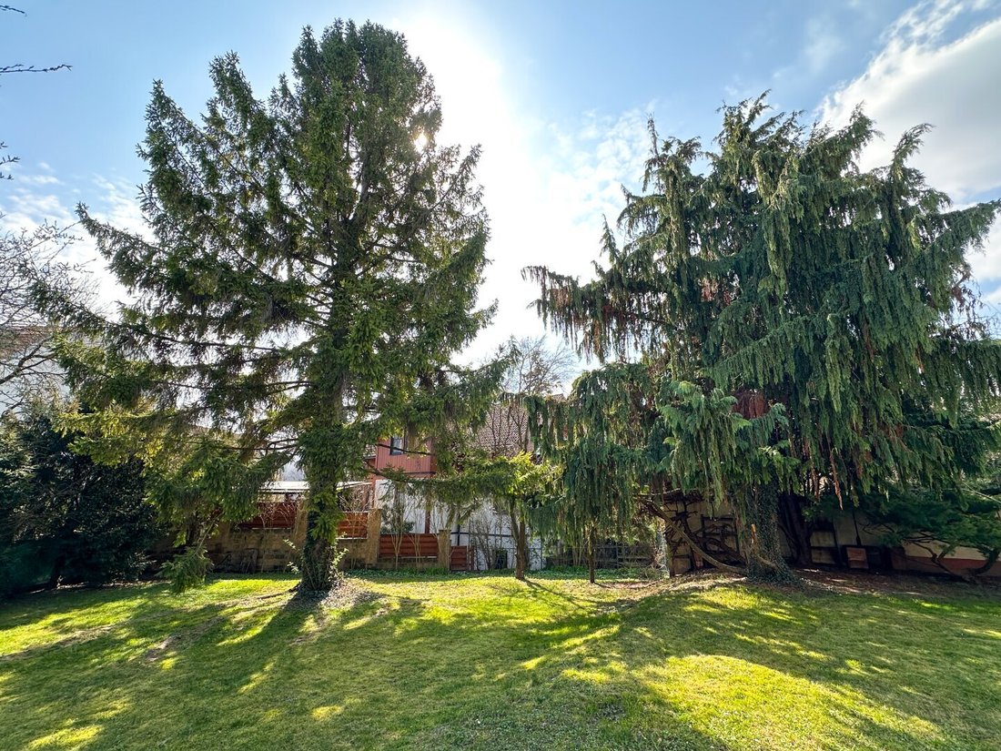
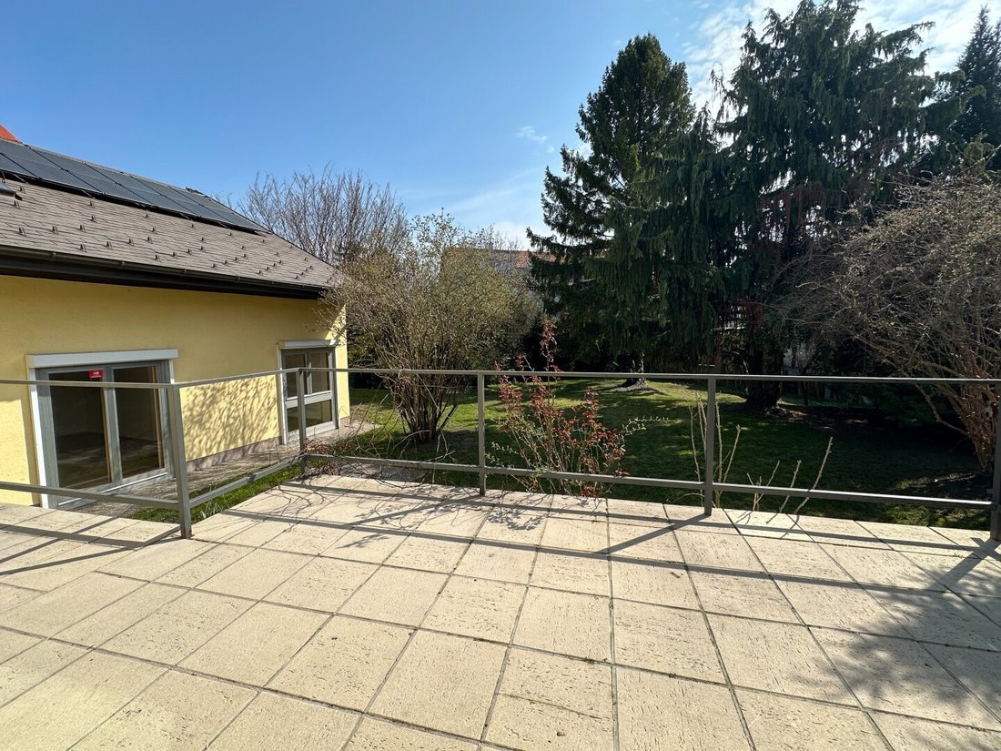
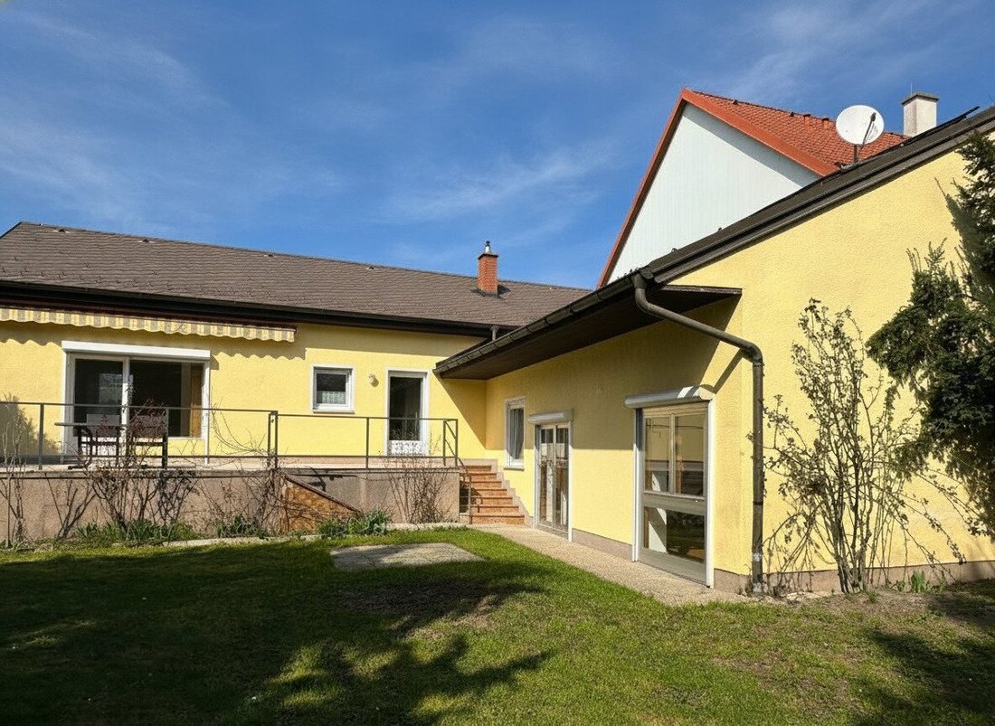
The plot includes a single-family house in need of renovation with around 150 m² of living space, a spacious terrace, garden, garage, and cellar.
The special feature of this property is its flexibility: owner-occupiers have the opportunity to modernize the existing house according to their individual ideas and create a spacious home, while developers and project planners have an interesting prospect for new construction.
A particular highlight is the existing architectural development study from 2021, which shows a possible residential usable area of up to around 554 m².
This makes the property an interesting starting point for both private buyers and investors or developers.
Highlights at a Glance
- Approx. 862 m² plot size
- Approx. 150 m² living space in the existing building
- Approx. 662 m² garden area
- Approx. 30 m² terrace
- Approx. 160 m² raw attic space
- Approx. 200 m² buildable area according to documents
- Development study from 2021 with up to approx. 554 m² possible residential usable area
- Building class I, 6.5 m height limit
- Fully connected plot
- Garage and cellar available
- Quiet, green residential location in Essling
- Full ownership
- Attractive usage options for owner-occupiers and developers
Option 1: Renovate Existing Property and Realize Your Individual Dream Home
The existing single-family house offers around 150 m² of living space and an interesting foundation for buyers who want to design a spacious home with a garden according to their own ideas.
The building, originally constructed around 1933, was renovated in 1971 and last refurbished in 2001 according to documents. Due to its current condition, a comprehensive renovation is to be expected.
This presents the opportunity to individually design the layout, features, and technical standards and adapt the house to modern living needs.
Additionally, the existing raw attic space of about 160 m² offers further expansion potential, provided the structural and legal requirements are met.
The generous garden area of around 662 m² and the approximately 30 m² terrace provide plenty of space for relaxation, leisure, and family life.
This option is especially suitable for owner-occupiers seeking a house with design flexibility on a spacious plot in a quiet residential area.
Option 2: New Construction Project with Existing Development Study
Especially interesting for developers, project planners, and investors!
The approx. 862 m² plot offers an attractive basis for developing a new residential project.
A key advantage is the existing architectural development study from 2021.
According to the available documents, it shows a possible development with up to around 554 m² of residential usable area.
This provides potential buyers with a concrete planning basis for further project considerations, feasibility studies, and profitability calculations.
A possible demolition of the existing building followed by new construction opens additional development perspectives.
The actually realizable development must be reviewed based on current zoning, building regulations, and official requirements.
The existing study represents one possible project variant and does not replace a binding building law review or official approval. There is no guarantee for the feasibility of the depicted residential usable area.
Location and Infrastructure
The property is located at Gartenheimstraße 6 in 1220 Vienna, in the popular district of Essling.
The surroundings are characterized by a quiet, green residential area with mostly single-family homes and spacious gardens.
Here, a pleasant living atmosphere combines with good infrastructure and short distances to important daily necessities.
Distances according to property documents:
- Bus stop: approx. 25 m
- Doctor: approx. 125 m
- School: approx. 150 m
- Bank: approx. 200 m
- Post office: approx. 300 m
- Pharmacy: approx. 325 m
- Supermarket: approx. 350 m
- Kindergarten: approx. 450 m
The combination of a quiet residential location, green spaces, and good local supply makes this location attractive for families as well as future residents of a possible new construction project.
Purchase Price
Negotiable
€695,000
Plus additional purchase costs
Brokerage fee: 3% of the purchase price plus 20% VAT.
Conclusion
Generous plot, versatile usage options, and an existing development study – an interesting opportunity in Vienna-Donaustadt!
Whether you want to comprehensively renovate the existing house, create an individual home with a spacious garden, or develop a new residential project: this property offers different perspectives.
For owner-occupiers, the spacious plot and individual design possibilities are the focus. For developers and investors, the existing development study with up to around 554 m² of possible residential usable area offers an interesting basis for further planning.
Take advantage of this opportunity and arrange a personal viewing appointment today!
Contact and Viewing
Matthias Szilagyi
Phone: [hidden information]
We are happy to provide further information, the existing development study, and arrange a personal viewing appointment.
Legal Notes
All information is based on the available property documents and is provided subject to accuracy and completeness. Area specifications are approximate.
The architectural development study from 2021 does not represent an official permit. The actually realizable development must be checked according to current zoning, building regulations, and applicable legal and technical conditions.
According to the property documents, there is a family or economic close relationship between the broker and the third party to be brokered. The broker acts as a dual agent.
We point out that there is a family or economic close relationship between the broker and the third party to be brokered.
The broker acts as a dual agent.
-
Property type
House
-
Price/sqft
$490
Features
Explore the Area
The agent will contact you soon by
Listed by
Book home tour with the agent
Choose a date and whether you'd like a virtual or in-person tour with the agent.
Trusted by the World's Leading Brokers
The agents behind the world's most exceptional properties list with JamesEdition.
- Listings from Sotheby's, Christie's, BARNES, and Engel & Völkers
- Every listing reviewed before it goes live
- Connect directly with verified listing agents
By continuing you agree to our Terms and Privacy Policy.