$1,427,065
New York Trifft Alte Donau – Designerloft Mit Garten & Pool
- 2 Baths
- 3,410 Sqft
- Updated: July 7
-
5
Views for last 30 days
About the Property
LOFT LIVING ON THE OLD DANUBE
Private garden maisonette with pool, studio character & over 300 m² of living space
There are apartments.
And then there are places that embody a lifestyle.
From the moment you enter, it becomes clear that this property has little in common with traditional living concepts. Behind the understated facade unfolds an architecture m
Private garden maisonette with pool, studio character & over 300 m² of living space
There are apartments.
And then there are places that embody a lifestyle.
From the moment you enter, it becomes clear that this property has little in common with traditional living concepts. Behind the understated facade unfolds an architecture m
LOFT LIVING ON THE OLD DANUBE
Private garden maisonette with pool, studio character & over 300 m² of living space
There are apartments.
And then there are places that embody a lifestyle.
From the moment you enter, it becomes clear that this property has little in common with traditional living concepts. Behind the understated facade unfolds an architecture more familiar from international design magazines or former industrial lofts in New York: exceptional ceiling heights, open sightlines, nearly continuous window fronts, and a living space that impressively connects indoor and outdoor areas.
With approximately 317 m² of living space over two levels, a private garden, swimming pool, multiple terraces, and a flexible room layout adaptable to various lifestyles, this maisonette combines the spaciousness of a single-family home with the urban vibe of an extraordinary designer residence.
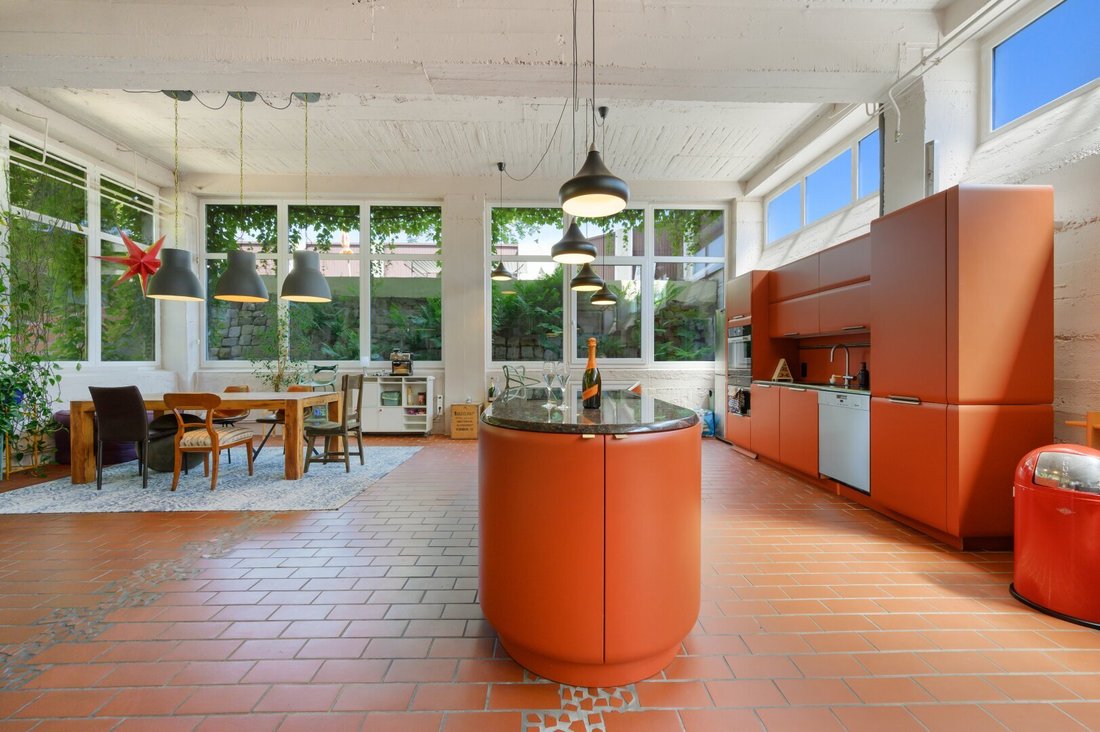
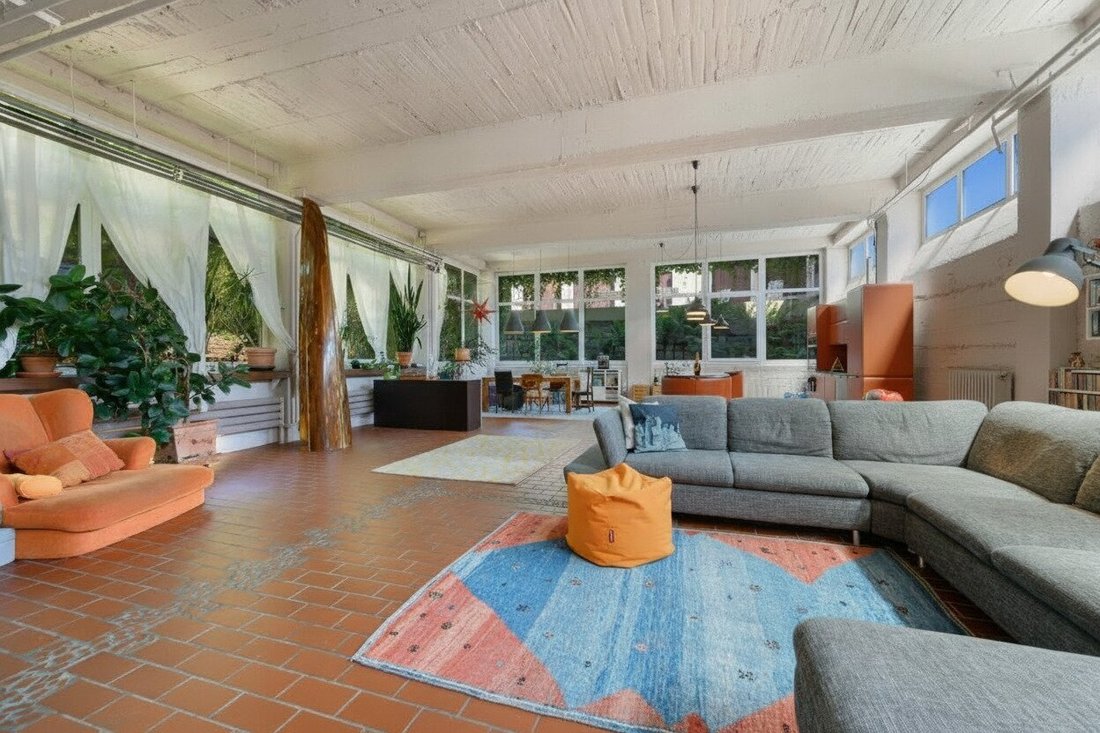
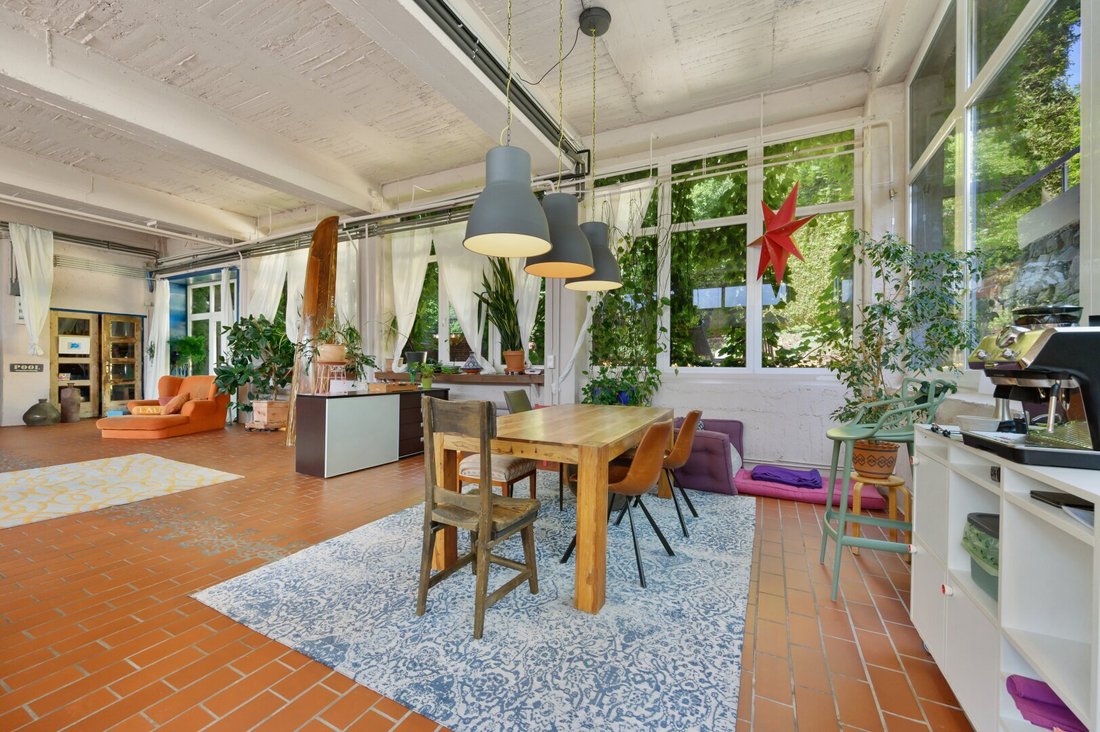
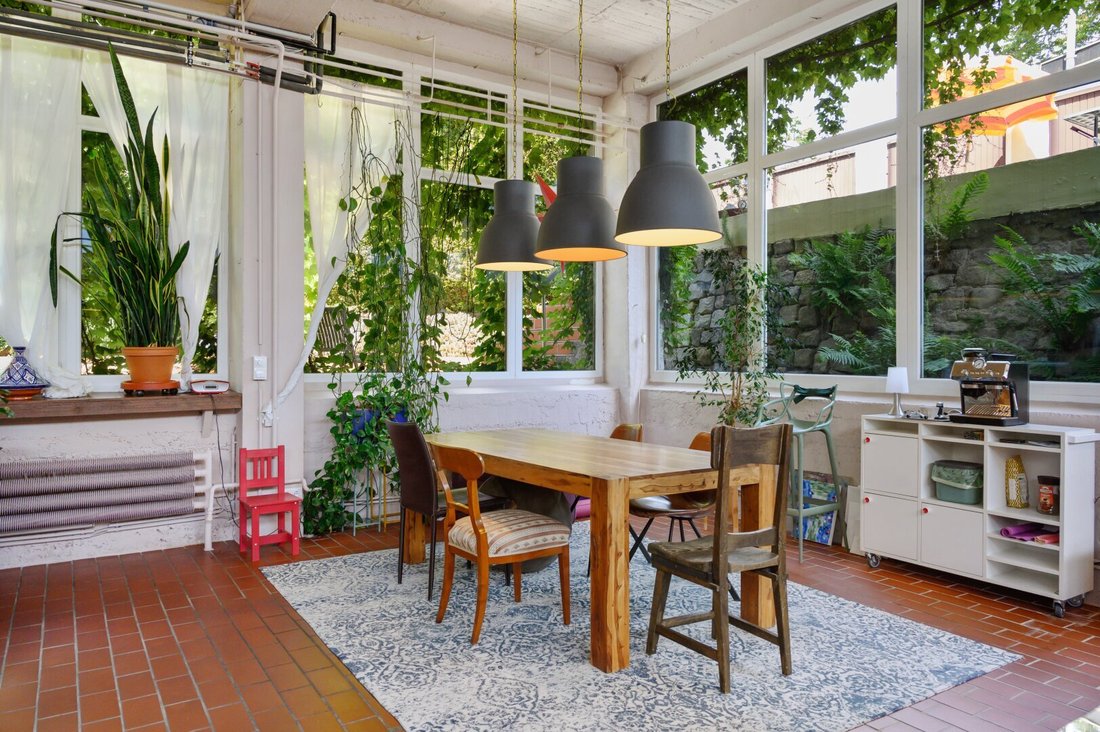
The first glance falls on the heart of the property: a living, dining, and kitchen area of over 100 m², defined not by separate rooms but by atmosphere.
The striking designer kitchen with natural stone countertops and its sculptural cooking island forms the communicative center of the apartment together with the generous living zones. Lounge, dining area, library, and kitchen flow seamlessly into one another, creating a living quality usually found only in exclusive architect-designed homes.
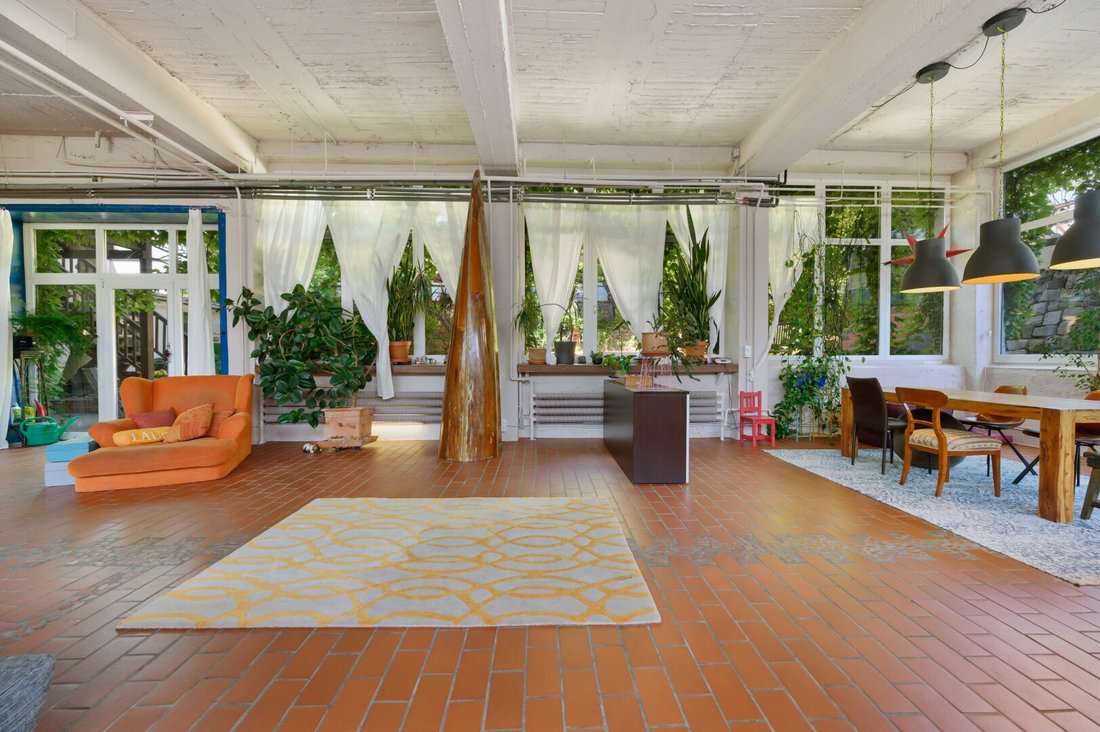
Large-format windows bring the garden into the living space, making light, plants, and nature part of the architecture. The combination of warm terracotta tiles, exposed concrete ceilings, and industrial elements gives the loft a distinctive identity—modern, creative, and yet cozy.
The exceptional ceiling height and open ceilings create a spaciousness that goes far beyond classic living concepts. Each area feels like its own stage without losing connection to the overall space.
The private living areas on the upper floor are deliberately reduced and calm. Bright parquet floors, large windows, and clean lines create retreats with a boutique hotel character. The master bedroom can be connected to the dressing room and is located right next to a spacious bathroom with double sinks and a bathtub. The layout thus resembles an exclusive suite rather than a classic apartment.
Retreat between city and water
The approximately 310 m² outdoor area makes this property truly exceptional.
Directly in front of the loft opens a private garden landscape, fully protected by hedges and greenery, offering extraordinary privacy.
At the center is the approximately 46 m² swimming pool, which, together with the various terrace levels, pergola, and generous open spaces, creates an atmosphere more reminiscent of a boutique resort than an apartment.
While long dinner evenings take place on the covered terrace, lounge areas under the open sky invite relaxation. Between water, wood, natural stone, and lush greenery, a private oasis emerges that is rarely found in the immediate vicinity of the Old Danube.
House feeling instead of apartment
The intelligent layout separates living and retreat over two levels.
The garden floor is entirely dedicated to communal living and impresses with an openness that is unmatched. The upper floor serves as a private retreat with bedrooms, gallery, dressing room, and several bathrooms.
The existing room structure even allows for up to five bedrooms if needed, offering versatile usage options for families, entrepreneurs, creatives, or those who want to stylishly combine living and working.
Extensive renovations in recent years—from the complete renewal of the living area including wiring and floor plan to the new designer kitchen with Miele appliances and roof renovation—underline the high-quality overall condition of the property and create the perfect blend of architecture, design, and modern building technology.
Key data
Purchase price: EUR 1,237,500
- Living space: approx. 317 m²
- Total outdoor area: approx. 310 m²
- Lawn area: approx. 110 m²
- Terrace area: approx. 37.5 m²
- Swimming pool: approx. 45.93 m² water surface
- 5 rooms
- 2 bathrooms
- 3 WCs
- 2 storage rooms
- 3 terraces
- 2 parking spaces
- Year built: approx. 1955
- Loft / Industrial style
- District heating & fireplace
- Parquet and tiled floors
- Condominium ownership
- Immediately available
Room layout
Garden floor | approx. 160.72 m² living space
The garden floor forms the communicative center of the property. The nearly 110 m² loft area combines cooking, dining, living, and life in an extraordinary way and opens directly to the garden through large window fronts.
Rooms:
- Living/dining kitchen – 109.60 m²
- Hallway – 3.90 m²
- Storage room – 3.20 m²
- Hall 2 – 17.80 m²
- Bathroom – 9 m²
- WC – 6.80 m²
- Storage room – 2.40 m²
- Anteroom – 5.75 m²
Total: approx. 161 m²
Upper floor | approx. 156.04 m² living space
The upper floor serves as a private retreat and impresses with its open gallery, generous anterooms, and flexibly usable rooms.
Rooms:
- Anteroom – 33.40 m²
- Anteroom / corridor – approx. 20.00 m²
- Corridor – 2.90 m²
- Gallery – 9.90 m²
- Landing – 9.60 m²
- Master bathroom – 10.80 m²
- Bathroom – 7.30 m²
- Dressing room – 10.40 m²
- Bedroom 1 – 14.00 m²
- Bedroom 2 – 12.50 m²
- Bedroom 3 – 12.40 m²
- Room 4 / home office – 11.20 m²
- WC – 2.20 m²
Total: approx. 156 m²
Outdoor areas
The 310 m² outdoor area expands the living space into another living world and makes this property a true private garden residence.
- Swimming pool – 46 m² water surface
- Terrace 1 – approx. 25 m²
- Terrace 2 – 12.70 m²
- Pergola – approx. 10 m²
- Lawn area – approx. 110 m²
- Driveway including 2 parking spaces and terrace – approx. 75 m²
Location
Prießnitzgasse is one of the most sought-after residential areas in Floridsdorf, combining urban infrastructure with exceptional recreational quality.
Just a few minutes’ walk away begins the Old Danube—one of Vienna’s most exclusive living spaces. Morning stand-up paddling, cycling to the office, or an evening glass of wine by the water—few districts connect nature and city so naturally.
UNO City, Donau City, and numerous international companies are nearby, making the location especially attractive for expats, entrepreneurs, and international organizations.
Franklinstraße education mile
A special advantage is the immediate proximity to Franklinstraße, Vienna’s most important educational location. Kindergartens, primary schools, renowned high schools, and vocational schools offer a continuous educational path with short distances, resulting in 25 educational institutions. The traditional Das21er Gymnasium, GRG21 Franklinstraße 26, Vienna Business School, and the new education campus sustainably shape the excellent reputation of the location.
Infrastructure & mobility
The location impresses not only with its proximity to the Old Danube but also with excellent public transport connections that make everyday life comfortable and flexible.
- Wien Floridsdorf train station – approx. 5 minutes on foot: one of Vienna’s main transport hubs with S-Bahn, regional trains, U6, tram, and bus lines. Direct connections to Vienna city center, main station, and airport. Nearby Donau City, UNO City, or Stephansplatz are reachable with a short transfer.
- Tram lines – reachable within a few minutes on foot, with direct connections to Donauzentrum, Kagran, Stammersdorf, and the city center.
- Several bus lines in the immediate vicinity complement the excellent public transport accessibility within the district.
For commuters and drivers, the nearby motorway access offers quick connections to the A22 and the regional road network.
The combination of walkable subway, S-Bahn, tram, and bus makes this location one of the most mobile residential areas in northern Vienna—with short routes to the city center, Donau City, UNO City, and beyond.
Highlights at a glance
- Approximately 317 m² living space on two levels with own land
- 310 m² outdoor areas
- Over 109 m² open loft living area
- Designer kitchen with striking cooking island
- Gallery with studio character
- Private garden landscape
- Swimming pool with approx. 46 m² water surface
- Multiple terraces & pergola
- Up to five bedrooms possible
- Two bathrooms & three WCs
- Two parking spaces with potential to expand to a closed garage
- Only a few minutes’ walk to the Old Danube
- Rare combination of loft, house feeling, and resort lifestyle in the heart of Vienna
Some properties impress only by their size. This one impresses by its impact.
It combines the open spatial feeling of an international design loft with the privacy of a townhouse and the recreational quality of a summer house on the Old Danube.
We would be happy to show you this extraordinary loft in person—best where it unfolds its greatest effect: between the open living landscape, the floor-to-ceiling windows, and the view into the private garden with pool, while the Old Danube just a few steps away gives the feeling of being in the middle of Vienna yet far from everyday life.
1210 Vienna
Old Danube
Private garden maisonette with pool, studio character & over 300 m² of living space
There are apartments.
And then there are places that embody a lifestyle.
From the moment you enter, it becomes clear that this property has little in common with traditional living concepts. Behind the understated facade unfolds an architecture more familiar from international design magazines or former industrial lofts in New York: exceptional ceiling heights, open sightlines, nearly continuous window fronts, and a living space that impressively connects indoor and outdoor areas.
With approximately 317 m² of living space over two levels, a private garden, swimming pool, multiple terraces, and a flexible room layout adaptable to various lifestyles, this maisonette combines the spaciousness of a single-family home with the urban vibe of an extraordinary designer residence.
The first glance falls on the heart of the property: a living, dining, and kitchen area of over 100 m², defined not by separate rooms but by atmosphere.
The striking designer kitchen with natural stone countertops and its sculptural cooking island forms the communicative center of the apartment together with the generous living zones. Lounge, dining area, library, and kitchen flow seamlessly into one another, creating a living quality usually found only in exclusive architect-designed homes.
Large-format windows bring the garden into the living space, making light, plants, and nature part of the architecture. The combination of warm terracotta tiles, exposed concrete ceilings, and industrial elements gives the loft a distinctive identity—modern, creative, and yet cozy.
The exceptional ceiling height and open ceilings create a spaciousness that goes far beyond classic living concepts. Each area feels like its own stage without losing connection to the overall space.
The private living areas on the upper floor are deliberately reduced and calm. Bright parquet floors, large windows, and clean lines create retreats with a boutique hotel character. The master bedroom can be connected to the dressing room and is located right next to a spacious bathroom with double sinks and a bathtub. The layout thus resembles an exclusive suite rather than a classic apartment.
Retreat between city and water
The approximately 310 m² outdoor area makes this property truly exceptional.
Directly in front of the loft opens a private garden landscape, fully protected by hedges and greenery, offering extraordinary privacy.
At the center is the approximately 46 m² swimming pool, which, together with the various terrace levels, pergola, and generous open spaces, creates an atmosphere more reminiscent of a boutique resort than an apartment.
While long dinner evenings take place on the covered terrace, lounge areas under the open sky invite relaxation. Between water, wood, natural stone, and lush greenery, a private oasis emerges that is rarely found in the immediate vicinity of the Old Danube.
House feeling instead of apartment
The intelligent layout separates living and retreat over two levels.
The garden floor is entirely dedicated to communal living and impresses with an openness that is unmatched. The upper floor serves as a private retreat with bedrooms, gallery, dressing room, and several bathrooms.
The existing room structure even allows for up to five bedrooms if needed, offering versatile usage options for families, entrepreneurs, creatives, or those who want to stylishly combine living and working.
Extensive renovations in recent years—from the complete renewal of the living area including wiring and floor plan to the new designer kitchen with Miele appliances and roof renovation—underline the high-quality overall condition of the property and create the perfect blend of architecture, design, and modern building technology.
Key data
Purchase price: EUR 1,237,500
- Living space: approx. 317 m²
- Total outdoor area: approx. 310 m²
- Lawn area: approx. 110 m²
- Terrace area: approx. 37.5 m²
- Swimming pool: approx. 45.93 m² water surface
- 5 rooms
- 2 bathrooms
- 3 WCs
- 2 storage rooms
- 3 terraces
- 2 parking spaces
- Year built: approx. 1955
- Loft / Industrial style
- District heating & fireplace
- Parquet and tiled floors
- Condominium ownership
- Immediately available
Room layout
Garden floor | approx. 160.72 m² living space
The garden floor forms the communicative center of the property. The nearly 110 m² loft area combines cooking, dining, living, and life in an extraordinary way and opens directly to the garden through large window fronts.
Rooms:
- Living/dining kitchen – 109.60 m²
- Hallway – 3.90 m²
- Storage room – 3.20 m²
- Hall 2 – 17.80 m²
- Bathroom – 9 m²
- WC – 6.80 m²
- Storage room – 2.40 m²
- Anteroom – 5.75 m²
Total: approx. 161 m²
Upper floor | approx. 156.04 m² living space
The upper floor serves as a private retreat and impresses with its open gallery, generous anterooms, and flexibly usable rooms.
Rooms:
- Anteroom – 33.40 m²
- Anteroom / corridor – approx. 20.00 m²
- Corridor – 2.90 m²
- Gallery – 9.90 m²
- Landing – 9.60 m²
- Master bathroom – 10.80 m²
- Bathroom – 7.30 m²
- Dressing room – 10.40 m²
- Bedroom 1 – 14.00 m²
- Bedroom 2 – 12.50 m²
- Bedroom 3 – 12.40 m²
- Room 4 / home office – 11.20 m²
- WC – 2.20 m²
Total: approx. 156 m²
Outdoor areas
The 310 m² outdoor area expands the living space into another living world and makes this property a true private garden residence.
- Swimming pool – 46 m² water surface
- Terrace 1 – approx. 25 m²
- Terrace 2 – 12.70 m²
- Pergola – approx. 10 m²
- Lawn area – approx. 110 m²
- Driveway including 2 parking spaces and terrace – approx. 75 m²
Location
Prießnitzgasse is one of the most sought-after residential areas in Floridsdorf, combining urban infrastructure with exceptional recreational quality.
Just a few minutes’ walk away begins the Old Danube—one of Vienna’s most exclusive living spaces. Morning stand-up paddling, cycling to the office, or an evening glass of wine by the water—few districts connect nature and city so naturally.
UNO City, Donau City, and numerous international companies are nearby, making the location especially attractive for expats, entrepreneurs, and international organizations.
Franklinstraße education mile
A special advantage is the immediate proximity to Franklinstraße, Vienna’s most important educational location. Kindergartens, primary schools, renowned high schools, and vocational schools offer a continuous educational path with short distances, resulting in 25 educational institutions. The traditional Das21er Gymnasium, GRG21 Franklinstraße 26, Vienna Business School, and the new education campus sustainably shape the excellent reputation of the location.
Infrastructure & mobility
The location impresses not only with its proximity to the Old Danube but also with excellent public transport connections that make everyday life comfortable and flexible.
- Wien Floridsdorf train station – approx. 5 minutes on foot: one of Vienna’s main transport hubs with S-Bahn, regional trains, U6, tram, and bus lines. Direct connections to Vienna city center, main station, and airport. Nearby Donau City, UNO City, or Stephansplatz are reachable with a short transfer.
- Tram lines – reachable within a few minutes on foot, with direct connections to Donauzentrum, Kagran, Stammersdorf, and the city center.
- Several bus lines in the immediate vicinity complement the excellent public transport accessibility within the district.
For commuters and drivers, the nearby motorway access offers quick connections to the A22 and the regional road network.
The combination of walkable subway, S-Bahn, tram, and bus makes this location one of the most mobile residential areas in northern Vienna—with short routes to the city center, Donau City, UNO City, and beyond.
Highlights at a glance
- Approximately 317 m² living space on two levels with own land
- 310 m² outdoor areas
- Over 109 m² open loft living area
- Designer kitchen with striking cooking island
- Gallery with studio character
- Private garden landscape
- Swimming pool with approx. 46 m² water surface
- Multiple terraces & pergola
- Up to five bedrooms possible
- Two bathrooms & three WCs
- Two parking spaces with potential to expand to a closed garage
- Only a few minutes’ walk to the Old Danube
- Rare combination of loft, house feeling, and resort lifestyle in the heart of Vienna
Some properties impress only by their size. This one impresses by its impact.
It combines the open spatial feeling of an international design loft with the privacy of a townhouse and the recreational quality of a summer house on the Old Danube.
We would be happy to show you this extraordinary loft in person—best where it unfolds its greatest effect: between the open living landscape, the floor-to-ceiling windows, and the view into the private garden with pool, while the Old Danube just a few steps away gives the feeling of being in the middle of Vienna yet far from everyday life.
1210 Vienna
Old Danube
-
Property type
Other
-
Year built
1955
-
Price/sqft
$418
Features
Explore the Area
Vienna, Wien, Austria
View on Google Maps
Price per sqft
Low
High
Joined 10 months ago
You have inquired about this property
The agent will contact you soon by
Listed by
10
Listings
2025
Joined
Book home tour with the agent
Choose a date and whether you'd like a virtual or in-person tour with the agent.
Preferred date
Tour type
Last updated
July 7
First listed
Jun 26
Listing reference
5675/570
Trusted by the World's Leading Brokers
The agents behind the world's most exceptional properties list with JamesEdition.
- Listings from Sotheby's, Christie's, BARNES, and Engel & Völkers
- Every listing reviewed before it goes live
- Connect directly with verified listing agents
By continuing you agree to our Terms and Privacy Policy.