$1,112,775
Loft Trifft Hofgarten: Ein Unikat Zur Individuellen Vollendung
- 2,401 Sqft
- Updated: Today
About the Property
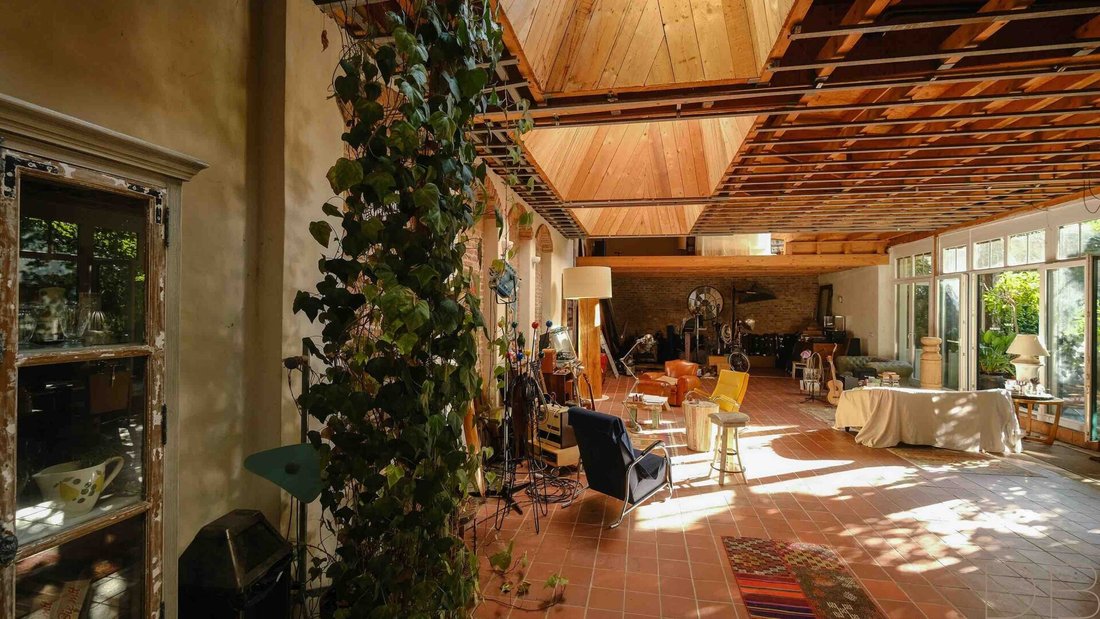
A rare combination of urban living and private outdoor space: an apartment completely renovated in 2011 (also perfect for office use!), connected to a garden loft with a gallery that opens onto a private courtyard.
This is a conversion of the former inn ”Lindengarten,” designed and executed to a high standard by an architect.
The approximately 80 m² courtyard features a gazebo (f
This is a conversion of the former inn ”Lindengarten,” designed and executed to a high standard by an architect.
The approximately 80 m² courtyard features a gazebo (f
A rare combination of urban living and private outdoor space: an apartment completely renovated in 2011 (also perfect for office use!), connected to a garden loft with a gallery that opens onto a private courtyard.
This is a conversion of the former inn ”Lindengarten,” designed and executed to a high standard by an architect.
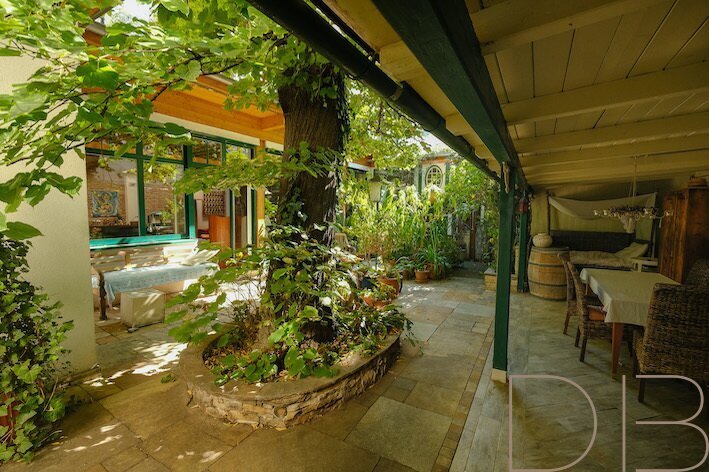
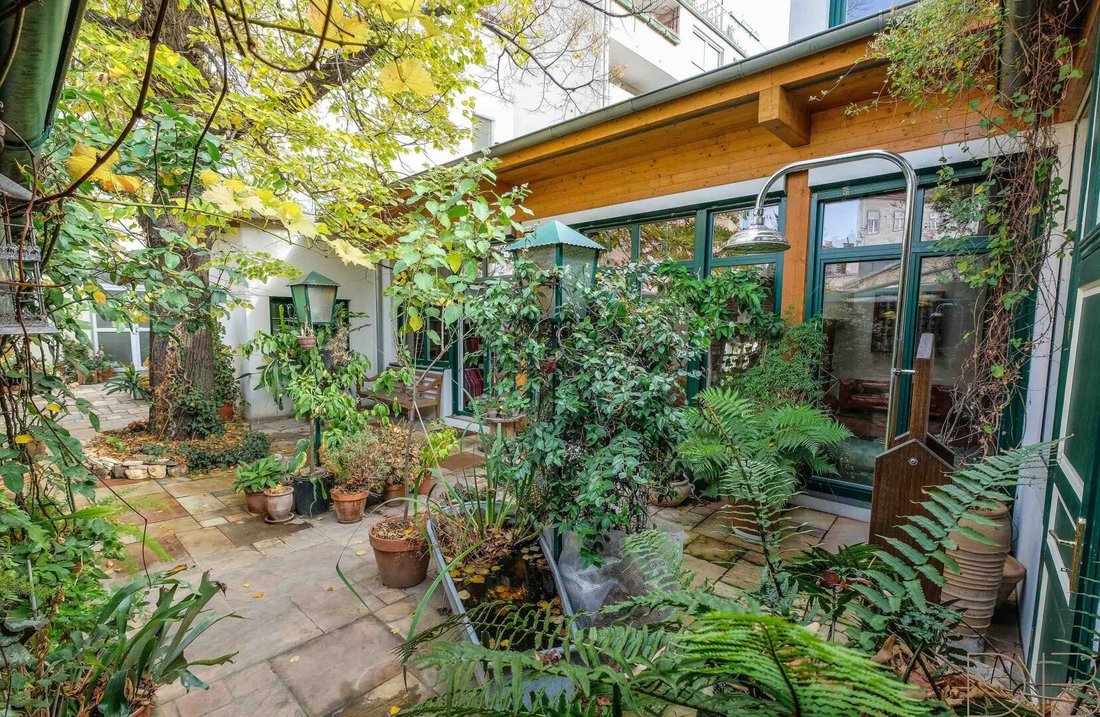
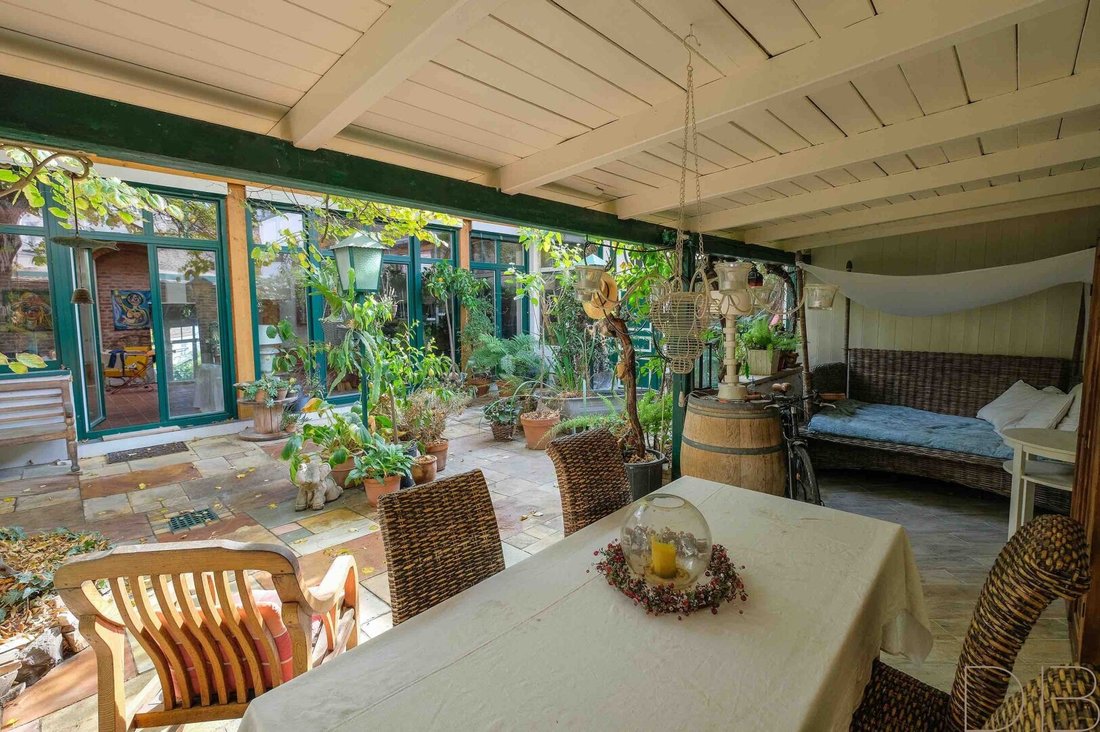
The approximately 80 m² courtyard features a gazebo (formerly the inn’s bowling alley) and is landscaped. In summer, the large linden tree provides pleasant shade. A private garden well makes watering the plants easier.
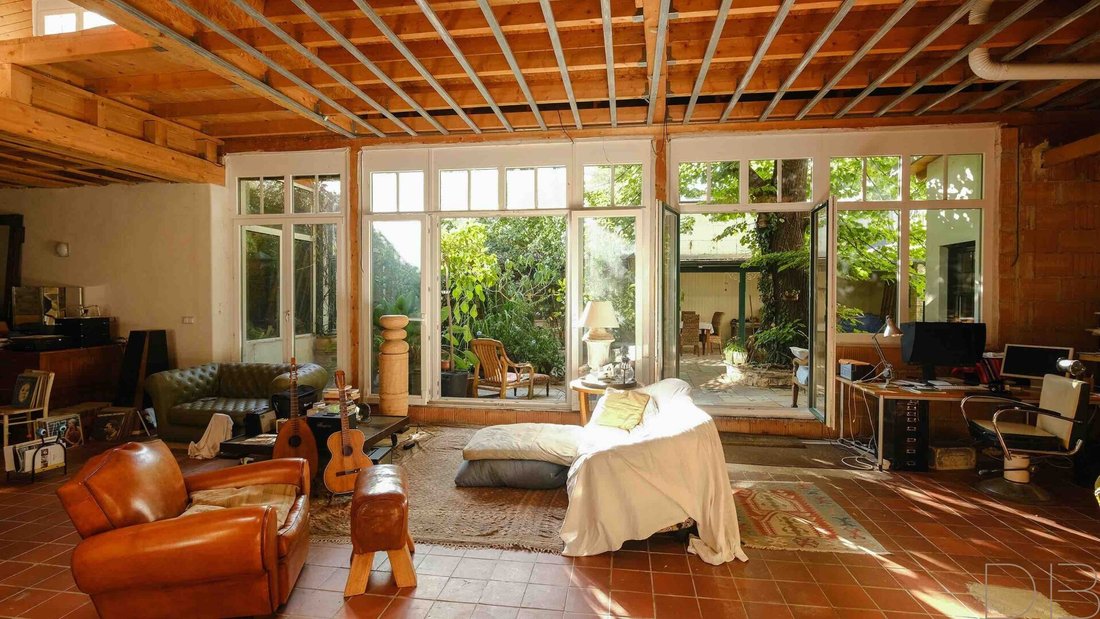
The courtyard building, designed as a garden loft, is essentially a new construction (construction started in 2007, brick building, roof structure with four skylights, zinc-titanium roof) that meets current technical standards.
The walls are coated with clay plaster, which, together with the bricks, creates a pleasant indoor climate. A fireplace connection is available.
The garden loft is already usable during the warm season. For year-round use, a few more works are needed (floor construction with insulation, preparation for underfloor heating, completion/closure of the installation level at the ceiling). Pipes and connections for an additional bathroom and WC are already in place.
At the rear, the courtyard is bordered by two small outbuildings (approx. 28 m²) that can be used as workshops, hobby rooms, or storage.
The property can easily be divided into two residential units.
The street-facing facade was renovated in 2022/23, and new windows were installed.
Layout:
- Entrance hall
- Room
- Kitchen
- Bathroom
- WC
- Archive/walk-in wardrobe
- Courtyard house/loft with (sleeping) gallery, separable or divisible
Courtyard garden with gazebo and well
Outbuildings with 3 storage rooms/workshop
Features:
Apartment:
- Security door
- Plastic windows with aluminum cladding
- Exterior blinds (electric)
- Kitchen
- Bathroom with steam shower
- Parquet and tiled floors
Courtyard house:
- Roof windows/skylights, prepared for electric operation
- Double-glazed windows/doors
- Connections for kitchen, bathroom, and WC
- Oak parquet flooring for the loft is already installed
- Sandstone slabs (Lederleitner) in the courtyard
- Garden well
A property for people who love the extraordinary and appreciate an exceptional living environment.
Still haven’t found anything? We inform you about suitable property offers before anyone else.
Create your individual search agent now at the following link. We will send you exclusive suitable properties in advance.
[Search agent link] - [hidden information]
The broker acts as a dual agent.
Located in Beheimgasse with very good infrastructure.
Tram lines 9, 42, and 43 are reachable within minutes.
The U-6 stations AKH or Alser Straße are about 750 m away.
Various shopping options are nearby, such as Elterleinplatz (with medical center, five minutes on foot).
This is a conversion of the former inn ”Lindengarten,” designed and executed to a high standard by an architect.
The approximately 80 m² courtyard features a gazebo (formerly the inn’s bowling alley) and is landscaped. In summer, the large linden tree provides pleasant shade. A private garden well makes watering the plants easier.
The courtyard building, designed as a garden loft, is essentially a new construction (construction started in 2007, brick building, roof structure with four skylights, zinc-titanium roof) that meets current technical standards.
The walls are coated with clay plaster, which, together with the bricks, creates a pleasant indoor climate. A fireplace connection is available.
The garden loft is already usable during the warm season. For year-round use, a few more works are needed (floor construction with insulation, preparation for underfloor heating, completion/closure of the installation level at the ceiling). Pipes and connections for an additional bathroom and WC are already in place.
At the rear, the courtyard is bordered by two small outbuildings (approx. 28 m²) that can be used as workshops, hobby rooms, or storage.
The property can easily be divided into two residential units.
The street-facing facade was renovated in 2022/23, and new windows were installed.
Layout:
- Entrance hall
- Room
- Kitchen
- Bathroom
- WC
- Archive/walk-in wardrobe
- Courtyard house/loft with (sleeping) gallery, separable or divisible
Courtyard garden with gazebo and well
Outbuildings with 3 storage rooms/workshop
Features:
Apartment:
- Security door
- Plastic windows with aluminum cladding
- Exterior blinds (electric)
- Kitchen
- Bathroom with steam shower
- Parquet and tiled floors
Courtyard house:
- Roof windows/skylights, prepared for electric operation
- Double-glazed windows/doors
- Connections for kitchen, bathroom, and WC
- Oak parquet flooring for the loft is already installed
- Sandstone slabs (Lederleitner) in the courtyard
- Garden well
A property for people who love the extraordinary and appreciate an exceptional living environment.
Still haven’t found anything? We inform you about suitable property offers before anyone else.
Create your individual search agent now at the following link. We will send you exclusive suitable properties in advance.
[Search agent link] - [hidden information]
The broker acts as a dual agent.
Located in Beheimgasse with very good infrastructure.
Tram lines 9, 42, and 43 are reachable within minutes.
The U-6 stations AKH or Alser Straße are about 750 m away.
Various shopping options are nearby, such as Elterleinplatz (with medical center, five minutes on foot).
-
Property type
Apartment
-
Price/sqft
$463
Features
- Garden
- Fireplace
- Steam Room
- Privacy
- New Builds
- Gas Stovetop
- 2D Floor Plan
Explore the Area
Joined 11 months ago
You have inquired about this property
The agent will contact you soon by
Listed by
3
Listings
2025
Joined
Book home tour with the agent
Choose a date and whether you'd like a virtual or in-person tour with the agent.
Preferred date
Tour type
Last updated
Today
First listed
September 30
Listing reference
484
Trusted by the World's Leading Brokers
The agents behind the world's most exceptional properties list with JamesEdition.
- Listings from Sotheby's, Christie's, BARNES, and Engel & Völkers
- Every listing reviewed before it goes live
- Connect directly with verified listing agents
By continuing you agree to our Terms and Privacy Policy.