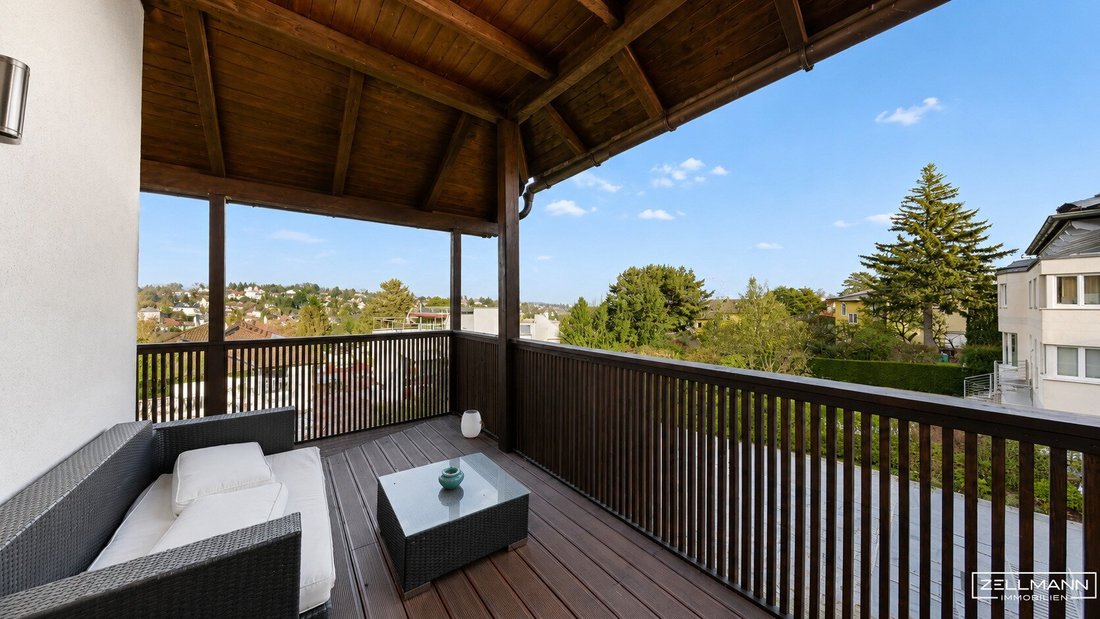
Lainzer Tiergarten | Architektenvilla Tolles Einfamilienhaus Mit Pool | Doppelgarage | Zellmann Im
- 2 Baths
- 2,428 Sqft
- 9,462 Sqft lot
- Updated: August 4
-
10
Views for last 30 days
About the Property
Exclusive living in exceptional architecture · Pool · Double garage · 879 m² plot
This extraordinary architect’s villa combines modern architecture, spacious rooms, and one of Vienna’s most sought-after residential locations. Situated directly at the Lainzer Tiergarten, this property offers a unique living experience f
Exclusive living in exceptional architecture · Pool · Double garage · 879 m² plot
This extraordinary architect’s villa combines modern architecture, spacious rooms, and one of Vienna’s most sought-after residential locations. Situated directly at the Lainzer Tiergarten, this property offers a unique living experience for those who equally value peace, nature, and exclusive comfort.
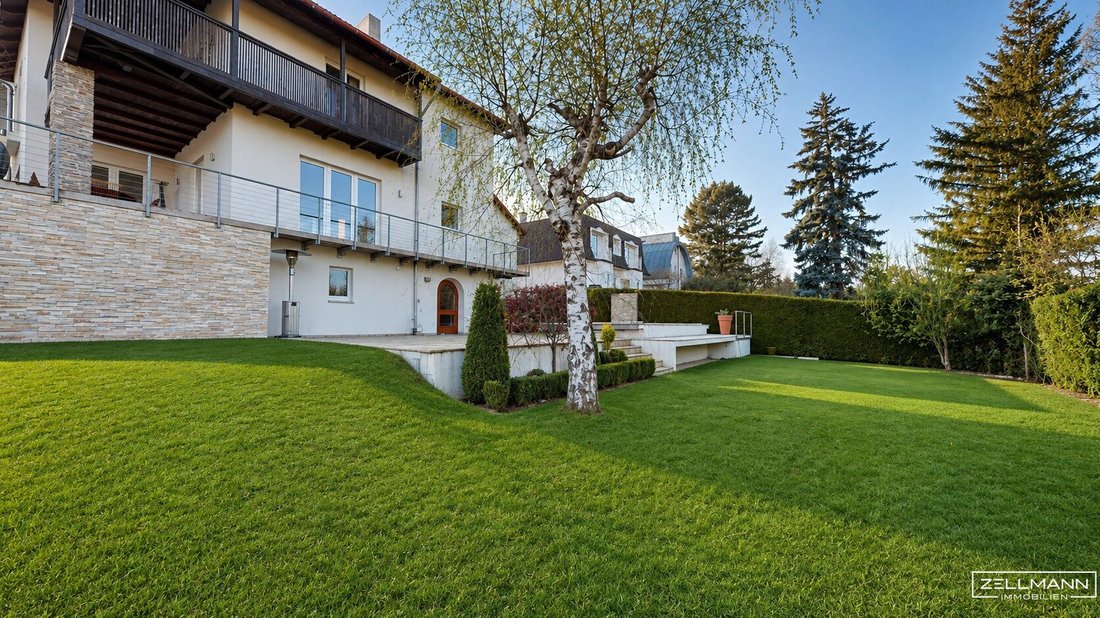
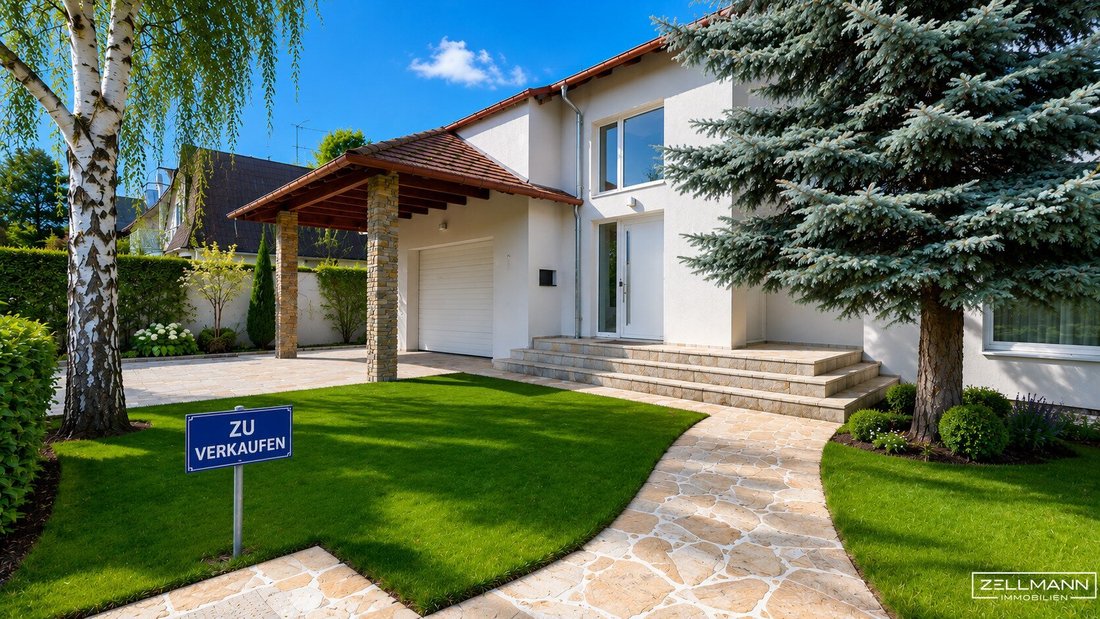
On a plot of approximately 879 m² with about 360 m² of garden area, the single-family home built in 2007 stands out as an architectural highlight with an impressive total usable area of over 370 m² across three levels. Large windows, exceptional ceiling heights, and high-quality materials create a representative living atmosphere with a special character.
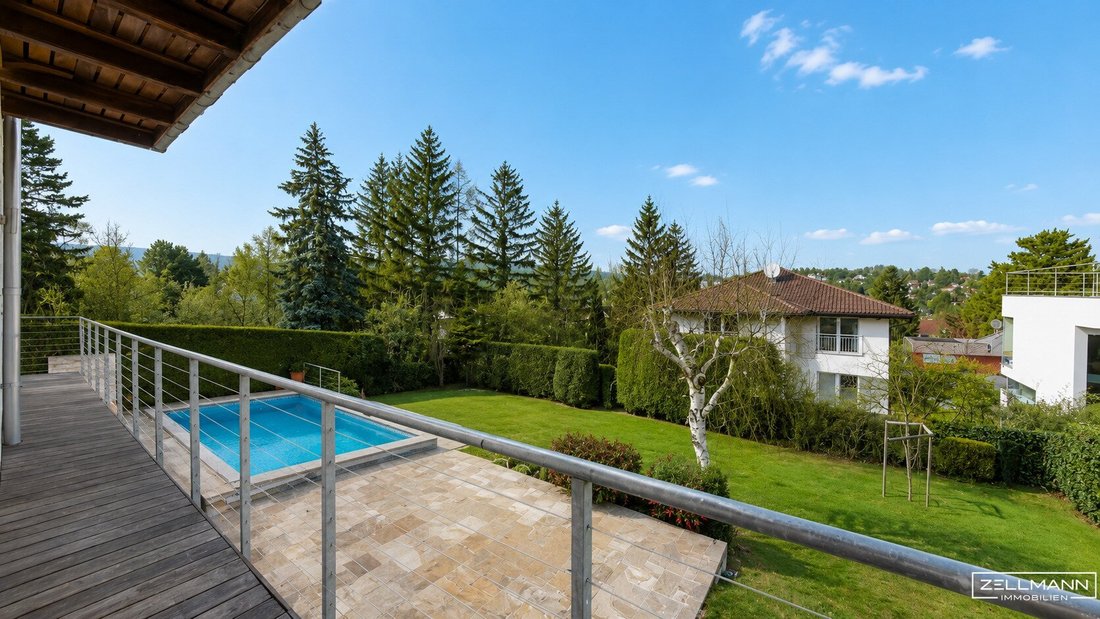
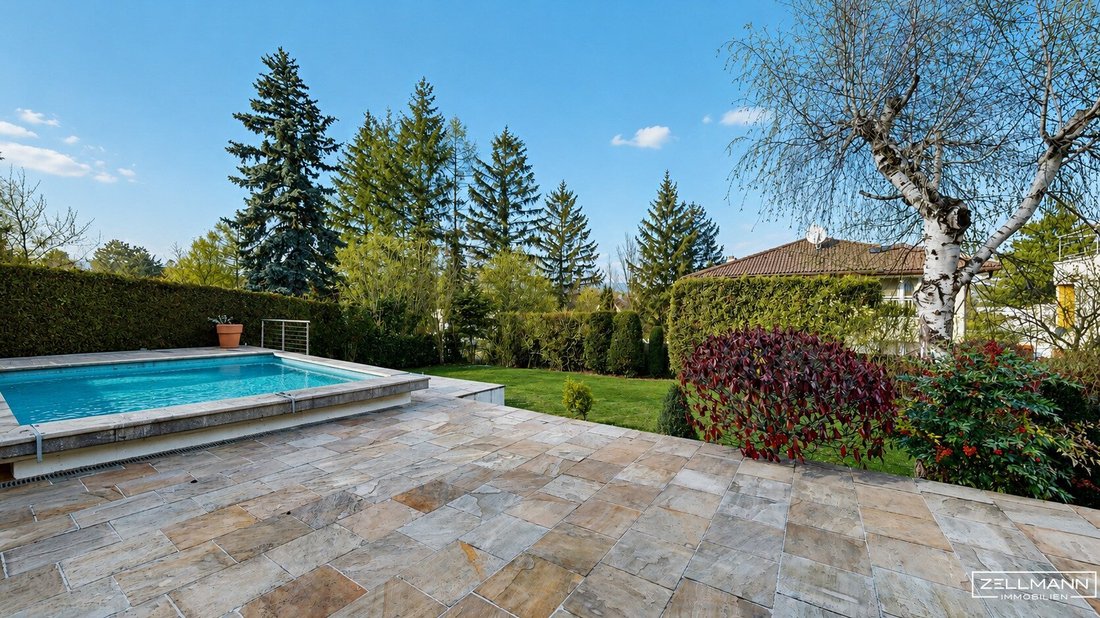
The lovingly landscaped garden with pool, spacious terrace, and high privacy invites you to relax and enjoy. The double garage perfectly complements this high-quality property.
Features & Highlights
- Plot approx. 879 m²
- Garden area approx. 360 m²
- Total living/usable area over 370 m²
- Built in 2007
- Architect’s villa with exceptional room design
- Ceiling height up to approx. 5.90 m in the entrance area
- Pool with spacious garden area
- Double garage for 2 cars
- Fireplace stove in the living room
- High-quality parquet and fine stoneware floors
- French and glass doors
- Air conditioning
- Modern fitted kitchen with high-end Miele brand appliances
- Modern bathrooms and toilets
- Several terraces and balcony areas
- Spacious hobby and cellar rooms
- Quiet location directly at Lainzer Tiergarten
- Facade will be repainted
- Handover partially furnished or empty possible
Layout
Ground Floor
Approx. 96.92 m² living area plus double garage and terrace
The impressive entrance area with gallery and a ceiling height of about 5.90 m already conveys an extraordinary living experience upon entering.
- Spacious foyer / entrance hall
- Wardrobe
- Guest toilet
- Living room with fireplace approx. 33.00 m²
- Dining room approx. 20.07 m²
- Kitchen approx. 11.01 m²
- Large south/west terrace and balcony area approx. 33.68 m²
- Double garage approx. 32.00 m² directly connected
Upper Floor
Approx. 92.60 m² living area plus attic
The private living area offers spacious rooms, plenty of light, and pleasant retreat options.
- Room 1 approx. 14.60 m²
- Room 2 approx. 17.93 m²
- Room 3 approx. 13.50 m²
- Hall approx. 14.65 m²
- Bathroom with bathtub approx. 9.96 m²
- Separate toilet
- Spacious wardrobe/dressing room approx. 27.46 m²
- Attic approx. 22.94 m²
- Large balcony accessible from two rooms
Basement
Approx. 129.64 m² living/usable area (of which approx. 36 m² is usable as living space)
Thanks to the garden situation, the basement offers numerous usage possibilities with direct access to the outdoors.
- Guest room / summer room approx. 20.21 m²
- Parlor / additional room approx. 15.68 m²
- Hobby room approx. 25.39 m²
- Bathroom with shower and toilet approx. 5.59 m²
- Laundry room approx. 7.90 m²
- Cellar/storage room approx. 29.85 m²
- Hallway approx. 18.06 m²
- Heating room approx. 6.96 m²
Location
The villa is located on Heimschollegasse in Vienna’s 13th district, one of the city’s most exclusive residential areas. Adjacent to the Lainzer Tiergarten, you can enjoy an unparalleled nature and leisure offering here.
Whether for walks, jogging, hiking, or relaxing hours in nature – the Vienna Woods practically begin at your doorstep.
Infrastructure & Transport Connections
- Bus stop line 56A reachable in about 5 minutes on foot
- Lainzer Tor (main entrance to Lainzer Tiergarten) about 8 minutes on foot
- Daily shopping facilities within short distance
- Schools and kindergartens easily accessible
- Very good connections towards Hietzing and Vienna city center
Leisure & Surroundings
- Directly at Lainzer Tiergarten
- Vienna Woods at your doorstep
- Numerous hiking, running, and cycling paths
- High recreational and leisure value
- Exclusive and quiet residential area with high quality of life
Conclusion
An extraordinary architect’s villa with pool, double garage, and impressive spatial architecture in one of Vienna’s most desirable green locations. The combination of a spacious plot, high-quality features, and immediate proximity to the Lainzer Tiergarten makes this property a rare offer for discerning families and lovers of exclusive living culture.
Still haven’t found what you’re looking for? We inform you about suitable property offers before anyone else.
Create your individual search agent now via the following link. We will send you exclusive suitable properties in advance.
-> Create Search Agent
We point out that there is a family or economic close relationship between the broker and the third party to be brokered.
Our Service – Trust. Service. Quality.
At ZELLMANN IMMOBILIEN, we place the highest value on personal consultation, transparency, and top-level service. Every viewing is non-binding and takes place in a relaxed atmosphere. After contract conclusion, we naturally handle all formalities – from handover documentation to coordination with property management and energy suppliers. Your concerns are in the best hands with us – even after contract completion.
Legal Notice
Please also check your SPAM or PROMOTIONS folder after submitting your inquiry, as automated email deliveries may occasionally be sorted there due to technical reasons. We usually process inquiries within a few hours, including weekends. Providing a phone number is voluntary; it may only be used for supplementary communication (e.g., SMS notification about the exposé delivery). This offer is non-binding and subject to change. All information is based on data from the owner and available documents; no liability is assumed for accuracy, completeness, or timeliness. Changes, errors, prior sale, and deviations are reserved. Area specifications are approximate values. The exposé does not constitute a binding offer. In case of success, the buyer’s commission is 3% of the purchase price plus 20% VAT according to §§ 6 ff MaklerG and Immobilienmaklerverordnung, BGBl. 262/1996 as amended. For rental properties, the statutory ordering principle (§ 17a MaklerG) applies: commission is payable by the party who first commissioned the broker; apartment seekers generally do not pay a commission.
Transparency Notice: Transparency obligations of the EU AI Act (Art. 50)
Modern AI-supported technologies were used to create and linguistically optimize this exposé. All content has been carefully reviewed and is the responsibility of ZELLMANN IMMOBILIEN. Visualizations, virtual furnishings, or other computer-generated representations serve solely for illustration and do not necessarily reflect the actual condition.
-
Property type
House
-
Floors
3
-
Year built
2007
-
Price/sqft
$1,048
Features
- Garden
- Garage
- Pool
- Fireplace
- Walk In Closet
- Outdoor Living Space
- High Ceiling
- Air Conditioning
- Balcony
Explore the Area
The agent will contact you soon by
Listed by
Book home tour with the agent
Choose a date and whether you'd like a virtual or in-person tour with the agent.
Trusted by the World's Leading Brokers
The agents behind the world's most exceptional properties list with JamesEdition.
- Listings from Sotheby's, Christie's, BARNES, and Engel & Völkers
- Every listing reviewed before it goes live
- Connect directly with verified listing agents
By continuing you agree to our Terms and Privacy Policy.