Großzügigkeit, Die Neue Perspektiven Eröffnet Außergewöhnliches 5 Zimmer Loft Auf Zwei Ebenen Mit
- 4 Beds
- 2 Baths
- 2,251 Sqft
- Updated: July 25
About the Property
Exceptional 5-room loft on two levels with approximately 110 m² terrace, two loggias, and impressive open space in Oberdöbling
Arriving here already gives a sense of freedom. This extraordinary loft spans the 2nd and 3rd floors, offering a spacious and versatile layout across two levels. You can reach the first level on the 2nd f
Exceptional 5-room loft on two levels with approximately 110 m² terrace, two loggias, and impressive open space in Oberdöbling
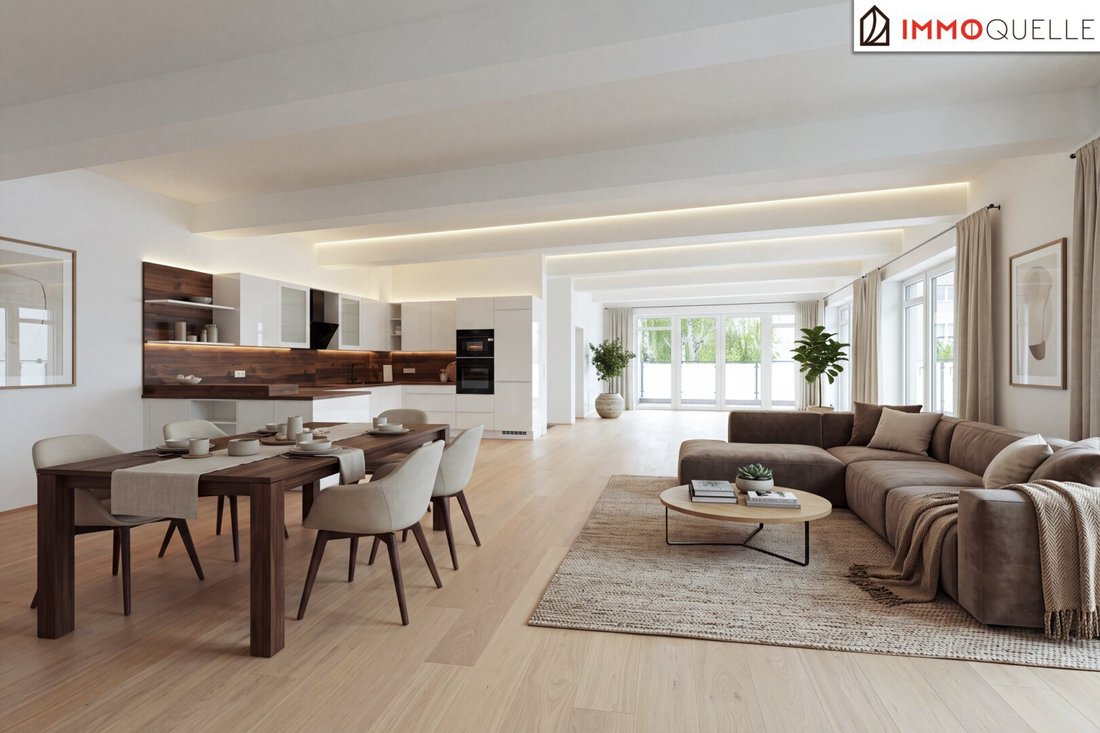
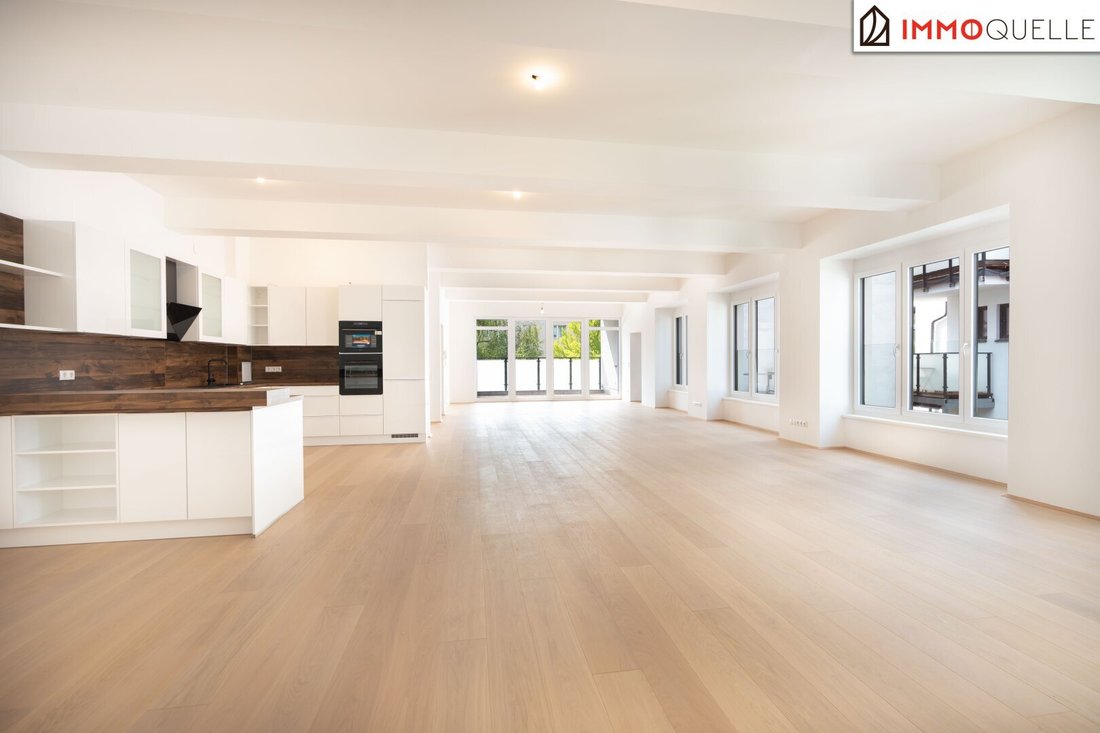
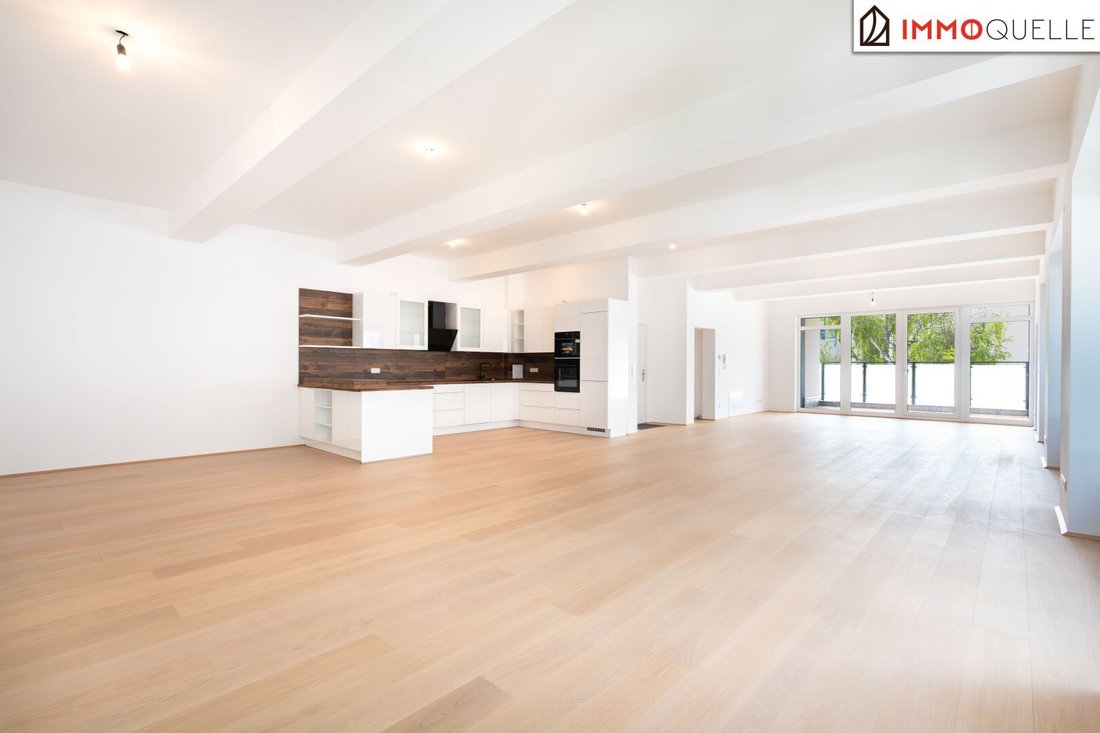
Arriving here already gives a sense of freedom. This extraordinary loft spans the 2nd and 3rd floors, offering a spacious and versatile layout across two levels. You can reach the first level on the 2nd floor either via the staircase or conveniently by elevator. From here, the view immediately opens into the impressive open space—bright, flooded with light, and characterized by a generosity that consciously breaks away from traditional floor plans.
On about 100 m², cooking, dining, and relaxing flow seamlessly into one another. Numerous windows let in plenty of daylight, creating a friendly and airy atmosphere. The open fitted kitchen blends harmoniously into the spacious area and, together with the dining and lounge areas, forms the communicative heart of the loft. This creates an open space that naturally combines socializing, retreat, and individual use.
To the right is the first private retreat. The approximately 20.27 m² room is complemented by an adjacent bathroom. The clear separation from the loft’s open center creates a quiet area with pleasant privacy.
On the opposite side is a second, comfortably shielded retreat. A roughly 12.95 m² room and the adjoining second bathroom form an independent unit, ideal as a bedroom, guest room, or workspace. This results in two clearly separated private zones, giving the open loft concept tranquility, flexibility, and a high degree of privacy.
A cozy loggia of about 9.32 m² completes this level. It provides a sheltered outdoor spot—perfect for the first coffee in the morning, a quiet reading hour, or a relaxed end to the day.
Via the internal staircase, you reach the third floor. Here, the loft’s spacious and flexible design continues. A room of approximately 28.70 m² offers many possibilities—such as a large lounge, quiet workspace, or personal retreat.
Straight ahead are another room of about 18.70 m² and a separate toilet. This layout also creates a practical separation between living, retreat, and function on the upper level. A second loggia of around 8.39 m² expands the space with another sheltered outdoor area.
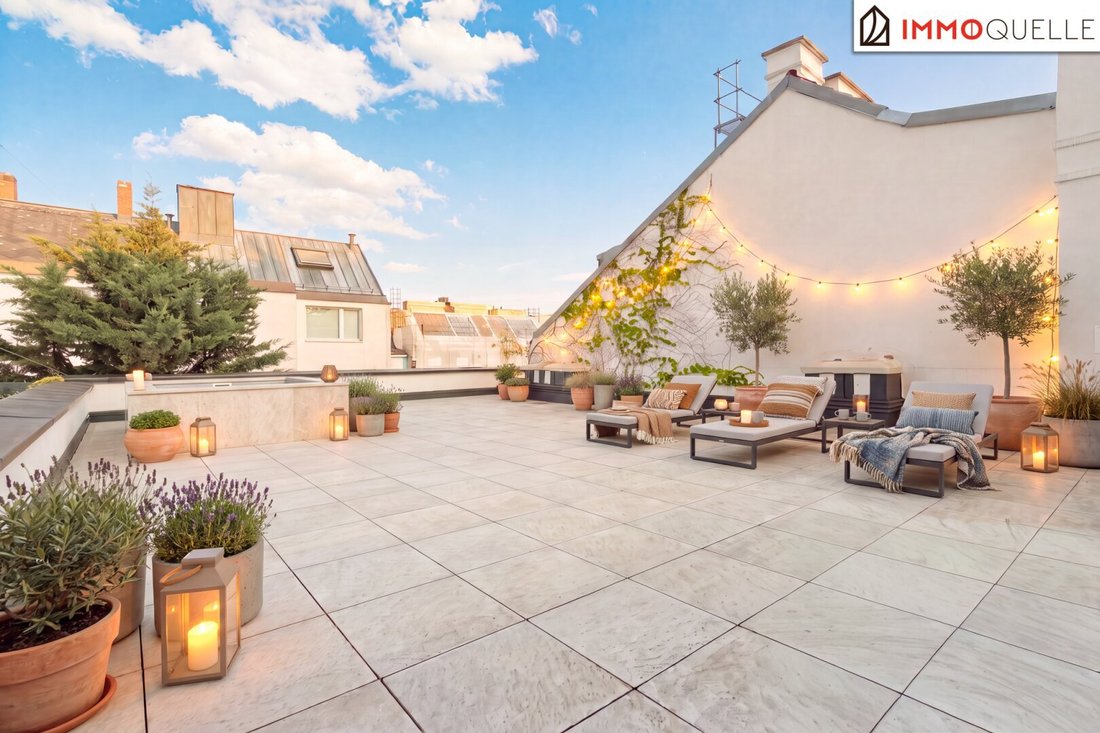
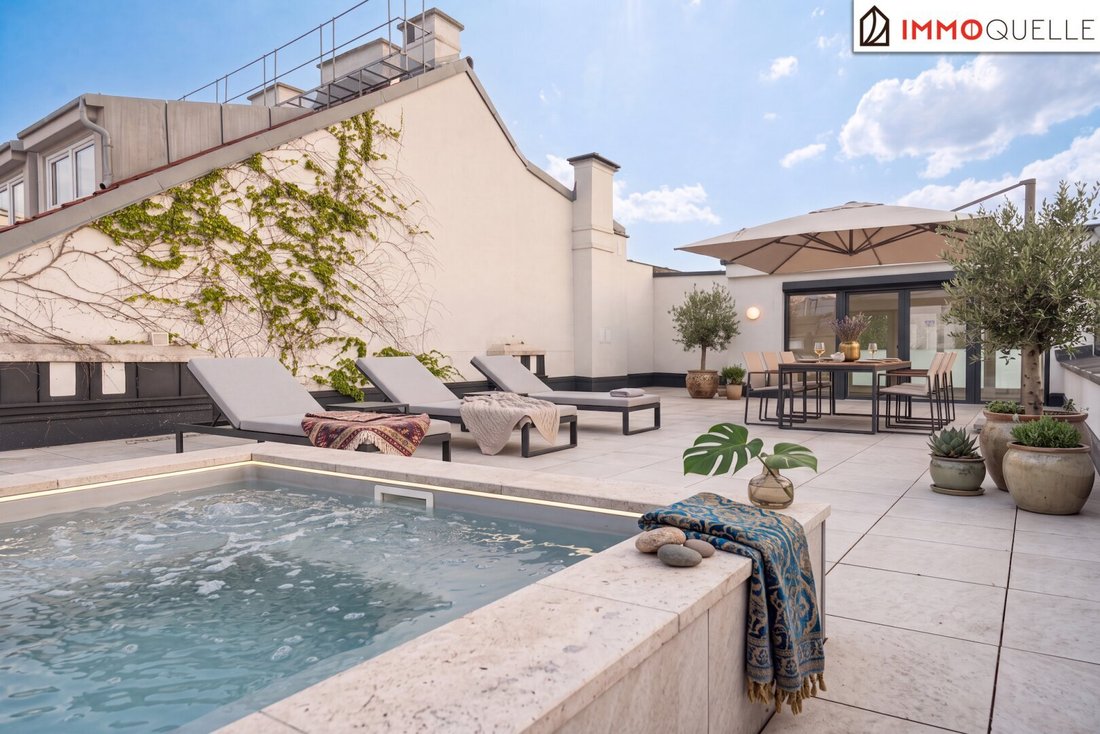
The special centerpiece of this level is the approximately 110 m² terrace. Its impressive size creates an extraordinary open-air space. Whether a spacious lounge, stylish dining area, green retreat zones, or a private place to relax—here, individual ideas can be realized in a particularly generous way. This outdoor area not only impresses but enriches everyday life with many special moments.
This loft is aimed at people consciously seeking a space with architectural individuality, versatile usage options, and special development potential.
Legal note on zoning: This unit is currently designated as storage. A procedure for rezoning (50% storage / 50% residential use) is currently underway with the responsible building authority (MA 37).
Has this loft caught your interest?
Arrange a non-binding viewing appointment today. We look forward to your inquiry!
-----------
Jürgen Nussbaumer
Licensed real estate agent and administrator
Phone: [hidden information]
Email: [hidden information]
-----------
Urban connection, close to nature
The location uniquely combines the tranquility of green Döbling with the advantages of Vienna city life. The nearby Hugo-Wolf-Park, vineyards, and traditional Heurigen give the area a nearly slowed-down atmosphere—yet everyday life remains pleasantly uncomplicated. The popular Obkirchergasse with its shops, cafés, and restaurants, as well as the charming market at Sonnbergplatz, are within immediate reach; the Q19 shopping center, doctors, and the Rudolfinerhaus private clinic are also quickly accessible. Schools and kindergartens are within walking distance.
With lines 35A and S45, you can reach U4 and U6 in just a few minutes and continue to Vienna’s city center. At the same time, some of the city’s most beautiful recreational areas—the Vienna Woods, Kahlenberg, and Leopoldsberg—begin almost at your doorstep. This creates a living experience that harmoniously combines urban comfort with nature, enjoyment, and quality of life.
-
Property type
Apartment
-
Floors
2
-
Price/sqft
$622
Features
- Elevator
- Terrace
- Pool
- Open Kitchen
- Jacuzzi
- Outdoor Living Space
- Air Conditioning
- Balcony
- 2D Floor Plan
Explore the Area
The agent will contact you soon by
Listed by
Book home tour with the agent
Choose a date and whether you'd like a virtual or in-person tour with the agent.
Similar Properties Nearby
New Listings in Döbling

Explore More Homes for Sale
Dobling, Austria property types
Dobling, Austria popular searches
- Properties with Sauna in Dobling, Austria
- New Builds properties in Dobling, Austria
- Properties with Jacuzzi in Dobling, Austria
- Investment Property properties in Dobling, Austria
- Properties with Vineyard / Winery in Dobling, Austria
- Properties with Steam Room in Dobling, Austria
- Properties with Game Room in Dobling, Austria
- Properties with Library in Dobling, Austria
- Properties with Outdoor Kitchen in Dobling, Austria
- Duplex properties in Dobling, Austria
- Hilltop properties in Dobling, Austria
- Waterfront properties in Dobling, Austria
- High Altitude properties in Dobling, Austria
- Gated Community properties in Dobling, Austria
Related Guides & Stories
Trusted by the World's Leading Brokers
The agents behind the world's most exceptional properties list with JamesEdition.
- Listings from Sotheby's, Christie's, BARNES, and Engel & Völkers
- Every listing reviewed before it goes live
- Connect directly with verified listing agents
By continuing you agree to our Terms and Privacy Policy.