$1,027,955
Grosszügig Wohnen | 3 Zimmer Variante Mit Eigengarten, 2 Loggien & Garage
- 2 Beds
- 1 Baths
- 1,835 Sqft
- Updated: September 15
About the Property
CENTRAL LIVING. URBAN LIFE.
This exceptionally spacious condominium on the 1st floor of Bandgasse 21 offers the ideal foundation for a spacious home with three rooms. The presented layout illustrates how the currently large 2-room apartment can be converted into a comfortable 3-room apartment with two bedrooms through structural modifications.
A special highlight is the private o
This exceptionally spacious condominium on the 1st floor of Bandgasse 21 offers the ideal foundation for a spacious home with three rooms. The presented layout illustrates how the currently large 2-room apartment can be converted into a comfortable 3-room apartment with two bedrooms through structural modifications.
A special highlight is the private o
CENTRAL LIVING. URBAN LIFE.
This exceptionally spacious condominium on the 1st floor of Bandgasse 21 offers the ideal foundation for a spacious home with three rooms. The presented layout illustrates how the currently large 2-room apartment can be converted into a comfortable 3-room apartment with two bedrooms through structural modifications.
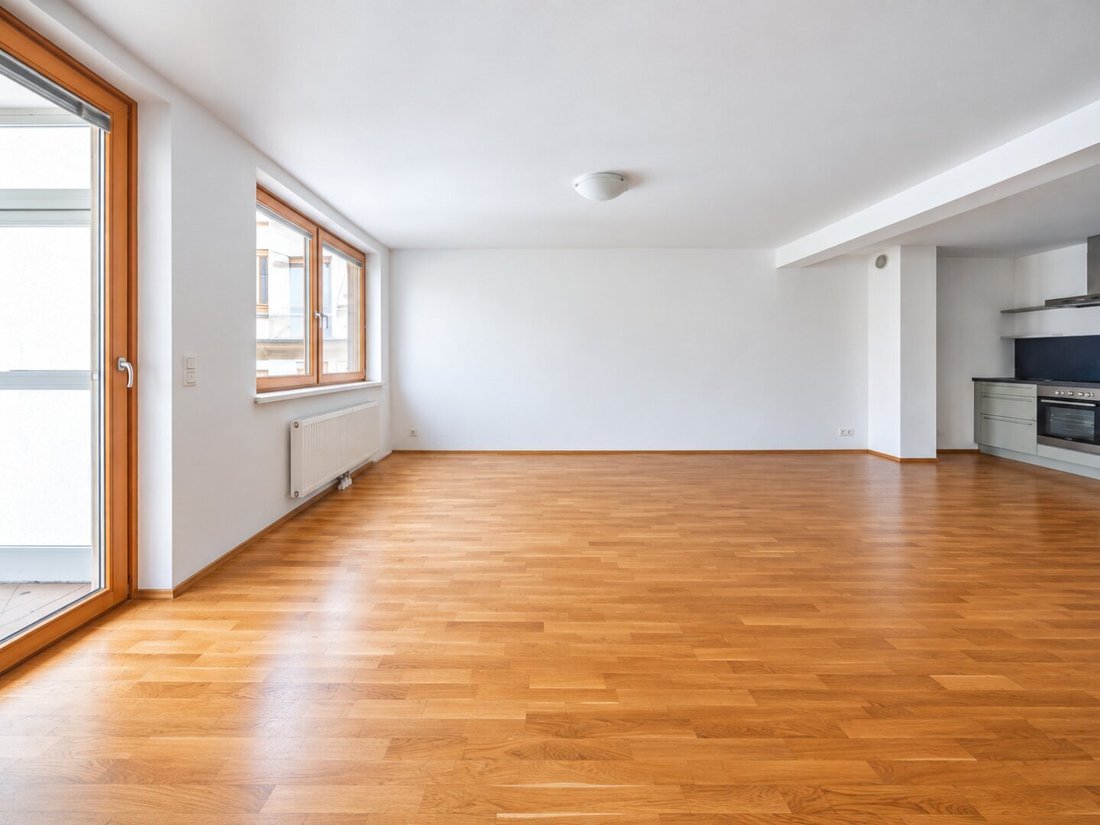
A special highlight is the private outdoor areas with two loggias and a private garden. The courtyard-facing loggia, accessible from the living and dining area, leads to the private garden, expanding the living space into a protected oasis of calm in the heart of the city. The second loggia is assigned to one of the potential bedrooms, creating an additional attractive outdoor space. Both loggias have electricity and water connections, providing extra comfort and versatile design options.
The possible 3-room layout combines an exceptionally spacious living kitchen with two well-sized bedrooms. It is ideal for couples needing an extra office or guest room, small families, or anyone who wants generous living space with flexible retreat options. The building, constructed in 2006, features a passenger elevator and offers modern living comfort in one of Vienna’s most sought-after residential areas. A garage parking space is already included in the purchase price.
FLOOR PLAN & POSSIBLE ROOM LAYOUT
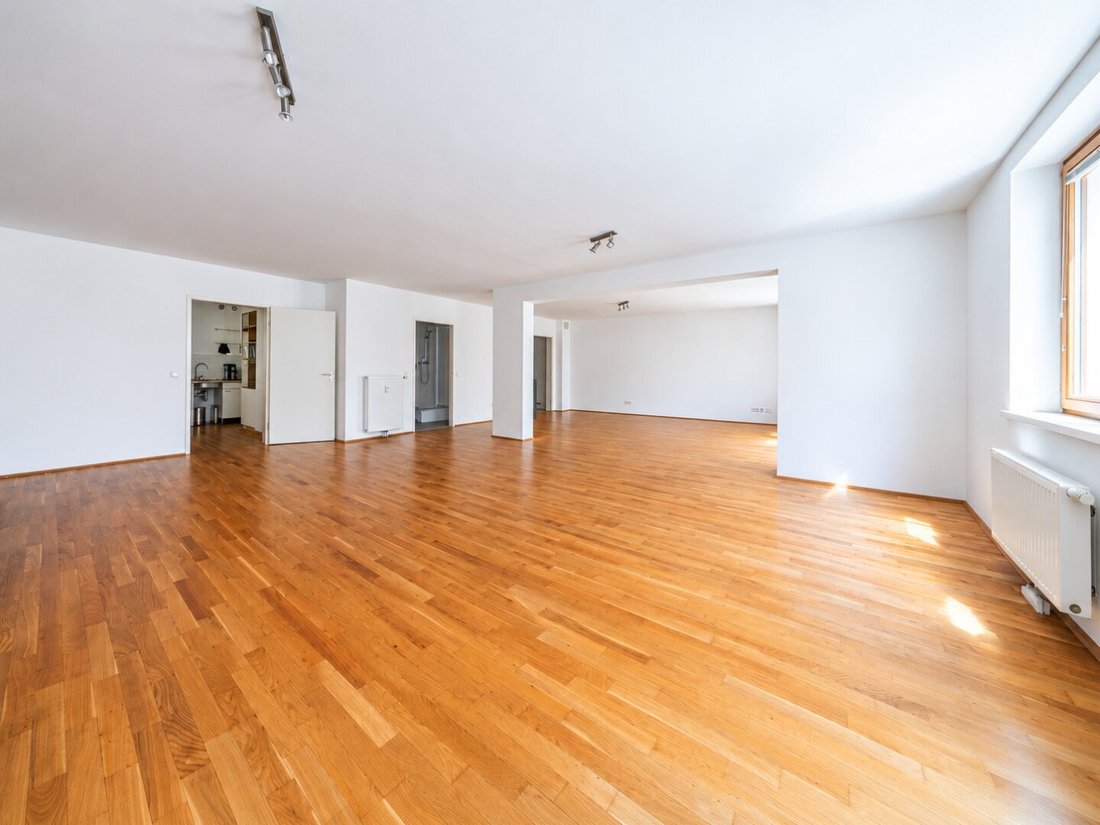
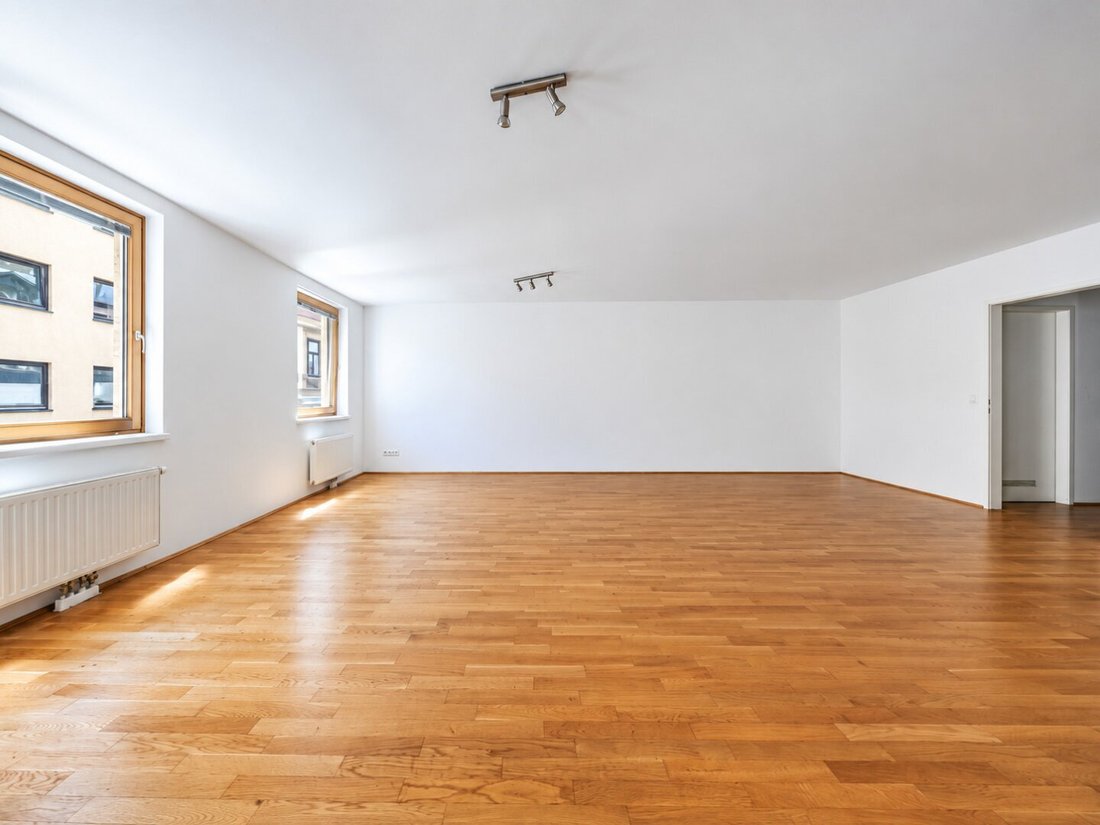
The heart of the apartment is the approximately 47.58 m² living kitchen, offering plenty of space for a large cooking, dining, and living area. An existing fireplace connection provides additional design possibilities and emphasizes the special living character. From the dining area, you can directly access the courtyard-facing loggia, from which stairs lead down to the approximately 35.00 m² private garden.
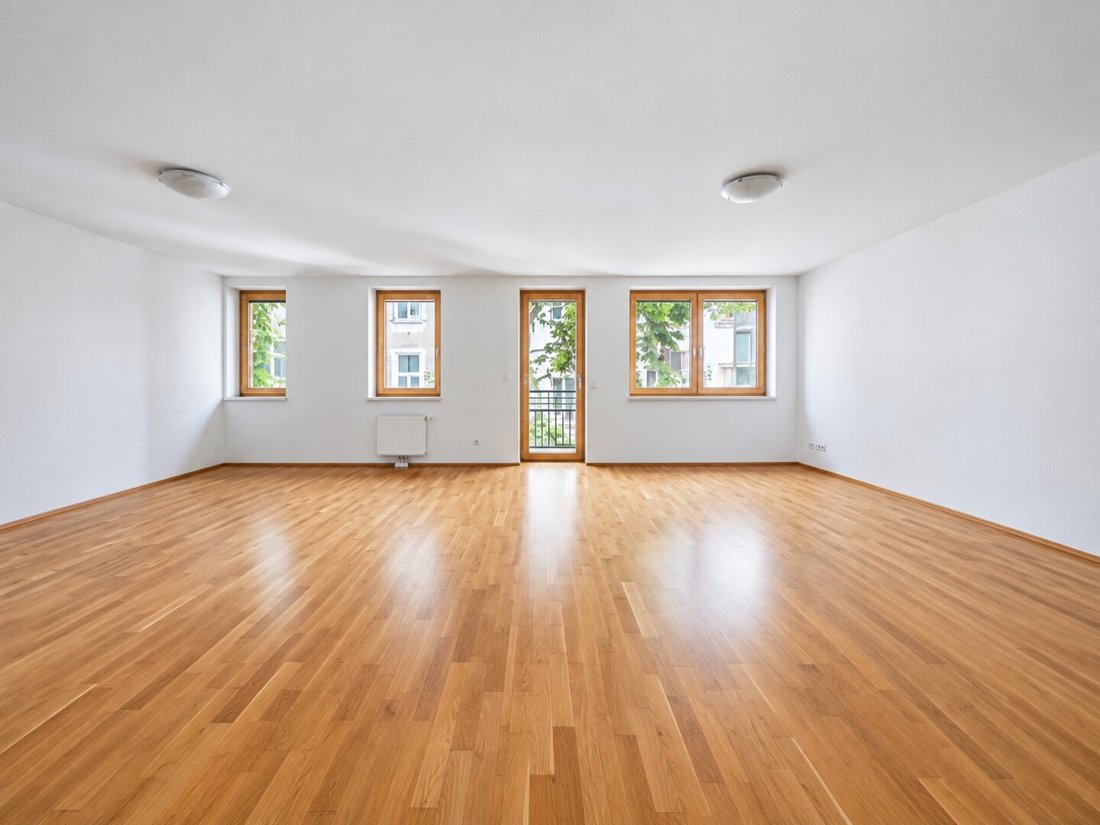
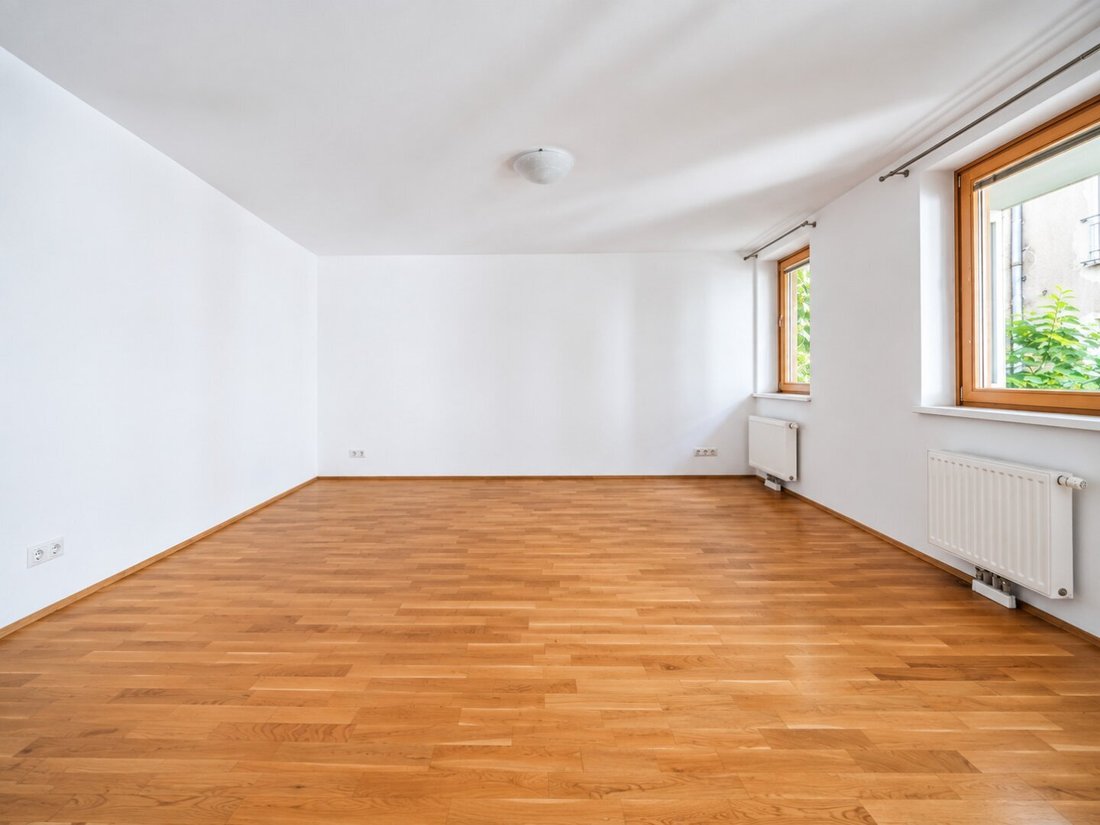
The currently approximately 62.12 m² sleeping area can be divided into two separate bedrooms according to the presented layout. This creates a spacious 3-room apartment without sacrificing the open and expansive living feel. Alternatively, the space also allows for further subdivision to create a 4-room apartment.
The room offering is complemented by a bathroom with a shower, a separate toilet, and two practical storage rooms providing additional storage space.
Existing areas:
- Entrance hall: approx. 10.39 m²
- Living kitchen: approx. 47.58 m²
- Current sleeping area: approx. 62.12 m²
- Bathroom: approx. 4.37 m²
- Separate toilet: approx. 1.49 m²
- Storage room
- Walk-in storage room
- Street-facing loggia: approx. 5.11 m²
- Courtyard-facing loggia: approx. 5.32 m²
- Garden: approx. 35.00 m²
HIGHLIGHTS
- Attractive 3-room layout option
- Two bedrooms according to the layout
- Living area including loggias approx. 138 m²
- Spacious living kitchen approx. 47.58 m²
- Private garden and two loggias
- Fireplace connection in the living kitchen area
- Electricity and water connections on both loggias
- Garage parking space included in the purchase price
- Passenger elevator
- Built in 2006
- Heating via district heating
- Cellar compartment available
- Desirable location in Vienna’s 7th district
- Excellent infrastructure and public transport connections
NOTE ON THE PRESENTED LAYOUT
The apartment is currently designed as a spacious 2-room unit. The shown 3-room layout is a possible renovation proposal. The implementation of the renovation is not included in the purchase price. The buyer must independently verify the specific execution as well as the technical and official feasibility.
Some of the existing photos have been digitally edited for better spatial representation. Existing furniture was removed, and rooms were partially virtually furnished using artificial intelligence. The shown furnishings and equipment details are for illustration only, do not reflect the actual condition, and are not part of the purchase object.
OPERATING COSTS
Monthly costs (gross):
- Apartment operating costs: EUR 331.64
- Elevator operating costs: EUR 68.33
- Apartment repair reserve: EUR 154.83
- Cold water: EUR 19.47
- Garage operating costs: EUR 31.66
- Garage repair reserve: EUR 13.55
Heating and hot water costs depend on consumption and are billed directly by the respective energy provider.
ADDITIONAL COSTS
For the sake of clarity, we note that unless explicitly stated otherwise in the offer, a commission according to the Real Estate Agent Ordinance (BGBl. 262/1996 and 297/1996) of 3% of the purchase price plus 20% VAT applies in the event of a successful transaction.
This commission obligation also applies if the information we provide is passed on to third parties and results in a contract conclusion.
We point out that there is a close economic relationship with the seller and that we act as dual agents.
We assume no liability for the accuracy, completeness, and timeliness of the information and images provided. Changes as well as printing and typesetting errors are reserved.
The agent acts as a dual agent.
IN THE HEART OF NEUBAU
Bandgasse is one of the most popular addresses in the 7th district. The vibrant surroundings with charming cafés, restaurants, unique boutiques, and cultural institutions give the neighborhood its distinctive character. Thanks to excellent infrastructure and outstanding public transport connections, both Vienna’s city center and numerous leisure and recreational opportunities are reachable in a very short time.
This exceptionally spacious condominium on the 1st floor of Bandgasse 21 offers the ideal foundation for a spacious home with three rooms. The presented layout illustrates how the currently large 2-room apartment can be converted into a comfortable 3-room apartment with two bedrooms through structural modifications.
A special highlight is the private outdoor areas with two loggias and a private garden. The courtyard-facing loggia, accessible from the living and dining area, leads to the private garden, expanding the living space into a protected oasis of calm in the heart of the city. The second loggia is assigned to one of the potential bedrooms, creating an additional attractive outdoor space. Both loggias have electricity and water connections, providing extra comfort and versatile design options.
The possible 3-room layout combines an exceptionally spacious living kitchen with two well-sized bedrooms. It is ideal for couples needing an extra office or guest room, small families, or anyone who wants generous living space with flexible retreat options. The building, constructed in 2006, features a passenger elevator and offers modern living comfort in one of Vienna’s most sought-after residential areas. A garage parking space is already included in the purchase price.
FLOOR PLAN & POSSIBLE ROOM LAYOUT
The heart of the apartment is the approximately 47.58 m² living kitchen, offering plenty of space for a large cooking, dining, and living area. An existing fireplace connection provides additional design possibilities and emphasizes the special living character. From the dining area, you can directly access the courtyard-facing loggia, from which stairs lead down to the approximately 35.00 m² private garden.
The currently approximately 62.12 m² sleeping area can be divided into two separate bedrooms according to the presented layout. This creates a spacious 3-room apartment without sacrificing the open and expansive living feel. Alternatively, the space also allows for further subdivision to create a 4-room apartment.
The room offering is complemented by a bathroom with a shower, a separate toilet, and two practical storage rooms providing additional storage space.
Existing areas:
- Entrance hall: approx. 10.39 m²
- Living kitchen: approx. 47.58 m²
- Current sleeping area: approx. 62.12 m²
- Bathroom: approx. 4.37 m²
- Separate toilet: approx. 1.49 m²
- Storage room
- Walk-in storage room
- Street-facing loggia: approx. 5.11 m²
- Courtyard-facing loggia: approx. 5.32 m²
- Garden: approx. 35.00 m²
HIGHLIGHTS
- Attractive 3-room layout option
- Two bedrooms according to the layout
- Living area including loggias approx. 138 m²
- Spacious living kitchen approx. 47.58 m²
- Private garden and two loggias
- Fireplace connection in the living kitchen area
- Electricity and water connections on both loggias
- Garage parking space included in the purchase price
- Passenger elevator
- Built in 2006
- Heating via district heating
- Cellar compartment available
- Desirable location in Vienna’s 7th district
- Excellent infrastructure and public transport connections
NOTE ON THE PRESENTED LAYOUT
The apartment is currently designed as a spacious 2-room unit. The shown 3-room layout is a possible renovation proposal. The implementation of the renovation is not included in the purchase price. The buyer must independently verify the specific execution as well as the technical and official feasibility.
Some of the existing photos have been digitally edited for better spatial representation. Existing furniture was removed, and rooms were partially virtually furnished using artificial intelligence. The shown furnishings and equipment details are for illustration only, do not reflect the actual condition, and are not part of the purchase object.
OPERATING COSTS
Monthly costs (gross):
- Apartment operating costs: EUR 331.64
- Elevator operating costs: EUR 68.33
- Apartment repair reserve: EUR 154.83
- Cold water: EUR 19.47
- Garage operating costs: EUR 31.66
- Garage repair reserve: EUR 13.55
Heating and hot water costs depend on consumption and are billed directly by the respective energy provider.
ADDITIONAL COSTS
For the sake of clarity, we note that unless explicitly stated otherwise in the offer, a commission according to the Real Estate Agent Ordinance (BGBl. 262/1996 and 297/1996) of 3% of the purchase price plus 20% VAT applies in the event of a successful transaction.
This commission obligation also applies if the information we provide is passed on to third parties and results in a contract conclusion.
We point out that there is a close economic relationship with the seller and that we act as dual agents.
We assume no liability for the accuracy, completeness, and timeliness of the information and images provided. Changes as well as printing and typesetting errors are reserved.
The agent acts as a dual agent.
IN THE HEART OF NEUBAU
Bandgasse is one of the most popular addresses in the 7th district. The vibrant surroundings with charming cafés, restaurants, unique boutiques, and cultural institutions give the neighborhood its distinctive character. Thanks to excellent infrastructure and outstanding public transport connections, both Vienna’s city center and numerous leisure and recreational opportunities are reachable in a very short time.
-
Property type
Apartment
-
Year built
2006
-
Price/sqft
$560
Explore the Area
Bandgasse, Vienna, Wien, Austria
View on Google Maps
Price per sqft
Low
High
Joined 11 months ago
You have inquired about this property
The agent will contact you soon by
Listed by
372
Listings
2025
Joined
Book home tour with the agent
Choose a date and whether you'd like a virtual or in-person tour with the agent.
Preferred date
Tour type
Last updated
September 15
First listed
Sep 15
Listing reference
37931
Trusted by the World's Leading Brokers
The agents behind the world's most exceptional properties list with JamesEdition.
- Listings from Sotheby's, Christie's, BARNES, and Engel & Völkers
- Every listing reviewed before it goes live
- Connect directly with verified listing agents
By continuing you agree to our Terms and Privacy Policy.