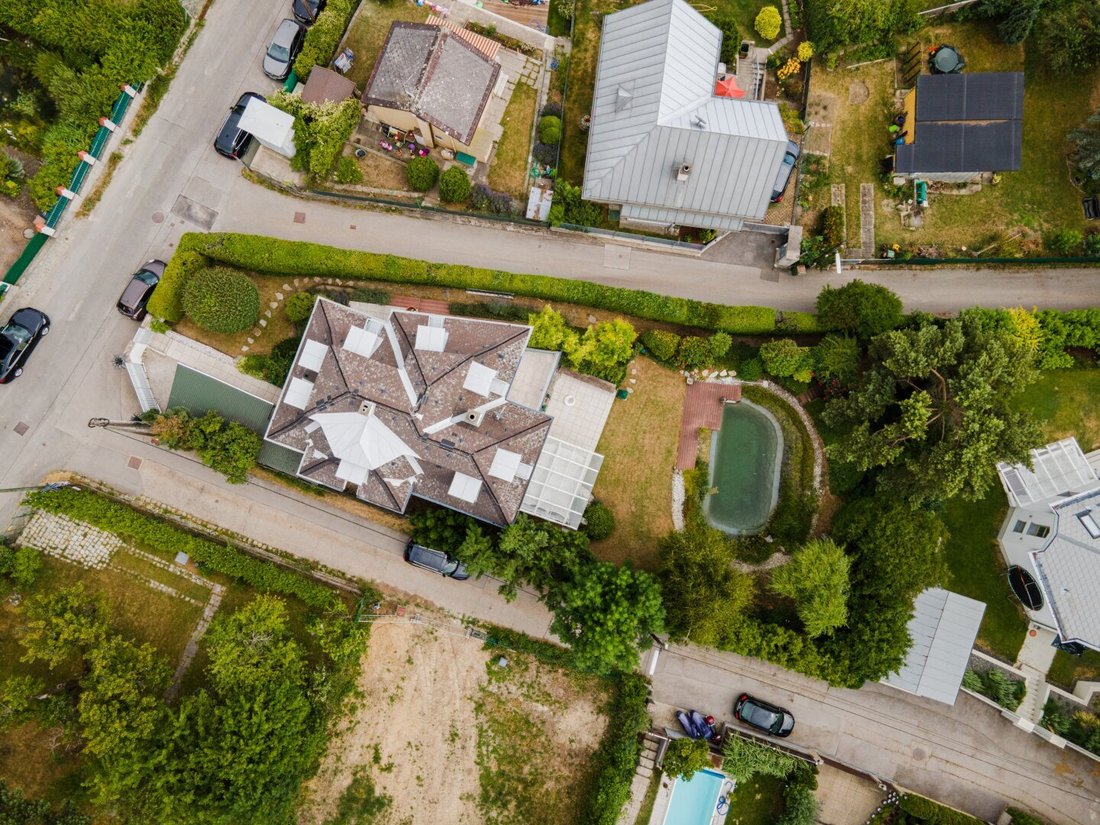
Green Hideaway Charming Expat Villa Close To Ais Vienna
- 5 Beds
- 3 Baths
- 2,584 Sqft
- 10,571 Sqft lot
- Updated: September 10
- 1
About the Property
FOR ENGLISH VERSION SCROLL TO BOTTOM...
Fakten
Adresse: Promenadeweg 13, 1170 Wien, Österreich
Google Maps: [hidden information]
Ausstattung
Voll ausgestattete Küche, Sauna, Naturpool, Viel Stauraum.
Umgebung
American International School Vienna zu Fuß erreichbar, Wienerwald ideal zum Wandern und Mountainbiken
FOR ENGLISH VERSION SCROLL TO BOTTOM...
Fakten
Adresse: Promenadeweg 13, 1170 Wien, Österreich
Google Maps: [hidden information]
Ausstattung
Voll ausgestattete Küche, Sauna, Naturpool, Viel Stauraum.
Umgebung
American International School Vienna zu Fuß erreichbar, Wienerwald ideal zum Wandern und Mountainbiken, mehrere gute Restaurants, gehobenes Wohnviertel.
Beschreibung
Diese gemütliche 3-4 Schlafzimmer-Villa befindet sich idealerweise in der sehr grünen Umgebung von Wien, an der Grenze der 17., 18. und 19. Bezirke. Diese Gegend gilt als einer der exklusivsten Wohnorte für Familien. Umgeben von viel Natur ist die Nachbarschaft sehr sicher und bietet das ganze Jahr über eine hohe Lebensqualität. Dieses charmante Angebot ist nun bereit, seine neuen Mieter willkommen zu heißen!
Preis
Monatsmiete: EUR 4.500,-
Kaution: 5x Monatsmieten
Monatliche Nebenkosten: EUR 500,-
Steuer: 10%
Mietdauer: 5 Jahre + Verlängerung möglich.
Kündigungsverzicht: 3 Jahre.
Die Gesamtwohnfläche von 240 m2 ist in 3 gut geplante Etagenlayouts unterteilt...
Erdgeschoss: 80 m2 + Terrassen 20 m2
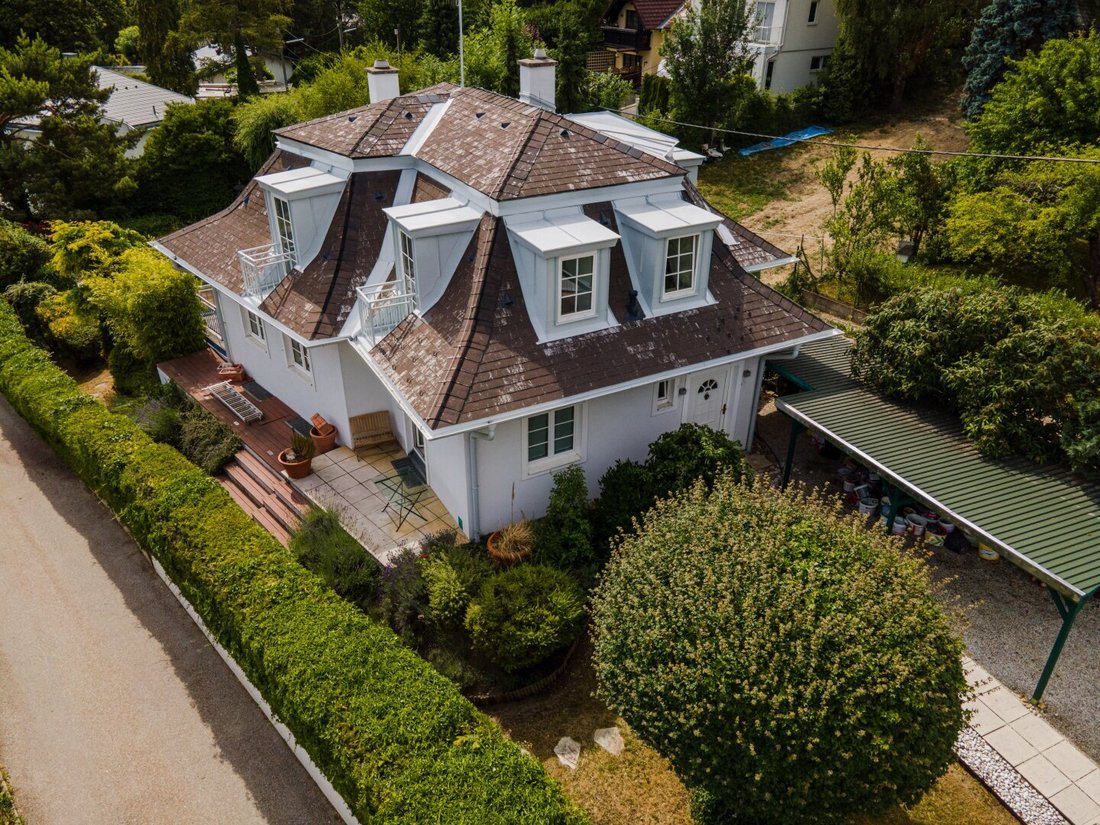
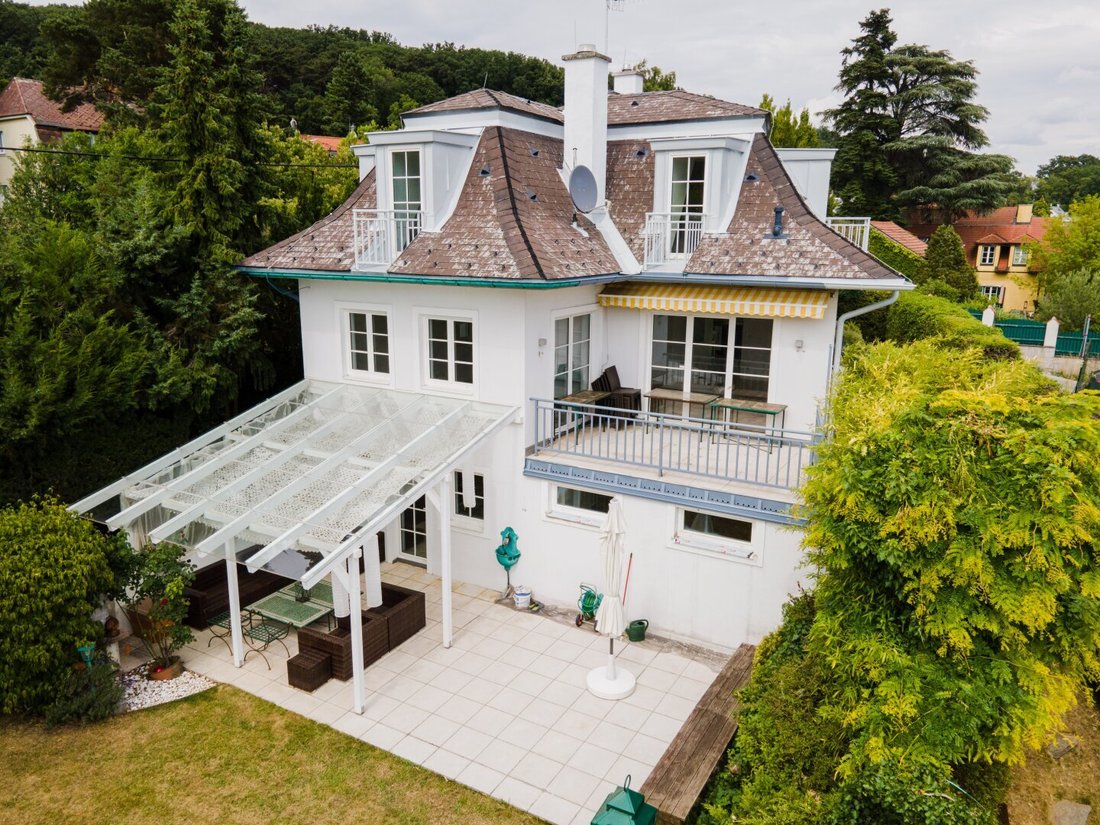
Das Erdgeschoss (Eingangsebene) beherbergt eine Toilette, eine voll ausgestattete Küche mit einer separaten Terrasse, ideal zum Frühstücken oder Snacken in der Morgensonne. Der angrenzende Raum öffnet sich zu einem einladenden Wohnzimmer mit einem zusätzlichen Essbereich. Nochmals, eine weitere sonnige Terrasse mit Blick auf den Garten und den Pool ist direkt zugänglich.
Obergeschoss: 70 m2
Das Obergeschoss beherbergt zwei Kinderzimmer mit einem zusätzlichen Bad inklusive WC. Auf der gleichen Ebene befindet sich das Elternschlafzimmer mit eigenem Bad, einem WC und separaten Kleiderschränken. Alle Zimmer verfügen über eigene kleine Balkone und viel Licht.
Kellergeschoss: 120 m2
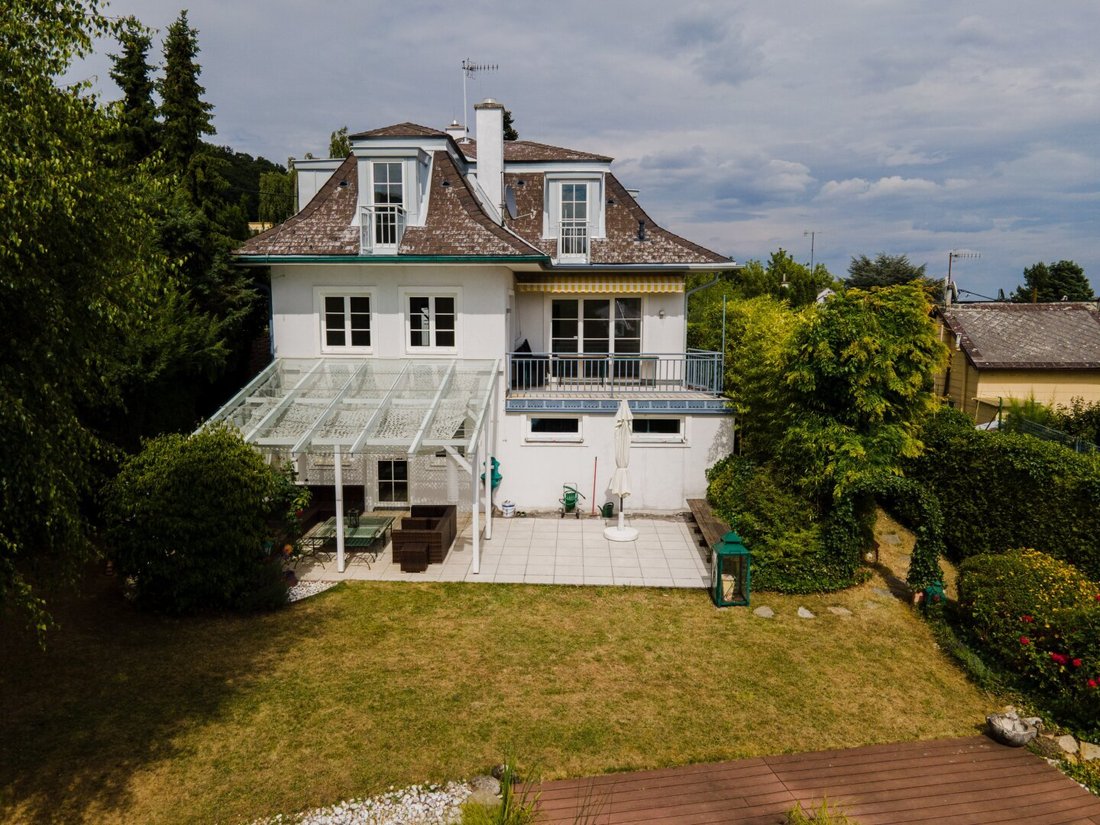
Das Kellergeschoss beherbergt einen Lagerraum/Waschraum/Heizraum und führt von dort direkt in den schönen Garten. Dieser Raum eignet sich ideal als Kino/Büro. Der angrenzende Raum beherbergt eine weitere separate Toilette und einen Wellnessbereich (inklusive Dusche und Sauna/Dampfbad). Dieser Raum bietet noch mehr Stauraum und könnte möglicherweise als separater Schlafraum genutzt werden.
Garten: 800 m2 + Terrassen 40 m2
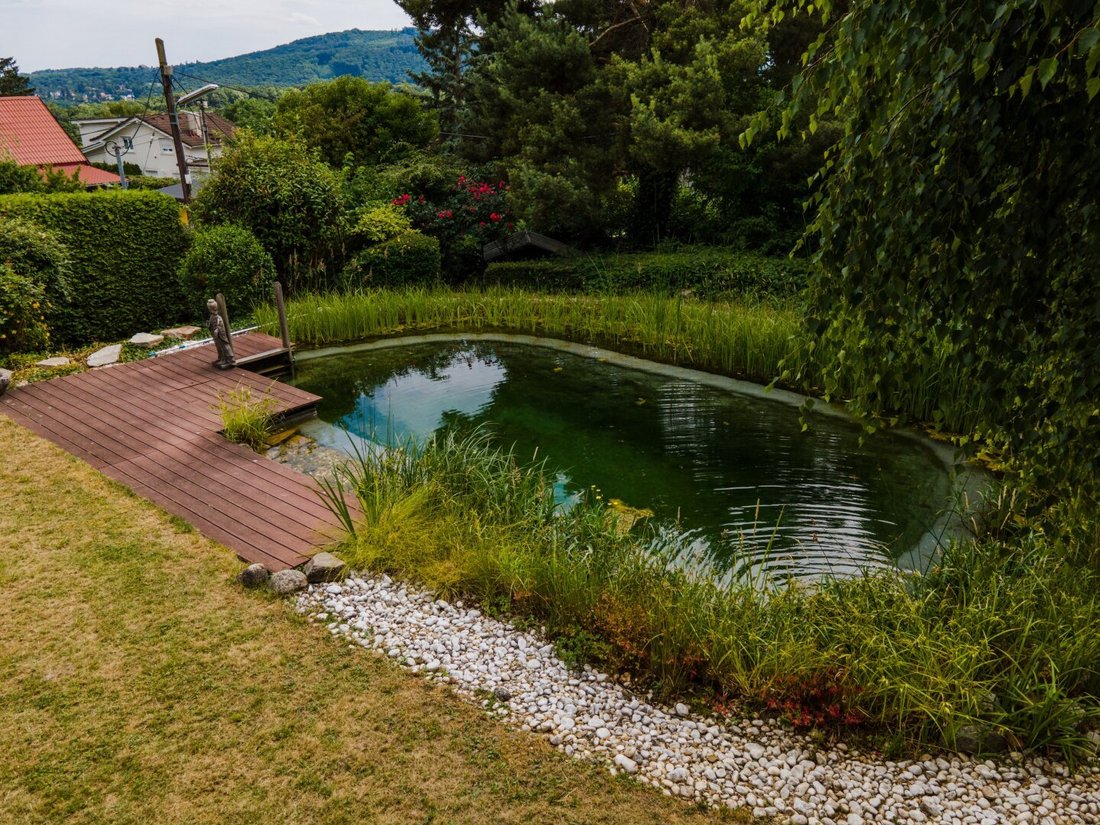
Der Gartenbereich von 800 m2 ist gut gestaltet und einfach zu pflegen. Die gemütliche Lounge auf der Terrasse ist regengeschützt und lädt die Bewohner zum Sonnenbaden, Entspannen am Naturpool oder zu Grillabenden am mitgelieferten Steinofengrill ein.
Lage
Die Villa ideal gelegen am grünen Stadtrand von Wien
Fahrtzeit zum Wiener Stadtzentrum (25 Minuten)
Fahrtzeit zum Vienna International Centre/Vereinte Nationen (29 Minuten)
Gehzeit zur American International School Vienna (9 Minuten)
________________________________________________________________________
Facts
Address: Promenadeweg 13, 1170 Vienna, Austria
Google Maps: [hidden information]
Amenities
Fully equipped kitchen, sauna, natural pool, plenty of storage space.
Surroundings
American International School Vienna within walking distance, Vienna Woods ideal for hiking and mountain biking, several good restaurants, upscale residential area.
Description
This cozy 3-4 bedroom villa is ideally located in the lush surroundings of Vienna, bordering the 17th, 18th, and 19th districts. This area is considered one of the most exclusive residential areas for families. Surrounded by abundant nature, the neighborhood is very safe and offers a high quality of life all year round. This charming offer is now ready to welcome its new tenants!
Price
Monthly rent: EUR 4,500,-
Deposit: 5x monthly rents
Monthly utilities: EUR 500,-
Tax: 10%
Lease term: 5 years + extension possible.
Waiver of termination: 3 years.
The total living space of 240 m2 is divided into 3 well-planned floor layouts...
Ground floor: 80 m2 + terraces 20 m2
The ground floor (entrance level) accommodates a toilet, a fully equipped kitchen with a separate terrace, ideal for breakfast or snacks in the morning sun. The adjacent room opens to a welcoming living room with an additional dining area. Again, another sunny terrace overlooking the garden and pool is directly accessible.
Top floor: 70 m2
The top floor hosts two children’s bedrooms with an additional bathroom including a toilet. Located on the same level is the master bedroom with ensuite bathroom, toilet, and separate wardrobes. All rooms have their own small balconies and plenty of light.
Basement floor: 120 m2
The basement floor houses a storage/laundry/heating room and leads directly into the beautiful garden from there. This room is ideally used as a cinema/office. The adjacent room houses another separate toilet and a spa area (including shower and sauna/steam bath). This room offers even more storage space and could potentially be used as a separate bedroom.
Garden: 800 m2 + terraces 40 m2
The garden area of 800 m2 is well designed and easy to maintain. The cozy lounge on the terrace is rain-protected and invites residents to sunbathe, relax by the natural pool, or enjoy barbecue evenings on the included stone grill.
Location
This charming Villa is ideally located on the lush outskirts of Vienna
Driving distance to Vienna city center (25 minutes)
Driving distance to Vienna International Center/United Nations (29 minutes)
Walking distance to American International School Vienna (9 minutes)
Feel free to contact us free of charge!
Wir weisen darauf hin, dass zwischen dem Vermittler und dem zu vermittelnden Dritten ein familiäres oder wirtschaftliches Naheverhältnis besteht.
Das Haus befindet sich in ruhiger Lage bei Promenadeweg in 1170 Wien. Es handelt sich um ein Einfamilienhaus, welches in einer Wohngegend liegt. In unmittelbarer Nähe befindet sich die American International School (AIS), welche zu Fuß oder mit dem Fahrrad schnell erreichbar ist. Auch eine Schule und eine Bushaltestelle befinden sich in der Nähe des Hauses. Die Umgebung ist geprägt von Grünflächen und bietet somit eine angenehme Wohnatmosphäre.
The house is located in a quiet area near Promenadeweg in 1170 Vienna. It is a single-family house situated in a residential area. The American International School (AIS) is located in the immediate vicinity, which can be quickly reached on foot or by bike. There is also a school and a bus stop near the house. The surroundings are characterized by green spaces, providing a pleasant living atmosphere.
-
Property type
House
-
Floors
3
-
Year built
1998
-
Price/sqft
$1,097
Features
- Garden
- Terrace
- Mountain View
- Pool
- Cinema
- Water View
- Fireplace
- Sauna
- Pergola
Explore the Area
The agent will contact you soon by
Listed by
Book home tour with the agent
Choose a date and whether you'd like a virtual or in-person tour with the agent.
Trusted by the World's Leading Brokers
The agents behind the world's most exceptional properties list with JamesEdition.
- Listings from Sotheby's, Christie's, BARNES, and Engel & Völkers
- Every listing reviewed before it goes live
- Connect directly with verified listing agents
By continuing you agree to our Terms and Privacy Policy.