
$766,853
Gartenwohnung Für Familien | Grundriss Nach Wunsch
- 2 Beds
- 1 Baths
- 984 Sqft
- Updated: August 12
About the Property
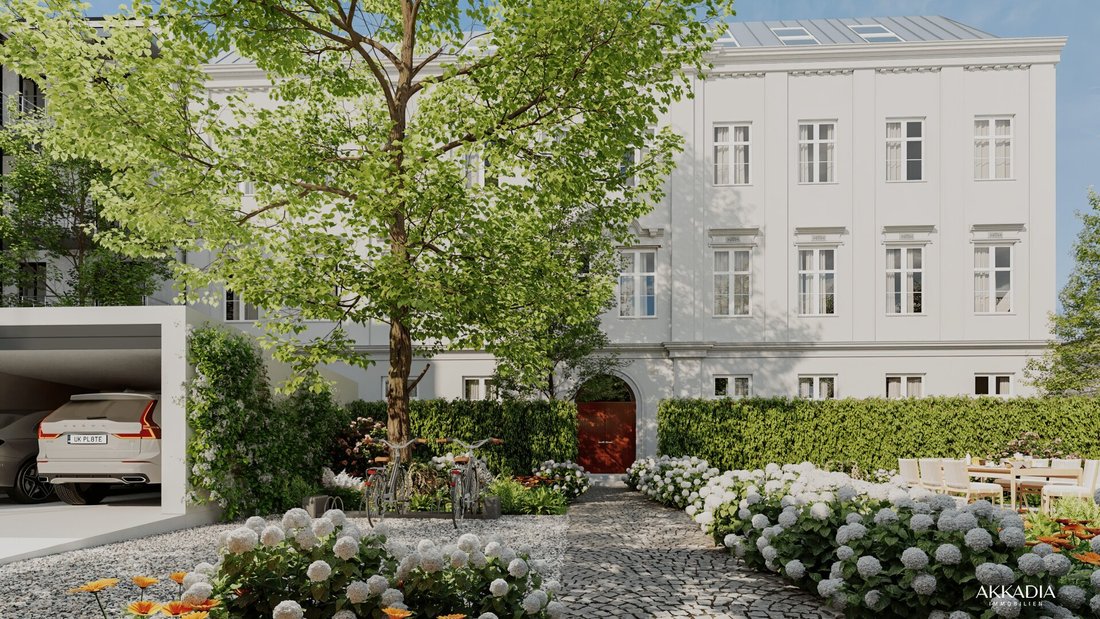
Built around 1900 by the renowned Viennese architect Alois Koch for the Hüber fruit merchant family, this classic Biedermeier house in the 11th district reflects an era that valued genuine craftsmanship, lasting quality, and timeless construction.
Quietly situated between a well-kept garden and a green courtyard, the three-story house features twelve high-quality residential units and two
Quietly situated between a well-kept garden and a green courtyard, the three-story house features twelve high-quality residential units and two
Built around 1900 by the renowned Viennese architect Alois Koch for the Hüber fruit merchant family, this classic Biedermeier house in the 11th district reflects an era that valued genuine craftsmanship, lasting quality, and timeless construction.
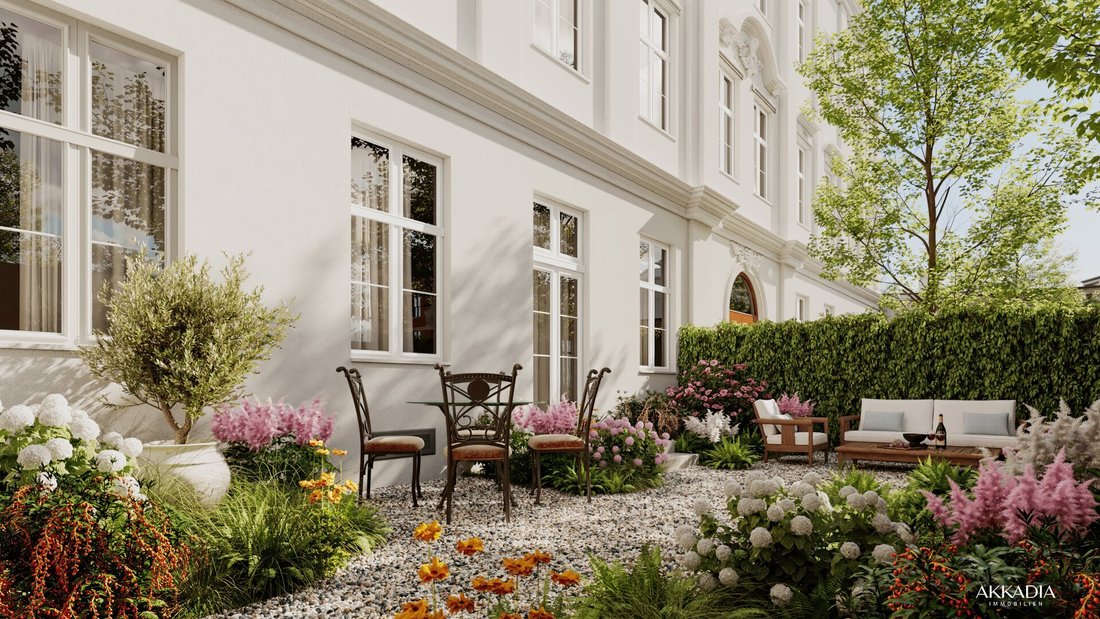
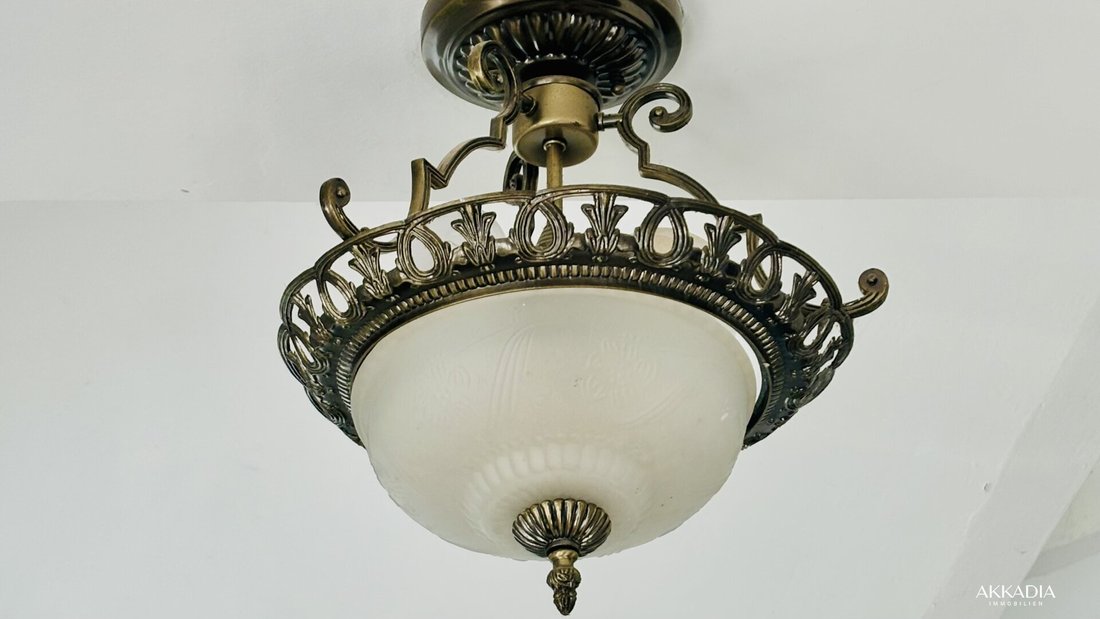
Quietly situated between a well-kept garden and a green courtyard, the three-story house features twelve high-quality residential units and two garage spaces. It is accessed via a traffic-free avenue. The community garden, designed by Lederleitner and featuring old trees including walnut and fruit trees, creates a romantic atmosphere rich in history. For gardening enthusiasts, individual raised beds are available. With attention to detail and respect for the original structure, selected original elements are preserved—such as the historic staircase railing and characteristic old Viennese tiles that maintain the house’s original character. At the same time, newly designed floor plans, elegant herringbone parquet flooring, and high-quality fittings ensure modern living comfort. Whether a compact balcony apartment or a spacious family home with a garden, LORYHAUS offers thoughtfully designed living spaces for various needs and life stages.
Apartment Description
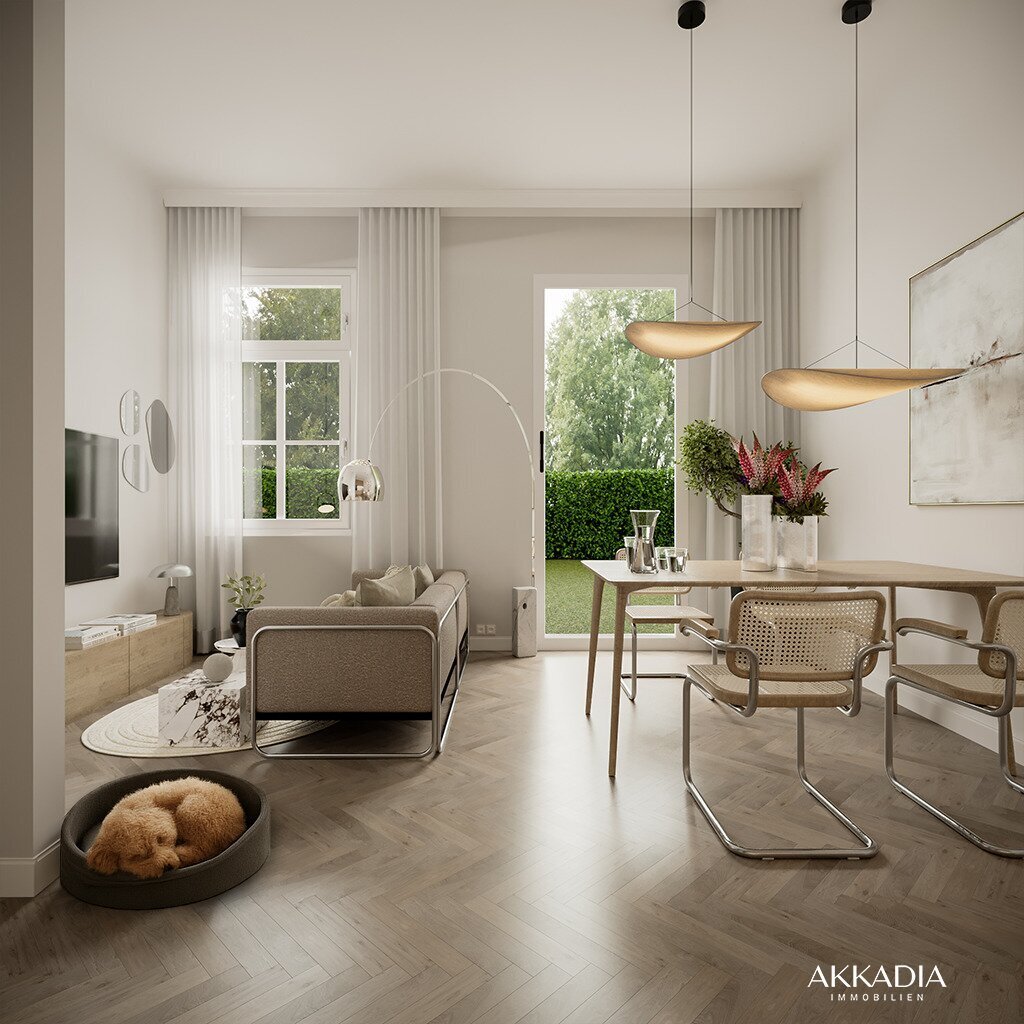
This 3-room apartment is quietly nestled between two private gardens—a rare combination offering both privacy and direct outdoor space. Part of the apartment is on the raised ground floor with a terrace and access to the southeast-facing garden. The other part is on the ground level, leading directly to a second garden with east-west orientation. The bright living area opens onto the terrace, from which a few steps lead to the garden. Four well-proportioned bedrooms with approximately 3.40 m ceiling height, a bathroom, a separate toilet, and a storage room provide well-thought-out living comfort. Real wood parquet flooring and underfloor heating are also included.
Completion: August 2026
Located on the border between the 11th and 3rd districts in southeast Vienna, LORYHAUS is a lovingly revitalized Biedermeier house with a city garden, quietly situated yet excellently connected.
Just a two-minute walk away is the Geiselbergstraße S-Bahn station (S7), offering a direct connection to Vienna-Schwechat Airport in about 15 minutes. The Zippererstraße U-Bahn station (U3) is only a three-minute walk, and the Enkplatz station (U3) is also easily accessible on foot. The U3 line takes you directly to the city center, Stephansplatz, in about 10 minutes. Vienna Central Station is approximately 3.5 kilometers away.
For private transport, the Südosttangente (A23) and the Ostautobahn (A4) are reachable within minutes, providing quick access to the airport and the regional road network.
The nearby huma eleven shopping center and the Prater with the historic Lusthaus offer additional shopping, recreational, and leisure opportunities.
LORYHAUS combines the elegance of the Biedermeier era with the advantages of an urban location—for those seeking a stylish home with history.
- Geiselbergstraße S-Bahn (S7): 2 min walk
- Zippererstraße U-Bahn (U3): 3 min walk
- Stephansplatz: 10 min by U3
- Vienna Airport: 20 min by S7
- Central Station: 3.5 km away
- Highways: A23 and A4 reachable within minutes
Quietly situated between a well-kept garden and a green courtyard, the three-story house features twelve high-quality residential units and two garage spaces. It is accessed via a traffic-free avenue. The community garden, designed by Lederleitner and featuring old trees including walnut and fruit trees, creates a romantic atmosphere rich in history. For gardening enthusiasts, individual raised beds are available. With attention to detail and respect for the original structure, selected original elements are preserved—such as the historic staircase railing and characteristic old Viennese tiles that maintain the house’s original character. At the same time, newly designed floor plans, elegant herringbone parquet flooring, and high-quality fittings ensure modern living comfort. Whether a compact balcony apartment or a spacious family home with a garden, LORYHAUS offers thoughtfully designed living spaces for various needs and life stages.
Apartment Description
This 3-room apartment is quietly nestled between two private gardens—a rare combination offering both privacy and direct outdoor space. Part of the apartment is on the raised ground floor with a terrace and access to the southeast-facing garden. The other part is on the ground level, leading directly to a second garden with east-west orientation. The bright living area opens onto the terrace, from which a few steps lead to the garden. Four well-proportioned bedrooms with approximately 3.40 m ceiling height, a bathroom, a separate toilet, and a storage room provide well-thought-out living comfort. Real wood parquet flooring and underfloor heating are also included.
Completion: August 2026
Located on the border between the 11th and 3rd districts in southeast Vienna, LORYHAUS is a lovingly revitalized Biedermeier house with a city garden, quietly situated yet excellently connected.
Just a two-minute walk away is the Geiselbergstraße S-Bahn station (S7), offering a direct connection to Vienna-Schwechat Airport in about 15 minutes. The Zippererstraße U-Bahn station (U3) is only a three-minute walk, and the Enkplatz station (U3) is also easily accessible on foot. The U3 line takes you directly to the city center, Stephansplatz, in about 10 minutes. Vienna Central Station is approximately 3.5 kilometers away.
For private transport, the Südosttangente (A23) and the Ostautobahn (A4) are reachable within minutes, providing quick access to the airport and the regional road network.
The nearby huma eleven shopping center and the Prater with the historic Lusthaus offer additional shopping, recreational, and leisure opportunities.
LORYHAUS combines the elegance of the Biedermeier era with the advantages of an urban location—for those seeking a stylish home with history.
- Geiselbergstraße S-Bahn (S7): 2 min walk
- Zippererstraße U-Bahn (U3): 3 min walk
- Stephansplatz: 10 min by U3
- Vienna Airport: 20 min by S7
- Central Station: 3.5 km away
- Highways: A23 and A4 reachable within minutes
-
Property type
Apartment
-
Floors
4
-
Year built
1900
-
Price/sqft
$779
Explore the Area
Vienna, Vienna, Austria
View on Google Maps
Price per sqft
Low
High
Joined 12 months ago
You have inquired about this property
The agent will contact you soon by
Listed by
94
Listings
2025
Joined
Book home tour with the agent
Choose a date and whether you'd like a virtual or in-person tour with the agent.
Preferred date
Tour type
Last updated
August 12
First listed
July 9
Listing reference
71143
Trusted by the World's Leading Brokers
The agents behind the world's most exceptional properties list with JamesEdition.
- Listings from Sotheby's, Christie's, BARNES, and Engel & Völkers
- Every listing reviewed before it goes live
- Connect directly with verified listing agents
By continuing you agree to our Terms and Privacy Policy.