$2,235,224
++ Ein Zuhause, Das Beeindruckt ++ Exklusive Familienvilla Mit 8 Zimmern, Spa, Garten & Dachterrasse
- 7 Beds
- 3 Baths
- 3,172 Sqft
- 5,813 Sqft lot
- Updated: August 31
- 1
About the Property
++ More space for family. More space for life. ++
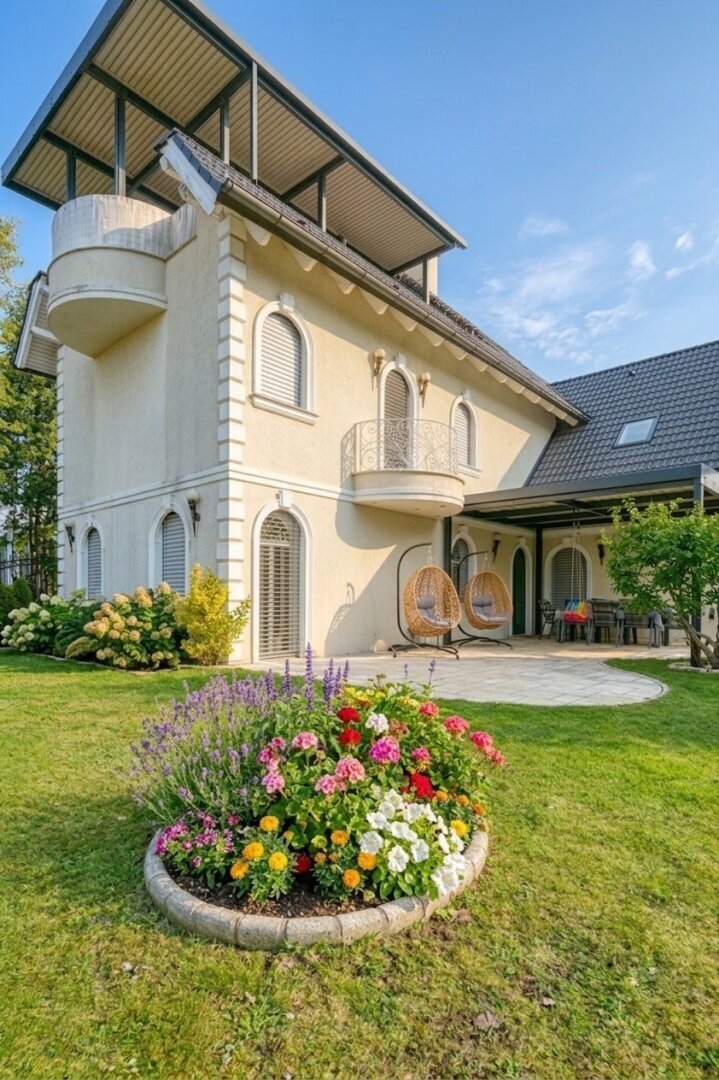
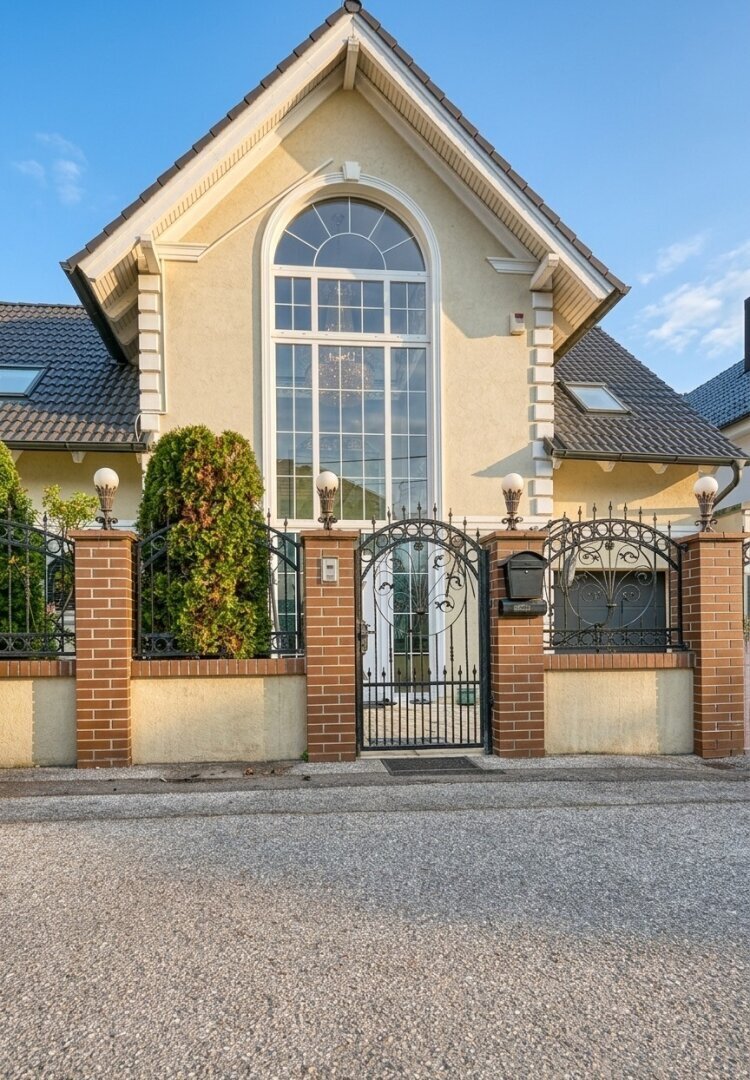
At first glance, this exceptional villa impresses with its striking architecture, impressive glass facade, and a living atmosphere that uniquely combines spaciousness and elegance.
Located in a quiet private street with a cul-de-sac character, this home offers families not only plenty of space but also retreat, privacy, and a high
At first glance, this exceptional villa impresses with its striking architecture, impressive glass facade, and a living atmosphere that uniquely combines spaciousness and elegance.
Located in a quiet private street with a cul-de-sac character, this home offers families not only plenty of space but also retreat, privacy, and a high
++ More space for family. More space for life. ++
At first glance, this exceptional villa impresses with its striking architecture, impressive glass facade, and a living atmosphere that uniquely combines spaciousness and elegance.
Located in a quiet private street with a cul-de-sac character, this home offers families not only plenty of space but also retreat, privacy, and a high level of communal living.
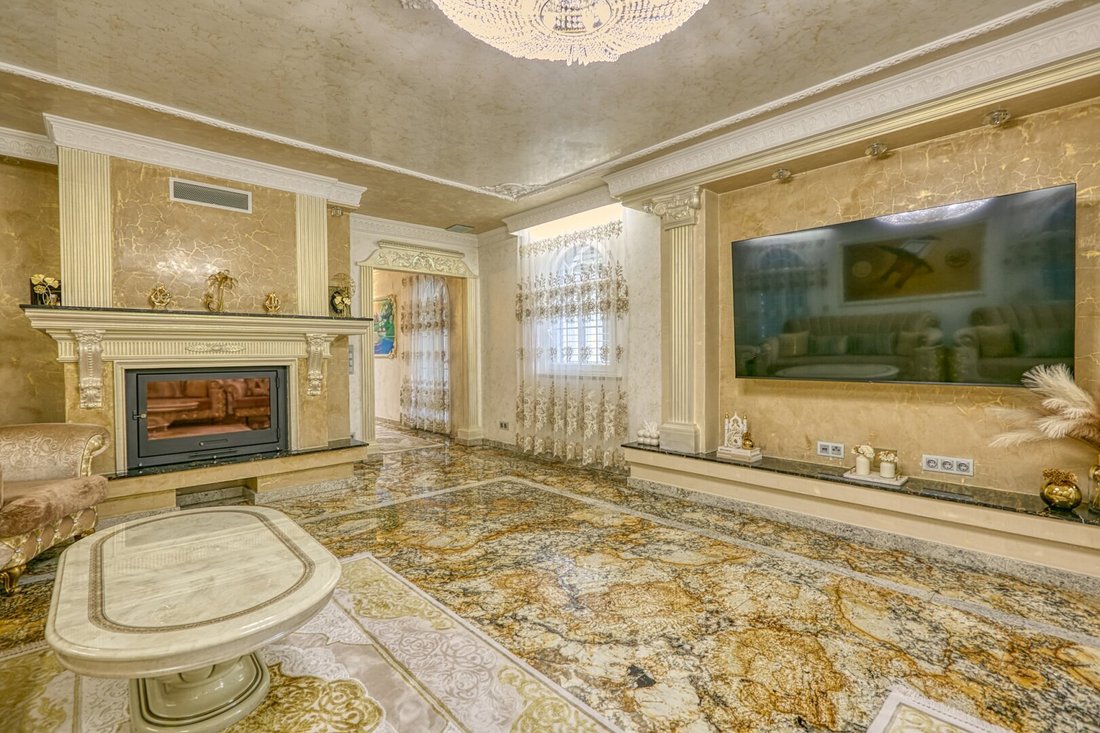
Generous living areas, high-quality materials, custom-made details, and a well-thought-out floor plan create an atmosphere where representative living is as natural as relaxed moments with family and friends. The lovingly landscaped garden, multiple terraces, and private wellness area with sauna, steam bath, and fitness room make this villa a place where everyday life and relaxation harmoniously blend.
Whether it’s cozy evenings by the fireplace, summer parties in the garden, or relaxing hours in your own spa, this home provides the perfect setting for special moments and the highest living quality.
Exclusivity you can see and feel:
- 8 rooms
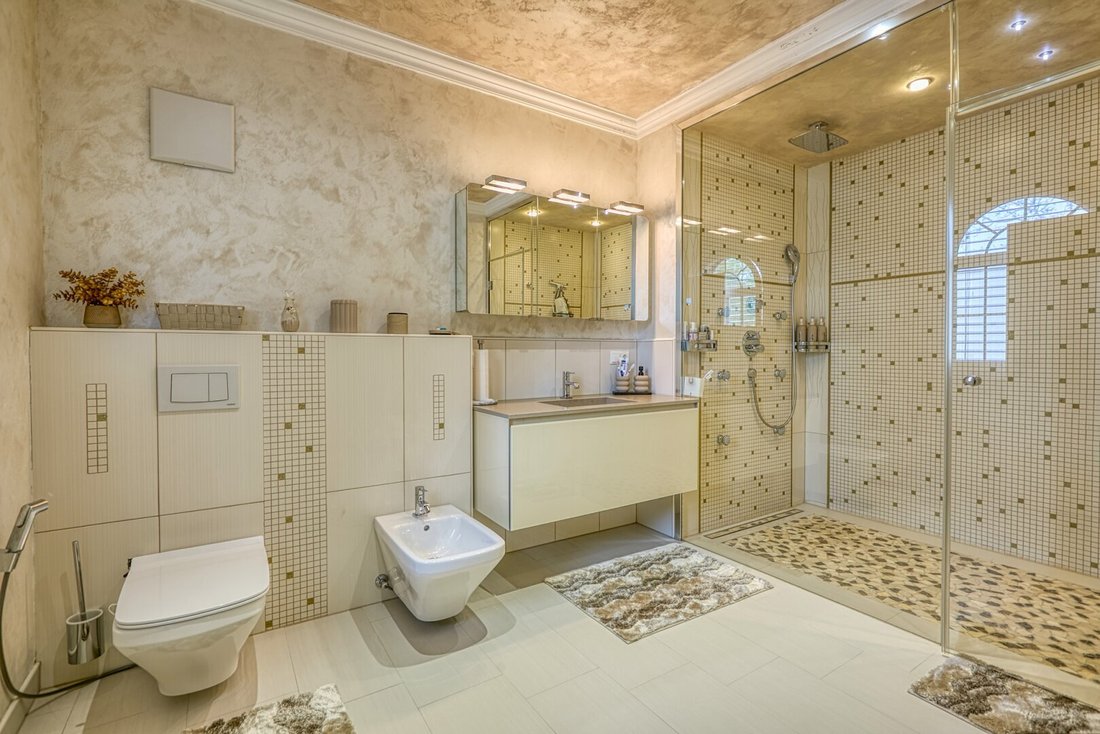
- 3 bathrooms with spacious showers, some with bathtubs and toilets
- Additional guest toilets
- Impressive entrance area with extraordinary ceiling height and large glass front
- High-quality natural stone (Italian granite), custom processed
- Elegant Stucco Veneziano surfaces
- Exclusive floor and wall materials
- Designer kitchen by DAN
- Integrated sound system
- Air conditioning
- Stylish designer lighting and high-quality custom fittings
Private wellness & fitness area:
- Infrared sauna
- Steam bath
- Spacious relaxation zone
- Private fitness room with Technogym equipment
Perfect layout for the highest demands:
Ground floor:
- Spacious living room with fireplace
- Kitchen with dining area and access to the garden terrace
- Bedroom
- Bathroom with double sinks, bathtub, toilet & bidet
- Separate guest toilet
- Storage room
Upper floor:
- Master area (bedroom) with balcony
- 3 additional rooms (children, office, guests)
- 2 high-quality bathrooms with double sinks, walk-in showers, bathtubs, and toilets
- Storage room
Attic:
- Additional living area with fireplace
- Access to the second terrace with whirlpool
Outdoor area:
The lovingly designed garden, together with the spacious terrace, forms the perfect place for relaxing hours outdoors. The electric terrace roof with sun protection provides pleasant shade on warm days and makes the outdoor area usable almost all year round.
A special highlight is the rooftop terrace with whirlpool – the ideal spot to unwind at the end of the day.
Costs:
- Electricity per month: €262.40
- Heating (gas) per month: €516.40
- Property tax per quarter: €195.51
- Waste disposal annually: €288.97
- Sewage/water fee annually: €311.62
Location:
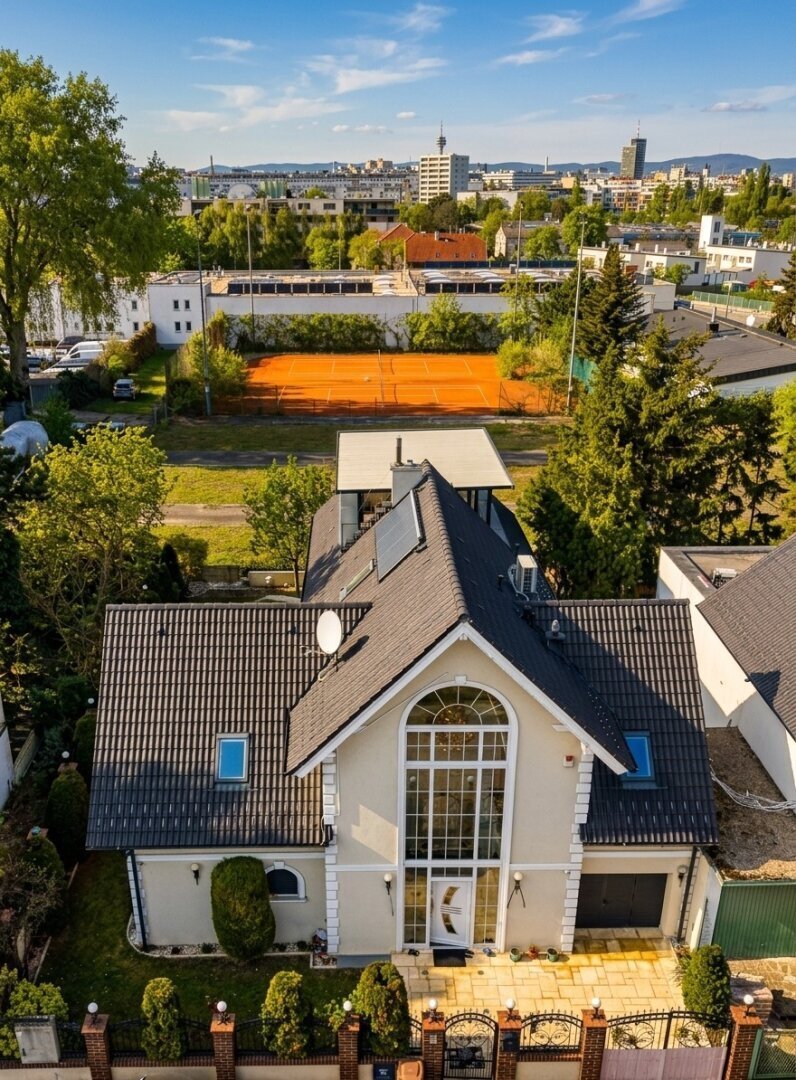
The villa is situated in a quiet private street with a cul-de-sac character. This ensures a high level of privacy and the practical advantage that no parking permit is required. Additionally, a garage is naturally available.
The surroundings combine peaceful living with excellent infrastructure. Shopping facilities, schools, kindergartens, the U3 Simmering subway station, and several bus and tram lines are easily accessible, providing quick connections to Vienna city center.
Recreational opportunities are also close by: Schloss Neugebäude, Herderpark, and Simmeringer Bad (approx. 400 m) offer numerous options for leisure, sports, and relaxation.
++ A villa for people who want to combine spacious living, privacy, and exceptional living quality. ++
We would be happy to show you this special home during a personal viewing.
I look forward to your inquiry – gladly also in the evenings or on weekends!
Best regards,
Diana Müller
Tel.: [hidden information]
E-mail: [hidden information]
At first glance, this exceptional villa impresses with its striking architecture, impressive glass facade, and a living atmosphere that uniquely combines spaciousness and elegance.
Located in a quiet private street with a cul-de-sac character, this home offers families not only plenty of space but also retreat, privacy, and a high level of communal living.
Generous living areas, high-quality materials, custom-made details, and a well-thought-out floor plan create an atmosphere where representative living is as natural as relaxed moments with family and friends. The lovingly landscaped garden, multiple terraces, and private wellness area with sauna, steam bath, and fitness room make this villa a place where everyday life and relaxation harmoniously blend.
Whether it’s cozy evenings by the fireplace, summer parties in the garden, or relaxing hours in your own spa, this home provides the perfect setting for special moments and the highest living quality.
Exclusivity you can see and feel:
- 8 rooms
- 3 bathrooms with spacious showers, some with bathtubs and toilets
- Additional guest toilets
- Impressive entrance area with extraordinary ceiling height and large glass front
- High-quality natural stone (Italian granite), custom processed
- Elegant Stucco Veneziano surfaces
- Exclusive floor and wall materials
- Designer kitchen by DAN
- Integrated sound system
- Air conditioning
- Stylish designer lighting and high-quality custom fittings
Private wellness & fitness area:
- Infrared sauna
- Steam bath
- Spacious relaxation zone
- Private fitness room with Technogym equipment
Perfect layout for the highest demands:
Ground floor:
- Spacious living room with fireplace
- Kitchen with dining area and access to the garden terrace
- Bedroom
- Bathroom with double sinks, bathtub, toilet & bidet
- Separate guest toilet
- Storage room
Upper floor:
- Master area (bedroom) with balcony
- 3 additional rooms (children, office, guests)
- 2 high-quality bathrooms with double sinks, walk-in showers, bathtubs, and toilets
- Storage room
Attic:
- Additional living area with fireplace
- Access to the second terrace with whirlpool
Outdoor area:
The lovingly designed garden, together with the spacious terrace, forms the perfect place for relaxing hours outdoors. The electric terrace roof with sun protection provides pleasant shade on warm days and makes the outdoor area usable almost all year round.
A special highlight is the rooftop terrace with whirlpool – the ideal spot to unwind at the end of the day.
Costs:
- Electricity per month: €262.40
- Heating (gas) per month: €516.40
- Property tax per quarter: €195.51
- Waste disposal annually: €288.97
- Sewage/water fee annually: €311.62
Location:
The villa is situated in a quiet private street with a cul-de-sac character. This ensures a high level of privacy and the practical advantage that no parking permit is required. Additionally, a garage is naturally available.
The surroundings combine peaceful living with excellent infrastructure. Shopping facilities, schools, kindergartens, the U3 Simmering subway station, and several bus and tram lines are easily accessible, providing quick connections to Vienna city center.
Recreational opportunities are also close by: Schloss Neugebäude, Herderpark, and Simmeringer Bad (approx. 400 m) offer numerous options for leisure, sports, and relaxation.
++ A villa for people who want to combine spacious living, privacy, and exceptional living quality. ++
We would be happy to show you this special home during a personal viewing.
I look forward to your inquiry – gladly also in the evenings or on weekends!
Best regards,
Diana Müller
Tel.: [hidden information]
E-mail: [hidden information]
-
Property type
Villa
-
Floors
4
-
Year built
2013
-
Price/sqft
$704
Features
Explore the Area
Vienna, Vienna, Austria
View on Google Maps
Price per sqft
Low
High
Joined 1 year ago
You have inquired about this property
The agent will contact you soon by
Listed by
15
Listings
2025
Joined
Book home tour with the agent
Choose a date and whether you'd like a virtual or in-person tour with the agent.
Preferred date
Tour type
Last updated
August 31
First listed
August 31
Listing reference
8336
Trusted by the World's Leading Brokers
The agents behind the world's most exceptional properties list with JamesEdition.
- Listings from Sotheby's, Christie's, BARNES, and Engel & Völkers
- Every listing reviewed before it goes live
- Connect directly with verified listing agents
By continuing you agree to our Terms and Privacy Policy.