Exklusive Gartenwohnung In Rodaun Mit Außergewöhnlichen Freiflächen | Zellmann Immobilien
- 1 Baths
- 942 Sqft
- Updated: August 5
-
4
Views for last 30 days
About the Property
Timeless architecture. Privacy. Nature right at your doorstep.
Exceptional Living
There are garden apartments – and then there are properties where the outdoor space takes on the character of its own small estate.
This high-quality apartment combines a clear, bright interior design with a terrace of around 40 m² and exceptionally spacious, care
Timeless architecture. Privacy. Nature right at your doorstep.
Exceptional Living
There are garden apartments – and then there are properties where the outdoor space takes on the character of its own small estate.
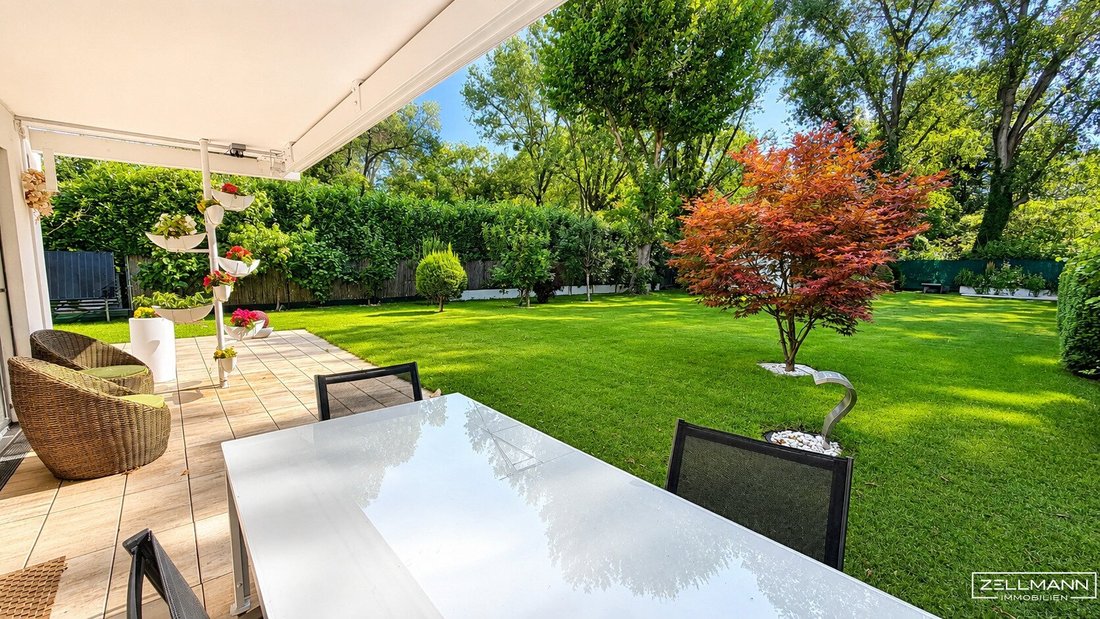
This high-quality apartment combines a clear, bright interior design with a terrace of around 40 m² and exceptionally spacious, carefully landscaped garden areas. Large glass surfaces bring the greenery into the living area; almost every view ends in mature trees, well-kept lawns, and protected retreats.
QUICKREAD – all at a glance
- Usable living area: approx. 87.4 m²
- Room layout: 3 rooms
- Living kitchen: approx. 37.4 m²
- Terrace: approx. 40 m²
- Garden area: approx. 490 m²
- Cellar compartment: approx. 5 m²
- Underground parking space with power connection: additional €25,000
- Access: Elevator to the underground garage
- Heating: Underfloor heating
- Cooling: Temperature control and cooling option
- Special features: Design fireplace, high-quality fitted kitchen, exceptional garden areas, pavilion with whirlpool area
The Garden
Generosity, tranquility, and privacy
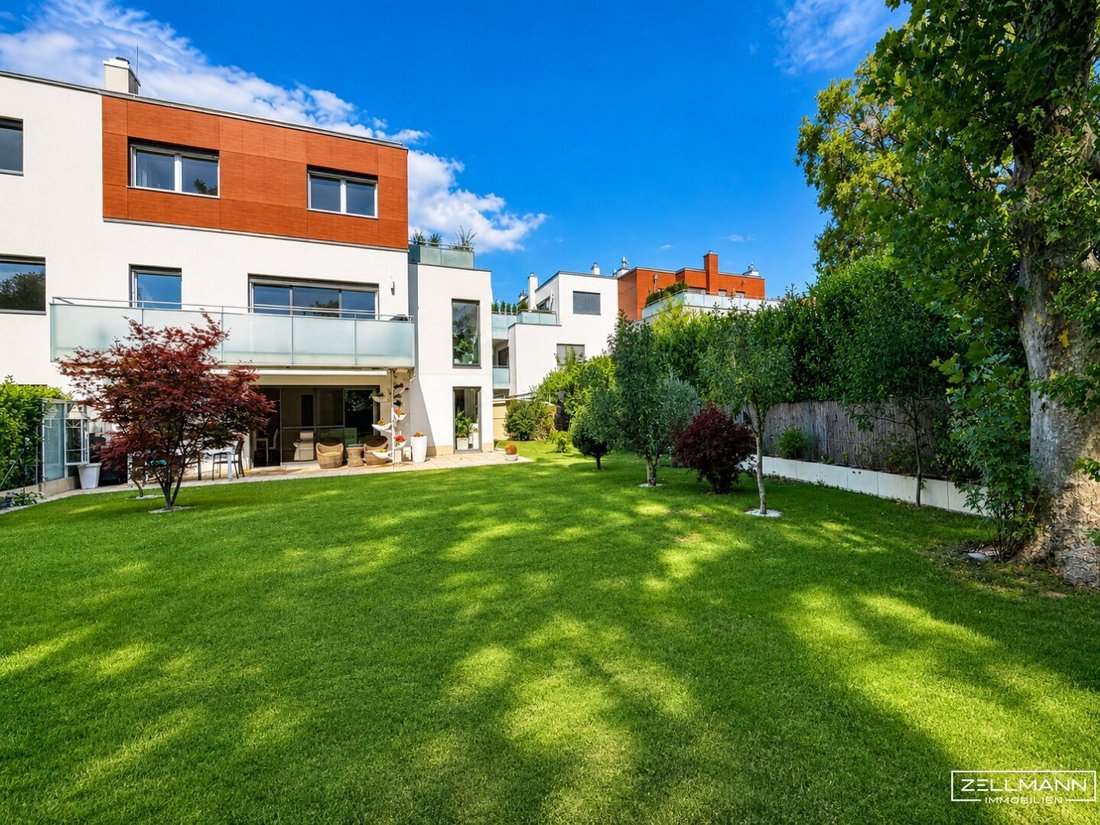
The garden belonging to the apartment is extended by an additional, exclusively assigned garden section. This creates an outdoor space of approximately 490 m² – a size rarely found in condominium ownership.
The spacious lawn, mature trees, and carefully placed solitary shrubs create an impressive expanse without losing the coziness and privacy of a protected garden.
The outdoor area offers plenty of space to relax, enjoy social hours with family and friends, and for various leisure and usage possibilities. The view into dense greenery gives the feeling of living not in an apartment but in a small private estate.
Outdoor living space
The approximately 40 m² terrace forms a generous extension of the living space and is directly accessible from the living and dining area. Inside and outside spaces flow almost seamlessly into each other here.
In the rear garden area, a sheltered pavilion with a whirlpool area complements the exceptional offering. Irrigation points and existing infrastructure for a robotic lawn mower facilitate ongoing garden maintenance.
The transfer of individual garden and equipment items is subject to separate agreement.
Living
The living area as the center of daily life
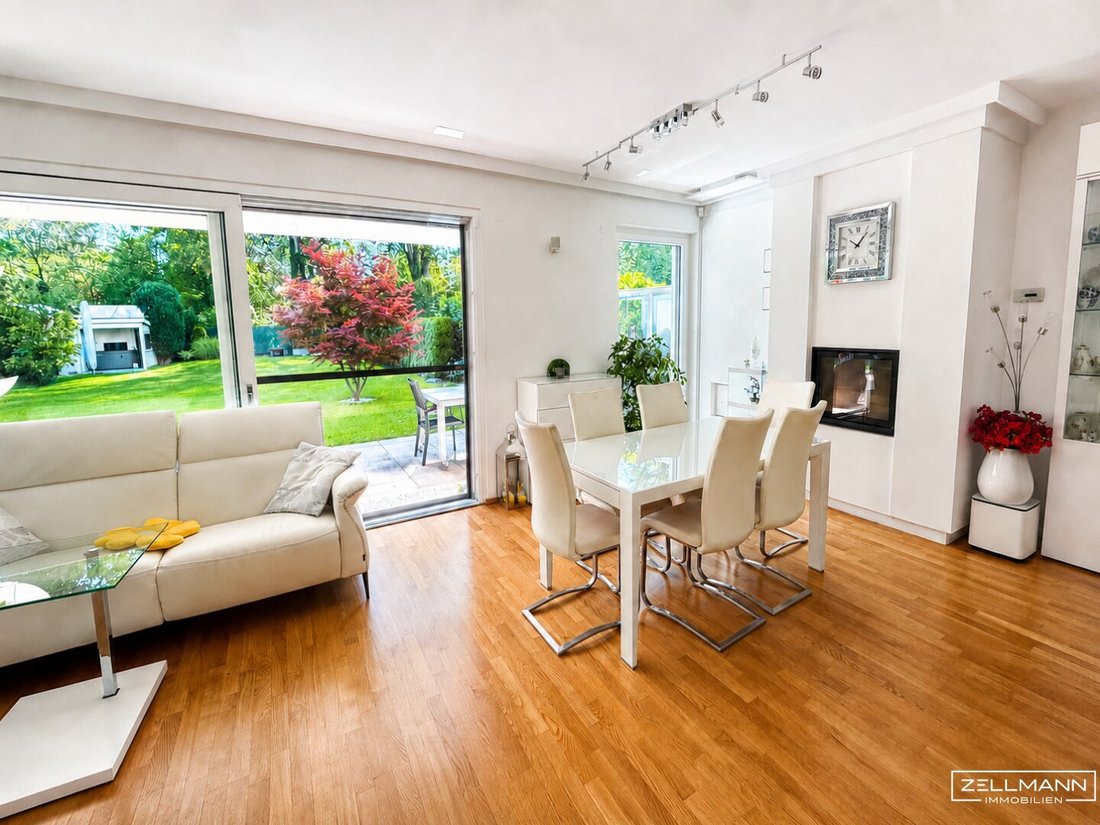
The open living, dining, and kitchen area covers around 37 m² and forms the communicative center of the apartment.
Wide glass surfaces and direct access to the terrace shape the room and bring the garden directly into the living experience. The interplay of bright fixtures, warm oak parquet, and a calm, timeless choice of materials creates a particularly harmonious ambiance.
A glazed design fireplace sets a high-quality architectural accent and divides the space without taking away its openness. The direct transition to the terrace makes outdoor living a natural part of everyday life.
Kitchen
High-quality and thoughtfully planned
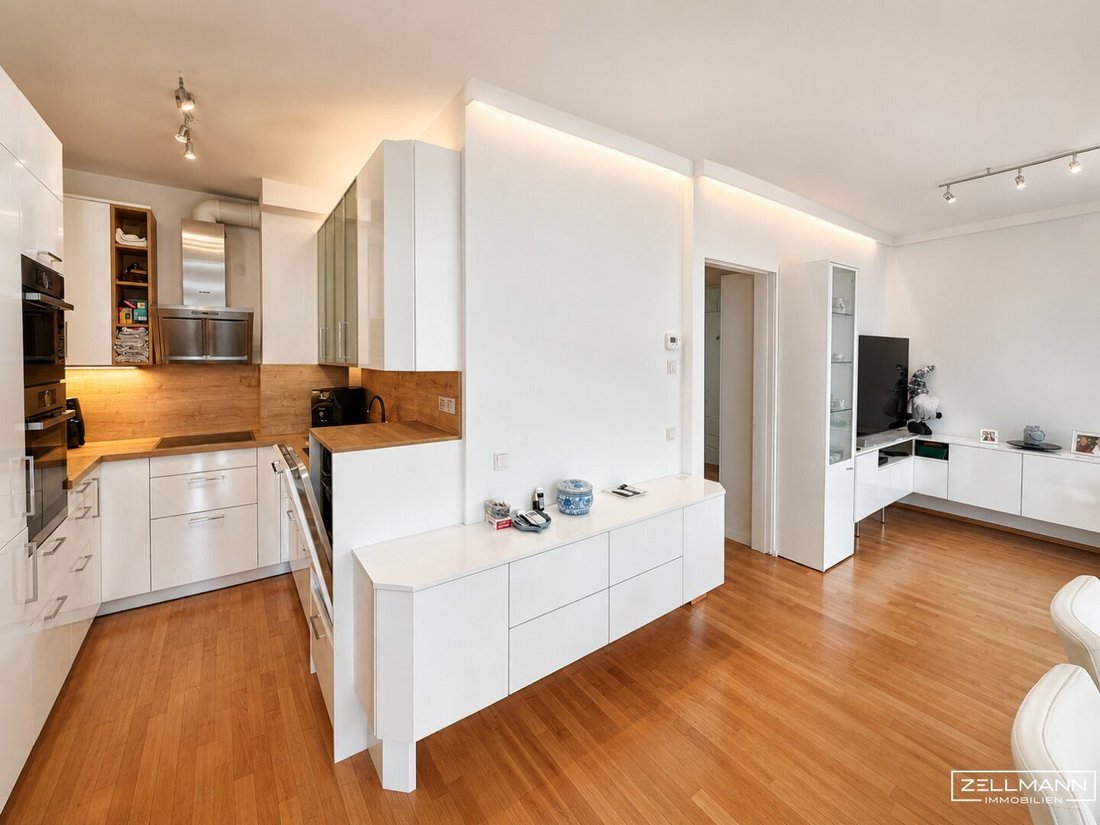
The kitchen blends harmoniously into the open living area and impresses with a clear, timeless design.
Glossy white fronts, warm wood surfaces, and well-thought-out storage solutions define the high-quality appearance. The work surfaces offer ample space for daily use and make the kitchen an attractive focal point for cooking together.
Equipment includes, among others:
- Bosch built-in appliances
- Induction cooktop
- Oven
- Additional combination appliance
- Integrated dishwasher
- Numerous drawer and storage solutions
- Indirect work surface lighting
Retreat areas
Two quiet and flexibly usable rooms
The bedroom, with around 14.4 m², offers enough space for generous furnishing. Custom-built fixtures and the quiet orientation emphasize the private and cozy character of this room.
The second room has about 13.5 m² and is currently used as a work and retreat room. Due to its pleasant size and direct garden access, it is also ideal as a children’s room, guest room, or a fully functional additional bedroom.
Both rooms offer a quiet atmosphere and versatile possibilities to adapt the apartment to different life situations.
Bathroom and sanitary areas
Spacious daylight bathroom with high-quality fittings
The bathroom has a window and offers particularly ample freedom of movement with about 7.25 m².
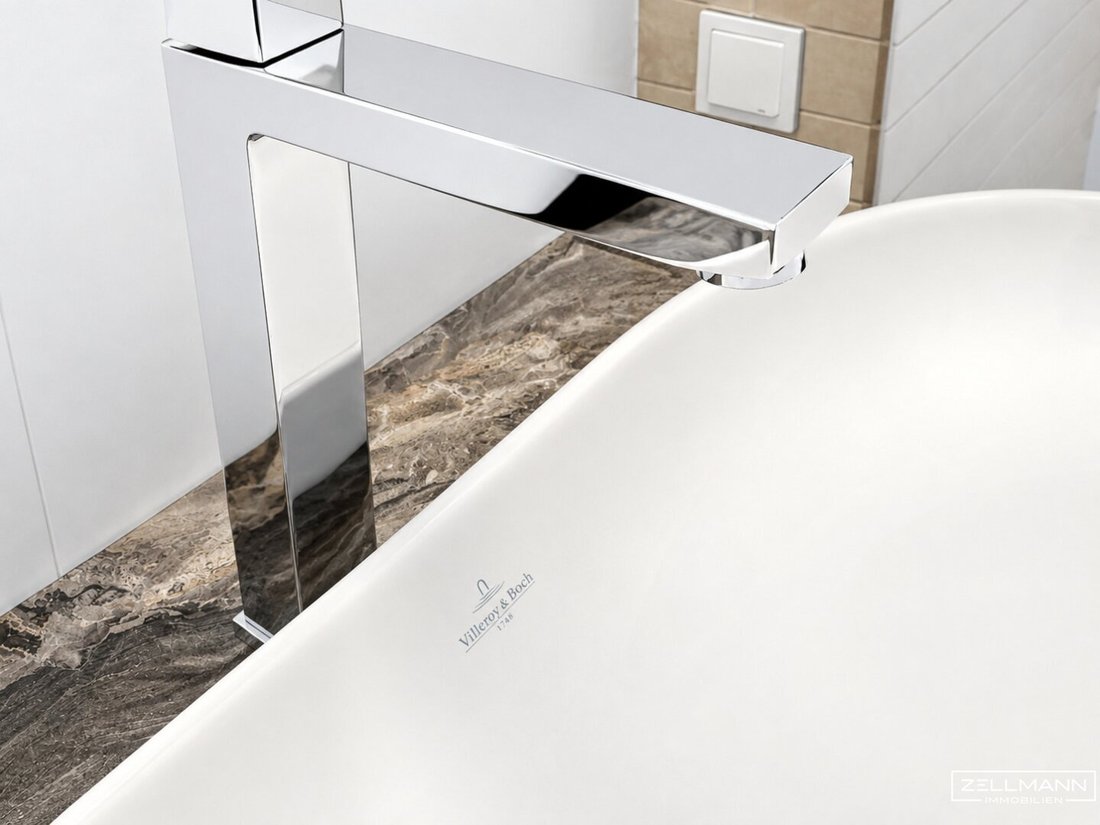
A large-format tiled, walk-in shower with transparent glass partition shapes the modern appearance. Two Villeroy & Boch countertop basins, high-quality fittings, generous mirror and storage solutions, as well as the integrated washing machine connection, complete the equipment.
The toilet is arranged separately and has its own hand basin.
Floor plan and room layout
The compact yet spacious floor plan impresses with clear organization and exceptionally ample storage space.
- Living kitchen: approx. 37.44 m²
- Bedroom: approx. 14.41 m²
- Second room: approx. 13.46 m²
- Storage room: approx. 7.49 m²
- Bathroom: approx. 7.25 m²
- Entrance hall: approx. 5.18 m²
- Separate toilet: approx. 2.20 m²
- Total usable living area: approx. 87.43 m²
- Terrace: approx. 40.01 m²
- Total garden area: approx. 490 m²
Features
Quality you can see and feel
The apartment presents itself as high-quality, modern, and exceptionally well-maintained. The equipment was functionally thought out and chosen with great attention to a calm and timeless overall appearance.
Living and interior finishing
- High-quality oak parquet flooring
- Large glass surfaces with direct garden access
- Custom-built fixtures
- Glazed design fireplace
- Numerous integrated storage solutions
- Harmonious lighting concept
- Modern wall and ceiling design
Indoor climate
- Underfloor heating
- Existing temperature control and cooling option
- External sun protection
- Insect protection
- Pleasant indoor climate even in summer months
Kitchen
- High-quality fitted kitchen
- Bosch built-in appliances
- Induction cooktop
- Two ovens or combination appliances
- Integrated dishwasher
- Numerous drawers and cabinets
- Illuminated work surfaces
Bathroom and sanitary
- Daylight bathroom
- Large-format tiles
- Walk-in shower
- Transparent glass partition
- Double washbasin
- Villeroy & Boch ceramics
- High-quality fittings
- Washing machine connection
- Separate toilet with hand basin
Storage space
- Exceptionally large storage room within the apartment
- Numerous built-in furniture pieces
- Own cellar compartment of about 5 m²
- Additional general storage options in the building
Building and ancillary rooms
Comfort begins right at the apartment door
The apartment is located on the ground floor of House 2 in a modernly designed and well-maintained residential complex.
An elevator connects the living level comfortably with the underground garage. The apartment includes underground parking space No. 32 (additional €25,000) and its own cellar compartment.
A stroller and bicycle room as well as well-kept access and common areas complement daily living comfort.
The underground garage is clearly arranged and allows weather-protected access to the building.
Location
Living close to nature in Vienna-Rodaun
The residential complex is located in a quiet cul-de-sac on the edge of the Vienna Woods and near the renatured Liesingbach stream.
Rodaun combines the special green quality of life in southern Vienna with a well-established and well-functioning infrastructure. The surroundings are characterized by single-family homes, smaller residential complexes, green spaces, and immediate access to the Vienna Woods.
Shopping facilities, schools, kindergartens, and medical care are nearby. Bus, tram, and Liesing train station ensure good connections to Vienna’s transport network.
Nature and leisure
The Vienna Woods, the Liesingbach, and the extensive green spaces around Rodaun offer particularly high recreational and leisure value. Walks, bike tours, and sports activities start almost right at the doorstep.
Transport and infrastructure
The location allows short routes to Mauer, Liesing, and Perchtoldsdorf, combining urban accessibility with exceptional tranquility.
Tram line 60, various bus connections, and Liesing train station provide comfortable access to Vienna city center and the regional transport network.
Personal guidance
A property you have to experience
The exceptional combination of high-quality living space, spacious terrace, and around 490 m² of usable garden area can only be partially conveyed through pictures and plans.
I am happy to personally take the time to present this special property to you during a detailed viewing.
Legal notes
All information is based on documents provided by the owner and property management as well as photos taken during the viewing. No liability is assumed for the accuracy, completeness, and timeliness of the information. All area specifications are approximate.
The current usable area documentation shows a living area of 87.43 m² for unit 2.01; the original sales plan states an area of 87.84 m². Therefore, the exposé works with a living area of approx. 87.4 m².
According to the available documents, the apartment is assigned a garden of approx. 212.39 m², a terrace of approx. 40.01 m², a cellar compartment of approx. 4.99 m², and underground parking space No. 32.
The additional garden area is based on a co-ownership share of 279/2298 in land register entry 1051 and a land register visible usage regulation for partial area C. It does not constitute accessory condominium ownership to the apartment. The figure of around 279 m² is an estimated size derived from the share and usage regulation and does not replace a survey.
Fixtures, movable inventory, as well as whirlpool and garden equipment are only part of the contract if expressly agreed upon in the purchase offer or contract.
Changes, errors, prior sale, and prior rental are reserved. Energy figures will be supplemented upon availability of a current energy certificate.
Still haven’t found anything? We inform you about suitable property offers before anyone else.
Create your individual search agent now at the following link. We will send you suitable properties exclusively in advance.
-> Create search agent
The agent acts as a dual agent.
Our Service – Trust. Service. Quality.At ZELLMANN IMMOBILIEN, we place the highest value on personal consultation, transparency, and top-level service. Every viewing is non-binding and takes place in a relaxed atmosphere. After contract conclusion, we naturally handle all formalities – from handover documentation to coordination with property management and energy suppliers. Your concerns are in the best hands with us – even after contract completion.
Please also check your SPAM or PROMOTIONS folder after submitting your inquiry, as automated email deliveries may occasionally be sorted there due to technical reasons. We usually process inquiries within a few hours, including weekends. Providing a phone number is voluntary; it can only be used for supplementary communication (e.g., SMS notification about exposé delivery). This offer is non-binding and subject to change. All information is based on data from the owner and available documents; no liability is assumed for accuracy, completeness, or timeliness. Changes, errors, prior sale, and deviations are reserved. Area specifications are approximate. The exposé does not constitute a binding offer. In case of success, the buyer’s commission is 3% of the purchase price plus 20% VAT according to §§ 6 ff MaklerG and Immobilienmaklerverordnung, BGBl. 262/1996 as amended. For rental properties, the statutory ordering principle (§ 17a MaklerG) applies: commission is payable by the party who first commissioned the agent; apartment seekers generally pay no commission.
Transparency notice: Transparency obligations of the EU AI Act (Art. 50)
Modern AI-supported technologies were used to create and linguistically optimize this exposé. All content has been carefully reviewed and is responsibly presented by ZELLMANN IMMOBILIEN. Visualizations, virtual furnishings, or other computer-generated representations serve solely for illustration and do not necessarily depict the actual condition.
-
Property type
Apartment
-
Year built
2012
-
Price/sqft
$922
Explore the Area
The agent will contact you soon by
Listed by
Book home tour with the agent
Choose a date and whether you'd like a virtual or in-person tour with the agent.
Trusted by the World's Leading Brokers
The agents behind the world's most exceptional properties list with JamesEdition.
- Listings from Sotheby's, Christie's, BARNES, and Engel & Völkers
- Every listing reviewed before it goes live
- Connect directly with verified listing agents
By continuing you agree to our Terms and Privacy Policy.