Exklusive Anlagewohnung In Grinzing 3 Zimmer Hochwertige Einrichtung Dachterrasse Über Wien
- 2 Beds
- 2 Baths
- 1,400 Sqft
- Updated: July 29
About the Property
This exclusive 3-room apartment near Grinzing is available for purchase immediately.
We kindly ask for a written inquiry, preferably via the ”inquiry button”. Thank you for your understanding.*
The apartment on the 2nd floor (no elevator) consists of:
Living floor:
- Entrance hall
- Bedroom with
- En suite bathr
This exclusive 3-room apartment near Grinzing is available for purchase immediately.
We kindly ask for a written inquiry, preferably via the ”inquiry button”. Thank you for your understanding.*
The apartment on the 2nd floor (no elevator) consists of:
Living floor:
- Entrance hall
- Bedroom with
- En suite bathroom
- Toilet
- Storage room under the stairs
- Laundry room with washing machine and dryer under the stairs
- Room 2 with
- En suite bathroom
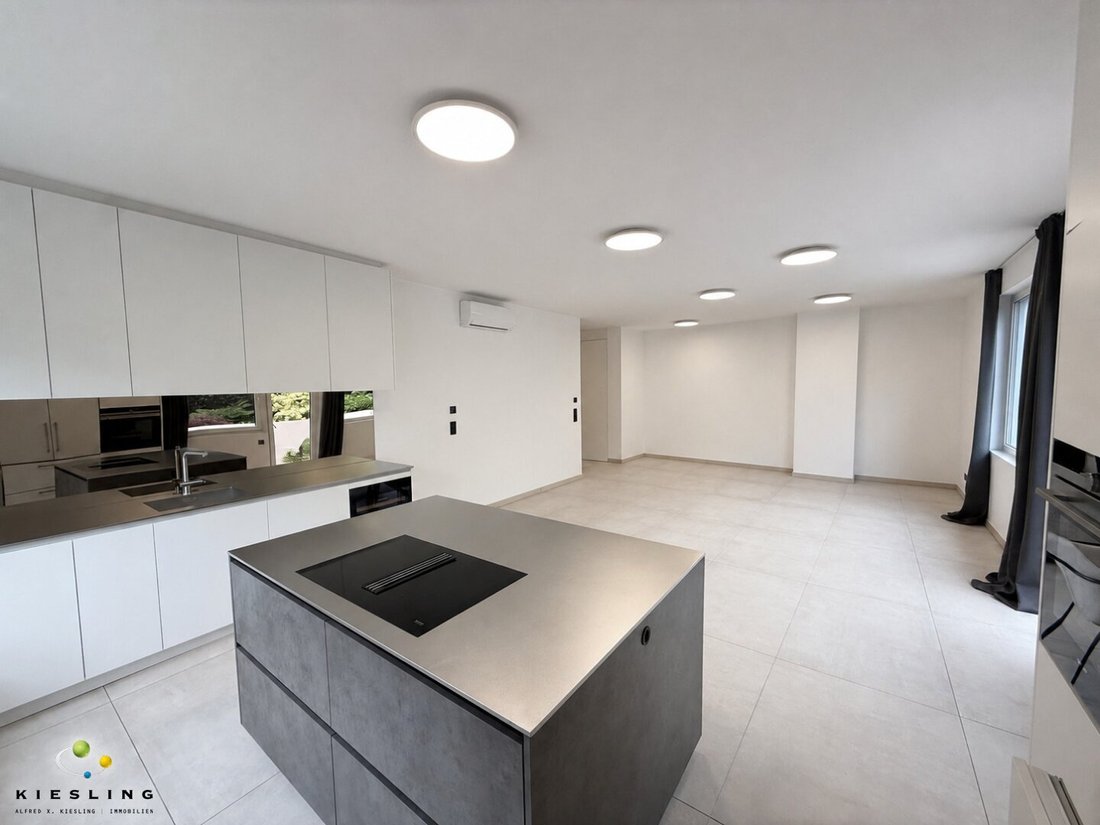
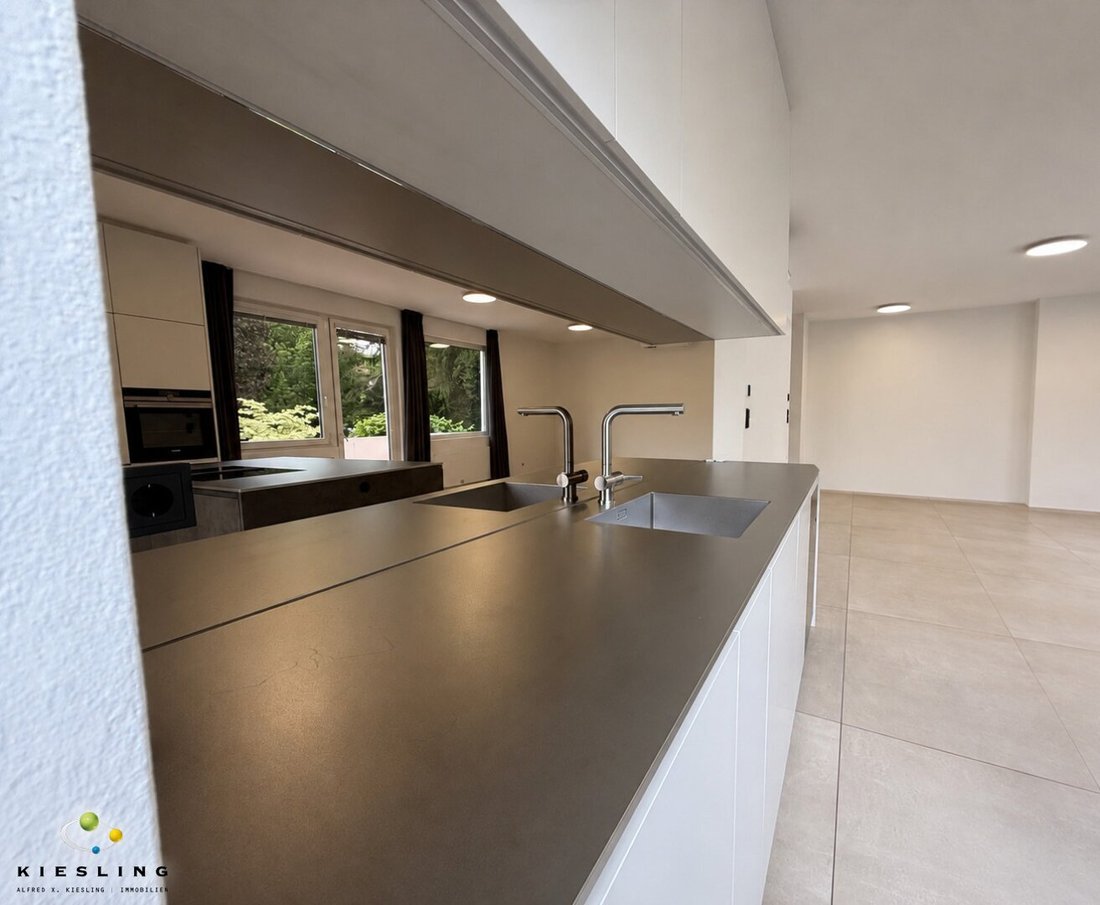
- Living kitchen with high-quality Miele appliances and kitchen island
- Balcony
Upper floor:
- Open space with access to the
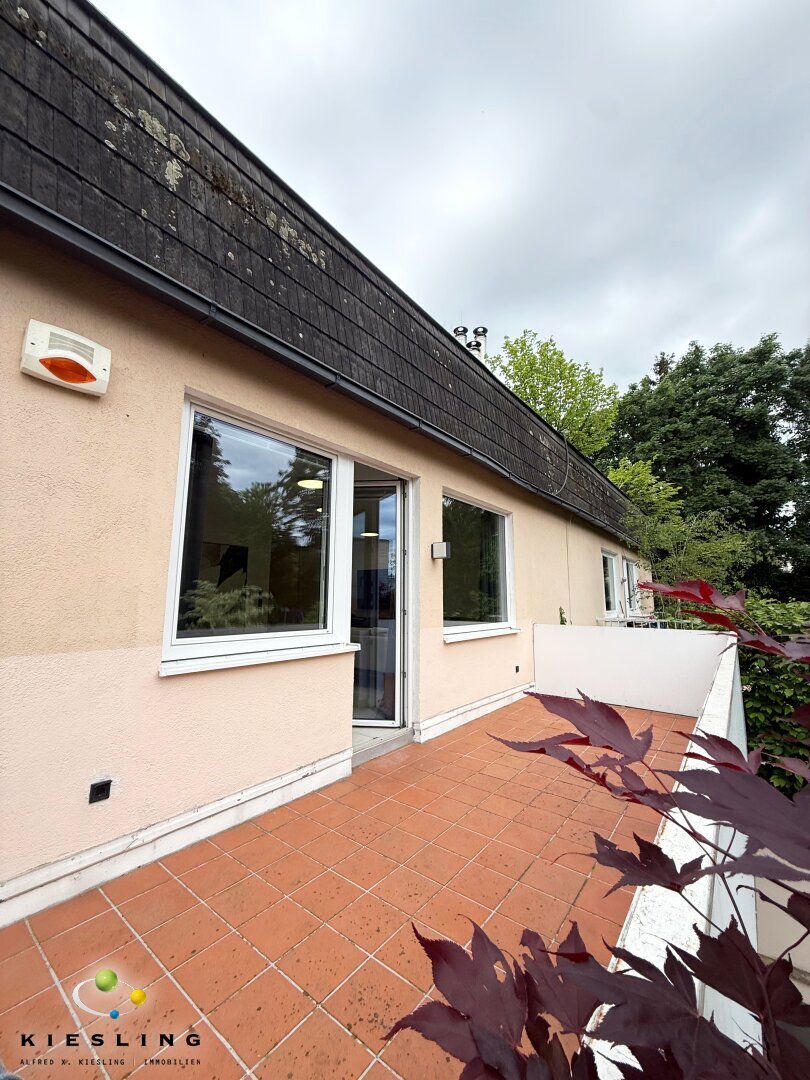
- Roof terrace with panoramic views
- Wooden shed (ideal as storage for terrace furniture, sun umbrella, etc.)
Other features:
- 1,006 m² large communal garden
- Cellar compartment
- Garage parking space
The apartment is rented until 2029. The current gross total rent amounts to €3,200.00.
The apartment impresses with high-quality fittings and a thoughtfully designed living concept down to the last detail. Particularly noteworthy are the 2.40 m high, frameless interior doors with magnetic locks, which emphasize the minimalist and modern character of the property.
The custom-made carpenter kitchen with high-quality Miele appliances combines first-class craftsmanship with timeless aesthetics and maximum comfort.
All lighting elements in the apartment are dimmable, allowing for individually adjustable lighting moods.
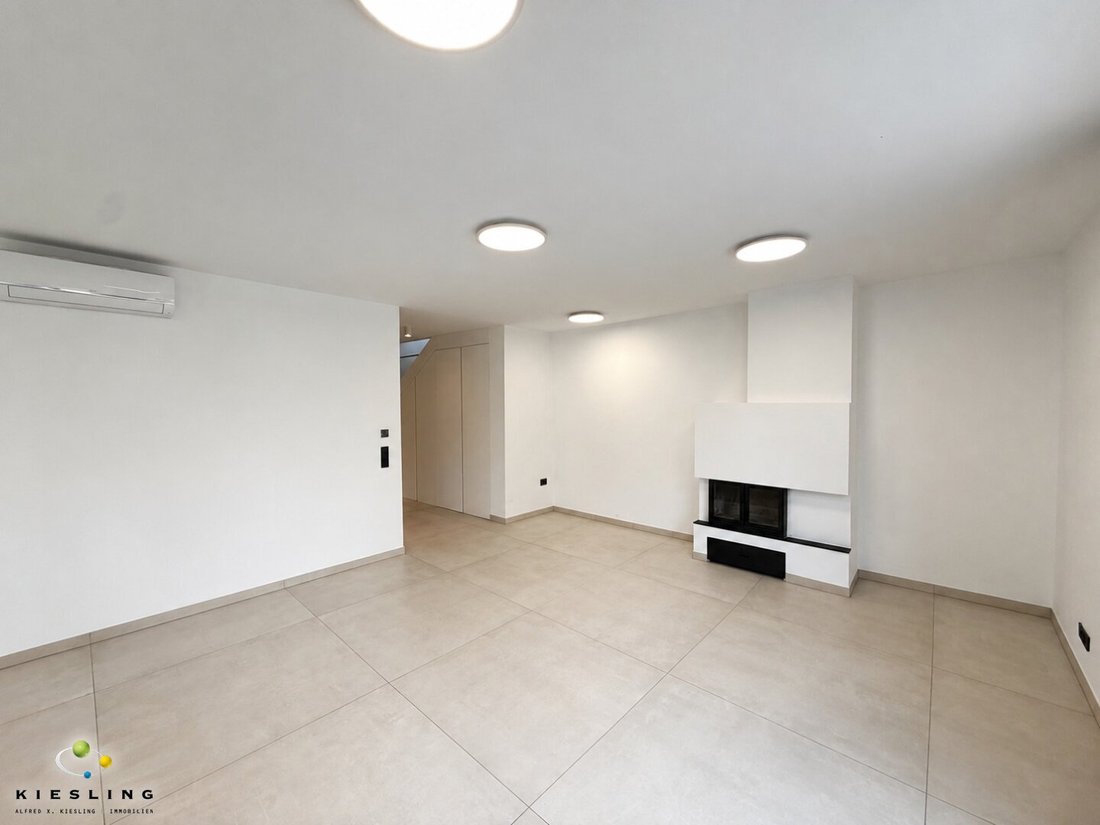
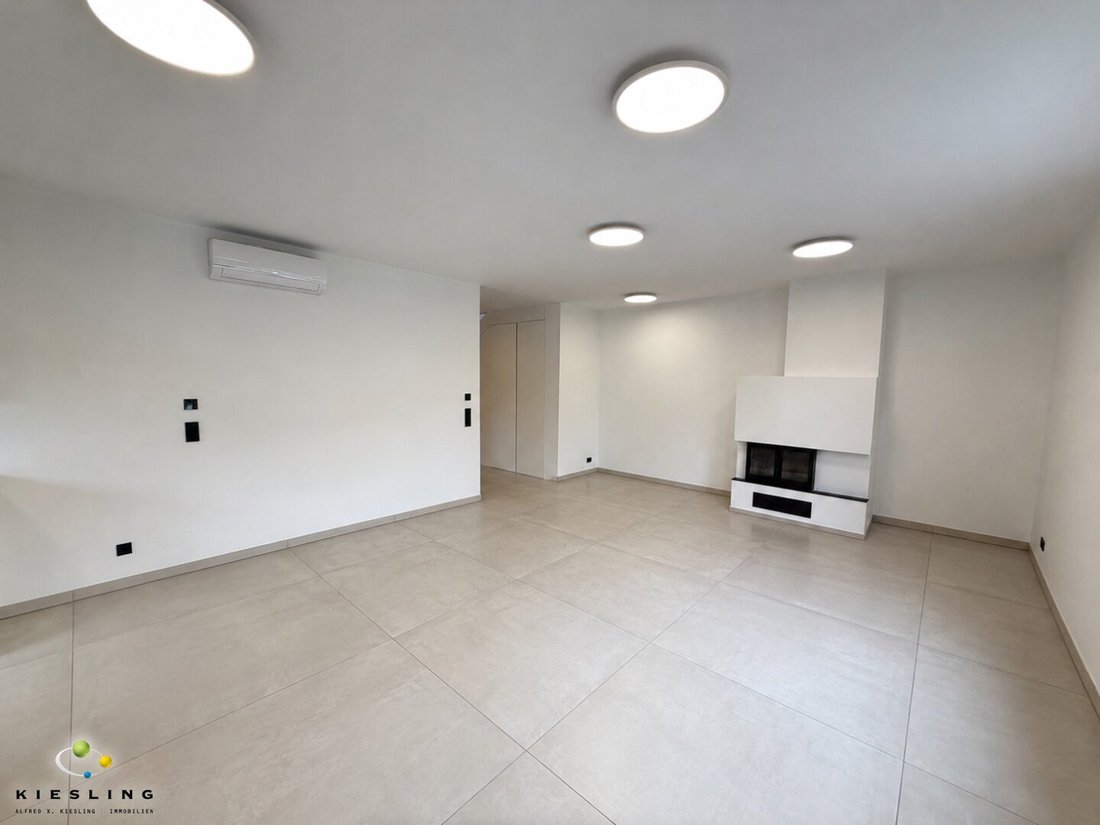
The flooring consists of oak solid wood parquet and exclusive Italian porcelain stoneware. High-quality fittings, large glass surfaces, and custom-made carpentry installations complement the sophisticated interior and give the apartment an exclusive ambiance.
For optimal living comfort, there is both internal and external sun protection, ensuring a pleasant indoor climate at any time of day. The underfloor heating provides consistently comfortable temperatures, and the air conditioning offers cooling when desired. There is the possibility to install a PV system on the roof. With a storage unit and a heat pump, an almost self-sufficient supply on 200 m² would be possible.
A special highlight, besides the large roof terrace with its own grill and sunbathing spots offering a magnificent panoramic view, is the approximately 1,006 m² lovingly landscaped communal garden at the rear of the property, available for shared use by residents and providing a green oasis of tranquility in the middle of the residential environment.
The offer is complemented by a private cellar compartment and a private garage with remote control. The garage parking space will be assigned as an independent condominium unit to the apartment in the future, providing additional value and legal clarity.
A new utility value appraisal will be prepared, which will reduce the utility values for this apartment and thus lower the operating cost shares.
! Good to know: There is the possibility to expand the living space on the roof terrace, which can be implemented without much effort. !
Location description:
The building in which the apartment is located is in an exceptionally good location with above-average transport connections, local supply, and infrastructure.
Public transport connections are very good:
Tram: 38 Grinzing about 500 m
Bus: 38A Bretschneidergasse about 50 m
Subway: U4 Heiligenstadt about 2 km
S-Bahn: S45 Lokalbahnhof Oberdöbling about 1.61 km
Local supply:
Within a radius of about 460 m to 580 m, there are several local suppliers such as bakeries, supermarkets, and drugstores.
Bank branches, post offices, tobacco shops, gas stations, as well as restaurants, pubs, and cafés are also within walking distance (260 m - 1.33 km).
Medical care:
General practitioners about 560 m
Dentists about 480 m
Pediatricians about 1.26 - 1.46 km
Pharmacy about 490 m
Veterinarian about 930 m
Childcare and schools:
Kindergartens 450 - 810 m, primary schools approx. 450 m
For more information about the location, please refer to the location profile, which you can download after inquiry.
Costs upon purchase contract conclusion:
Purchase price......................€1,360,000.00
Registration fee....................€1,960.00
Property transfer tax...............€47,600.00
Contract preparation & execution according to agreement
Commission...........................€48,960.00
Total.............................€1,471,520.00
An energy certificate with class D, a heating energy demand of 119 kWh/m²a, and an fGEE of 1.83 (class D) has been provided. It is expressly stated that the agent assumes no liability for the accuracy and level of the energy certificate. The actual energy consumption depends on individual user behavior and may also vary due to the apartment’s location within the building.
*Inquiries are usually answered within 12 hours.
Due to the attached documents and links, our emails often end up in the spam filter.
Please check your spam folder for emails from alfred(at)[hidden information].
At the end of the day, pictures and words cannot replace the feeling you get on site. We therefore look forward to a personal viewing appointment!
Due to FRUG, FAGG, GDPR, and other legal regulations, please understand that documents can only be provided to interested parties who have provided their first and last name, address, phone number, and email address. The forwarding of this data to third parties is not permitted.
The agent acts as a dual agent.
The agent acts as a dual agent.
Grinzing
-
Property type
Apartment
-
Floors
2
-
Year built
1973
-
Price/sqft
$1,088
Features
Explore the Area
The agent will contact you soon by
Listed by
Book home tour with the agent
Choose a date and whether you'd like a virtual or in-person tour with the agent.
Trusted by the World's Leading Brokers
The agents behind the world's most exceptional properties list with JamesEdition.
- Listings from Sotheby's, Christie's, BARNES, and Engel & Völkers
- Every listing reviewed before it goes live
- Connect directly with verified listing agents
By continuing you agree to our Terms and Privacy Policy.