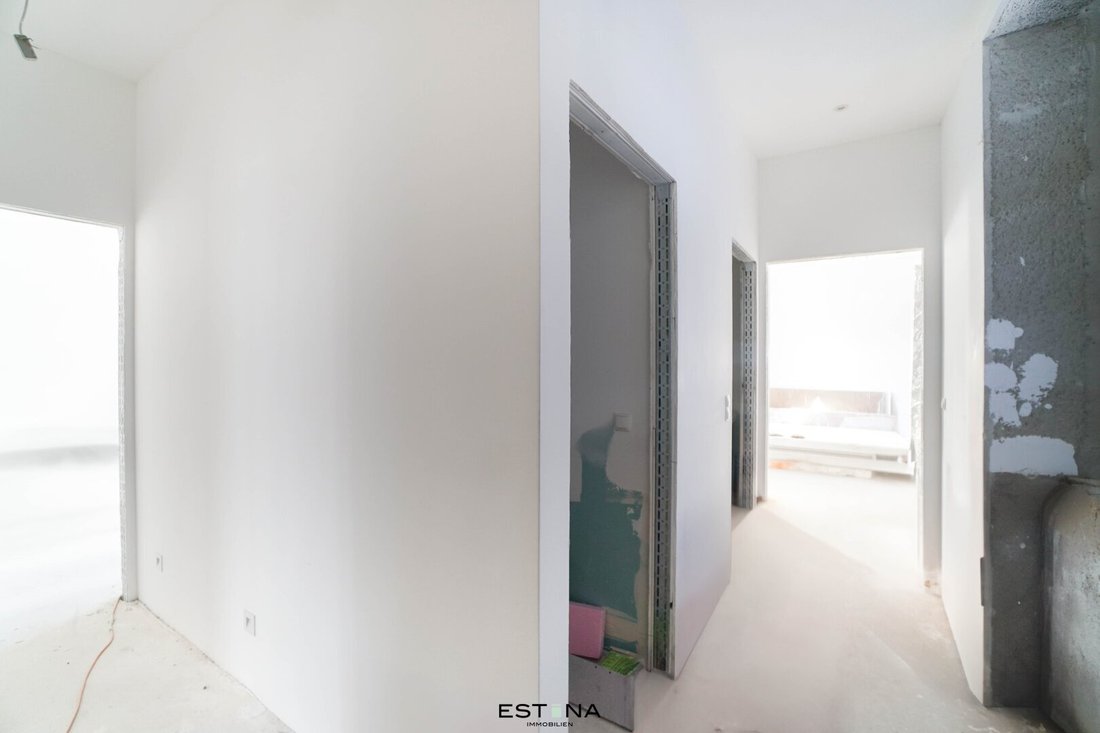
Erstbezug Mit Garten Und Terrasse
- 2 Beds
- 1 Baths
- 860 Sqft
- Updated: September 28
About the Property
Timeless Architecture for Modern Living
The traditional corner building at Landstraßer Hauptstraße 144 represents Viennese architectural culture, stability, and high living quality. The stylish condominiums are unique pieces, where careful renovation preserves and contemporarily interprets the historic character. During revitalization, the existing building fabric is reused, avo
Timeless Architecture for Modern Living
The traditional corner building at Landstraßer Hauptstraße 144 represents Viennese architectural culture, stability, and high living quality. The stylish condominiums are unique pieces, where careful renovation preserves and contemporarily interprets the historic character. During revitalization, the existing building fabric is reused, avoiding additional land sealing by new construction on undeveloped land. Preserving and further developing existing structures is a central element of this living concept.
The surrounding area also benefits from the planned redesign of Landstraßer Hauptstraße. More green spaces, wide bike paths, and new meeting zones will create a significantly higher quality of life in the future.
Residences
A special blend of stylish elegance and contemporary living comfort in Vienna’s 3rd district.
- 21 residences on the standard floors
- historic ambiance
- 1 to 3 rooms
- approx. 32 to 85 m²
- ceiling heights up to 3.7 meters
- oak herringbone parquet flooring
- underfloor heating
- high ceilings with elegant stucco and paneling
- balcony or private garden
- finest craftsmanship with contemporary elegance
- Energy performance: HWB REF, RK: 83.5 kWh/m²a
Through renovation and connection to the district heating network, the original energy value of 149 kWh/m²a was significantly reduced to 83.5 kWh/m²a. Residents enjoy not only the charm of a classic old building but also a substantially lower heating energy demand compared to the original value.
Rooftop Suites
In the rooftop suites, historic substance and modern luxury merge into an exceptional living concept with impressive views.
- 4 attic apartments
- 2 to 4 rooms
- living areas approx. 72 to 124 m²
- high-quality oak plank flooring
- aluminum windows with triple-pane insulating glass
- underfloor heating
- split air conditioning
- electric sun protection
- bathrooms with branded sanitary products and integrated radio
- innovative smart home system including Apple iPad
- balconies and terraces
- car parking spaces
- Energy performance: HWB REF, RK: 34.4 kWh/m²a
Penthouse
The penthouse forms the architectural highlight of the project. With around 187 m² of living space, it offers an exclusive retreat with spectacular views over Vienna.
- 4 rooms with approx. 187 m² living space
- direct elevator access to the apartment
- high-quality oak plank flooring
- aluminum windows with triple-pane insulating glass
- underfloor heating
- master bedroom with walk-in closet and en-suite bathroom
- split air conditioning
- electric sun protection
- bathrooms with branded sanitary products and integrated radio
- innovative smart home system including Apple iPad
- 3 terraces with stunning park and Vienna views
- whirlpool
- car parking spaces
- Energy performance: HWB REF, RK: 34.4 kWh/m²a
Surroundings
Landstraßer Hauptstraße is just a few minutes’ walk away and offers a diverse mix of shopping, gastronomy, and historic architecture. The nearby Rochusmarkt embodies Viennese lifestyle and invites you to linger with regional specialties and popular venues like El Gaucho or Das Rochus. THE MALL Wien Mitte, a modern shopping destination with a wide range of offerings, is also nearby. For relaxation, there are Stadtpark, the green Prater, and the Botanical Garden.
Another highlight is the planned redesign of Landstraßer Hauptstraße starting in 2026. In several construction phases, new recreational areas, spacious bike paths, seating options, and extensive greening with 33 additional trees will be created—for an even more livable neighborhood.
- The Mall & Wien Mitte - approx. 9 minutes
- Rochusmarkt - approx. 6 minutes
- Stadtpark - approx. 10 minutes
- Stephansplatz - approx. 15 minutes
- Sankt Marx - approx. 10 minutes
- Botanical Garden - approx. 13 minutes
- Main Train Station - approx. 18 minutes
Layout:
- Entrance hall
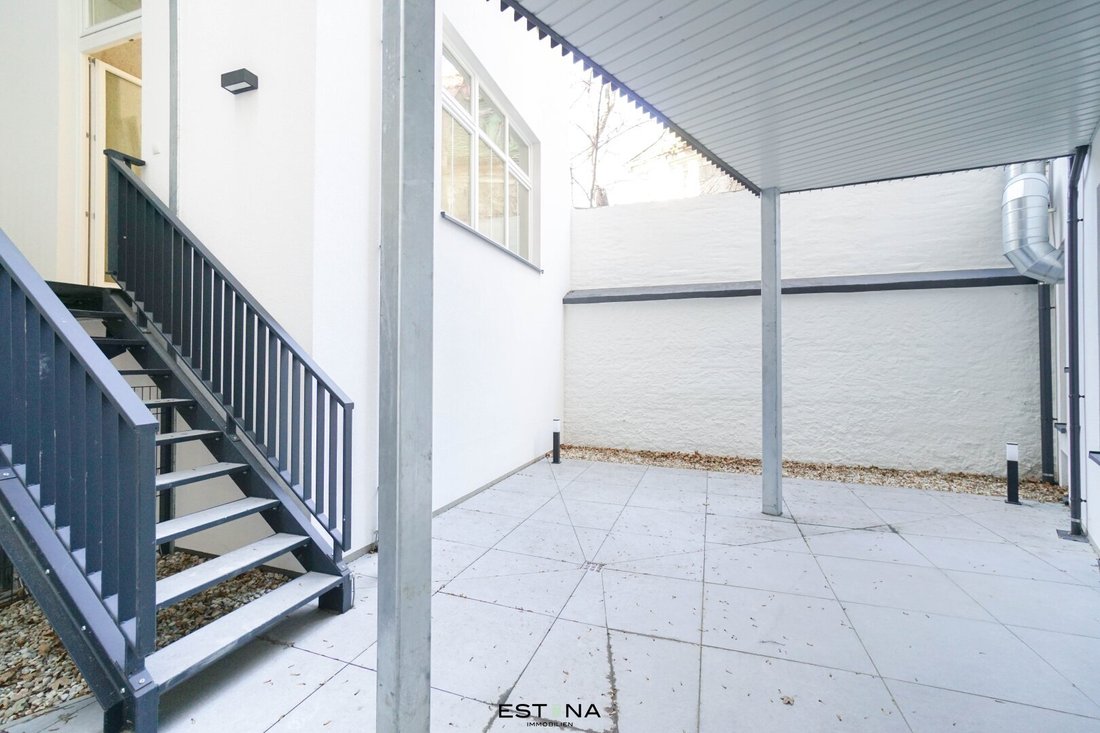
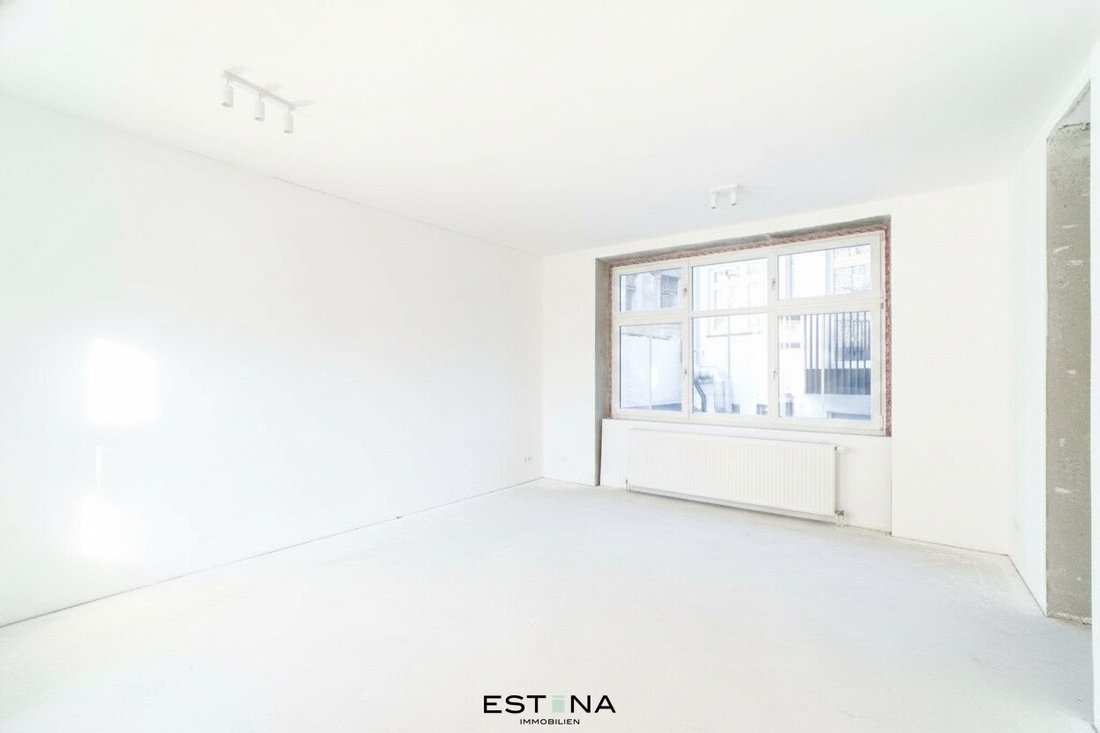
- Living kitchen with access to garden and terrace
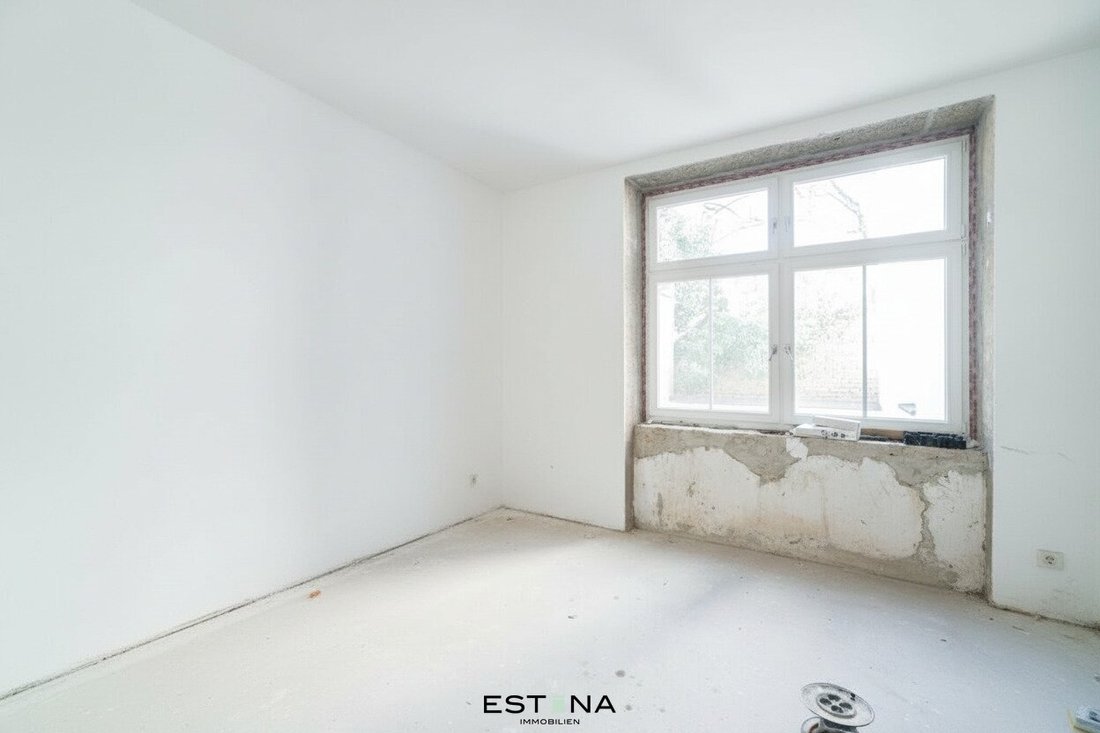
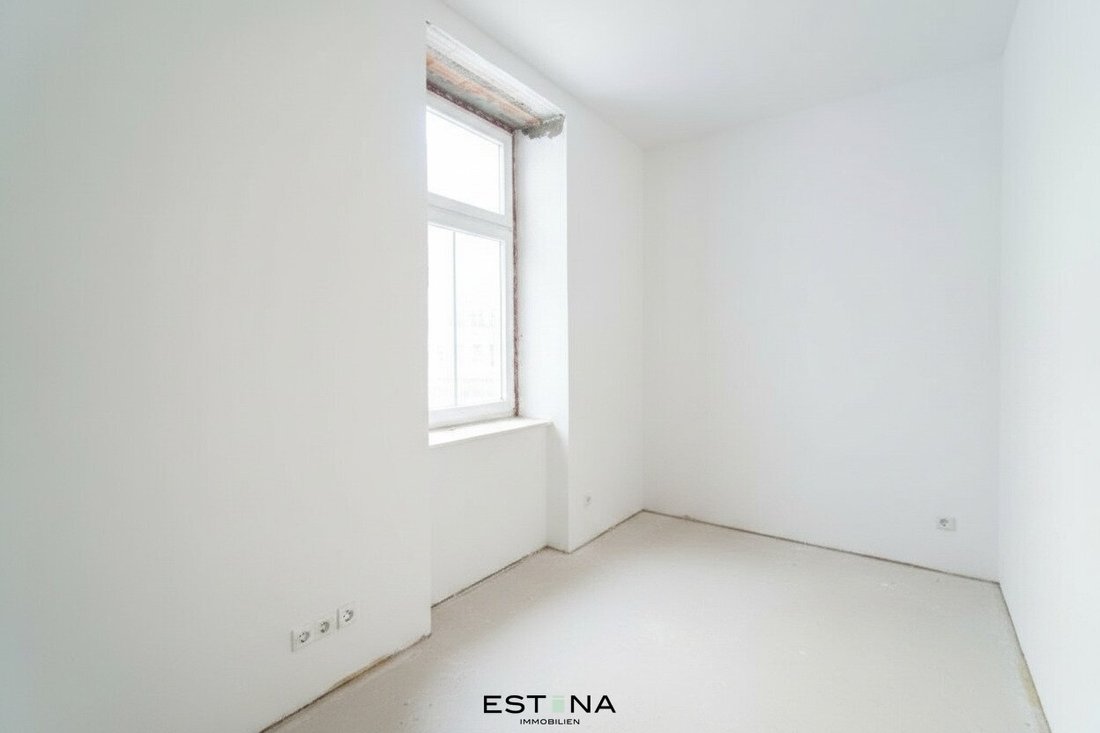
- 2 bedrooms with space for a wardrobe
- Bathroom with shower and sink
- Storage room with washing machine connection
- Toilet with hand basin
Costs:
Purchase price: €575,000
Commission: €20,700 including 20% VAT
Contact:
For questions or to arrange a viewing appointment, please contact Ms. Danja Dieringer at [hidden information] or mobile at 0676 344 95 19.
-
Property type
Apartment
-
Price/sqft
$748
Features
- Elevator
- High Ceiling
- 2D Floor Plan
Explore the Area
The agent will contact you soon by
Listed by
Book home tour with the agent
Choose a date and whether you'd like a virtual or in-person tour with the agent.
Similar Properties Nearby
New Listings in Landstraße

Explore More Homes for Sale
Country road, Austria property types
Country road, Austria popular searches
- Properties with Terrace in Country road, Austria
- Properties with Garden in Country road, Austria
- Properties with Garage in Country road, Austria
- Properties with Fitness Center / Gym in Country road, Austria
- New Builds properties in Country road, Austria
- Modern properties in Country road, Austria
- Properties with Pool in Country road, Austria
- Renovated properties in Country road, Austria
- Properties with Jacuzzi in Country road, Austria
- Mountain View properties in Country road, Austria
- Properties with Bar in Country road, Austria
- Water View properties in Country road, Austria
- Investment Property properties in Country road, Austria
- Properties with Sauna in Country road, Austria
- Properties with Library in Country road, Austria
- Duplex properties in Country road, Austria
- Privacy properties in Country road, Austria
- Properties with Cinema in Country road, Austria
Related Guides & Stories
Trusted by the World's Leading Brokers
The agents behind the world's most exceptional properties list with JamesEdition.
- Listings from Sotheby's, Christie's, BARNES, and Engel & Völkers
- Every listing reviewed before it goes live
- Connect directly with verified listing agents
By continuing you agree to our Terms and Privacy Policy.