$772,948
Dg Wohnung Mit 3 Terrassen Und Traumhaften Fernblick Grün Ruhelage
- 4 Beds
- 2 Baths
- 1,680 Sqft
- Updated: October 6
- 2
About the Property
ATTENTION: This property is being sold through a Digital Offer Procedure (DAVE). The price of €690,000 is a starting price and may change during the DAVE process, subject to acceptance by the seller. More details about DAVE at [hidden information].
Hard Facts:
• 5 rooms
• approx. 156 m² living space
• 2nd floor (NO elevator)
• Residential building with only 6 units
• B
Hard Facts:
• 5 rooms
• approx. 156 m² living space
• 2nd floor (NO elevator)
• Residential building with only 6 units
• B
ATTENTION: This property is being sold through a Digital Offer Procedure (DAVE). The price of €690,000 is a starting price and may change during the DAVE process, subject to acceptance by the seller. More details about DAVE at [hidden information].
Hard Facts:
• 5 rooms
• approx. 156 m² living space
• 2nd floor (NO elevator)
• Residential building with only 6 units
• Built around 1961
• Central gas heating
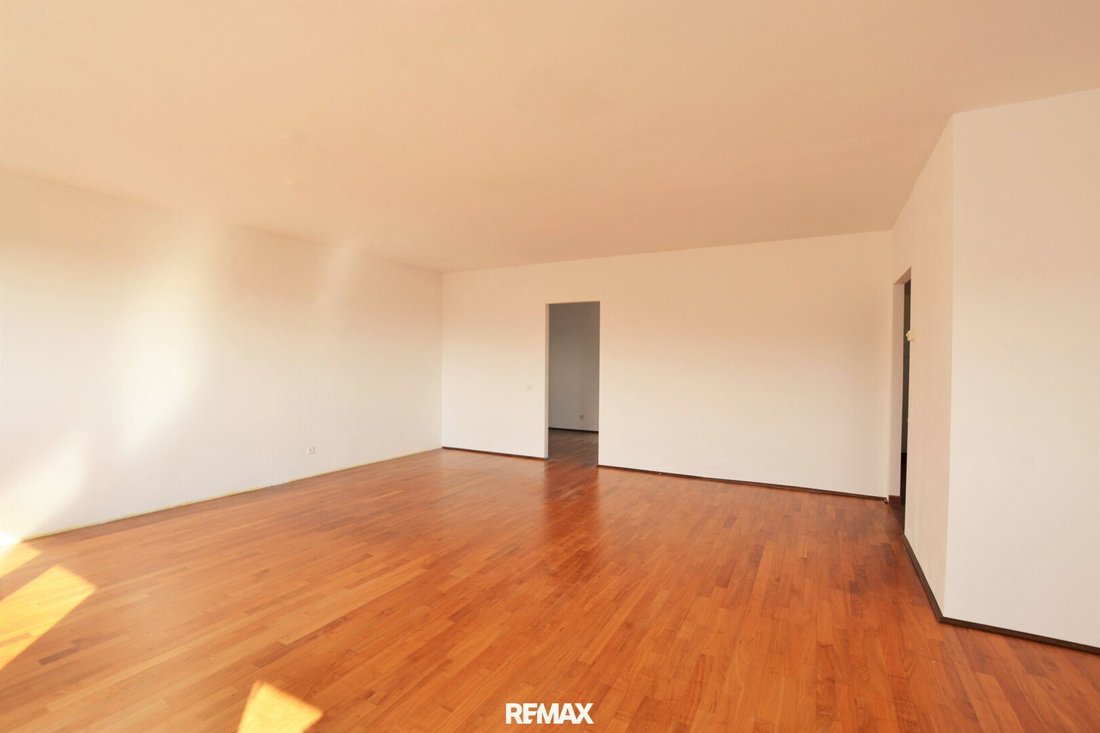
• High-quality parquet flooring
• Fully equipped kitchen (stove, oven, microwave, dishwasher, washing machine connection)
• Bathroom with double sink, bathtub, and toilet
• Separate bathroom with shower, toilet, hand basin, and window
• 2 cellar compartments
• North-South orientation
Top Features:
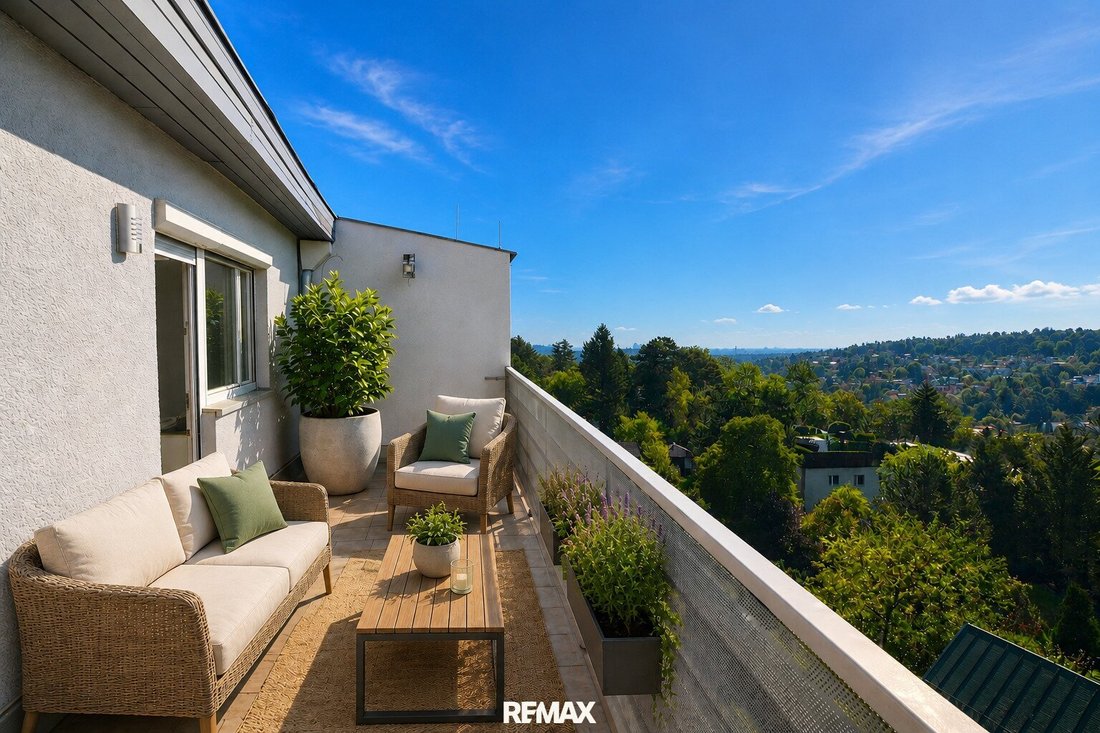
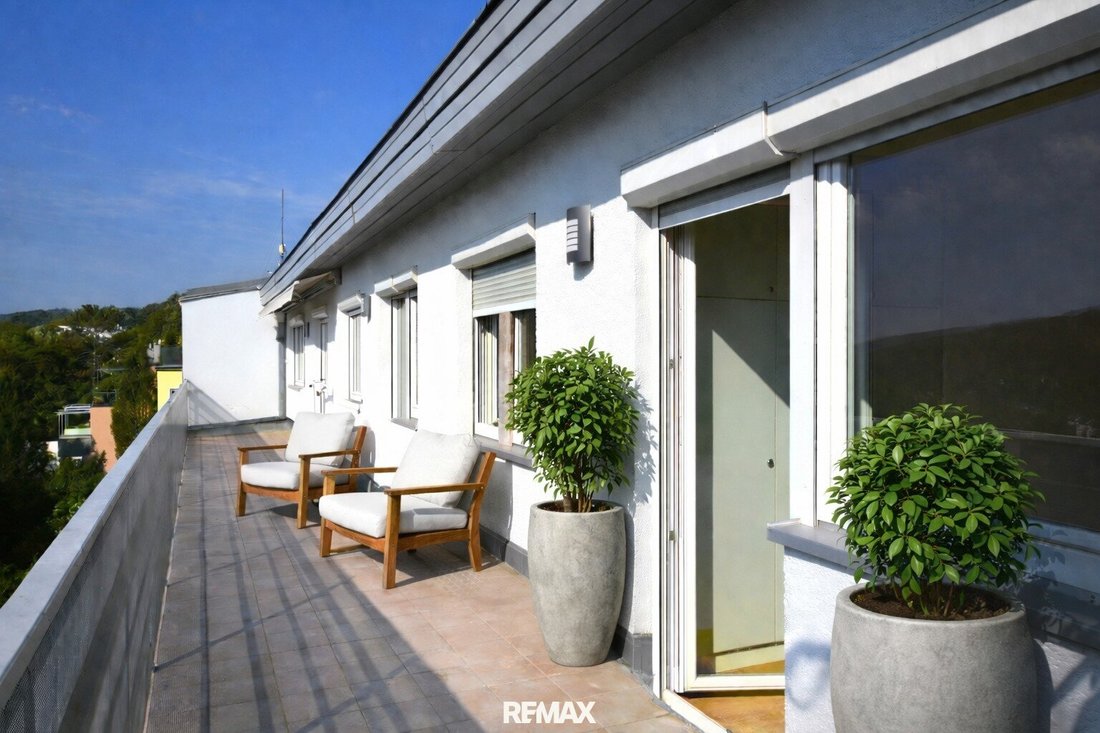
• Spacious south terrace approx. 48.16 m²
• Two additional terraces each approx. 9.49 m²
• Absolute quiet green location in an exclusive residential area
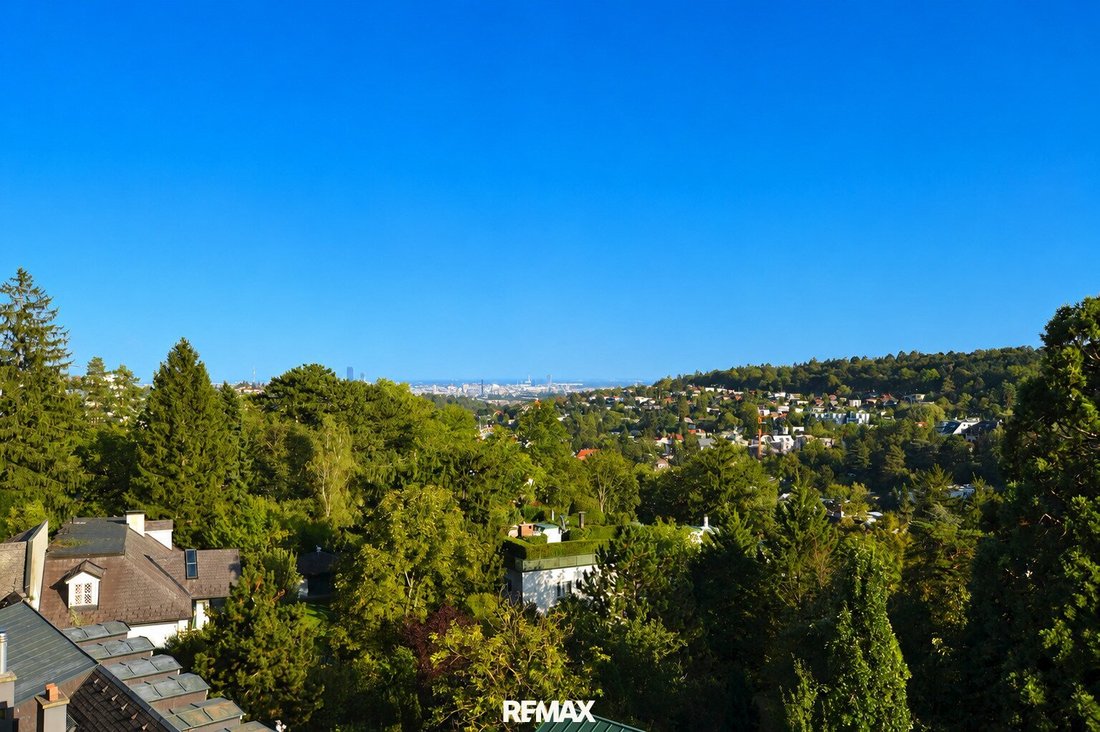
• Impressive distant view of greenery
• Bright rooms thanks to large windows
• Exterior blinds on south-facing windows
• Thoughtful, versatile room layout
Here is the link to the 360° tour: [hidden information]
ATTENTION: This property is sold through a Digital Offer Procedure (DAVE). The price of €775,000 is a starting price and may change during the DAVE process, subject to acceptance by the seller. More details about DAVE at [hidden information].
Living Concept & Room Layout
This spacious condominium is located on the 2nd floor of a well-maintained residential building with only six units and offers an exceptionally spacious and flexible floor plan on approx. 156 m² of living space. The north-south orientation ensures very pleasant lighting, while the large windows and unobstructed green views significantly enhance the living experience.
The apartment is functionally divided into two separate entrance areas, creating a clear yet flexible structure.
Bedrooms, Children’s, Guest, or Study Rooms
From one of the entrance areas, four possible rooms are accessible, ideal for use as bedrooms, children’s rooms, guest rooms, or studies. Three of these rooms each have direct access to the terraces – one to the large south terrace and two to the side terraces.
This area also includes the larger bathroom with double sinks, bathtub, and toilet. One room additionally offers the possibility to expand the bathroom if needed.
Master Area & Second Bathroom
The second entrance area leads to the spacious master bedroom of approx. 22.83 m². This room impresses especially with its size, quiet location, and direct access to the south terrace.
Directly adjacent is the second bathroom, equipped with a shower, toilet, hand basin, and window.
Living and Dining Area
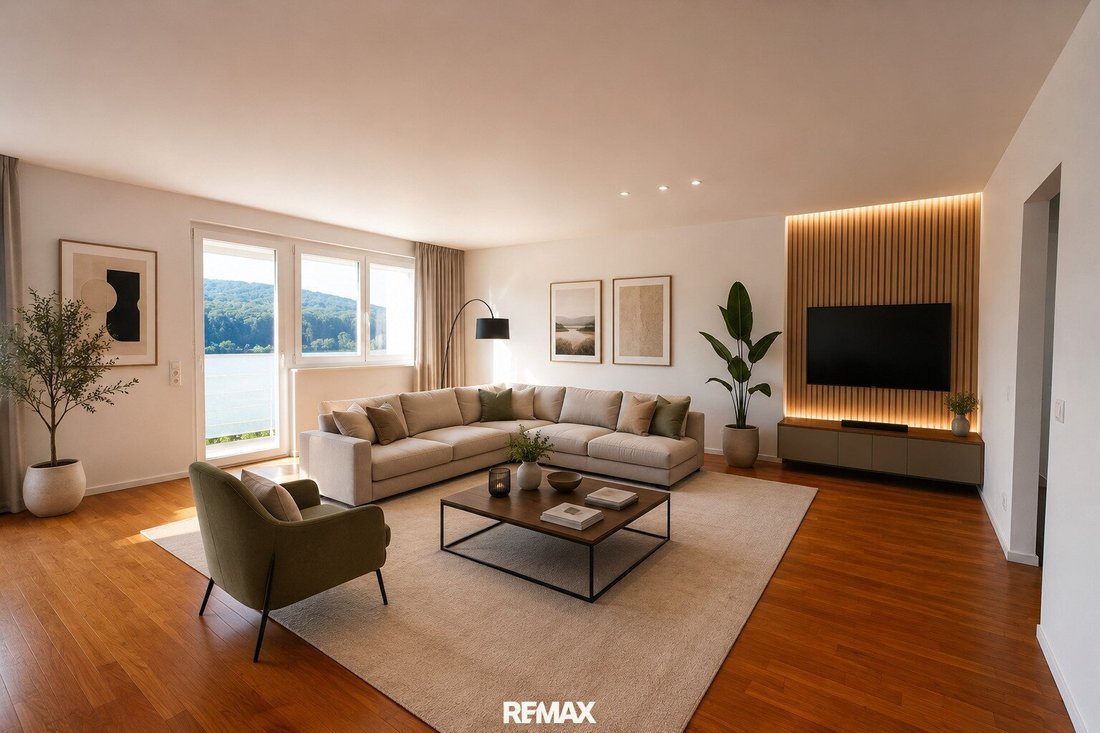
The living room of approx. 49.43 m² forms the central heart of the apartment. Its size offers ample space for a generous living area as well as a separate dining area and also has direct access to the south terrace.
The kitchen is separately arranged and fully equipped. It also offers space for a small dining area and access to another terrace.
Terraces & Outdoor Area
The spacious south terrace of approx. 48.16 m² and the two additional terraces each approx. 9.49 m² provide an exceptional amount of outdoor space and extend the living area into the greenery. The south-facing windows are equipped with exterior blinds for added comfort and sun protection.
Location and Infrastructure:
The apartment is located in an absolutely quiet and exclusive residential area of Salmannsdorf in the 19th district. Here you enjoy the benefits of urban life while also experiencing the tranquility of nature. The surroundings offer various shopping options, schools, kindergartens, and the popular Heurigen of Neustift. The American School is also nearby.
Public Transport Connection:
• Bus line 35A with connections to U4 and U6
If we have sparked your interest, I look forward to your contact!
All information is based on data provided by the owner and property management and is without guarantee.
Dual Agency:
We inform you that we act as dual agents for this property (§ 5 Abs. 3 MaklerG).
Do you already have financing?
If not, we are happy to connect you with a financing advisor. We work with the two largest providers on the market, who often secure the best conditions for you through their broad portfolio of partner banks!
Additional costs:
3.5% real estate transfer tax; 1.1% land registry entry; approx. 1-3% notary fees for contract preparation; 3% brokerage commission plus VAT, possibly financing costs and fees from the bank or credit institution.
Hard Facts:
• 5 rooms
• approx. 156 m² living space
• 2nd floor (NO elevator)
• Residential building with only 6 units
• Built around 1961
• Central gas heating
• High-quality parquet flooring
• Fully equipped kitchen (stove, oven, microwave, dishwasher, washing machine connection)
• Bathroom with double sink, bathtub, and toilet
• Separate bathroom with shower, toilet, hand basin, and window
• 2 cellar compartments
• North-South orientation
Top Features:
• Spacious south terrace approx. 48.16 m²
• Two additional terraces each approx. 9.49 m²
• Absolute quiet green location in an exclusive residential area
• Impressive distant view of greenery
• Bright rooms thanks to large windows
• Exterior blinds on south-facing windows
• Thoughtful, versatile room layout
Here is the link to the 360° tour: [hidden information]
ATTENTION: This property is sold through a Digital Offer Procedure (DAVE). The price of €775,000 is a starting price and may change during the DAVE process, subject to acceptance by the seller. More details about DAVE at [hidden information].
Living Concept & Room Layout
This spacious condominium is located on the 2nd floor of a well-maintained residential building with only six units and offers an exceptionally spacious and flexible floor plan on approx. 156 m² of living space. The north-south orientation ensures very pleasant lighting, while the large windows and unobstructed green views significantly enhance the living experience.
The apartment is functionally divided into two separate entrance areas, creating a clear yet flexible structure.
Bedrooms, Children’s, Guest, or Study Rooms
From one of the entrance areas, four possible rooms are accessible, ideal for use as bedrooms, children’s rooms, guest rooms, or studies. Three of these rooms each have direct access to the terraces – one to the large south terrace and two to the side terraces.
This area also includes the larger bathroom with double sinks, bathtub, and toilet. One room additionally offers the possibility to expand the bathroom if needed.
Master Area & Second Bathroom
The second entrance area leads to the spacious master bedroom of approx. 22.83 m². This room impresses especially with its size, quiet location, and direct access to the south terrace.
Directly adjacent is the second bathroom, equipped with a shower, toilet, hand basin, and window.
Living and Dining Area
The living room of approx. 49.43 m² forms the central heart of the apartment. Its size offers ample space for a generous living area as well as a separate dining area and also has direct access to the south terrace.
The kitchen is separately arranged and fully equipped. It also offers space for a small dining area and access to another terrace.
Terraces & Outdoor Area
The spacious south terrace of approx. 48.16 m² and the two additional terraces each approx. 9.49 m² provide an exceptional amount of outdoor space and extend the living area into the greenery. The south-facing windows are equipped with exterior blinds for added comfort and sun protection.
Location and Infrastructure:
The apartment is located in an absolutely quiet and exclusive residential area of Salmannsdorf in the 19th district. Here you enjoy the benefits of urban life while also experiencing the tranquility of nature. The surroundings offer various shopping options, schools, kindergartens, and the popular Heurigen of Neustift. The American School is also nearby.
Public Transport Connection:
• Bus line 35A with connections to U4 and U6
If we have sparked your interest, I look forward to your contact!
All information is based on data provided by the owner and property management and is without guarantee.
Dual Agency:
We inform you that we act as dual agents for this property (§ 5 Abs. 3 MaklerG).
Do you already have financing?
If not, we are happy to connect you with a financing advisor. We work with the two largest providers on the market, who often secure the best conditions for you through their broad portfolio of partner banks!
Additional costs:
3.5% real estate transfer tax; 1.1% land registry entry; approx. 1-3% notary fees for contract preparation; 3% brokerage commission plus VAT, possibly financing costs and fees from the bank or credit institution.
-
Property type
Apartment
-
Year built
1961
-
Price/sqft
$460
Features
- Elevator
- Terrace
- Office
- Outdoor Living Space
- Balcony
- 2D Floor Plan
Explore the Area
Joined 8 months ago
You have inquired about this property
The agent will contact you soon by
Listed by
9
Listings
2026
Joined
Book home tour with the agent
Choose a date and whether you'd like a virtual or in-person tour with the agent.
Preferred date
Tour type
Last updated
October 6
First listed
July 19
Listing reference
3141/3212
Similar Properties Nearby
New Listings in Döbling

Explore More Homes for Sale
Dobling, Austria property types
Dobling, Austria popular searches
- Properties with Sauna in Dobling, Austria
- New Builds properties in Dobling, Austria
- Properties with Jacuzzi in Dobling, Austria
- Investment Property properties in Dobling, Austria
- Properties with Vineyard / Winery in Dobling, Austria
- Properties with Steam Room in Dobling, Austria
- Properties with Game Room in Dobling, Austria
- Properties with Library in Dobling, Austria
- Properties with Outdoor Kitchen in Dobling, Austria
- Duplex properties in Dobling, Austria
- Hilltop properties in Dobling, Austria
- Waterfront properties in Dobling, Austria
- High Altitude properties in Dobling, Austria
- Gated Community properties in Dobling, Austria
Related Guides & Stories
Trusted by the World's Leading Brokers
The agents behind the world's most exceptional properties list with JamesEdition.
- Listings from Sotheby's, Christie's, BARNES, and Engel & Völkers
- Every listing reviewed before it goes live
- Connect directly with verified listing agents
By continuing you agree to our Terms and Privacy Policy.