$636,294
Charmantes Haus I Eigengrund I Garten I Terrassen I Garage I 4 Zimmer
- 1 Baths
- 1,089 Sqft
- 6,696 Sqft lot
- Updated: Today
About the Property
HOUSE WITH OWN LAND: STAMMERSDORFER STR. 177, 1210 VIENNA
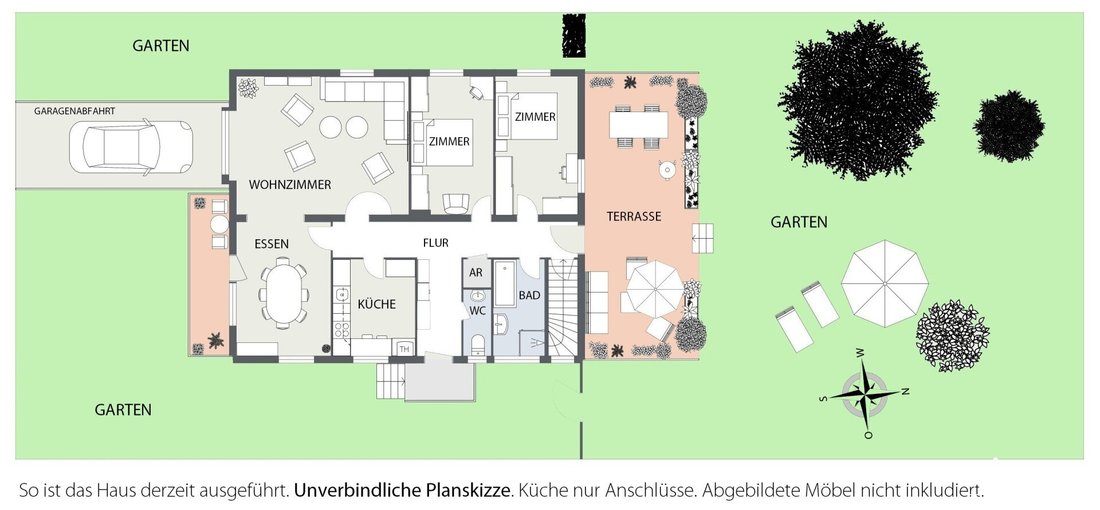
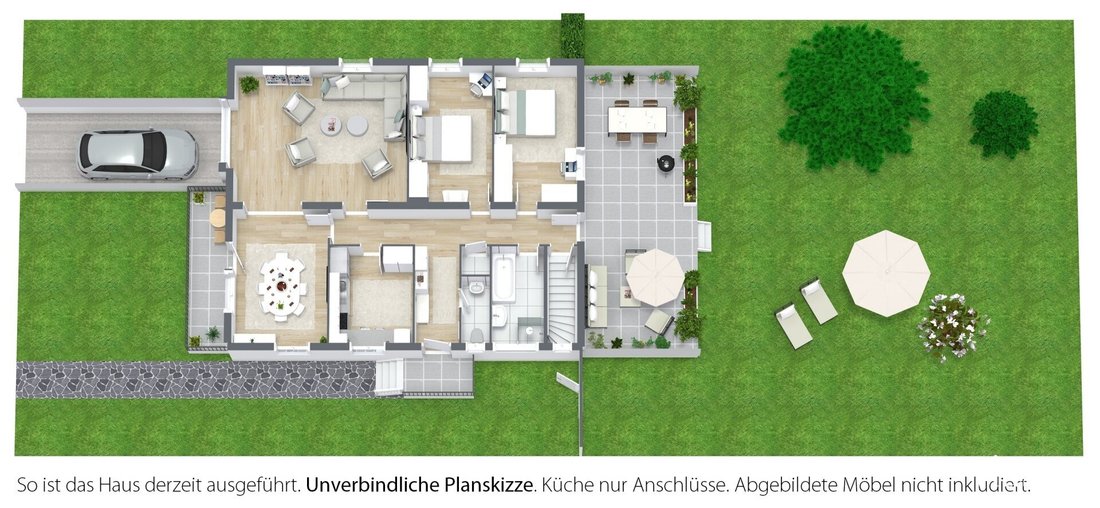
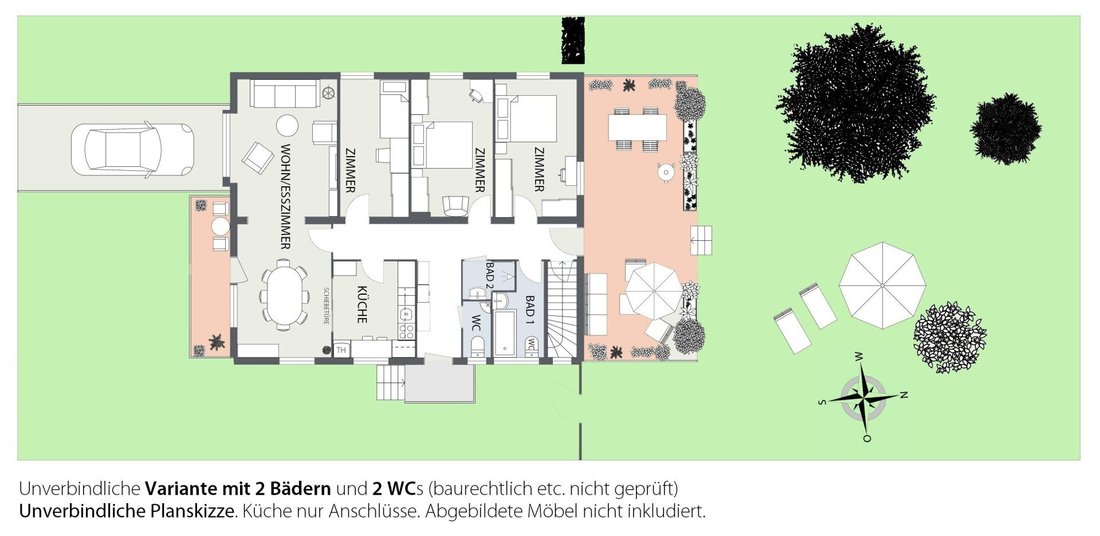
NEW FLOOR PLAN VARIANT created: non-binding floor plan variant as a 4-ROOM house with 2 bathrooms - see floor plans.
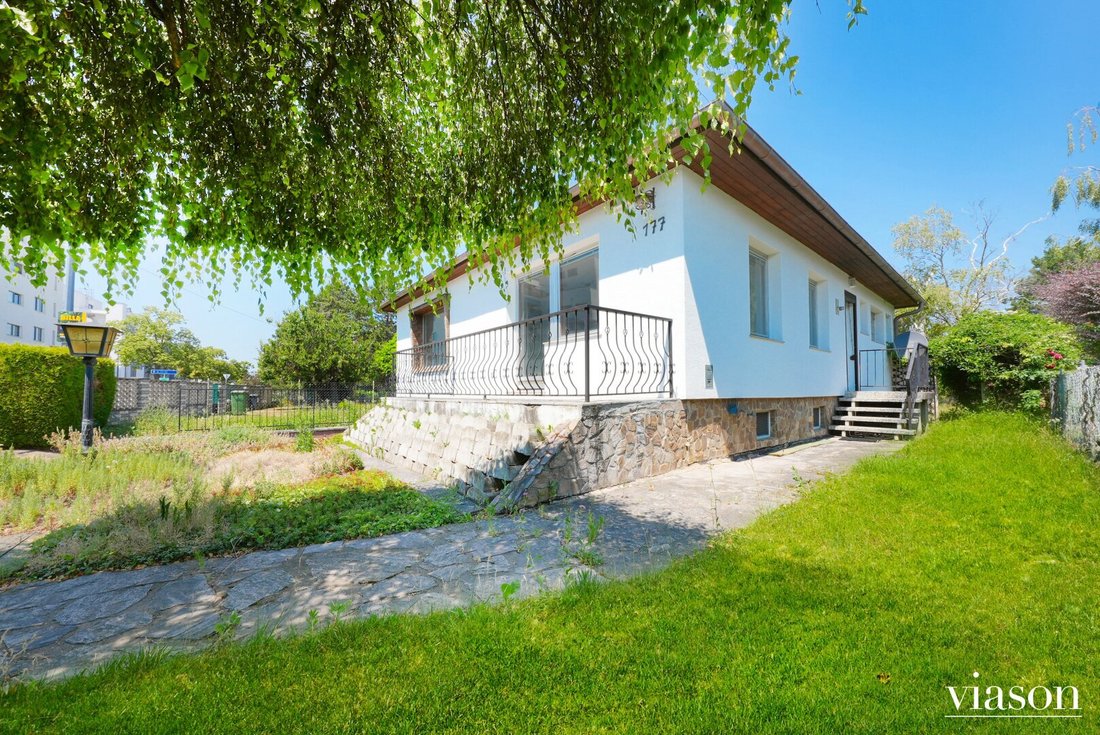
Charming single-family house with garden in Stammersdorf – great potential in an attractive location!
We have created a VIDEO showing the entire house including garden, basement with garage, and att
NEW FLOOR PLAN VARIANT created: non-binding floor plan variant as a 4-ROOM house with 2 bathrooms - see floor plans.
Charming single-family house with garden in Stammersdorf – great potential in an attractive location!
We have created a VIDEO showing the entire house including garden, basement with garage, and att
HOUSE WITH OWN LAND: STAMMERSDORFER STR. 177, 1210 VIENNA
NEW FLOOR PLAN VARIANT created: non-binding floor plan variant as a 4-ROOM house with 2 bathrooms - see floor plans.
Charming single-family house with garden in Stammersdorf – great potential in an attractive location!
We have created a VIDEO showing the entire house including garden, basement with garage, and attic.
Please kindly watch the VIDEO BEFORE an on-site viewing. Thank you!
VIDEO:
[hidden information]
Access to the house: via the garage, main entrance on the right side, or door at the north terrace.
Are you considering SELLING your property? NO COSTS for the SELLER when commissioning the sale of your property by 14.07.2026!
All information about property sales:
[hidden information]
This friendly single-family house is situated on approximately 622 m² of private land and offers the ideal foundation for anyone wishing to realize their dream home according to their own ideas.
With a spacious living area on the ground floor of about 101.10 m², a beautiful garden (approx. 471 m²) with mature trees, and excellent infrastructure, this property offers diverse usage possibilities.
The house is fully basemented. The basement includes a garage of about 30 m² and additional cellar rooms totaling approximately 72.40 m², providing ample storage or space for hobbies and a workshop. Total basement area including garage is about 102.40 m².
The living area on the ground floor is approximately 101.10 m² and includes:
- 2 bedrooms
- 1 spacious living room with adjoining separate dining room facing south
- 1 separate kitchen with kitchen connections
- 1 small storage room
- 1 bathroom
- 1 separate toilet with hand basin
- 1 central hallway (foyer)
From the hallway, you access the large terrace of about 45 m², offering a lovely view of the garden. Additionally, the house has another terrace accessible from the dining room, facing the front garden and south side.
The attic is reachable via a fold-down ladder hidden behind a ceiling panel in the hallway (see photo) and offers additional usage options.
The house is generally in an age-appropriate condition and provides an excellent base for comprehensive modernization. The bathroom floor has been removed, allowing for contemporary redesign. Flooring includes partial PVC and wood parquet. There is a gas floor heating system in the kitchen (only connections available). The basement also has a wood stove. Windows and exterior doors correspond to the building’s age and should be renewed during renovation.
The building was approved for use in 1977 and connected to the public sewer system in 1992. According to the zoning plan, the following development is possible: WI 6.5 ogk.
The property impresses with excellent local amenities and good public transport connections. A BILLA supermarket is practically opposite the house. By car, a BILLA PLUS market and a HOFER market on Brünner Straße are reachable in about 3 minutes. The G3 Shopping Resort Gerasdorf is about 10 minutes by car. Tram lines 30 and 31 are about a 6-minute walk away and take you to Floridsdorf station in about 16 minutes, connecting to the U6 subway and numerous S-Bahn lines.
For recreation and leisure, the nearby Marchfeldkanal recreational area, the idyllic cellar lanes and vineyards of Stammersdorf, and the Bisamberg offer many opportunities for walking, cycling, and enjoyment. The Gerasdorf bathing pond is only about 10 minutes by bike and provides cooling on hot summer days.
This property offers a rare opportunity for buyers seeking a single-family house with garden in a good location to purchase and modernize according to their own ideas. The existing development potential, good infrastructure, and proximity to nature and recreation make this an attractive investment for the future.
Please note: If you require full or partial financing through a bank, only purchase offers submitted together with a written, binding financing commitment from the bank can be forwarded to the seller. Purchase offers ”subject to bank financing approval” cannot be forwarded. We therefore recommend starting talks with your financing bank early. If you need financing, Mr. Mag. René Schipits, MSc. is happy to assist you at:
[hidden information], [hidden information],
HIGHLIGHTS
- TERRACE WITH GARDEN
- LARGE LIVING AND DINING AREA
- POTENTIAL FOR PERSONAL CUSTOMIZATION
- GARAGE IN THE BASEMENT
- CELLAR IN THE BASEMENT
- TRAMS 30 AND 31 WITHIN WALKING DISTANCE
- RECREATIONAL AREAS BISAMBERG AND MARCHFELDKANAL
- SHOPPING FACILITIES DIAGONALLY OPPOSITE THE HOUSE
PROPERTY DETAILS
- LOCATION: Stammersdorfer Str. 177, 1210 Vienna
- PURCHASE PRICE: EUR 549,000
- PLOT SIZE: approx. 622 m² (according to land register)
- GARDEN: Yes, approx. 471 m² (according to land register)
- LIVING AREA: approx. 101.10 m²
- BASEMENT: Yes
- GARAGE: Yes, in basement
- TERRACES: Yes, south-facing and north-facing terraces
- FLOORS: Ground floor and basement
- ORIENTATION: North-South
- YEAR BUILT: approx. 1971 - occupancy permit 1977
- ROOMS: 4 (2 bedrooms, 1 living room, 1 dining room)
- KITCHEN: Yes, separate – only connections available
- CONDITION: Needs modernization
- BATHROOM: Used – with shower, bathtub, sink; floor removed
- SEPARATE TOILET: Yes – 1 separate toilet with window and hand basin
- STORAGE ROOM: Yes – accessible from hallway
- HALLWAY: Yes
- WASHING MACHINE CONNECTION: No
- FLOORING: Parquet flooring, some parquet parts missing, PVC flooring
- AIR CONDITIONING: No
- HEATING: Gas boiler – floor heating – boiler located in kitchen
- WOOD STOVE: Yes – in basement
- WINDOWS: Old wooden windows – some do not close properly
- SHADING: Partial in old wooden windows
- ENERGY PERFORMANCE: HWB: 185 kWh/m²a; fGEE: 2.08
- ENERGY CLASS: E - D
PURCHASE PRICE & ADDITIONAL COSTS
- PURCHASE PRICE: EUR 549,000
- PURCHASE ADDITIONAL COSTS: Real estate transfer tax 3.5% + land registration fee 1.1% of purchase price
- COSTS FOR PURCHASE CONTRACT & ESCROW: Paid by buyer, 1.2% of purchase price plus 20% VAT (excluding notary costs, including possible lien costs and escrow handling) plus a flat cash expense of EUR 250 plus 20% VAT. Contract drafter & trustee: Attorney Mag. Bettina List, Mariahilfer Str. 62/35, 1070 Vienna
- BROKER COMMISSION: 3% of purchase price plus 20% VAT
ADDITIONAL COSTS
- WATER AND SEWAGE FEES (4 times a year): currently approx. EUR 7.59 including 10% VAT per usage
- PROPERTY TAX (land tax & waste disposal fee) (4 times a year): approx. EUR 109.75 including 10% VAT
PLUS HEATING COSTS: depending on consumption
PLUS ELECTRICITY COSTS: depending on consumption
The broker acts as a dual agent.
There is an economic and family relationship with the seller.
Near Marchfeldkanal
NEW FLOOR PLAN VARIANT created: non-binding floor plan variant as a 4-ROOM house with 2 bathrooms - see floor plans.
Charming single-family house with garden in Stammersdorf – great potential in an attractive location!
We have created a VIDEO showing the entire house including garden, basement with garage, and attic.
Please kindly watch the VIDEO BEFORE an on-site viewing. Thank you!
VIDEO:
[hidden information]
Access to the house: via the garage, main entrance on the right side, or door at the north terrace.
Are you considering SELLING your property? NO COSTS for the SELLER when commissioning the sale of your property by 14.07.2026!
All information about property sales:
[hidden information]
This friendly single-family house is situated on approximately 622 m² of private land and offers the ideal foundation for anyone wishing to realize their dream home according to their own ideas.
With a spacious living area on the ground floor of about 101.10 m², a beautiful garden (approx. 471 m²) with mature trees, and excellent infrastructure, this property offers diverse usage possibilities.
The house is fully basemented. The basement includes a garage of about 30 m² and additional cellar rooms totaling approximately 72.40 m², providing ample storage or space for hobbies and a workshop. Total basement area including garage is about 102.40 m².
The living area on the ground floor is approximately 101.10 m² and includes:
- 2 bedrooms
- 1 spacious living room with adjoining separate dining room facing south
- 1 separate kitchen with kitchen connections
- 1 small storage room
- 1 bathroom
- 1 separate toilet with hand basin
- 1 central hallway (foyer)
From the hallway, you access the large terrace of about 45 m², offering a lovely view of the garden. Additionally, the house has another terrace accessible from the dining room, facing the front garden and south side.
The attic is reachable via a fold-down ladder hidden behind a ceiling panel in the hallway (see photo) and offers additional usage options.
The house is generally in an age-appropriate condition and provides an excellent base for comprehensive modernization. The bathroom floor has been removed, allowing for contemporary redesign. Flooring includes partial PVC and wood parquet. There is a gas floor heating system in the kitchen (only connections available). The basement also has a wood stove. Windows and exterior doors correspond to the building’s age and should be renewed during renovation.
The building was approved for use in 1977 and connected to the public sewer system in 1992. According to the zoning plan, the following development is possible: WI 6.5 ogk.
The property impresses with excellent local amenities and good public transport connections. A BILLA supermarket is practically opposite the house. By car, a BILLA PLUS market and a HOFER market on Brünner Straße are reachable in about 3 minutes. The G3 Shopping Resort Gerasdorf is about 10 minutes by car. Tram lines 30 and 31 are about a 6-minute walk away and take you to Floridsdorf station in about 16 minutes, connecting to the U6 subway and numerous S-Bahn lines.
For recreation and leisure, the nearby Marchfeldkanal recreational area, the idyllic cellar lanes and vineyards of Stammersdorf, and the Bisamberg offer many opportunities for walking, cycling, and enjoyment. The Gerasdorf bathing pond is only about 10 minutes by bike and provides cooling on hot summer days.
This property offers a rare opportunity for buyers seeking a single-family house with garden in a good location to purchase and modernize according to their own ideas. The existing development potential, good infrastructure, and proximity to nature and recreation make this an attractive investment for the future.
Please note: If you require full or partial financing through a bank, only purchase offers submitted together with a written, binding financing commitment from the bank can be forwarded to the seller. Purchase offers ”subject to bank financing approval” cannot be forwarded. We therefore recommend starting talks with your financing bank early. If you need financing, Mr. Mag. René Schipits, MSc. is happy to assist you at:
[hidden information], [hidden information],
HIGHLIGHTS
- TERRACE WITH GARDEN
- LARGE LIVING AND DINING AREA
- POTENTIAL FOR PERSONAL CUSTOMIZATION
- GARAGE IN THE BASEMENT
- CELLAR IN THE BASEMENT
- TRAMS 30 AND 31 WITHIN WALKING DISTANCE
- RECREATIONAL AREAS BISAMBERG AND MARCHFELDKANAL
- SHOPPING FACILITIES DIAGONALLY OPPOSITE THE HOUSE
PROPERTY DETAILS
- LOCATION: Stammersdorfer Str. 177, 1210 Vienna
- PURCHASE PRICE: EUR 549,000
- PLOT SIZE: approx. 622 m² (according to land register)
- GARDEN: Yes, approx. 471 m² (according to land register)
- LIVING AREA: approx. 101.10 m²
- BASEMENT: Yes
- GARAGE: Yes, in basement
- TERRACES: Yes, south-facing and north-facing terraces
- FLOORS: Ground floor and basement
- ORIENTATION: North-South
- YEAR BUILT: approx. 1971 - occupancy permit 1977
- ROOMS: 4 (2 bedrooms, 1 living room, 1 dining room)
- KITCHEN: Yes, separate – only connections available
- CONDITION: Needs modernization
- BATHROOM: Used – with shower, bathtub, sink; floor removed
- SEPARATE TOILET: Yes – 1 separate toilet with window and hand basin
- STORAGE ROOM: Yes – accessible from hallway
- HALLWAY: Yes
- WASHING MACHINE CONNECTION: No
- FLOORING: Parquet flooring, some parquet parts missing, PVC flooring
- AIR CONDITIONING: No
- HEATING: Gas boiler – floor heating – boiler located in kitchen
- WOOD STOVE: Yes – in basement
- WINDOWS: Old wooden windows – some do not close properly
- SHADING: Partial in old wooden windows
- ENERGY PERFORMANCE: HWB: 185 kWh/m²a; fGEE: 2.08
- ENERGY CLASS: E - D
PURCHASE PRICE & ADDITIONAL COSTS
- PURCHASE PRICE: EUR 549,000
- PURCHASE ADDITIONAL COSTS: Real estate transfer tax 3.5% + land registration fee 1.1% of purchase price
- COSTS FOR PURCHASE CONTRACT & ESCROW: Paid by buyer, 1.2% of purchase price plus 20% VAT (excluding notary costs, including possible lien costs and escrow handling) plus a flat cash expense of EUR 250 plus 20% VAT. Contract drafter & trustee: Attorney Mag. Bettina List, Mariahilfer Str. 62/35, 1070 Vienna
- BROKER COMMISSION: 3% of purchase price plus 20% VAT
ADDITIONAL COSTS
- WATER AND SEWAGE FEES (4 times a year): currently approx. EUR 7.59 including 10% VAT per usage
- PROPERTY TAX (land tax & waste disposal fee) (4 times a year): approx. EUR 109.75 including 10% VAT
PLUS HEATING COSTS: depending on consumption
PLUS ELECTRICITY COSTS: depending on consumption
The broker acts as a dual agent.
There is an economic and family relationship with the seller.
Near Marchfeldkanal
-
Property type
House
-
Year built
1971
-
Price/sqft
$584
Explore the Area
Stammersdorfer Straße 177, Vienna, Wien, Austria
View on Google Maps
Price per sqft
Low
High
Joined 10 months ago
You have inquired about this property
The agent will contact you soon by
Listed by
3
Listings
2025
Joined
Book home tour with the agent
Choose a date and whether you'd like a virtual or in-person tour with the agent.
Preferred date
Tour type
Last updated
Today
First listed
Aug 16
Listing reference
1600
Trusted by the World's Leading Brokers
The agents behind the world's most exceptional properties list with JamesEdition.
- Listings from Sotheby's, Christie's, BARNES, and Engel & Völkers
- Every listing reviewed before it goes live
- Connect directly with verified listing agents
By continuing you agree to our Terms and Privacy Policy.