$670,999
Price decreased by $56,009 on Sep 17, 2026
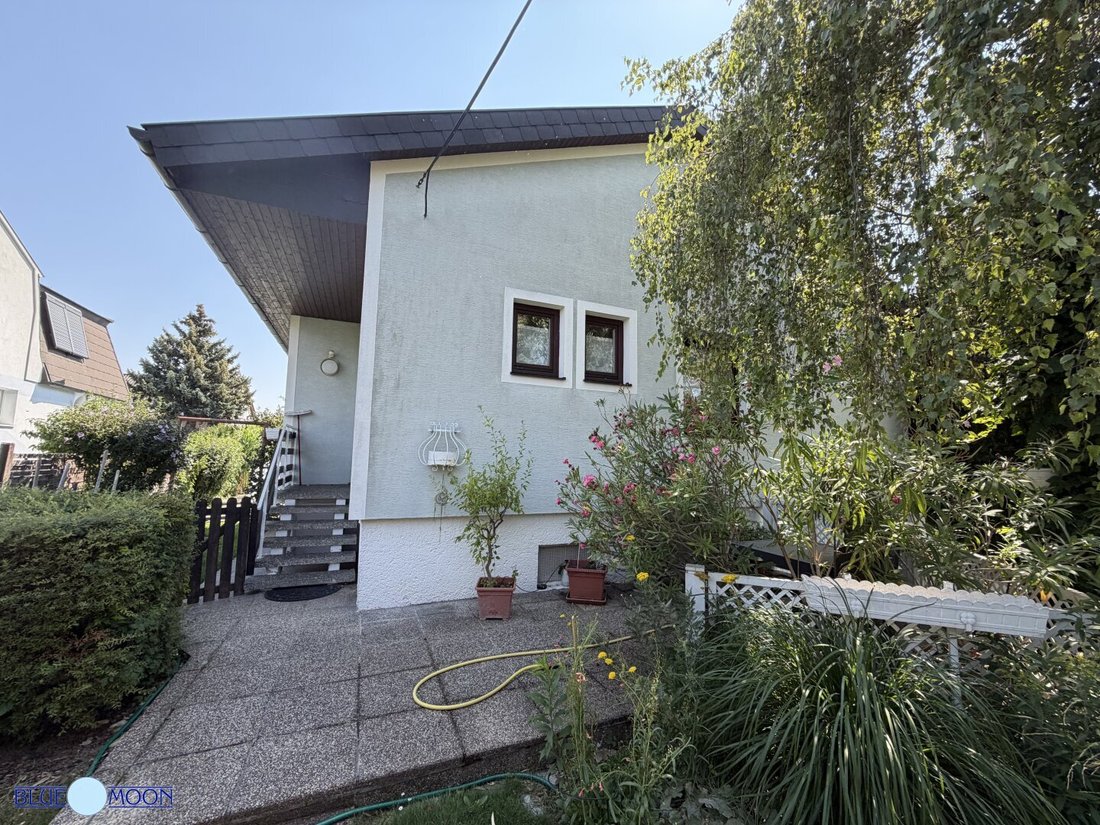
1210 Wien, Dafertgasse, Schwarzlackenau, Einfamilienhaus Mit 421m² Grundstück, 84m² Wohnfläche, 4 Zi
- 3 Beds
- 1 Baths
- 905 Sqft
- 4,532 Sqft lot
- Updated: September 17
About the Property
3D Virtual Tour
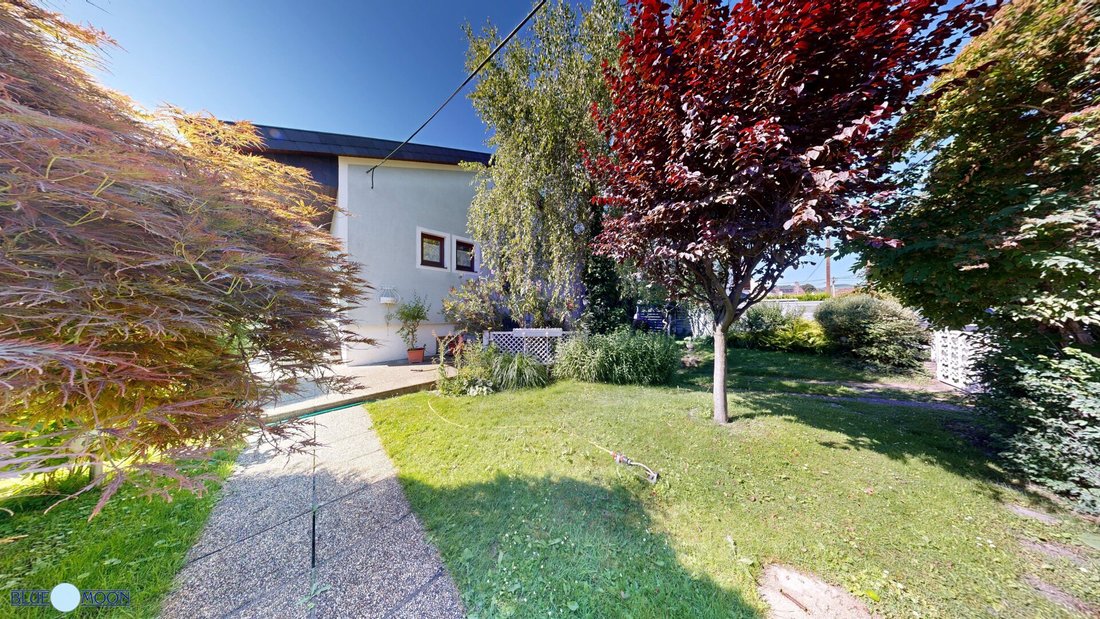
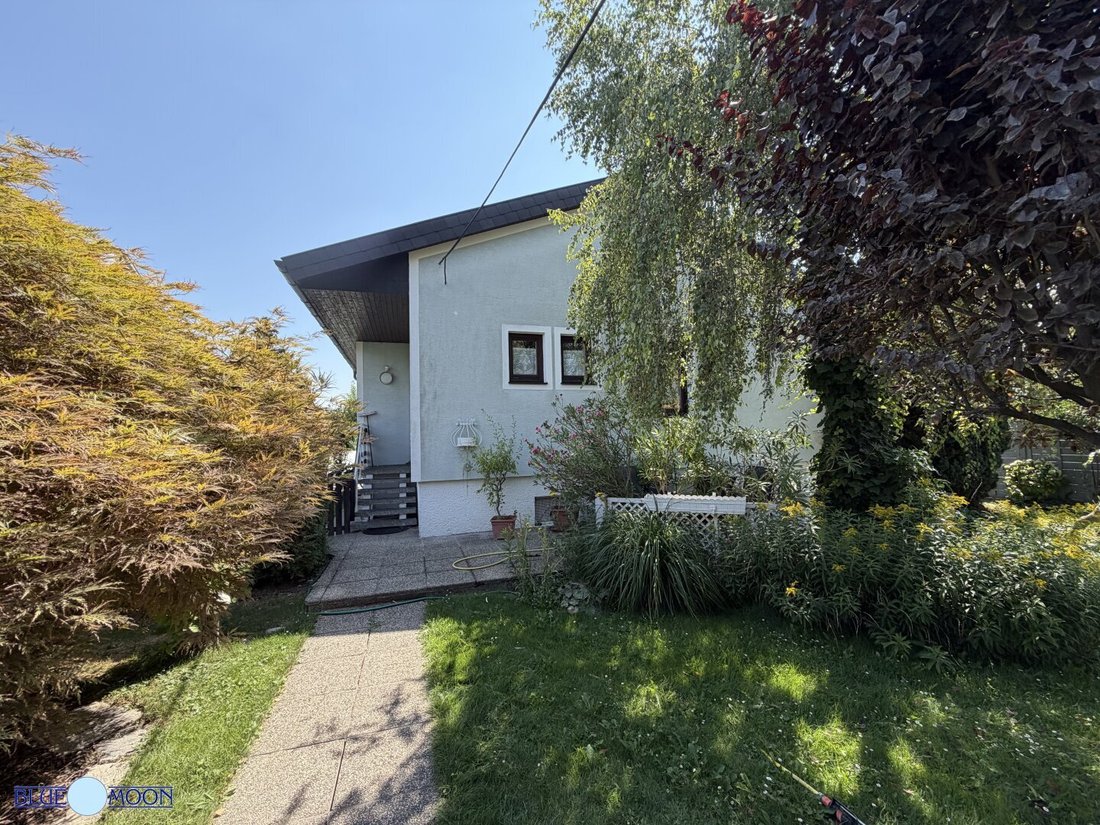
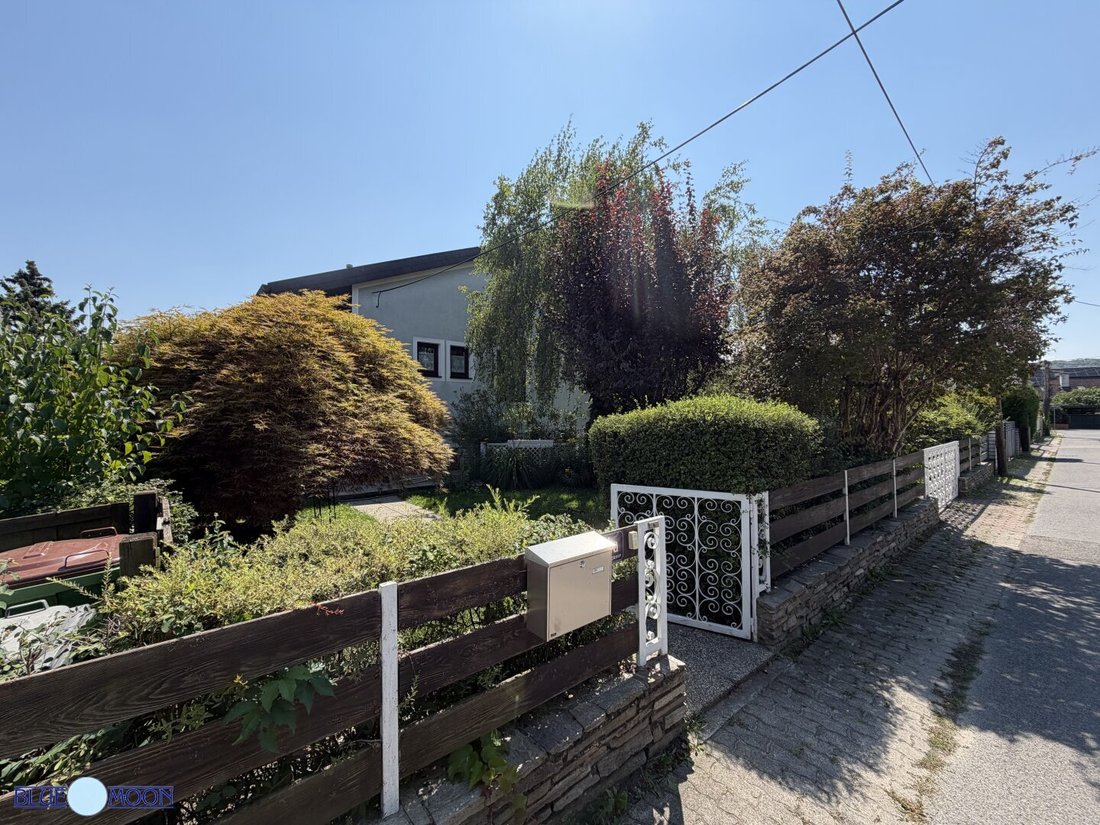
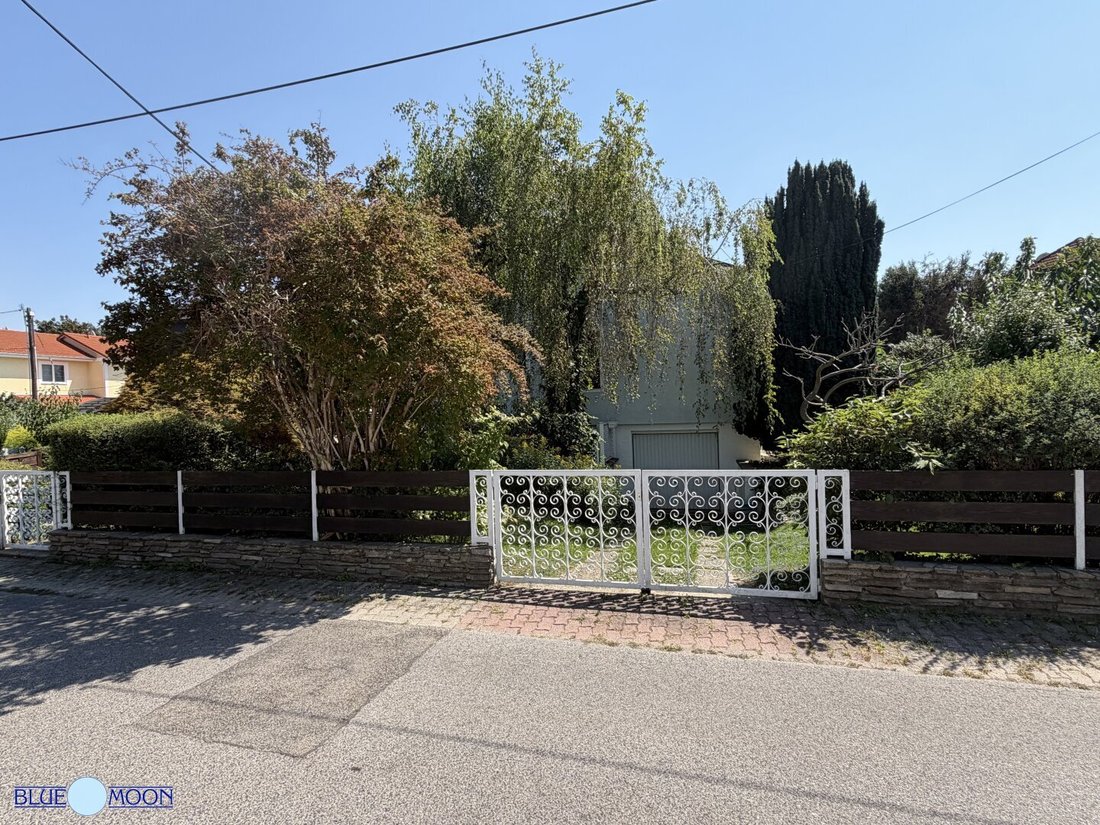
1210 Vienna, Dafertgasse, Single-family house in the heart of Schwarzlackenau
”Single-family house” with 4 rooms, romantic garden, terrace, 6x3m pool, and garage
Year built: ~ 1965, extension 1975 in Ytong construction
Plot size: ~ 421m² private land
Zoning: W, I, 6.5m, open or semi-detached residential building area, building class I
1210 Vienna, Dafertgasse, Single-family house in the heart of Schwarzlackenau
”Single-family house” with 4 rooms, romantic garden, terrace, 6x3m pool, and garage
Year built: ~ 1965, extension 1975 in Ytong construction
Plot size: ~ 421m² private land
Zoning: W, I, 6.5m, open or semi-detached residential building area, building class I
3D Virtual Tour
1210 Vienna, Dafertgasse, Single-family house in the heart of Schwarzlackenau
”Single-family house” with 4 rooms, romantic garden, terrace, 6x3m pool, and garage
Year built: ~ 1965, extension 1975 in Ytong construction
Plot size: ~ 421m² private land
Zoning: W, I, 6.5m, open or semi-detached residential building area, building class I
Total usable area: ~ 163m² (The square meter figures in the exposé are based on existing municipal submission plans)
Construction: Solid brick construction with thermal insulation facade and hard roofing
Living level: Ground floor ~84m², 4 rooms, entrance hall, foyer, walk-in wardrobe, bathroom with new Geberit shower toilet and bathtub with 2 windows facing the garden, fitted kitchen, living room with spacious dining area, bedroom, 2 small rooms.
If 5 rooms are desired, the bedroom can be divided (2 doors, 2 separate windows, and 2 light switches are available)
Basement level including garage: ~ 79m²
Full basement, anteroom, heating room, oil storage tank room, large cellar room with bar, garage and storage room accessible from the garage.
Attic: Ceiling insulated with approx. 14cm insulation
Orientation: House entrance northeast, terrace and pool southwest
Windows: Wooden windows with triple glazing, with exterior shutters
Takeover: Possible immediately after purchase contract!
The garden is designed as an ornamental garden and offers a shady terrace on the north side. On the south side is the pool terrace with a heated and covered pool. A changing cabin and a solar shower are also provided here.
For garden irrigation, there is a private well with a domestic water system.
Heating is provided by a modern oil condensing boiler, and heat distribution is via radiators. Hot water is supplied by a new electric boiler, which can be operated with night electricity (switchable to day electricity).
The nearby Danube Island and Marchfeld Canal can be reached on foot or by bike. By bus, the U6 and Floridsdorf rapid transit station are reachable in about 15 minutes. The tram via the nearby Pragerstraße, where shopping facilities are also available, leads to the train station.
To explore the house online in advance, please open the 3D Virtual Tour.
Purchase price: €649,000, free of encumbrances and fully paid
Operating costs: ~ €50 per month, according to municipal billing, including water, property tax & waste management
Energy certificate: HWB 190.5 kWh/m²a CAT: F, fGEE 2.97 CAT: E, EEB 392.2
Success fee: 3% of the purchase price plus 20% VAT
For further information and to arrange viewing appointments, we are gladly available at 01/218 33 00.
Learn all about the company philosophy and working methods of BLUE MOON Immobilien on our homepage.
The agent acts as a dual agent.
Schwarzlackenau, near Blechschmidtgasse, Weißenwolffgasse, Wettsteingasse, Am Hubertusdamm
1210 Vienna, Dafertgasse, Single-family house in the heart of Schwarzlackenau
”Single-family house” with 4 rooms, romantic garden, terrace, 6x3m pool, and garage
Year built: ~ 1965, extension 1975 in Ytong construction
Plot size: ~ 421m² private land
Zoning: W, I, 6.5m, open or semi-detached residential building area, building class I
Total usable area: ~ 163m² (The square meter figures in the exposé are based on existing municipal submission plans)
Construction: Solid brick construction with thermal insulation facade and hard roofing
Living level: Ground floor ~84m², 4 rooms, entrance hall, foyer, walk-in wardrobe, bathroom with new Geberit shower toilet and bathtub with 2 windows facing the garden, fitted kitchen, living room with spacious dining area, bedroom, 2 small rooms.
If 5 rooms are desired, the bedroom can be divided (2 doors, 2 separate windows, and 2 light switches are available)
Basement level including garage: ~ 79m²
Full basement, anteroom, heating room, oil storage tank room, large cellar room with bar, garage and storage room accessible from the garage.
Attic: Ceiling insulated with approx. 14cm insulation
Orientation: House entrance northeast, terrace and pool southwest
Windows: Wooden windows with triple glazing, with exterior shutters
Takeover: Possible immediately after purchase contract!
The garden is designed as an ornamental garden and offers a shady terrace on the north side. On the south side is the pool terrace with a heated and covered pool. A changing cabin and a solar shower are also provided here.
For garden irrigation, there is a private well with a domestic water system.
Heating is provided by a modern oil condensing boiler, and heat distribution is via radiators. Hot water is supplied by a new electric boiler, which can be operated with night electricity (switchable to day electricity).
The nearby Danube Island and Marchfeld Canal can be reached on foot or by bike. By bus, the U6 and Floridsdorf rapid transit station are reachable in about 15 minutes. The tram via the nearby Pragerstraße, where shopping facilities are also available, leads to the train station.
To explore the house online in advance, please open the 3D Virtual Tour.
Purchase price: €649,000, free of encumbrances and fully paid
Operating costs: ~ €50 per month, according to municipal billing, including water, property tax & waste management
Energy certificate: HWB 190.5 kWh/m²a CAT: F, fGEE 2.97 CAT: E, EEB 392.2
Success fee: 3% of the purchase price plus 20% VAT
For further information and to arrange viewing appointments, we are gladly available at 01/218 33 00.
Learn all about the company philosophy and working methods of BLUE MOON Immobilien on our homepage.
The agent acts as a dual agent.
Schwarzlackenau, near Blechschmidtgasse, Weißenwolffgasse, Wettsteingasse, Am Hubertusdamm
-
Property type
House
-
Floors
2
-
Year built
1965
-
Price/sqft
$742
Features
Explore the Area
Dafertgasse, Vienna, Wien, Austria
View on Google Maps
Price per sqft
Low
High
Joined 12 months ago
You have inquired about this property
The agent will contact you soon by
Listed by
2
Listings
2025
Joined
Book home tour with the agent
Choose a date and whether you'd like a virtual or in-person tour with the agent.
Preferred date
Tour type
Last updated
September 17
First listed
August 14
Listing reference
2440
Trusted by the World's Leading Brokers
The agents behind the world's most exceptional properties list with JamesEdition.
- Listings from Sotheby's, Christie's, BARNES, and Engel & Völkers
- Every listing reviewed before it goes live
- Connect directly with verified listing agents
By continuing you agree to our Terms and Privacy Policy.