Außergewöhnliche 4 Zimmer Dachgeschoss Maisonette Mit Terrasse Und Kamin In 1040 Wien
- 3 Beds
- 2 Baths
- 1,471 Sqft
- Updated: Today
About the Property
About the Apartment
Exceptional ceiling heights, plenty of natural light, and unique architecture define this spacious maisonette apartment with approximately 136.5 m² of living space. Spread over two levels, it offers a distinctive living experience that clearly stands out from traditional layouts.
The expansive entrance hall already creates an open impression a
About the Apartment
Exceptional ceiling heights, plenty of natural light, and unique architecture define this spacious maisonette apartment with approximately 136.5 m² of living space. Spread over two levels, it offers a distinctive living experience that clearly stands out from traditional layouts.
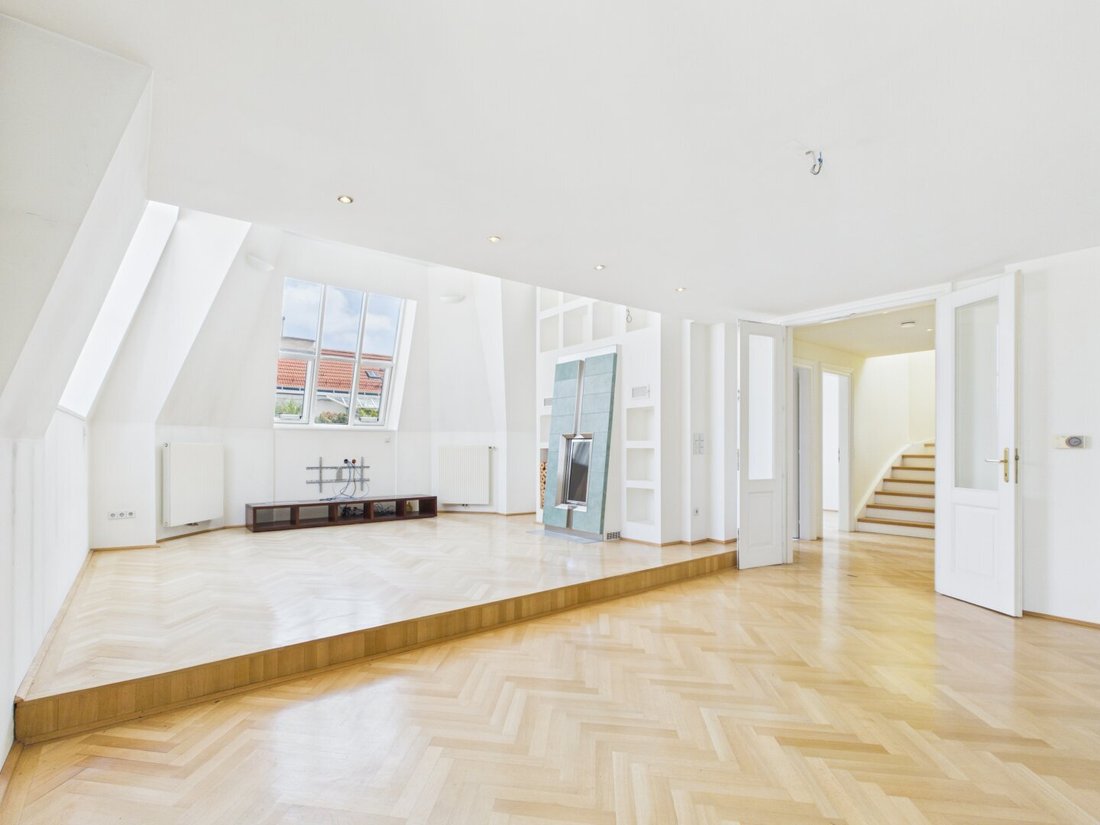
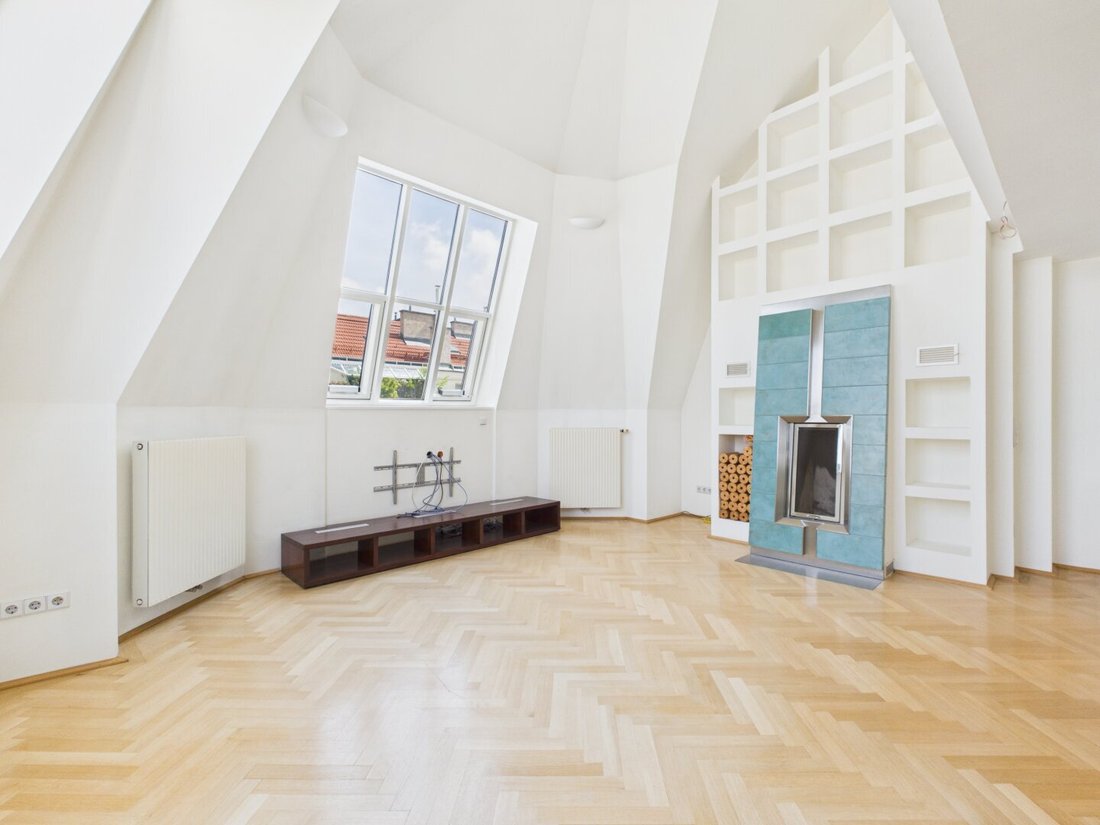
The expansive entrance hall already creates an open impression and connects all rooms on the lower living level. The centerpiece of the apartment is the approximately 45.1 m² living area. Large windows, elegant herringbone parquet flooring, and a striking fireplace give the room an impressive atmosphere. The slightly elevated level visually separates the living and dining areas without losing the open spatial feel.
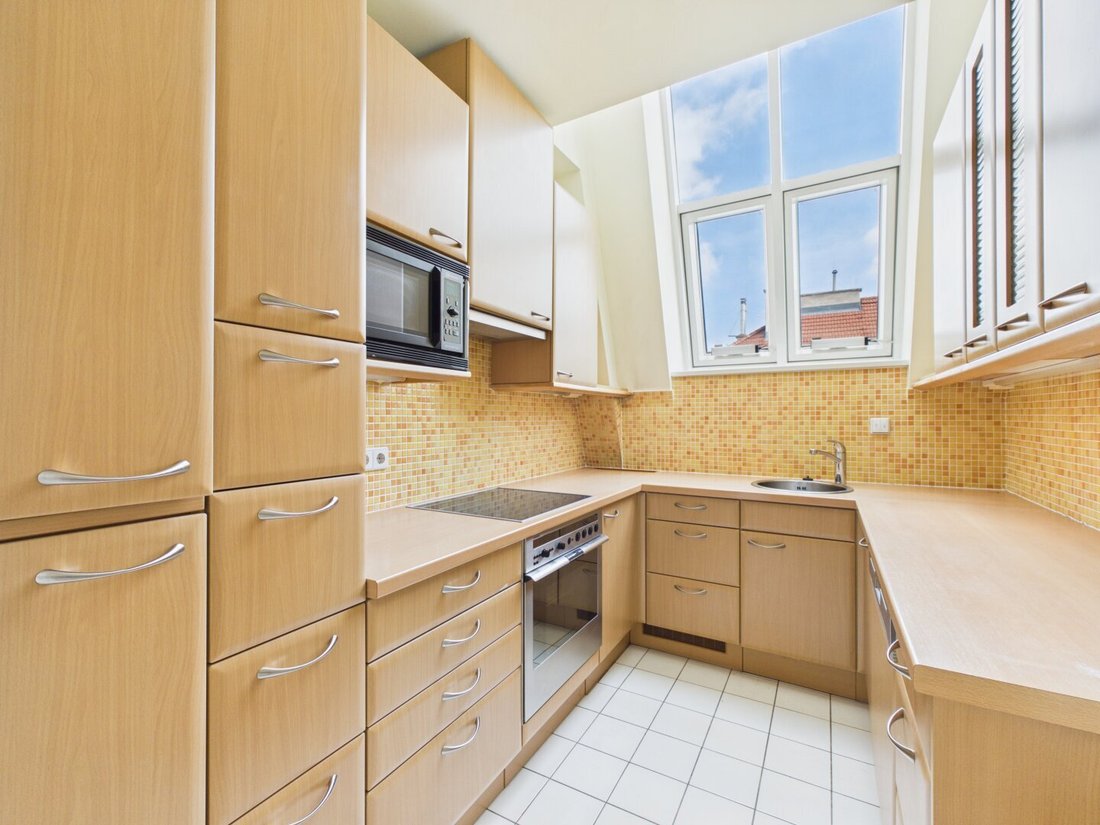
This level is complemented by a separate, fully equipped kitchen, an additional versatile room, a spacious bathroom, and a separate toilet. A curved staircase in the entrance hall leads to the upper living level.
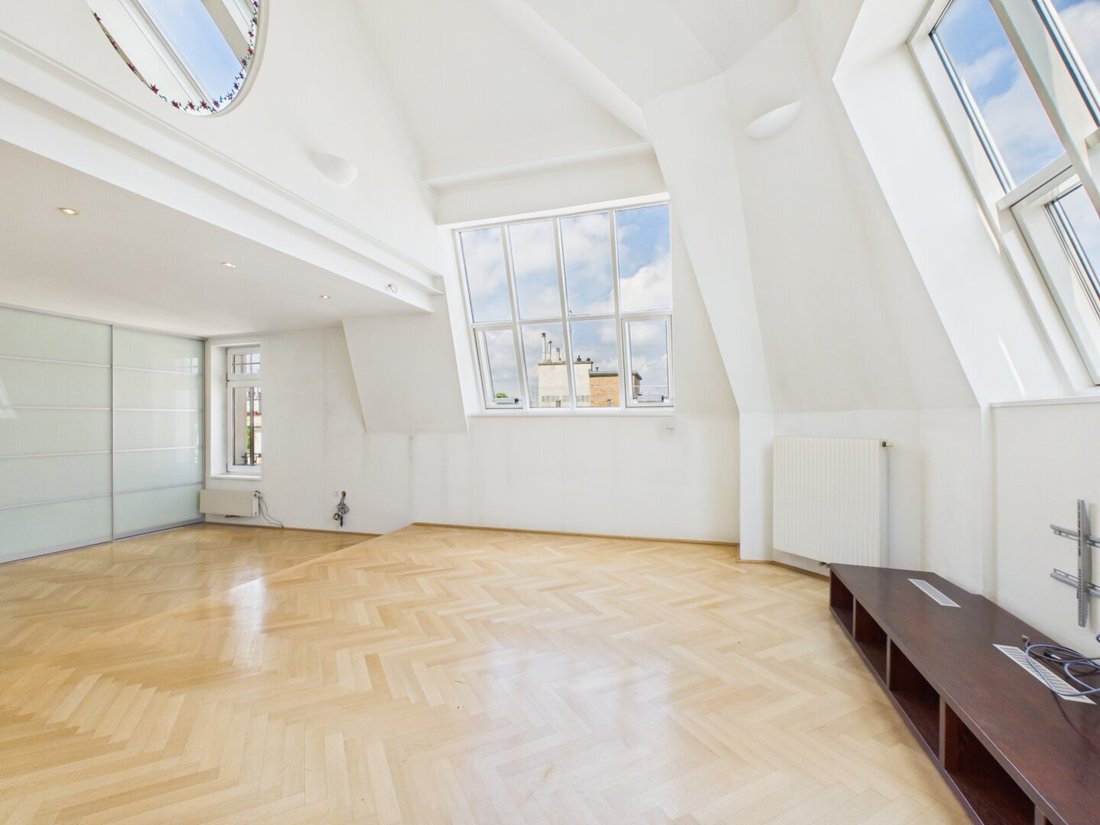
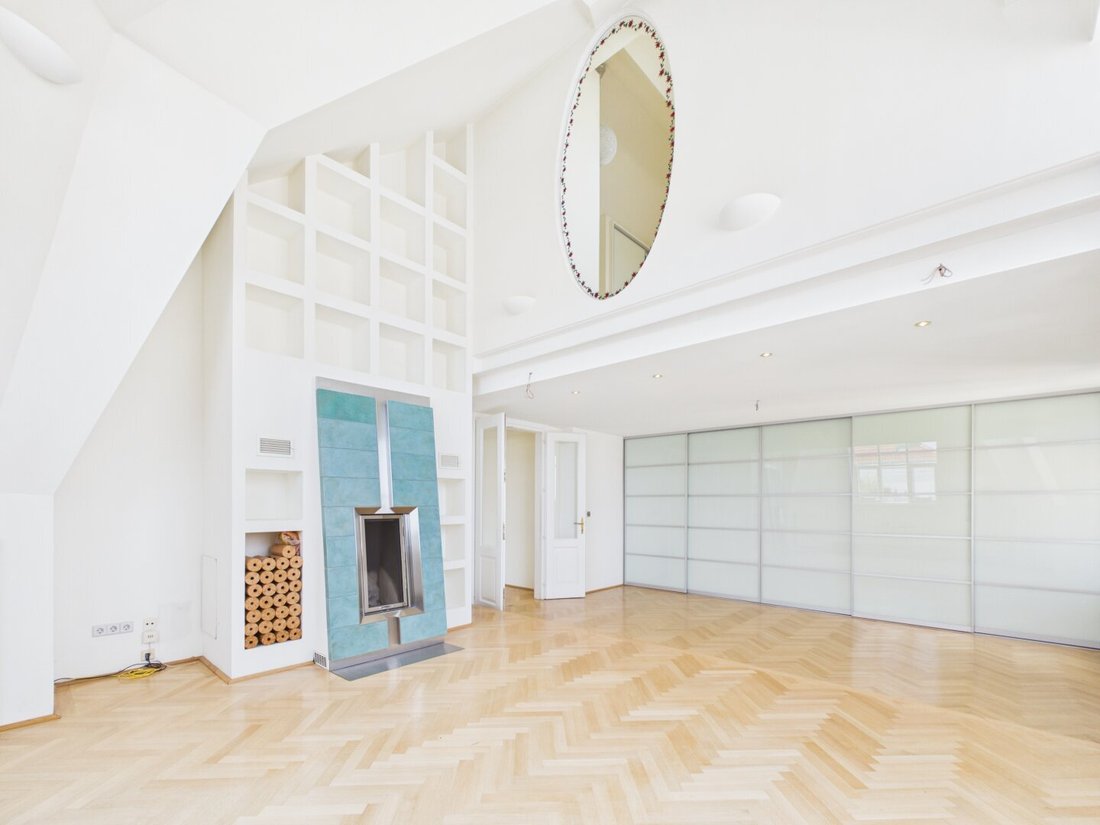
Here, two more rooms are available. A special architectural feature is the oval viewing window in one of the rooms, offering an extraordinary view between the upper room and the living room below, visually connecting both levels. A second bathroom and a bright conservatory complete the space. From here, you can access the approximately 9.4 m² terrace – a sheltered retreat above the rooftops and a special finishing touch to this characterful apartment.
Detailed Room Layout
On the 1st attic floor:
- Entrance hall approx. 18.5 m²
- Bathroom approx. 5.8 m²
- Toilet approx. 1.1 m²
- Room approx. 9.7 m²
- Kitchen approx. 6.6 m²
- Living room approx. 45.1 m²
On the 2nd attic floor:
- Room approx. 13.9 m²
- Room approx. 25.8 m²
- Bathroom approx. 2.3 m²
- Conservatory approx. 7.7 m²
- Terrace approx. 9.4 m²
About the Location
The apartment is centrally located in Vienna’s 4th district, near Südtiroler Platz and the Vienna Central Station. The U1 subway, tram line 1, and bus line 13A are within a few minutes’ walk, providing quick connections to the city center. Supermarkets, pharmacies, dining options, and other daily necessities are nearby. Alois-Drasche Park and Belvedere Palace offer attractive opportunities for leisure and relaxation.
Our Quality Promise
A well-informed purchase decision requires complete information. Therefore, after a viewing and upon serious interest, we provide a secure digital data room with all available property documents. We collect and digitize these documents in advance. This structured three-step system ensures the highest service quality, transparency, and professional real estate brokerage for you.
Due to the obligation to provide proof to the owner, only written inquiries with complete contact details (name, address, phone number, email) can be answered.
Errors and changes excepted. The above information is based on data and documents from the owner and is provided without guarantee on our part.
Haven’t found anything yet? We inform you about suitable property offers before anyone else.
Create your individual search agent now via the following link. We will send you exclusive suitable properties in advance.
Create search agent - [hidden information]
Please note that there is a familial or economic close relationship between the broker and the third party to be brokered.
The broker acts as a dual agent.
-
Property type
Apartment
-
Floors
6
-
Year built
1912
-
Price/sqft
$860
Explore the Area
The agent will contact you soon by
Listed by
Book home tour with the agent
Choose a date and whether you'd like a virtual or in-person tour with the agent.
Trusted by the World's Leading Brokers
The agents behind the world's most exceptional properties list with JamesEdition.
- Listings from Sotheby's, Christie's, BARNES, and Engel & Völkers
- Every listing reviewed before it goes live
- Connect directly with verified listing agents
By continuing you agree to our Terms and Privacy Policy.