$1,014,246
Am Fuße Des Bisambergs Einfamilienhaus Im Weinbaugebiet Auf Eigengrund
- 3 Beds
- 1 Baths
- 1,210 Sqft
- 3,186 Sqft lot
- Updated: Today
About the Property
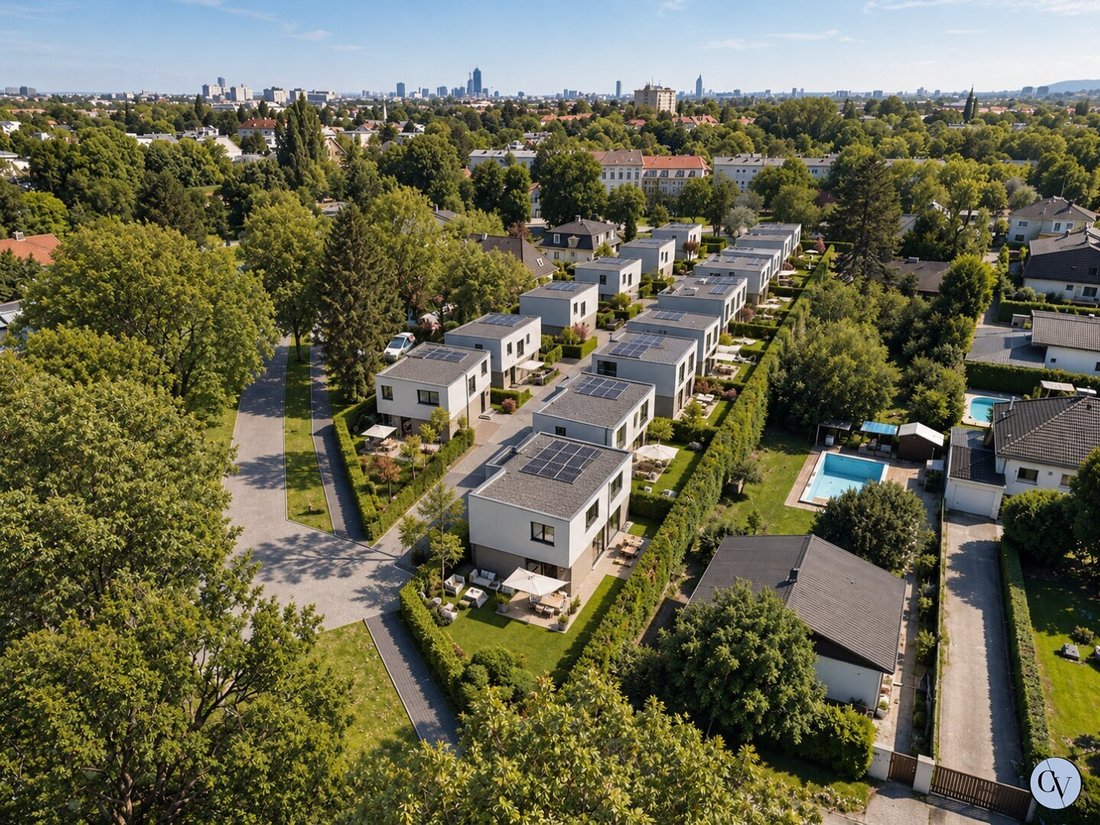
In the green prime location of the Heurigen village Strebersdorf by the Marchfeld Canal and at the foot of the Bisamberg, you will find this family dream. Recreation right at your doorstep is guaranteed. The highly popular and well-regarded De La Salle - Strebersdorf school is also just a few minutes’ walk away.
The house features modern architecture with a total living area of approximat
The house features modern architecture with a total living area of approximat
In the green prime location of the Heurigen village Strebersdorf by the Marchfeld Canal and at the foot of the Bisamberg, you will find this family dream. Recreation right at your doorstep is guaranteed. The highly popular and well-regarded De La Salle - Strebersdorf school is also just a few minutes’ walk away.
The house features modern architecture with a total living area of approximately 112.34 m², divided into 4 rooms, 1 bathroom, and 2 toilets. Additionally, the house offers generous outdoor spaces in the form of a terrace and garden. Since the house is fully basemented, this area provides space for a hobby room, office, or simply ample storage.
The key features at a glance:
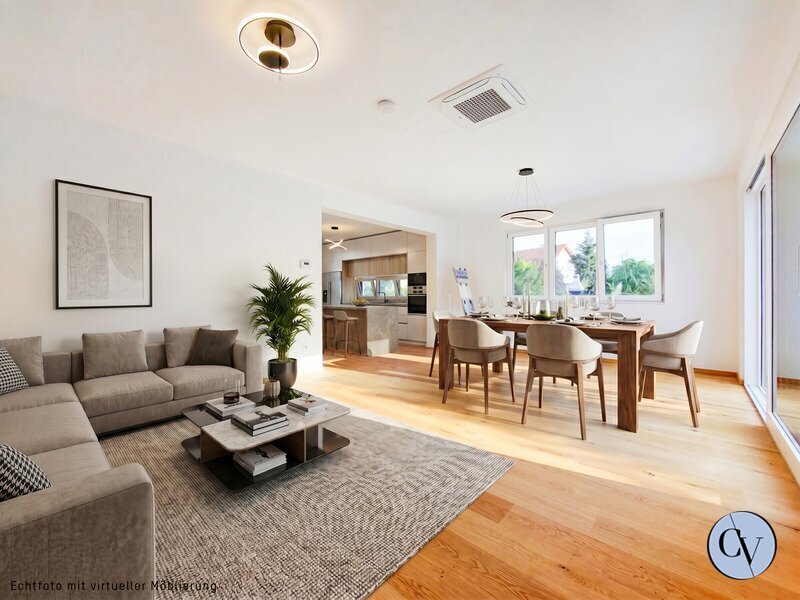
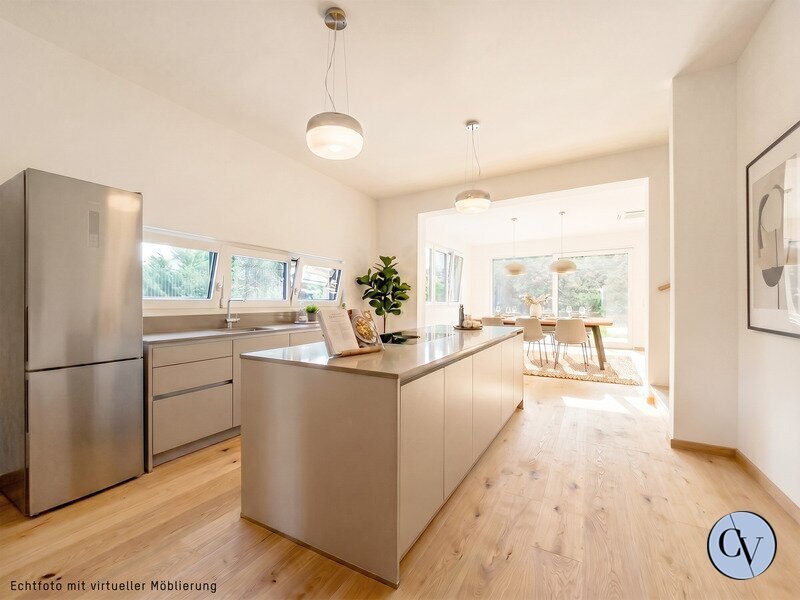
- On the ground floor, there is a living kitchen of about 42.47 m² with direct access to the terrace and garden, as well as a spacious entrance hall and a guest toilet.
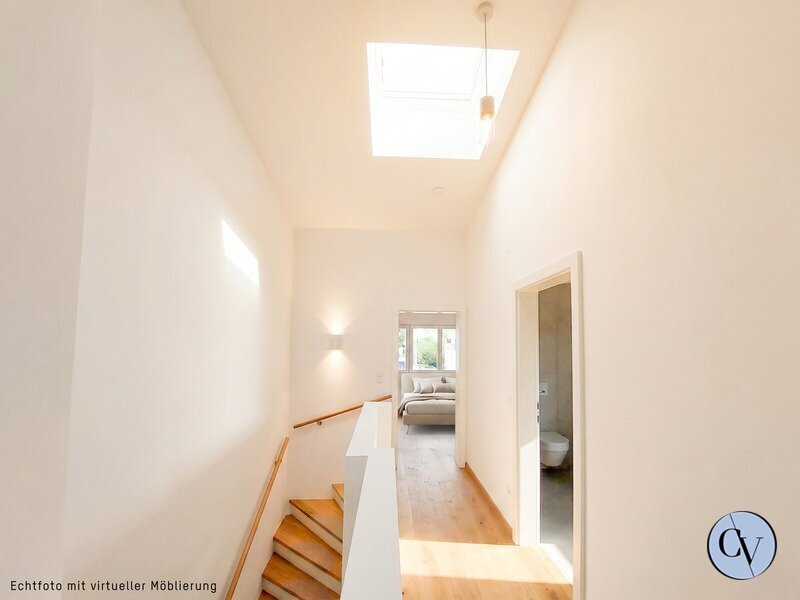
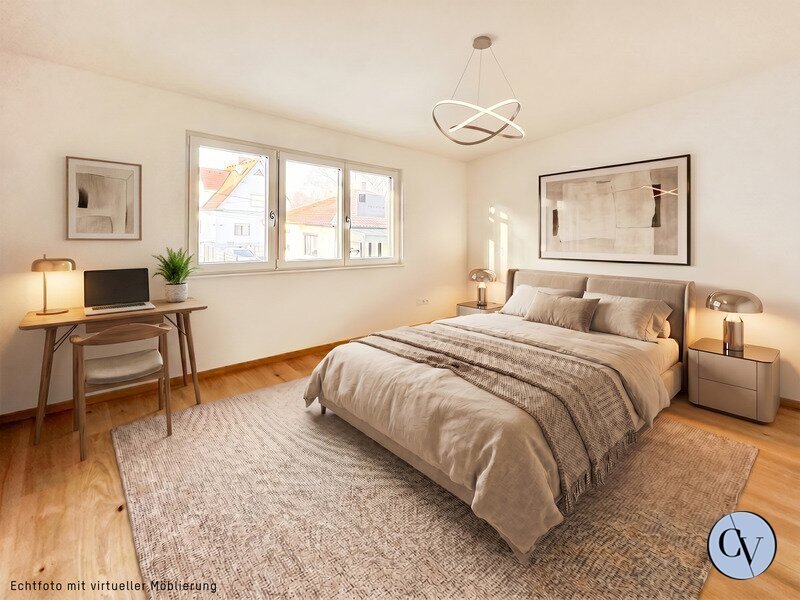
- The upper floor includes 3 bedrooms (approximately 11.17 m² to 16.02 m²) and a bathroom with toilet measuring about 8.29 m².
- The basement, with a total of approximately 50.69 m², offers ample storage space and the possibility to set up an office or hobby room.
- Wood-aluminum windows with triple insulating glazing from the Austrian brand manufacturer Hrachowina.
- Electrically operated shutters from the leading brand Roma or equivalent.
- Heating with a modern air-to-water heat pump from the brand Stiebel Eltron.
- Underfloor heating on all floors including the basement according to the plan.
- Air conditioning in all living rooms as per planning.
- High-quality garden fence according to the plan.
- Paving of the access road and walkways.
- Climate-friendly photovoltaic system.
The house is being built by one of Vienna’s most renowned and established developers, known for the highest quality and reliability. Depending on the construction progress, changes or special requests can still be accommodated.
Since the house is still under construction, interior photos of a comparable, already completed house have been used for better illustration.
Please note that there is a familial or economic close relationship between the agent and the third party to be mediated.
The agent acts as a dual agent.
The house features modern architecture with a total living area of approximately 112.34 m², divided into 4 rooms, 1 bathroom, and 2 toilets. Additionally, the house offers generous outdoor spaces in the form of a terrace and garden. Since the house is fully basemented, this area provides space for a hobby room, office, or simply ample storage.
The key features at a glance:
- On the ground floor, there is a living kitchen of about 42.47 m² with direct access to the terrace and garden, as well as a spacious entrance hall and a guest toilet.
- The upper floor includes 3 bedrooms (approximately 11.17 m² to 16.02 m²) and a bathroom with toilet measuring about 8.29 m².
- The basement, with a total of approximately 50.69 m², offers ample storage space and the possibility to set up an office or hobby room.
- Wood-aluminum windows with triple insulating glazing from the Austrian brand manufacturer Hrachowina.
- Electrically operated shutters from the leading brand Roma or equivalent.
- Heating with a modern air-to-water heat pump from the brand Stiebel Eltron.
- Underfloor heating on all floors including the basement according to the plan.
- Air conditioning in all living rooms as per planning.
- High-quality garden fence according to the plan.
- Paving of the access road and walkways.
- Climate-friendly photovoltaic system.
The house is being built by one of Vienna’s most renowned and established developers, known for the highest quality and reliability. Depending on the construction progress, changes or special requests can still be accommodated.
Since the house is still under construction, interior photos of a comparable, already completed house have been used for better illustration.
Please note that there is a familial or economic close relationship between the agent and the third party to be mediated.
The agent acts as a dual agent.
-
Property type
House
-
Year built
2027
-
Price/sqft
$838
Features
- Kitchen island
- High Ceiling
- Air Conditioning
Explore the Area
Vienna, Wien, Austria
View on Google Maps
Price per sqft
Low
High
Joined 11 months ago
You have inquired about this property
The agent will contact you soon by
Listed by
28
Listings
2025
Joined
Book home tour with the agent
Choose a date and whether you'd like a virtual or in-person tour with the agent.
Preferred date
Tour type
Last updated
Today
First listed
September 26
Listing reference
1559/320
Trusted by the World's Leading Brokers
The agents behind the world's most exceptional properties list with JamesEdition.
- Listings from Sotheby's, Christie's, BARNES, and Engel & Völkers
- Every listing reviewed before it goes live
- Connect directly with verified listing agents
By continuing you agree to our Terms and Privacy Policy.