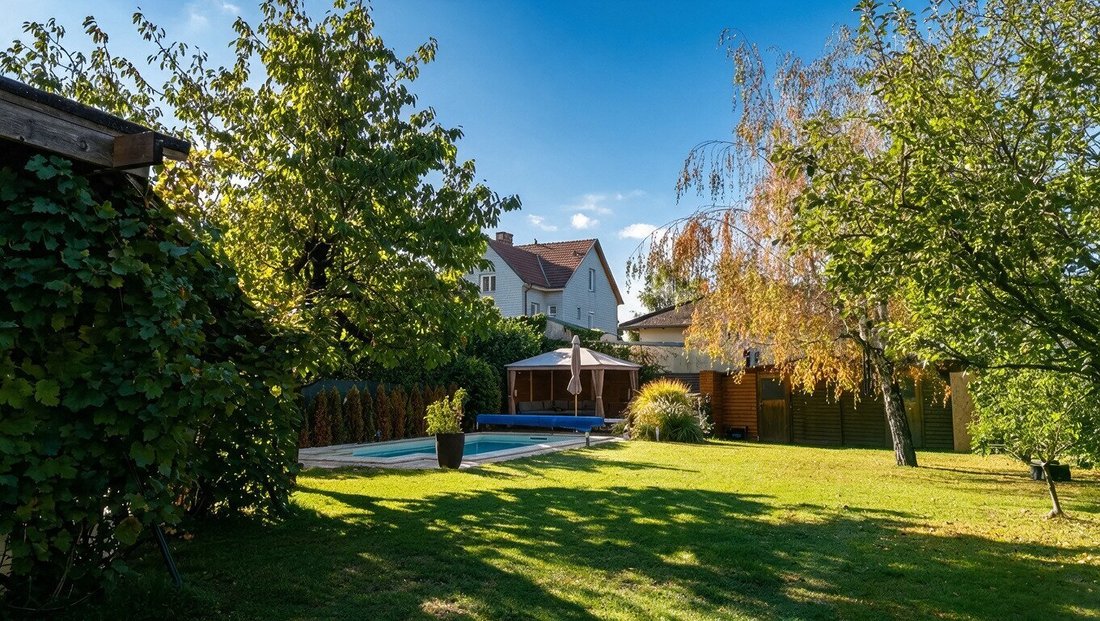
Beheizter Salzwasser Pool, Sauna, Weinkeller: Großzügiges Familienhaus Mit Südgarten In Ruhelage An
- 5 Beds
- 3 Baths
- 3,492 Sqft
- 8,213 Sqft lot
- Updated: Today
About the Property
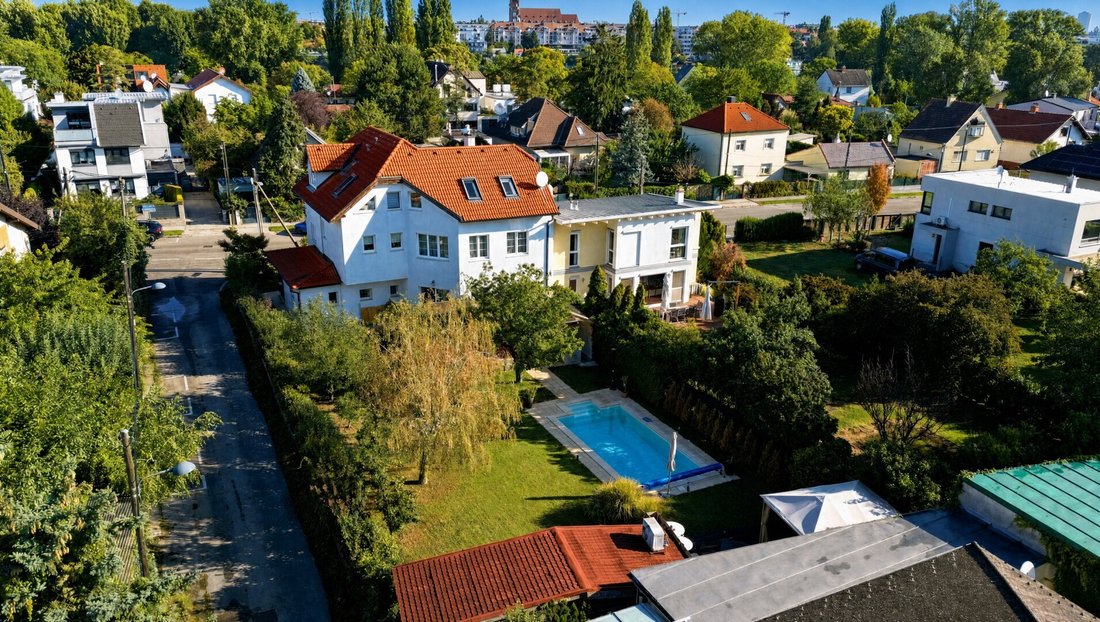
On a roughly 763 m² plot in an absolutely quiet location, you will find a charming old building that was extensively expanded and renovated in 2000. Another extension was added in 2020. Today, the house offers about 324 m² of living space across three levels, featuring 6.5
On a roughly 763 m² plot in an absolutely quiet location, you will find a charming old building that was extensively expanded and renovated in 2000. Another extension was added in 2020. Today, the house offers about 324 m² of living space across three levels, featuring 6.5 rooms, three bathrooms, and four toilets. Exposed wooden beams as well as warm wood and parquet floors give it its distinctive character. Air conditioning, an alarm system, and external sun protection provide comfort throughout the year.
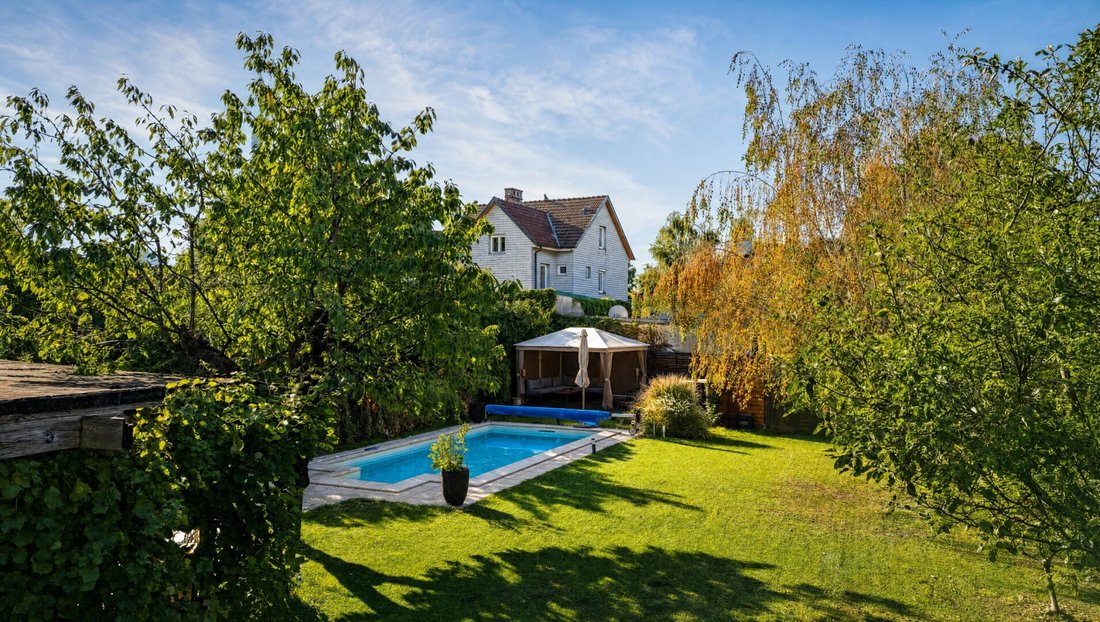
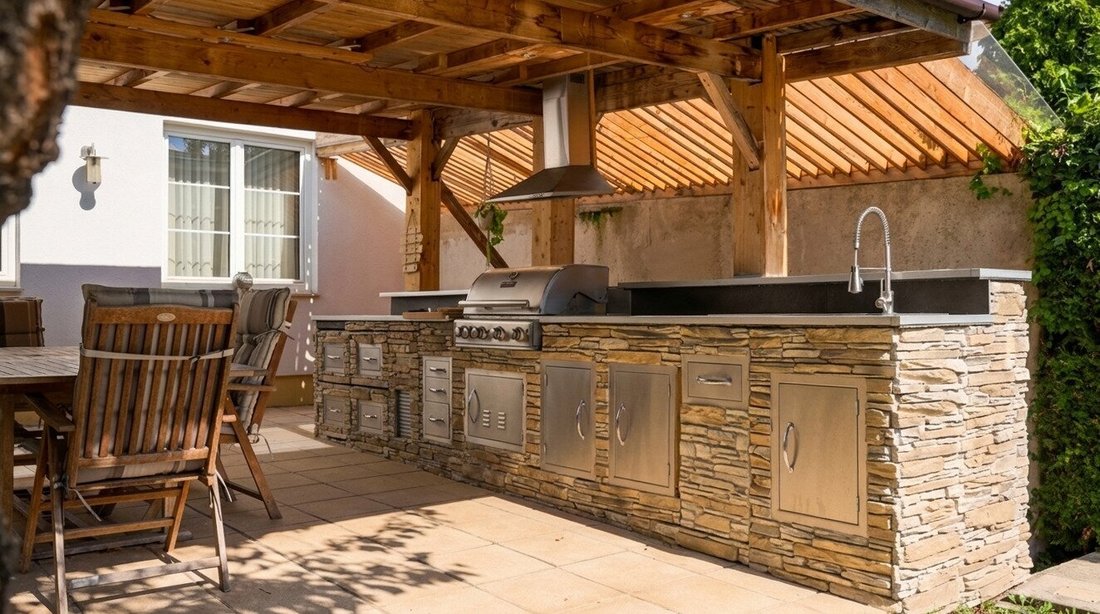
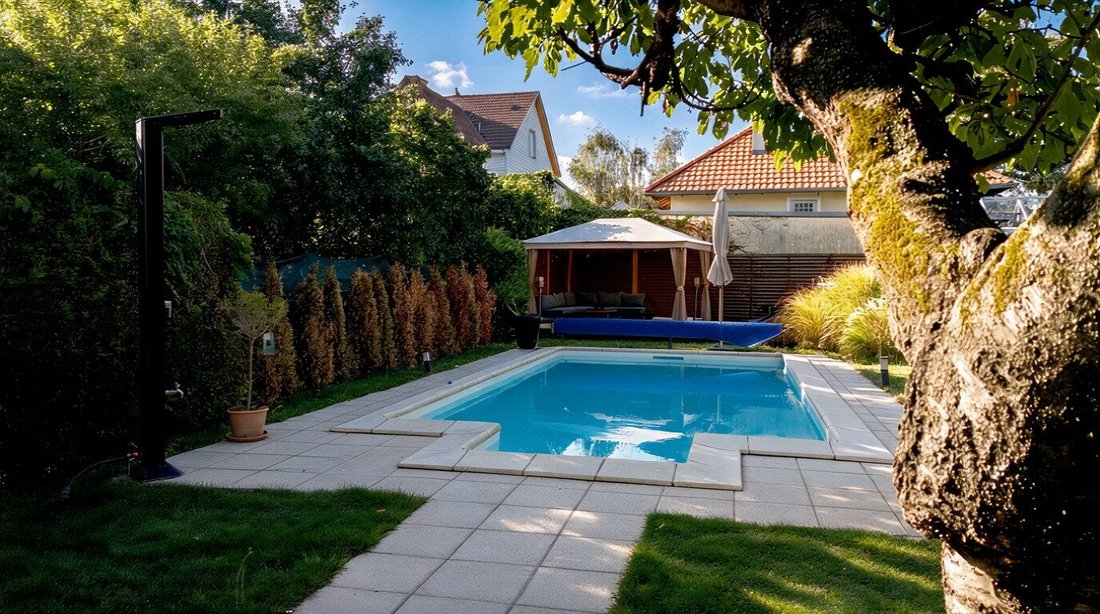
The centerpiece is the approximately 590 m² south-facing, private garden with its own apple tree. The large saltwater pool is heated by a heat pump, extending the swimming season well into autumn. Next to it, a chill-out area invites you to relax. On the terrace under the wooden pergola, an outdoor kitchen with a professional grill makes the garden the focal point of summer evenings with family and friends.
The ground floor is designed for communal living: The spacious, light-filled living area with a wood-burning stove opens directly to the garden and is complemented by a dining area, a separate fitted kitchen, and another dining space.
On the first floor is the master bedroom with a large walk-in closet. The bathroom with a window includes a bathtub and shower. Also on this floor is a large, bright room currently used as a kitchen, which is ideal for additional bedrooms (the kitchen furnishings are not part of the sale). Since the rooms are generally adaptable, the house offers potential for significantly more bedrooms, suitable for a large family or multi-generational living.
The finished attic features another bedroom, a bathroom, a sauna, and a spacious fitness room that can also be used as a hobby or workroom.
The house is basement-equipped: About 60 m² accommodate a cozy, wood-paneled bar with seating area, an atmospheric wine cellar, a utility room with laundry and drying facilities, a toilet, and plenty of storage space. A garage of approximately 18.54 m² completes the offer. Heating is provided by a gas central heating system.
A home that uniquely combines the feeling of vacation with everyday family life.
Key Highlights
- Approx. 763 m² plot, approx. 324 m² living space on three levels, approx. 590 m² garden
- Old building, extensively expanded and renovated in 2000, further extension in 2020
- 6.5 rooms, 3 bathrooms, 4 toilets
- Large heated saltwater pool (heat pump) with chill-out area
- Private south-facing garden with apple tree
- Terrace with outdoor kitchen and professional grill
- Air conditioning & alarm system
- Master bedroom with large walk-in closet
- Large room on the 1st floor with potential for additional bedrooms
- Sauna, fitness room, wood-burning stove, exposed wooden beams
- Basement (approx. 60 m²): bar, wine cellar, utility room, toilet, ample storage
- Garage (approx. 18.54 m²)
- Only a few minutes’ walk to the Alte Donau, subway approx. 550 m
Ongoing Costs
The calculated monthly operating costs for the house amount to approximately €119 gross (about €1,428 per year). These include:
- Property tax and waste disposal fee: currently €220.77 per quarter, approx. €73.60 per month
- Water and sewage charges: €116.17 per quarter, approx. €38.70 per month
- Chimney sweep: €40.05 semi-annually, approx. €6.70 per month
Consumption-based costs for electricity and heating as well as building insurance are not included.
Price Information
Purchase price: €1,750,000
Operating costs: approx. €119 per month
Real estate transfer tax: 3.5%
Land registry entry fee: 1.1%
Commission: 3% of the purchase price plus 20% VAT.
I look forward to your inquiry and am happy to assist with any questions or to arrange a viewing.
Your Contact
Amir Oliver Tarab, B.A.
Wolf & Sohn Immobilien GmbH
[hidden information] | [hidden information] | [hidden information]
Wolf & Sohn Immobilien acts as a dual agent. All area measurements are approximate.
The house is located in a quiet side street in the 21st district, nestled between the Neuer and Alte Donau. The Alte Donau with its bathing spots, beer gardens, and waterfront paths is just a few minutes’ walk away. The Donauinsel and Neue Donau are also right at your doorstep. Despite the absolute tranquility, the connection is excellent: the bus stop is about 125 m away, the subway (U6, Neue Donau station) about 550 m, and the highway access to the A22 about 450 m. School (approx. 375 m), kindergarten (approx. 600 m), doctor (approx. 600 m), and supermarket (approx. 650 m) are all easily reachable on foot.
-
Property type
House
-
Floors
3
-
Price/sqft
$571
Features
- Garage
- Sauna
- Pool
- Outdoor Kitchen
- Pergola
- Walk In Closet
- Bar
- Gas Stovetop
- Outdoor Living Space
Indoor
- Air Conditioning
- Gas Stovetop
- Bar
- Sauna
- Walk In Closet
Outdoor
- Terrace
- Pool
- Garage
- Outdoor Kitchen
- Outdoor Living Space
- Pergola
- Garden
Explore the Area
The agent will contact you soon by
Listed by
Book home tour with the agent
Choose a date and whether you'd like a virtual or in-person tour with the agent.
Trusted by the World's Leading Brokers
The agents behind the world's most exceptional properties list with JamesEdition.
- Listings from Sotheby's, Christie's, BARNES, and Engel & Völkers
- Every listing reviewed before it goes live
- Connect directly with verified listing agents
By continuing you agree to our Terms and Privacy Policy.