$685,515
Ein Zuhause, viele Möglichkeiten: 207m² auf zwei Ebenen mit Potenzial für zwei Wohneinheiten
- 4 Beds
- 2 Baths
- 2,229 Sqft
- Updated: November 12
About the Property
This exceptionally spacious maisonette apartment with approximately 207 m² of living space is located in a very well-maintained building that impresses with its excellent overall condition. It spans two floors and offers plenty of space for a variety of living needs. The two levels are connected by an internal staircase. With a total of five rooms, the apartment is especially suitable for larger f
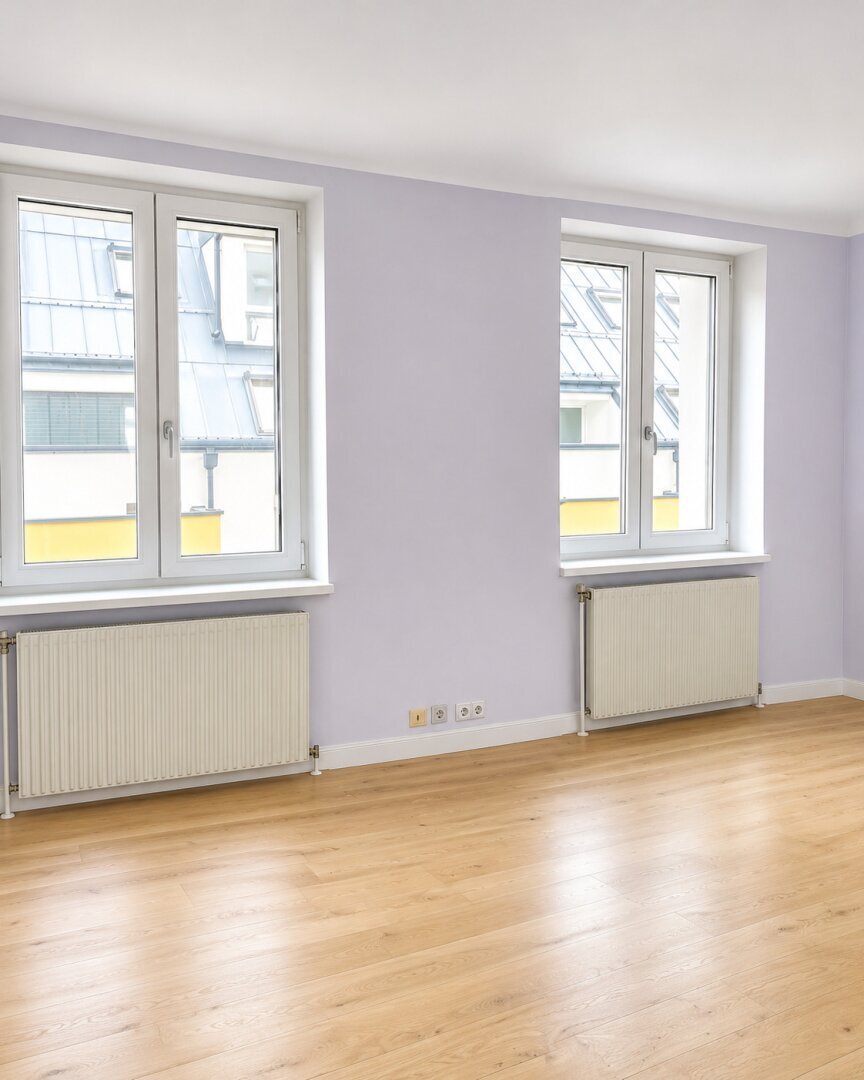
This exceptionally spacious maisonette apartment with approximately 207 m² of living space is located in a very well-maintained building that impresses with its excellent overall condition. It spans two floors and offers plenty of space for a variety of living needs. The two levels are connected by an internal staircase. With a total of five rooms, the apartment is especially suitable for larger families or anyone looking to combine living and working under one roof.
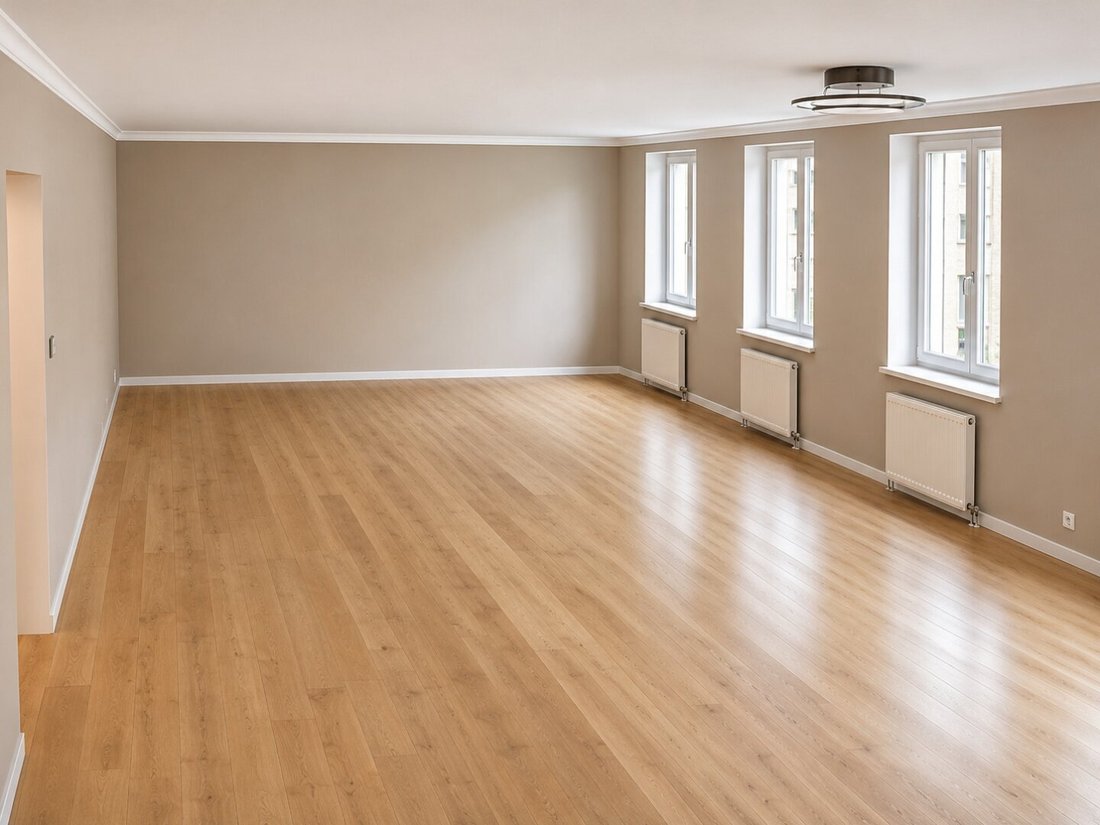
A special advantage is the flexible room layout: since the partition walls are constructed with drywall, the floor plan can be adapted to individual living requirements. Whether a generous open living and dining area, additional bedrooms, or a separate workspace—the apartment offers many possibilities for personalized design.
Furthermore, the apartment presents an interesting prospect for the future: besides being used as a spacious maisonette, there is potential to divide the two levels into two independent residential units—for example, for a family member, for rental, or for later individual sale.
A particular highlight is the possibility to create a private loggia on each living level! These would be directly accessible from the respective rooms and face the inner courtyard. The necessary building permits have already been granted.
If desired, we are happy to assist you in realizing your living ideas. We can connect you with a reliable construction partner with whom we have successfully completed projects for years and who will gladly provide you with an attractive price offer for the division and individual design.
The installation of an elevator has been approved.
The Apartment
2nd Upper Floor – Spacious Living Area
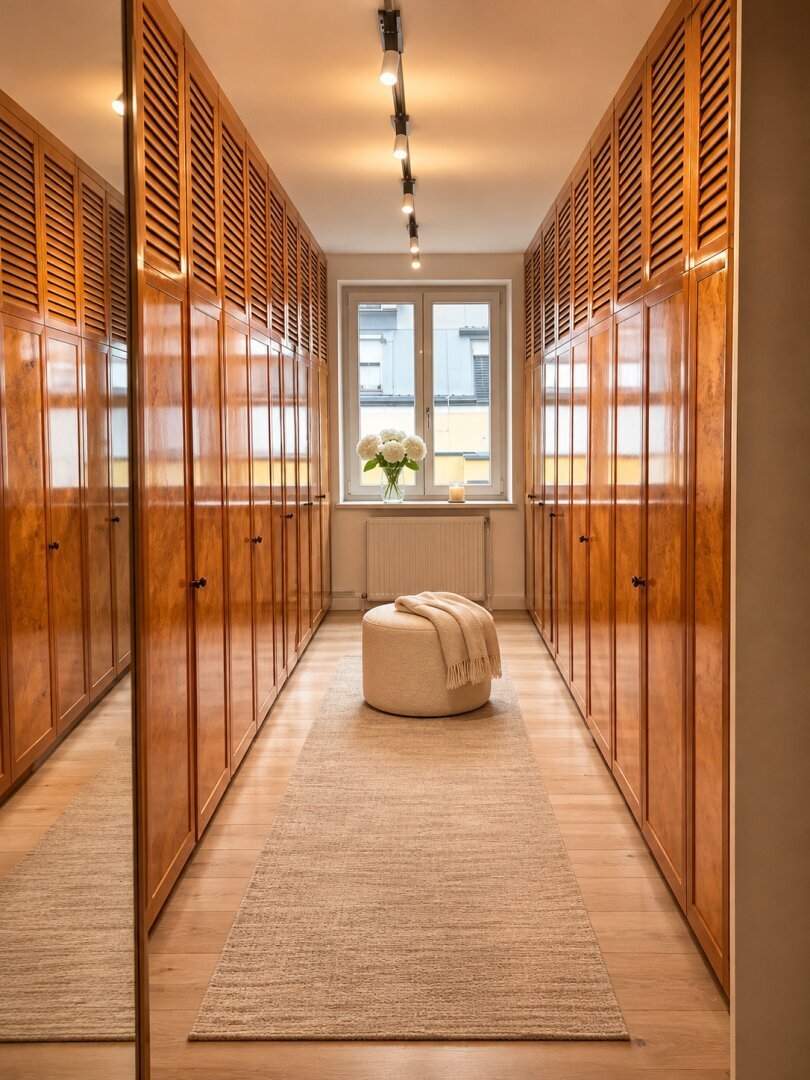
The lower living level includes a generous living area, two additional rooms, and a practical storage room. A private bathroom and a separate toilet complete the layout.
3rd Upper Floor – Space for Individual Needs
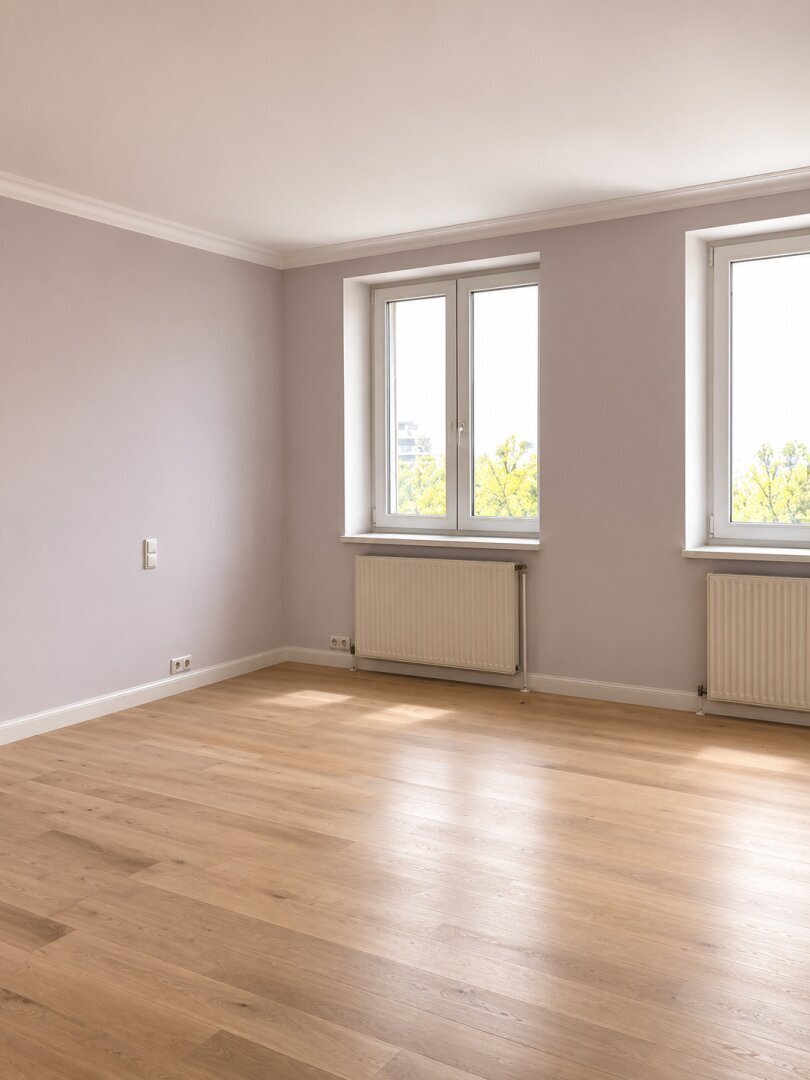
The upper living level features three spacious rooms that can be used as bedrooms, children’s rooms, guest rooms, or offices, depending on your needs. A bathroom with a toilet complements the layout.
Location
Quiet living, excellent connections, and everything you need for daily life nearby!
The apartment is situated in a very well-connected residential area in Floridsdorf. Around Schwaigergasse, you will find numerous shopping options, cafés, bakeries, pharmacies, schools, and kindergartens—all easily accessible and ideal for a convenient everyday life.
A Billa supermarket and the traditional Viennese inn ”Schwaigerwirt” are also in the immediate vicinity.
Floridsdorf train station with U6, S-Bahn, tram, and bus connections is just a few minutes away, offering quick access to the city center, universities, and other districts of Vienna.
Only a few minutes’ walk from the Alte Donau, the location offers attractive opportunities for walking, sports, and relaxation. The Danube Island and surrounding green spaces are also easily reachable.
Distances at a glance:
- Floridsdorf Station / U6 / S-Bahn: approx. 7 minutes on foot
- Tram: approx. 3 minutes on foot
- Bus stop: approx. 2 minutes on foot
- Supermarket: approx. 2 minutes on foot
- Bakery: approx. 4–5 minutes on foot
- Pharmacy: approx. 5 minutes on foot
- Schools / Kindergartens: approx. 3–6 minutes on foot
- Alte Donau: within walking distance
207 m² of living space over two levels, a flexibly designed layout, two already approved loggias, and the potential for two independent residential units—a special opportunity for those who want to combine spacious living with individual future plans.
Note on the layout: Changes to the existing floor plan and a possible division into two independent residential units are non-binding design options. The technical, building law, and condominium law feasibility must be examined separately.
Note on the loggias and elevator: The construction of the two loggias and the installation of an elevator have already been approved.
Note on the images: Some images have been edited using virtual staging or AI-supported visualization and serve solely to illustrate possible furnishing and design concepts. Depicted floor plans and visualizations may differ from the actual execution.
A special advantage is the flexible room layout: since the partition walls are constructed with drywall, the floor plan can be adapted to individual living requirements. Whether a generous open living and dining area, additional bedrooms, or a separate workspace—the apartment offers many possibilities for personalized design.
Furthermore, the apartment presents an interesting prospect for the future: besides being used as a spacious maisonette, there is potential to divide the two levels into two independent residential units—for example, for a family member, for rental, or for later individual sale.
A particular highlight is the possibility to create a private loggia on each living level! These would be directly accessible from the respective rooms and face the inner courtyard. The necessary building permits have already been granted.
If desired, we are happy to assist you in realizing your living ideas. We can connect you with a reliable construction partner with whom we have successfully completed projects for years and who will gladly provide you with an attractive price offer for the division and individual design.
The installation of an elevator has been approved.
The Apartment
2nd Upper Floor – Spacious Living Area
The lower living level includes a generous living area, two additional rooms, and a practical storage room. A private bathroom and a separate toilet complete the layout.
3rd Upper Floor – Space for Individual Needs
The upper living level features three spacious rooms that can be used as bedrooms, children’s rooms, guest rooms, or offices, depending on your needs. A bathroom with a toilet complements the layout.
Location
Quiet living, excellent connections, and everything you need for daily life nearby!
The apartment is situated in a very well-connected residential area in Floridsdorf. Around Schwaigergasse, you will find numerous shopping options, cafés, bakeries, pharmacies, schools, and kindergartens—all easily accessible and ideal for a convenient everyday life.
A Billa supermarket and the traditional Viennese inn ”Schwaigerwirt” are also in the immediate vicinity.
Floridsdorf train station with U6, S-Bahn, tram, and bus connections is just a few minutes away, offering quick access to the city center, universities, and other districts of Vienna.
Only a few minutes’ walk from the Alte Donau, the location offers attractive opportunities for walking, sports, and relaxation. The Danube Island and surrounding green spaces are also easily reachable.
Distances at a glance:
- Floridsdorf Station / U6 / S-Bahn: approx. 7 minutes on foot
- Tram: approx. 3 minutes on foot
- Bus stop: approx. 2 minutes on foot
- Supermarket: approx. 2 minutes on foot
- Bakery: approx. 4–5 minutes on foot
- Pharmacy: approx. 5 minutes on foot
- Schools / Kindergartens: approx. 3–6 minutes on foot
- Alte Donau: within walking distance
207 m² of living space over two levels, a flexibly designed layout, two already approved loggias, and the potential for two independent residential units—a special opportunity for those who want to combine spacious living with individual future plans.
Note on the layout: Changes to the existing floor plan and a possible division into two independent residential units are non-binding design options. The technical, building law, and condominium law feasibility must be examined separately.
Note on the loggias and elevator: The construction of the two loggias and the installation of an elevator have already been approved.
Note on the images: Some images have been edited using virtual staging or AI-supported visualization and serve solely to illustrate possible furnishing and design concepts. Depicted floor plans and visualizations may differ from the actual execution.
-
Property type
Apartment
-
Floors
6
-
Price/sqft
$307
Features
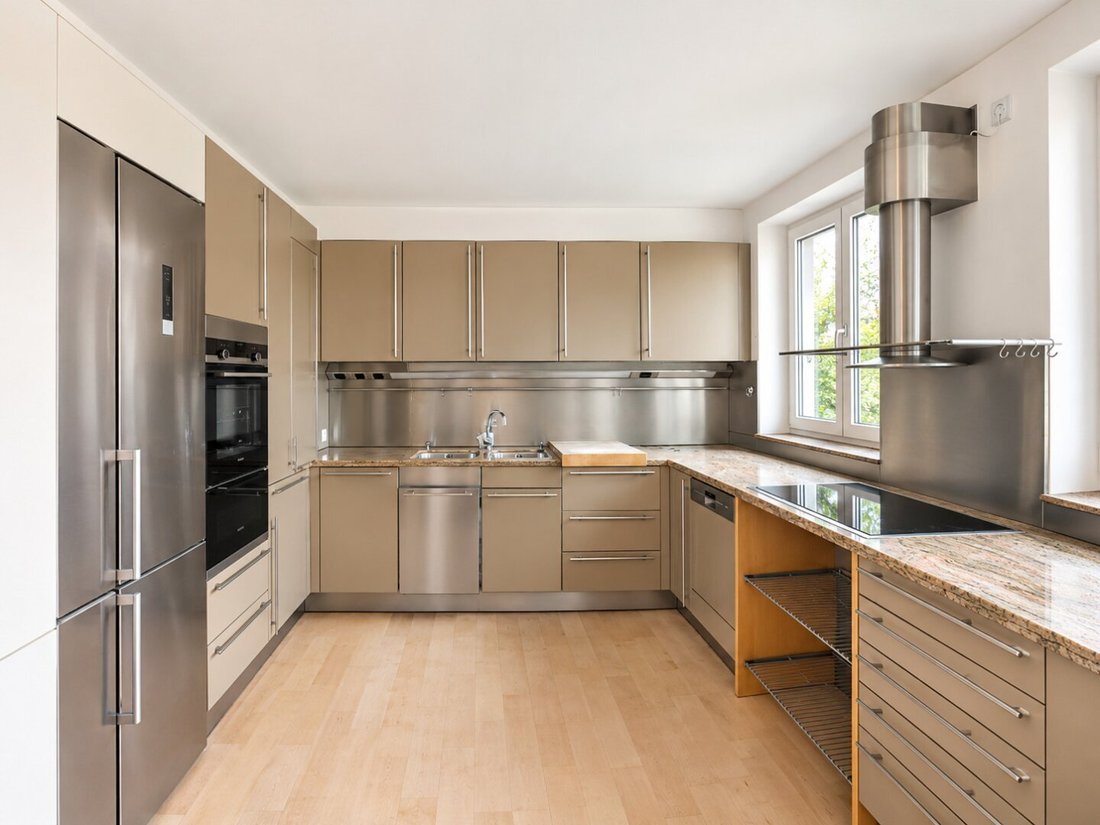
- Stone Countertops
- Gas Stovetop
- 2D Floor Plan
Explore the Area
Vienna, Wien, Austria
View on Google Maps
Price per sqft
Low
High
Joined 1 year ago
You have inquired about this property
The agent will contact you soon by
Listed by
11
Listings
2025
Joined
Book home tour with the agent
Choose a date and whether you'd like a virtual or in-person tour with the agent.
Preferred date
Tour type
Last updated
November 12
First listed
November 12
Listing reference
8098/416
Trusted by the World's Leading Brokers
The agents behind the world's most exceptional properties list with JamesEdition.
- Listings from Sotheby's, Christie's, BARNES, and Engel & Völkers
- Every listing reviewed before it goes live
- Connect directly with verified listing agents
By continuing you agree to our Terms and Privacy Policy.