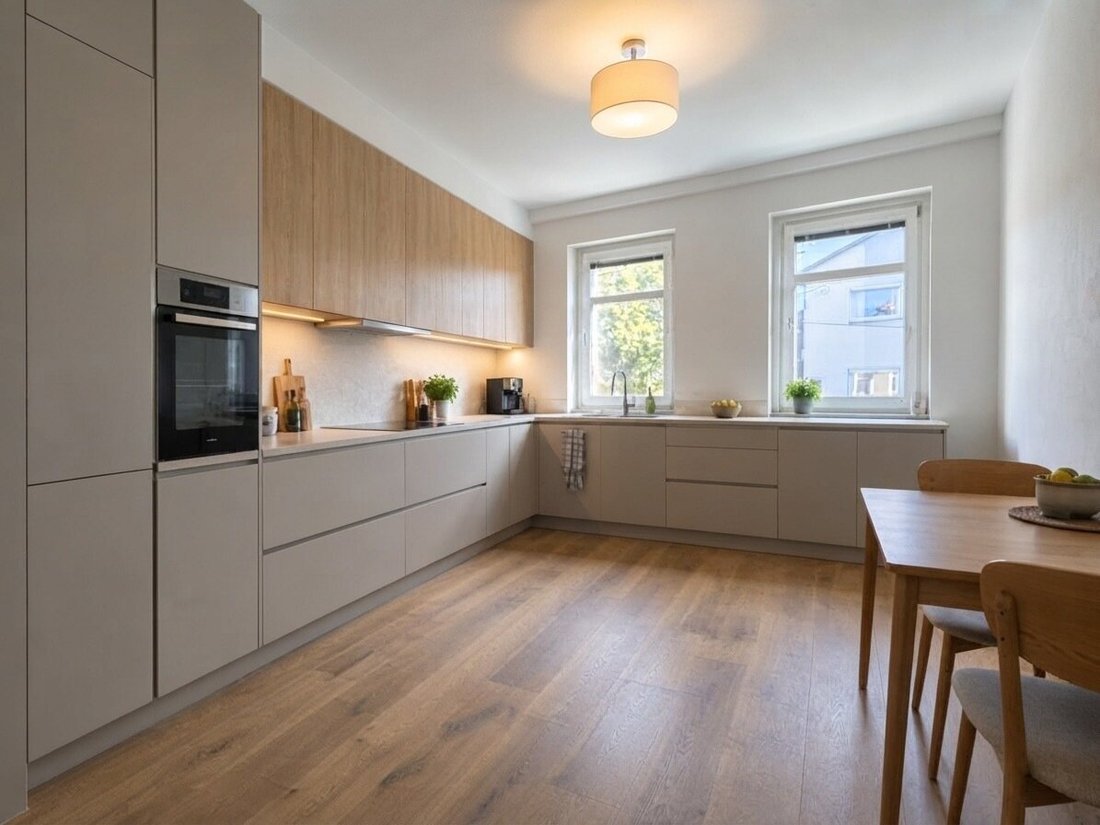
828 M² Voller Möglichkeiten | Bestandshaus + Architektenkonzept | Ca. 250 M² Nfl | 1210 Wien
- 3 Beds
- 1 Baths
- 1,615 Sqft
- 8,913 Sqft lot
- Updated: Today
About the Property
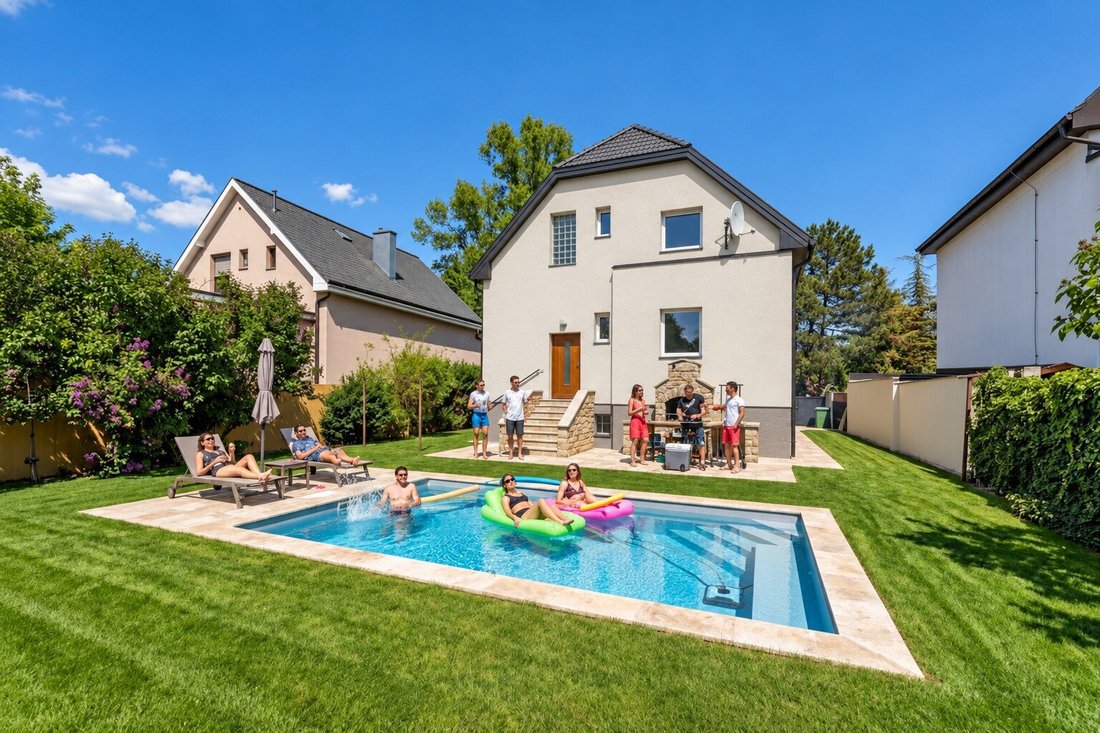
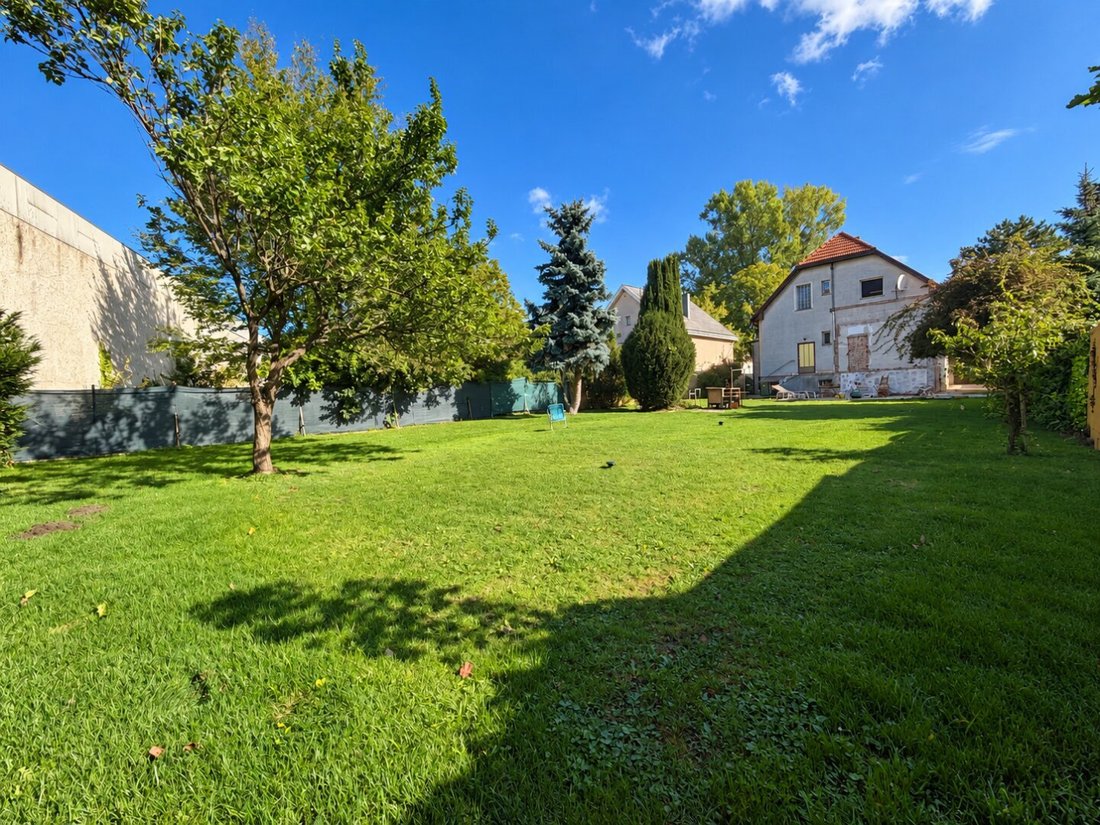
A property that offers much more than just an existing house: On approximately 828 m² of land, a rare opportunity arises to realize an individual residential project in a sought-after location in the 21st district.
The existing house, built around 1933, offers about 150 m² of living space and approximately 250 m² of usable space. The property is in need of renovation and is ther
A property that offers much more than just an existing house: On approximately 828 m² of land, a rare opportunity arises to realize an individual residential project in a sought-after location in the 21st district.
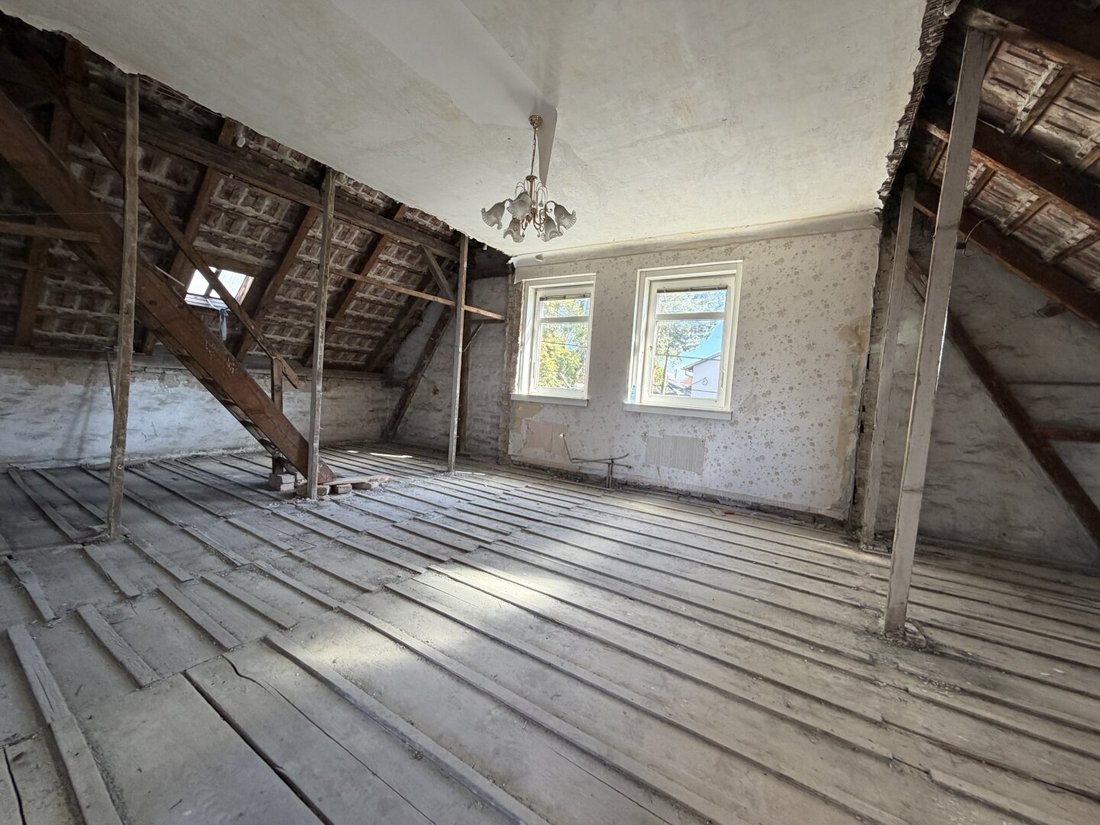
The existing house, built around 1933, offers about 150 m² of living space and approximately 250 m² of usable space. The property is in need of renovation and is therefore especially suitable for buyers who want to reinterpret the existing structure and develop it further according to their own ideas.
Key details at a glance:
- Old building
- Built around 1933
- Approx. 150 m² living space
- Approx. 250 m² usable space
- Approx. 828 m² plot
- 4 rooms
- Needs renovation
- Garden
- Terrace
- Balcony
- Brick construction
- Rooms can be modified
- Green view
- City view
- Architectural planning available
- Comprehensive renovation & expansion concept available
- Master builder concept available
- Various development possibilities
- Available immediately
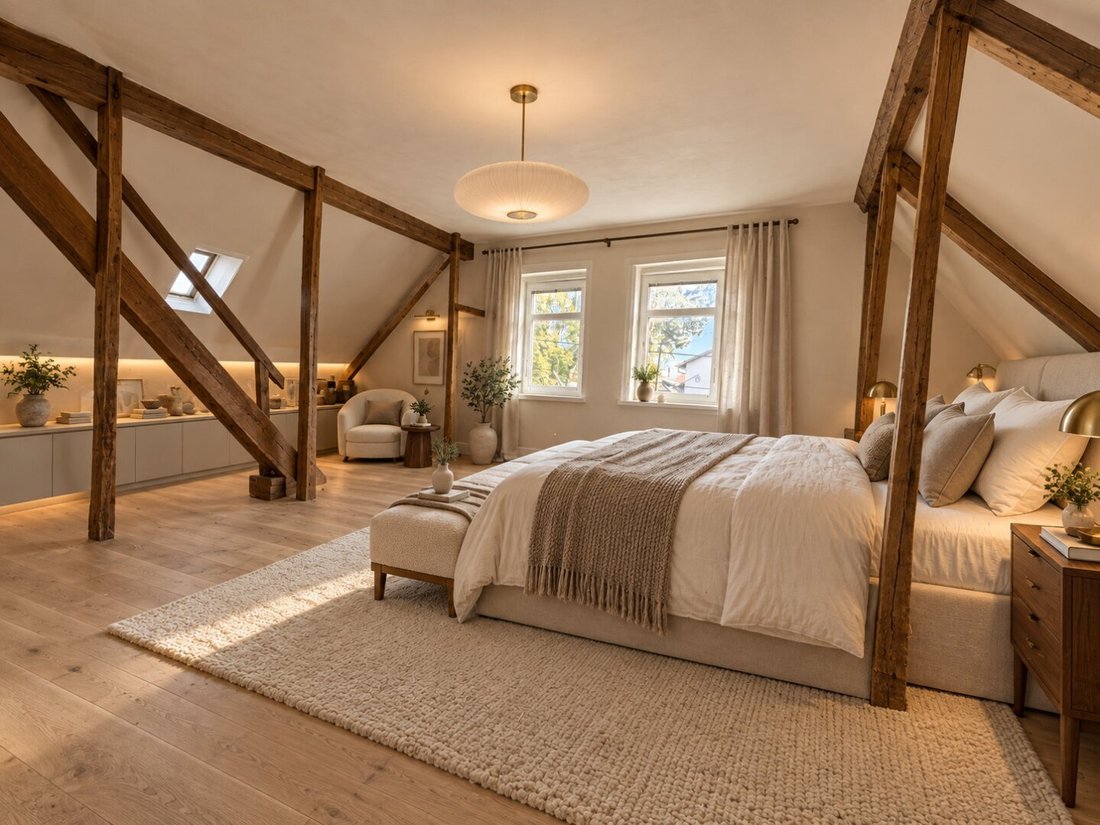
The special potential of this property lies not only in the generous plot size but also in the already completed preparatory work for future development. According to the owner, extensive architectural plans and 3D visualizations have already been created. The planning costs amounted to around 30,000 euros. The existing concept shows in detail how the current house could be renovated, expanded, and architecturally reinterpreted. Thus, the future owner receives not only a property in need of renovation but also a concrete planning basis for further development. Additionally, according to the owner, a fully developed implementation concept by a master builder is available. The planned renovation and expansion are estimated to cost around 250,000 euros. The exact execution, cost development, and feasibility would, of course, need to be individually reviewed during further project planning. This opens up several interesting possibilities:
Preserve and comprehensively renovate the existing house:
The existing building structure can be modernized and adapted to today’s living standards. The generous spaces and flexible rooms allow for creating an individual family home with plenty of space and character.
Implement the existing architectural concept:
Those who do not want to start from scratch can rely on the already available plans, visualizations, and renovation and expansion concept. A significant part of the conceptual groundwork has thus already been done.
Redevelop the property:
Due to the plot size, a more extensive redevelopment could also be interesting. Depending on zoning, building regulations, and official approval, a project with multiple residential units or semi-detached houses could be considered. These possibilities must be legally reviewed before implementation. The approximately 828 m² plot is a key value factor. Plots of this size are increasingly rare in Vienna and offer the opportunity to combine generous private open spaces with various development scenarios. The location also supports the property’s potential. Kagran, the Donau Zentrum, and important traffic routes in northern Vienna are easily accessible. At the same time, the Alte Donau and numerous green spaces offer attractive recreational opportunities. This property is not aimed at buyers looking for a finished house but at those who recognize the potential of a generous property and want to create something unique.
Whether renovation, expansion, or complete redevelopment: The available plot size, existing structure, and already developed architectural planning provide an exceptional foundation for an individual residential project in Vienna’s 21st district.
The agent acts as a dual agent.
This exceptional property is located in a quiet and sought-after residential area of Vienna’s 21st district, combining spacious living with excellent connections to the urban centers in northern Vienna.
Particularly attractive is the proximity to Leopoldauer Straße, Donaufelder Straße, Kagran, and the Westfield Donau Zentrum. Public transport, shopping facilities, schools, kindergartens, and daily necessities are also easily accessible. The area thus offers both strong infrastructure and short routes to the U1 subway, Kagran, and Floridsdorf.
At the same time, future owners benefit from numerous green and recreational areas. The Alte Donau and several parks and leisure areas nearby emphasize the high quality of living in this location. This property is especially suitable for families, project developers, or buyers who want to combine spacious living with good accessibility and long-term development potential.
-
Property type
House
-
Year built
1933
-
Price/sqft
$547
Explore the Area
The agent will contact you soon by
Listed by
Book home tour with the agent
Choose a date and whether you'd like a virtual or in-person tour with the agent.
Trusted by the World's Leading Brokers
The agents behind the world's most exceptional properties list with JamesEdition.
- Listings from Sotheby's, Christie's, BARNES, and Engel & Völkers
- Every listing reviewed before it goes live
- Connect directly with verified listing agents
By continuing you agree to our Terms and Privacy Policy.