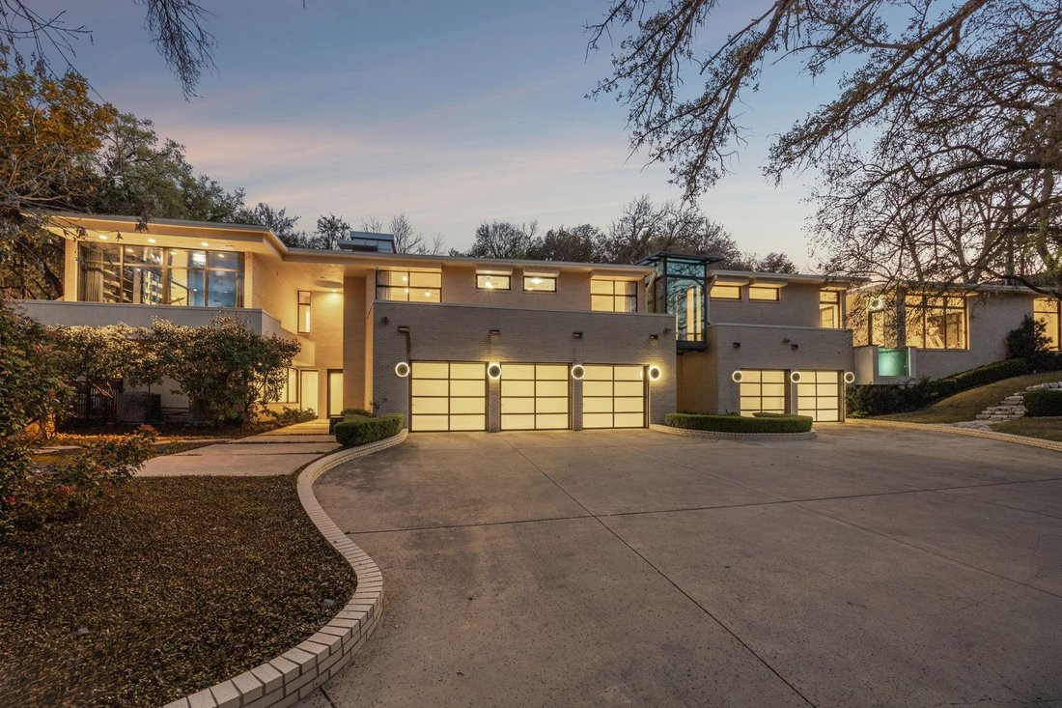
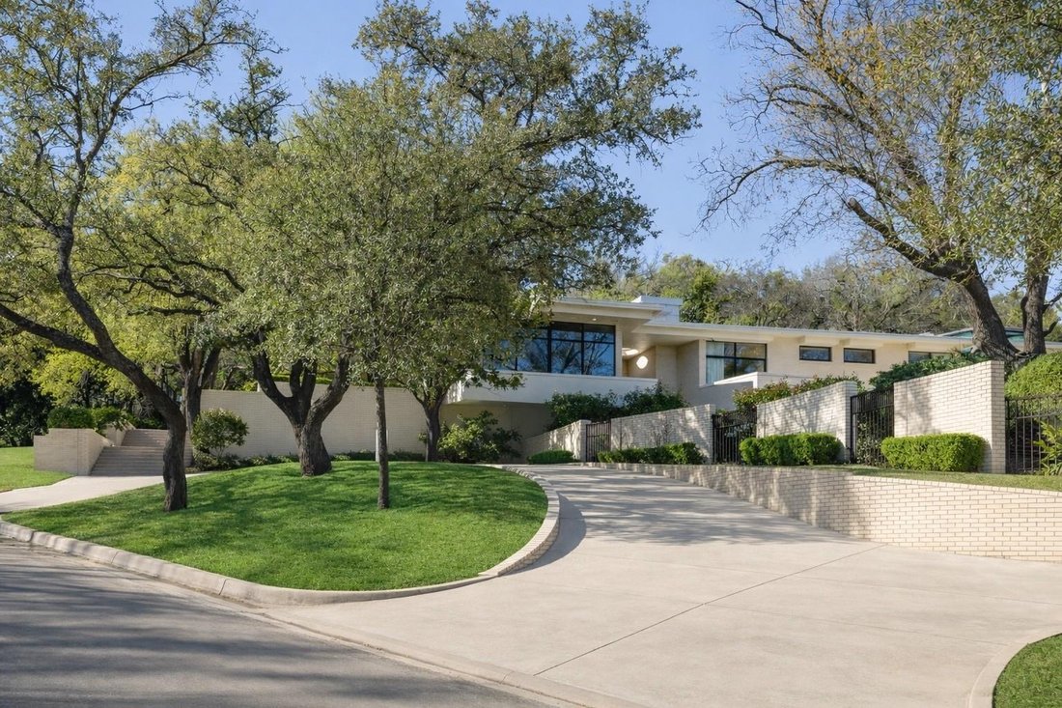
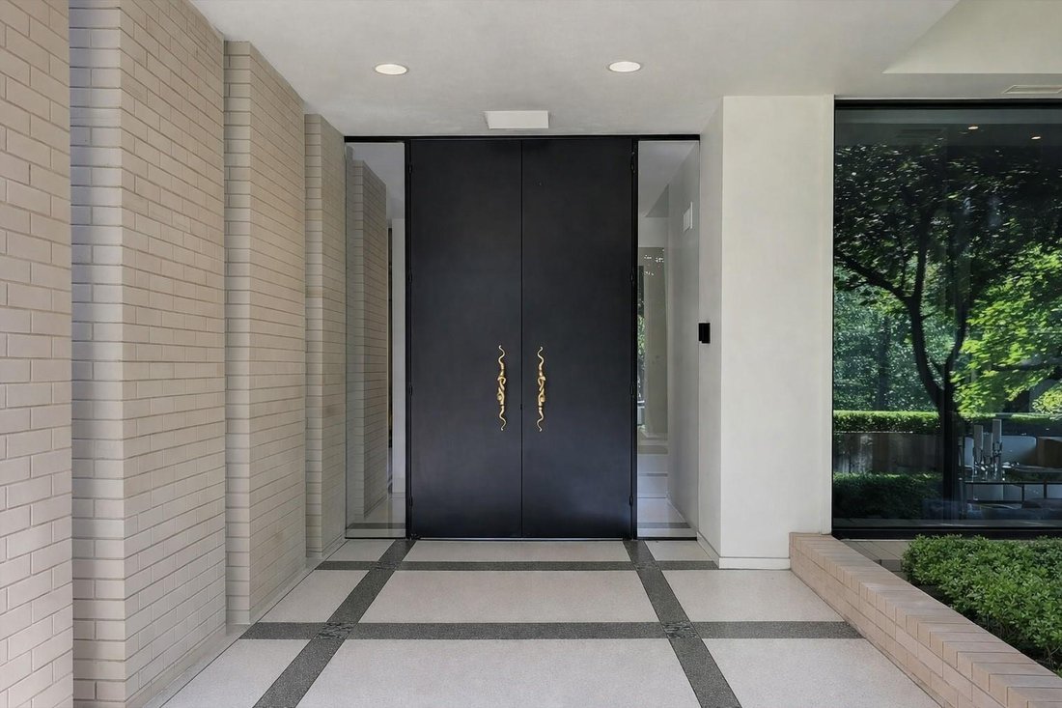
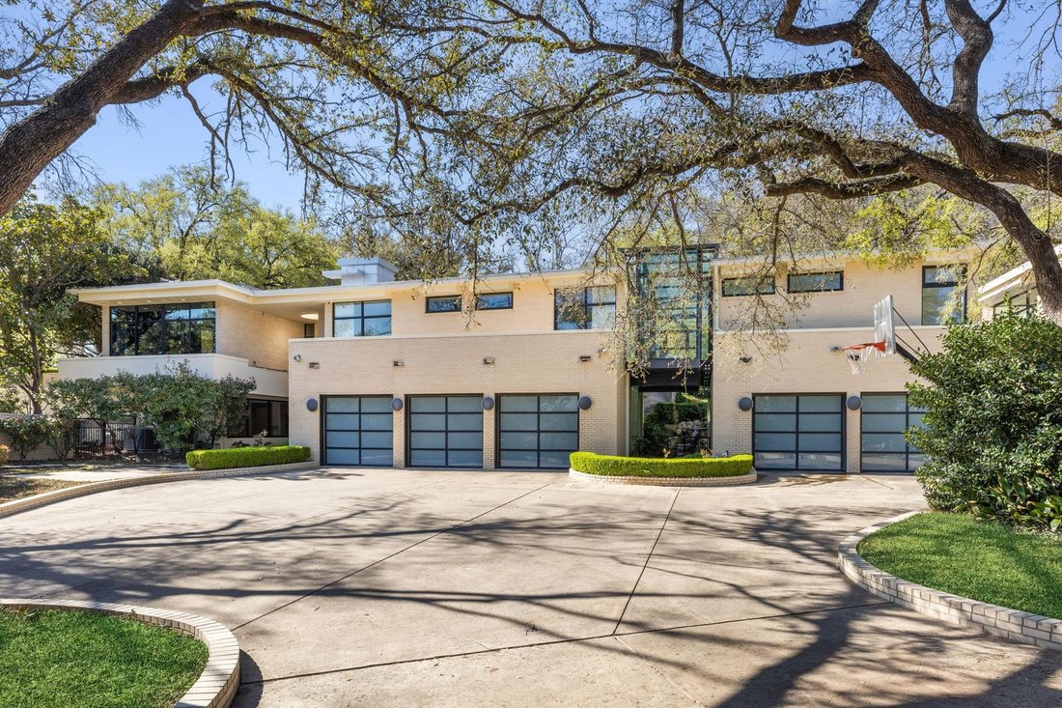
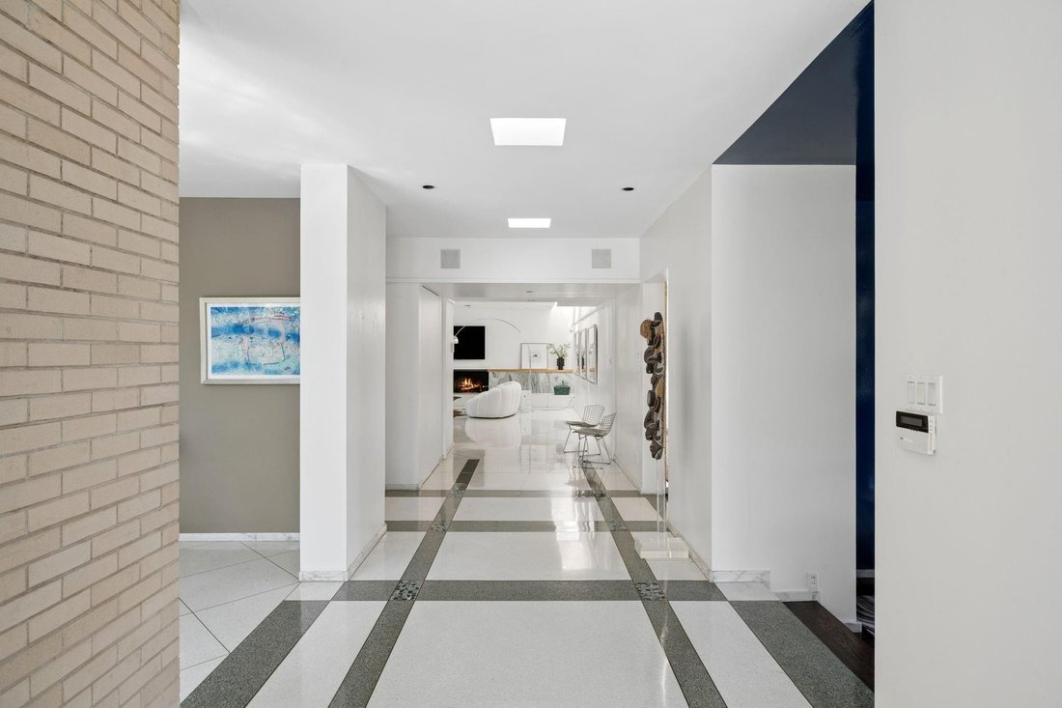
Single Family Home/House Westover Hills United States
- 5 Beds
- 9 Baths
- 8,797 Sqft
- 1.21 Ac lot
- Updated: June 18
-
51
Views for last 30 days
- 16
- MLS#21181363
About the Property
-
Property type
House
-
Year built
1957
-
Price/sqft
$602
Features
- Garage
- Fireplace
- Pool
- Garden
- Library
- Wine Cellar
- Elevator
- Water View
- Jacuzzi
Lot
- Water View
- Privacy
- Modern
Indoor
- Office
- Fireplace
- Air Conditioning
- Kitchen island
- Jacuzzi
- Bar
- Wine Cellar
- Cinema
- Elevator
- Library
- Stone Countertops
- Fitness Center / Gym
Outdoor
- Terrace
- Balcony
- Parking
- Pool
- Garage
- Outdoor Living Space
- Garden
Explore the Area

The agent will contact you soon by
Listed by
Book home tour with Nicole Horton
Choose a date and whether you'd like a virtual or in-person tour with the agent.

Fort Worth, known for its rich Western heritage, seamlessly blends cowboy charm with modern amenities. The histo
Fort Worth, known for its rich Western heritage, seamlessly blends cowboy charm with modern amenities. The historic Sundance Square offers a taste of the Wild West, featuring brick-lined streets, lively saloons, and a vibrant music scene. This area captures the essence of Fort Worth’s storied past while providing a bustling hub for shopping, dining, and entertainment.
The city boasts a renowned cultural scene, home to world-class museums like the Kimbell Art Museum and the Modern Art Museum of Fort Worth. Theaters and performance venues also contribute to a thriving arts landscape, offering a mix of traditional and contemporary performances. Meanwhile, West 7th Street is a lively corridor lined with trendy shops, eclectic restaurants, and vibrant nightlife, making it a popular destination for both locals and visitors.
Fort Worth’s diverse neighborhoods cater to a variety of lifestyles. From historic bungalows in areas like Fairmount to modern planned communities in regions like Alliance, the city offers a range of housing options to suit different tastes and needs. Whether you’re drawn to the charm of tree-lined streets or the convenience of suburban living, Fort Worth has a neighborhood for everyone.
The city’s economy is robust, supported by key industries such as aerospace, healthcare, and manufacturing. Fort Worth’s central location and excellent infrastructure make it a strategic hub for businesses and attract a skilled workforce. With its unique blend of history, culture, and modern living, Fort Worth provides an exceptional quality of life for its residents, making it a great place to live, work, and play.
Similar Properties Nearby
New Listings in Fort Worth

Explore More Homes for Sale
Fort Worth, TX, United States property types
- Houses for sale in Fort Worth, TX, United States
- Townhouses for sale in Fort Worth, TX, United States
- Condos for sale in Fort Worth, TX, United States
- Land for sale in Fort Worth, TX, United States
- Farm Ranches for sale in Fort Worth, TX, United States
- Apartments for sale in Fort Worth, TX, United States
Fort Worth, TX, United States popular searches
- Gated Community properties in Fort Worth, TX, United States
- Properties with Cinema in Fort Worth, TX, United States
- Modern properties in Fort Worth, TX, United States
- Properties with Tennis Court in Fort Worth, TX, United States
- Waterfront properties in Fort Worth, TX, United States
- Properties with Elevator in Fort Worth, TX, United States
- Duplex properties in Fort Worth, TX, United States
- Equestrian properties in Fort Worth, TX, United States
- Golf View properties in Fort Worth, TX, United States
- City View properties in Fort Worth, TX, United States
- Hilltop properties in Fort Worth, TX, United States
- Properties with Steam Room in Fort Worth, TX, United States
- River View properties in Fort Worth, TX, United States
- Beachfront properties in Fort Worth, TX, United States
- Properties with Indoor Pool in Fort Worth, TX, United States
- Sea View properties in Fort Worth, TX, United States
- Mountain View properties in Fort Worth, TX, United States
Related Guides & Stories
Trusted by the World's Leading Brokers
The agents behind the world's most exceptional properties list with JamesEdition.
- Listings from Sotheby's, Christie's, BARNES, and Engel & Völkers
- Every listing reviewed before it goes live
- Connect directly with verified listing agents
By continuing you agree to our Terms and Privacy Policy.
partnered with