$674,930
Single Family Residence In Fort Worth
- 4 Beds
- 3 Baths
- 3,088 Sqft
- 10,455 Sqft lot
- Updated: September 22
- Source: North Texas Real Estate Information Systems (NTREIS) MLS#21355602
About the Property
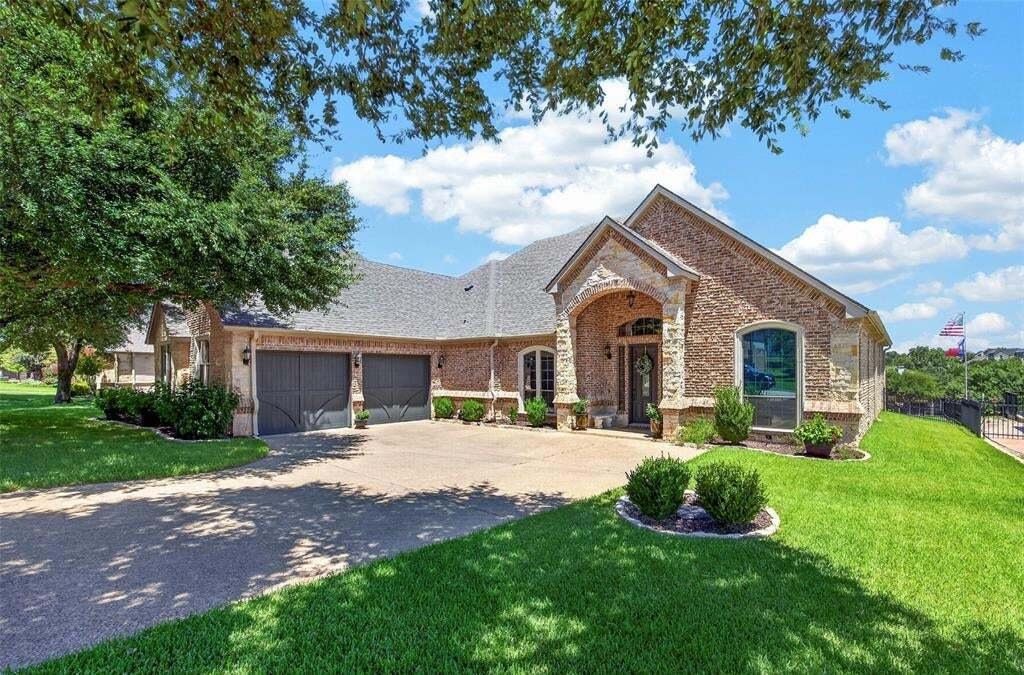
Welcome to a truly special one-story custom home built by Clarity Homes in 2006, offering timeless craftsmanship, exceptional finishes, & peaceful greenbelt views. Thoughtfully designed for both comfortable everyday living & elegant entertaining, this meticulously maintained home features four bedrooms—or three bedrooms plus a dedicated office—three full baths, & an oversized two-car g
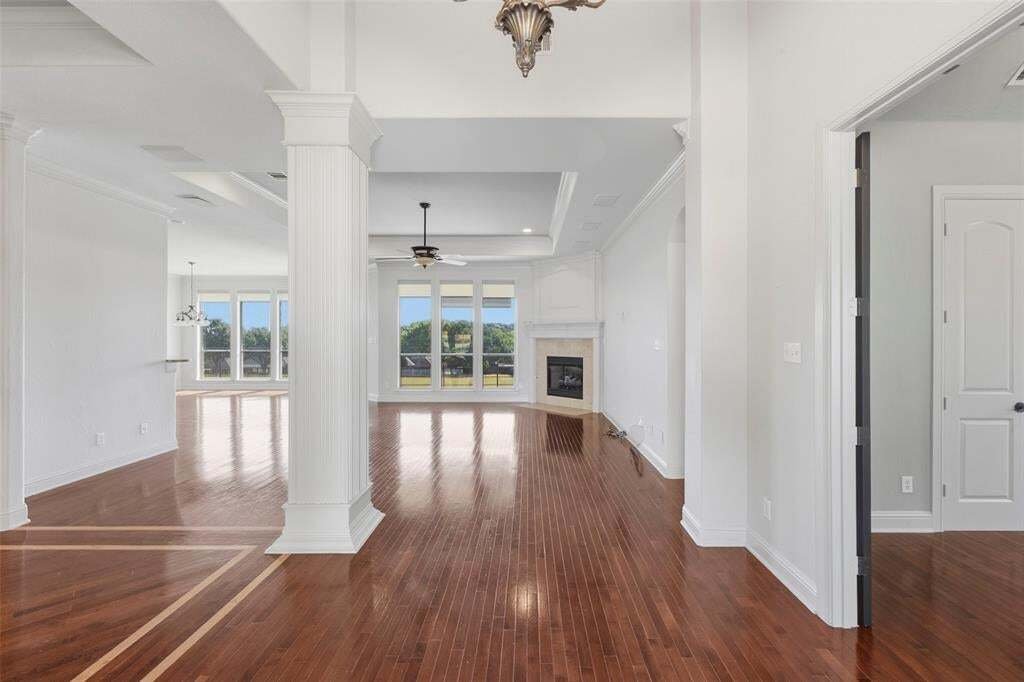
Welcome to a truly special one-story custom home built by Clarity Homes in 2006, offering timeless craftsmanship, exceptional finishes, & peaceful greenbelt views. Thoughtfully designed for both comfortable everyday living & elegant entertaining, this meticulously maintained home features four bedrooms—or three bedrooms plus a dedicated office—three full baths, & an oversized two-car garage.
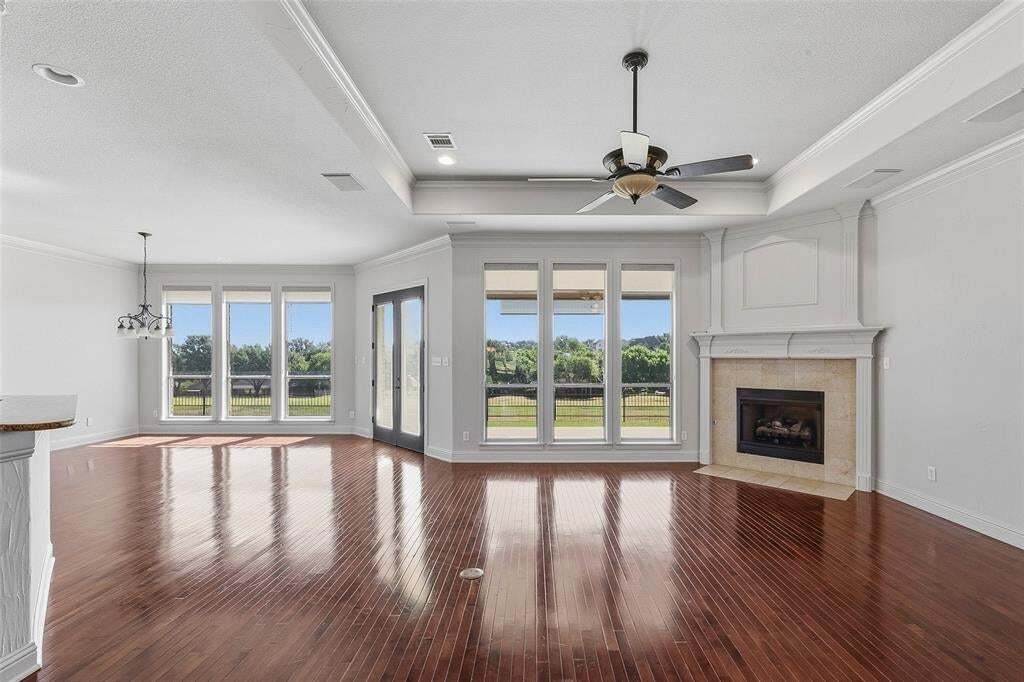
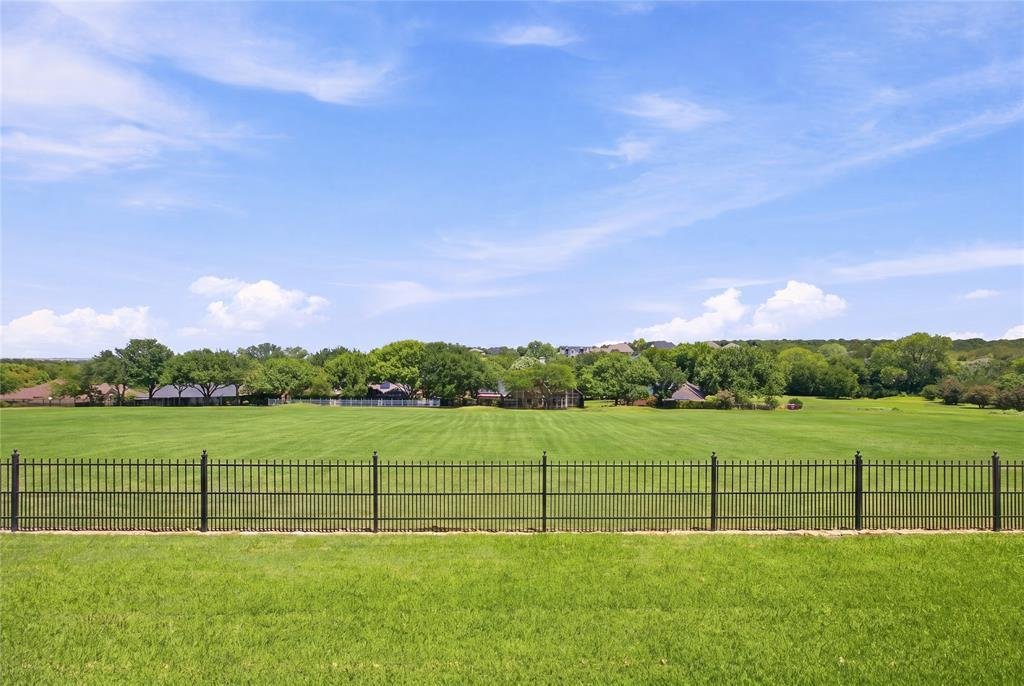
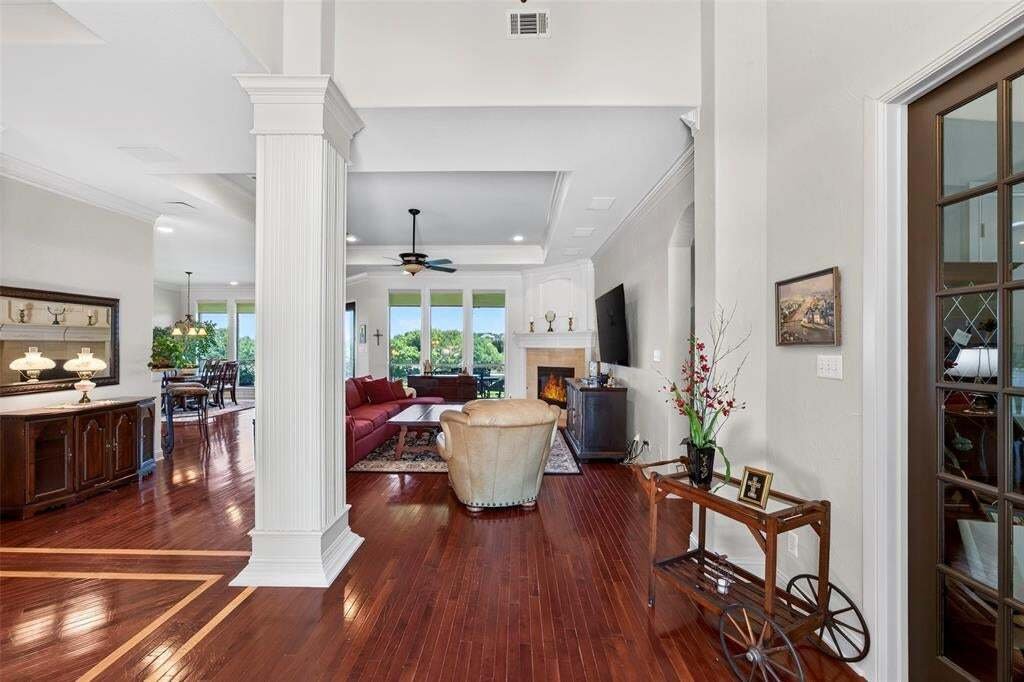
Inside, hardwood floors, 10-foot ceilings, double-stage crown molding, custom trim, and beautifully detailed box ceilings create an elevated yet inviting atmosphere throughout the home. Walls of east-facing windows fill the living, dining, and kitchen areas with abundant natural light while maintaining privacy. Step outside to the covered back porch to enjoy spectacular eastern horizon views overlooking the green space—a serene setting for morning coffee, evening dinners, or watching deer and other wildlife.
The chef’s kitchen is designed for serious cooking & entertaining, featuring lighted cabinetry with antique German glass, GE Profile appliances, a large center island, & an additional sink for convenient prep & workspace.
The spacious primary suite features a beautiful box ceiling & French doors opening directly to the covered back porch. A desirable split-bedroom layout provides additional privacy for family members & guests.
Practical features are equally impressive, including a whole-home generator for added peace of mind during severe weather. Tucked away above the home is an exceptionally rare bonus: approx. 400 square feet of custom attic storage accessed by an electric staircase and serviced by a 200-pound-capacity dumbwaiter—an extraordinary amount of easily accessible storage space.
Meticulously cared for by its original owner, this exceptional property features quality craftmanship that is difficult to find today. Easy access to I30, Lockheed Martin, private schools, & restaurants. Buyer to purchase survey if needed. Washer & dryer are negotiable.
Inside, hardwood floors, 10-foot ceilings, double-stage crown molding, custom trim, and beautifully detailed box ceilings create an elevated yet inviting atmosphere throughout the home. Walls of east-facing windows fill the living, dining, and kitchen areas with abundant natural light while maintaining privacy. Step outside to the covered back porch to enjoy spectacular eastern horizon views overlooking the green space—a serene setting for morning coffee, evening dinners, or watching deer and other wildlife.
The chef’s kitchen is designed for serious cooking & entertaining, featuring lighted cabinetry with antique German glass, GE Profile appliances, a large center island, & an additional sink for convenient prep & workspace.
The spacious primary suite features a beautiful box ceiling & French doors opening directly to the covered back porch. A desirable split-bedroom layout provides additional privacy for family members & guests.
Practical features are equally impressive, including a whole-home generator for added peace of mind during severe weather. Tucked away above the home is an exceptionally rare bonus: approx. 400 square feet of custom attic storage accessed by an electric staircase and serviced by a 200-pound-capacity dumbwaiter—an extraordinary amount of easily accessible storage space.
Meticulously cared for by its original owner, this exceptional property features quality craftmanship that is difficult to find today. Easy access to I30, Lockheed Martin, private schools, & restaurants. Buyer to purchase survey if needed. Washer & dryer are negotiable.
-
Property type
House
-
Year built
2006
-
Price/sqft
$218
Features
- Garage
- Walk In Closet
- Garden
- Privacy
- Washer Dryer
- Office
- Kitchen island
Explore the Area
4457 Fairway View Drive, Fort Worth, Texas, United States
View on Google Maps
Price per sqft
Low
High
Joined 11 months ago
You have inquired about this property
The agent will contact you soon by
Listed by
16
Listings
2025
Joined
Book home tour with the agent
Choose a date and whether you'd like a virtual or in-person tour with the agent.
Preferred date
Tour type
Last updated
September 22
First listed
August 22
Listing reference
21355602
Listing status
The data relating to real estate for sale on this web site comes in part from the Broker Reciprocity Program of the NTREIS Multiple Listing Service. Real estate listings held by brokerage firms other than this broker are marked with the Broker Reciprocity logo and detailed information about them includes the name of the listing brokers.
Similar Properties Nearby
New Listings in Fort Worth

Explore More Homes for Sale
Fort Worth, TX, United States property types
- Houses for sale in Fort Worth, TX, United States
- Townhouses for sale in Fort Worth, TX, United States
- Condos for sale in Fort Worth, TX, United States
- Land for sale in Fort Worth, TX, United States
- Farm Ranches for sale in Fort Worth, TX, United States
- Apartments for sale in Fort Worth, TX, United States
Fort Worth, TX, United States popular searches
- Gated Community properties in Fort Worth, TX, United States
- Properties with Cinema in Fort Worth, TX, United States
- Modern properties in Fort Worth, TX, United States
- Properties with Tennis Court in Fort Worth, TX, United States
- Waterfront properties in Fort Worth, TX, United States
- Properties with Elevator in Fort Worth, TX, United States
- Duplex properties in Fort Worth, TX, United States
- Equestrian properties in Fort Worth, TX, United States
- City View properties in Fort Worth, TX, United States
- Golf View properties in Fort Worth, TX, United States
- Hilltop properties in Fort Worth, TX, United States
- Properties with Steam Room in Fort Worth, TX, United States
- Properties with Indoor Pool in Fort Worth, TX, United States
- Beachfront properties in Fort Worth, TX, United States
- River View properties in Fort Worth, TX, United States
- Sea View properties in Fort Worth, TX, United States
- Mountain View properties in Fort Worth, TX, United States
Related Guides & Stories
Trusted by the World's Leading Brokers
The agents behind the world's most exceptional properties list with JamesEdition.
- Listings from Sotheby's, Christie's, BARNES, and Engel & Völkers
- Every listing reviewed before it goes live
- Connect directly with verified listing agents
By continuing you agree to our Terms and Privacy Policy.
brokerages we
partnered with
partnered with