$900,000
Single Family Detached Justin
- 4 Beds
- 4 Baths
- 2,981 Sqft
- 27,879 Sqft lot
- Updated: Today
- MLS#21364675
About the Property
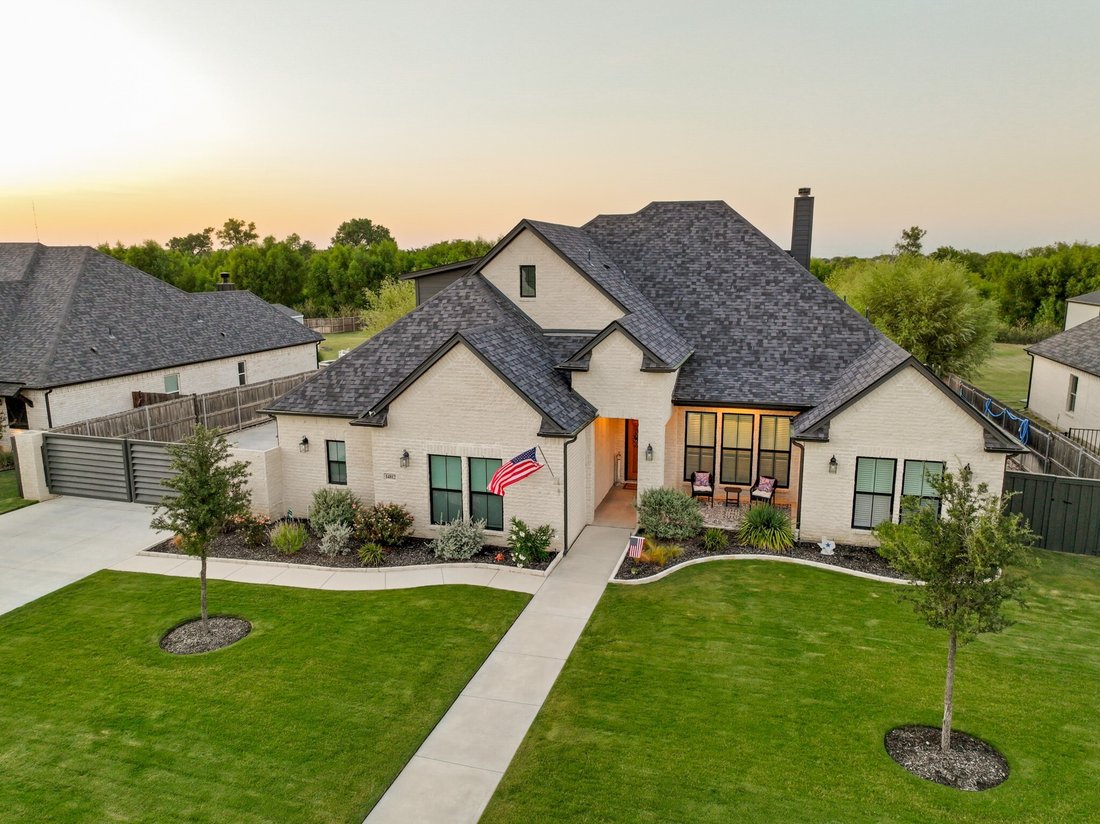
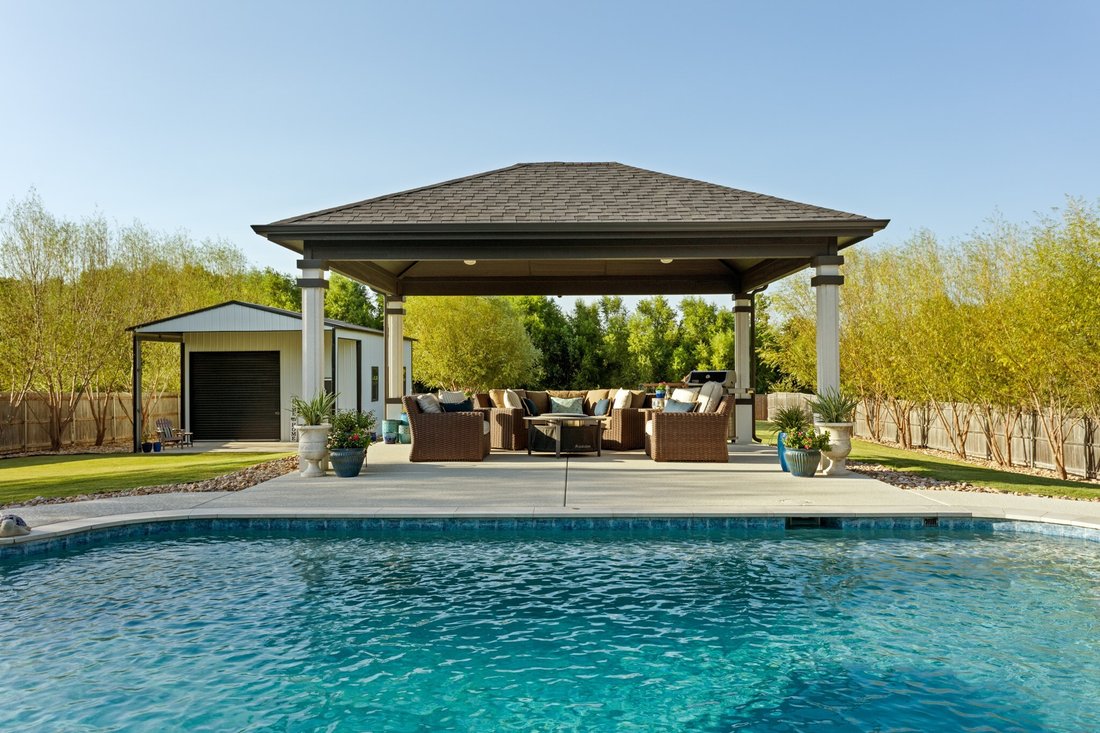
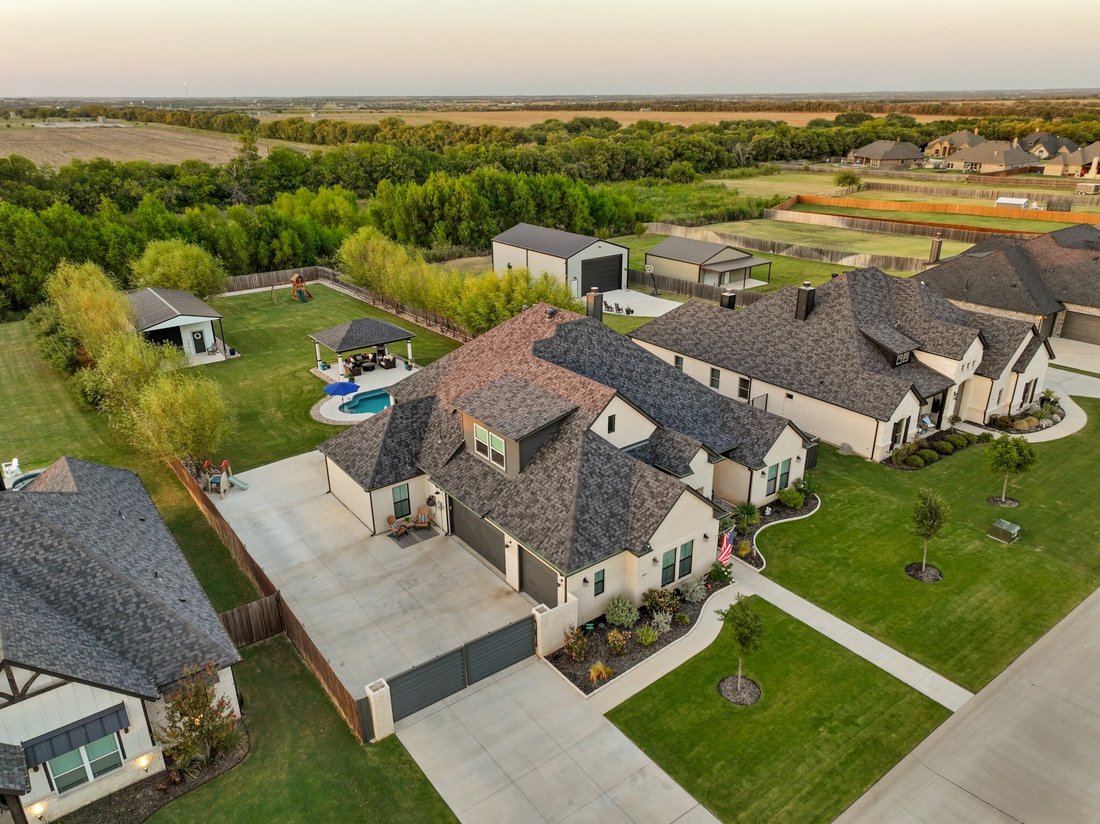
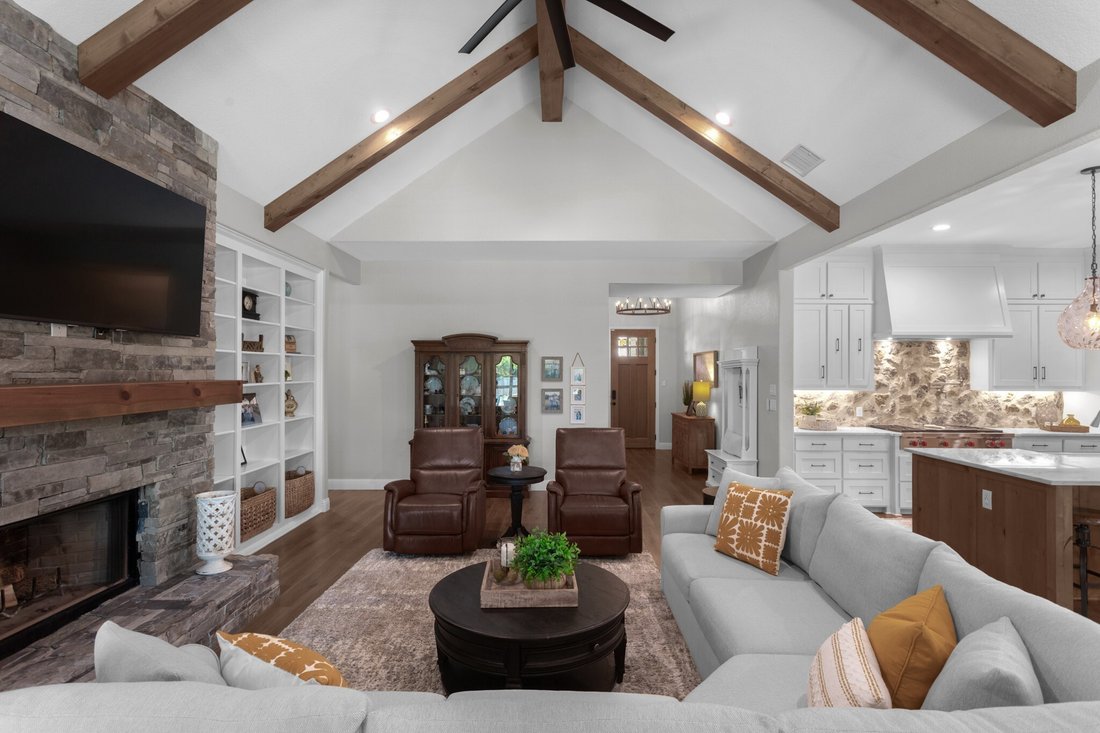
A custom estate designed to leave an unforgettable impression & redefine what it means to experience exceptional living. Privately positioned behind an electric gate & surrounded by the serenity of a pond & greenbelt with no rear neighbor, this extraordinary residence delivers a rare combination of privacy, scale, luxury customization & lifestyle. A sweeping 103-foot-wide driveway
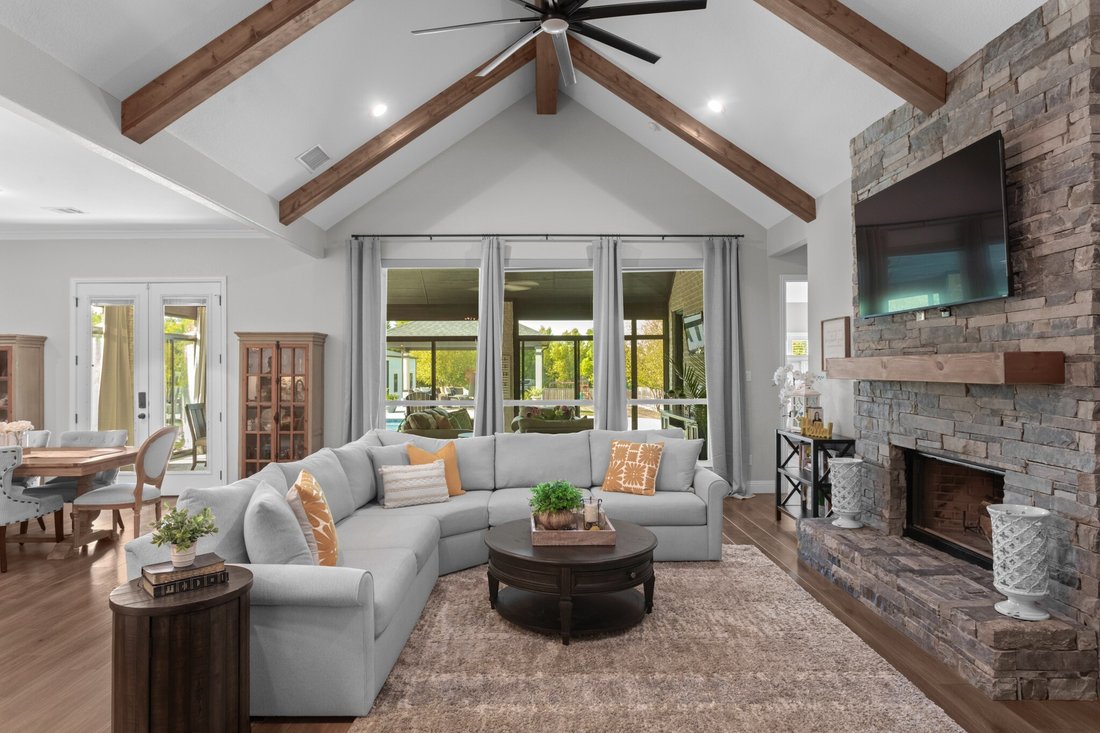
A custom estate designed to leave an unforgettable impression & redefine what it means to experience exceptional living. Privately positioned behind an electric gate & surrounded by the serenity of a pond & greenbelt with no rear neighbor, this extraordinary residence delivers a rare combination of privacy, scale, luxury customization & lifestyle. A sweeping 103-foot-wide driveway creates an unforgettable arrival, while every space beyond it reveals another layer of intricate design. Inside, soaring ceilings, 8-foot doors, vaulted wood beams, shutters, designer lighting & dramatic floor-to-ceiling ledgestone fireplace establish a refined atmosphere. A spectacular kitchen boasts floor-to-ceiling cabinetry, a 9’ x 4.5’ island with storage, butlers pantry, special-order quartz countertops, real-cut stone backsplash, farmhouse sink, commercial-style faucet, pot filler, double convection ovens & premium appliances. Primary suite offers a customized closet & elevated bath finishes including rain shower. Outside, the experience becomes extraordinarily resort-like. The 2024 saltwater pool & pergola overlook a peaceful park-like panoramic backdrop, while the covered patio, extended porch & approximately 527-square-foot enclosed three-season patio has 5 glass door walls with screens for entertaining. Continue to be impressed with oversized garages, 10-foot ceilings, upgraded doors, abundant lighting, extensive storage & 50-amp power. A remarkable 20’x 40’x 12’ electrified workshop with 10’ overhang, provides an extraordinary space for automotive pursuits, projects or what inspires you. Vinyl windows, 2023 interior paint, privacy fencing, pool & pergola, 2024 workshop, 2025 enclosed patio, climate-controlled shades & custom garage flooring, plus 2026 kitchen & gate enhancements. Whole-home filtration, UV purification, reverse osmosis, Rinnai tankless water heater, smart-home technology, whole-home networking & extensive attic storage. This property is meant to be experienced!
-
Property type
House
-
Year built
2021
-
Price/sqft
$301
Features
Explore the Area
14812 Crystal Spring Drive, Justin, TX 76247, Fort Worth, Texas, United States
View on Google Maps
Price per sqft
Low
High
Joined 4 years ago
You have inquired about this property
The agent will contact you soon by
Listed by
8
Listings
2022
Joined
Book home tour with Beth Gaskill
Choose a date and whether you'd like a virtual or in-person tour with the agent.
Preferred date
Tour type

Dallas Metro North
2611 Cross Timbers, Ste. 100, 75028, Flower Mound, United States
View agency profile
Last updated
Today
First listed
Aug 22
Agent licence
#0558780
Listing reference
2150489263639092
Listing status
Similar Properties Nearby
New Listings in Fort Worth
Explore More Homes for Sale
Fort Worth, TX, United States property types
- Houses for sale in Fort Worth, TX, United States
- Townhouses for sale in Fort Worth, TX, United States
- Condos for sale in Fort Worth, TX, United States
- Land for sale in Fort Worth, TX, United States
- Farm Ranches for sale in Fort Worth, TX, United States
- Apartments for sale in Fort Worth, TX, United States
Fort Worth, TX, United States popular searches
- Gated Community properties in Fort Worth, TX, United States
- Properties with Cinema in Fort Worth, TX, United States
- Modern properties in Fort Worth, TX, United States
- Properties with Tennis Court in Fort Worth, TX, United States
- Waterfront properties in Fort Worth, TX, United States
- Properties with Elevator in Fort Worth, TX, United States
- Duplex properties in Fort Worth, TX, United States
- Equestrian properties in Fort Worth, TX, United States
- Golf View properties in Fort Worth, TX, United States
- City View properties in Fort Worth, TX, United States
- Hilltop properties in Fort Worth, TX, United States
- Properties with Steam Room in Fort Worth, TX, United States
- River View properties in Fort Worth, TX, United States
- Beachfront properties in Fort Worth, TX, United States
- Properties with Indoor Pool in Fort Worth, TX, United States
- Sea View properties in Fort Worth, TX, United States
- Mountain View properties in Fort Worth, TX, United States
Related Guides & Stories
Trusted by the World's Leading Brokers
The agents behind the world's most exceptional properties list with JamesEdition.
- Listings from Sotheby's, Christie's, BARNES, and Engel & Völkers
- Every listing reviewed before it goes live
- Connect directly with verified listing agents
By continuing you agree to our Terms and Privacy Policy.
brokerages we
partnered with
partnered with