$734,900
Single Family Residence In Westfield
- 4 Beds
- 4 Baths
- 2,590 Sqft
- 16,988 Sqft lot
- Updated: September 11
- Source: MIBOR Broker Listing Cooperative MLS#22107495
About the Property
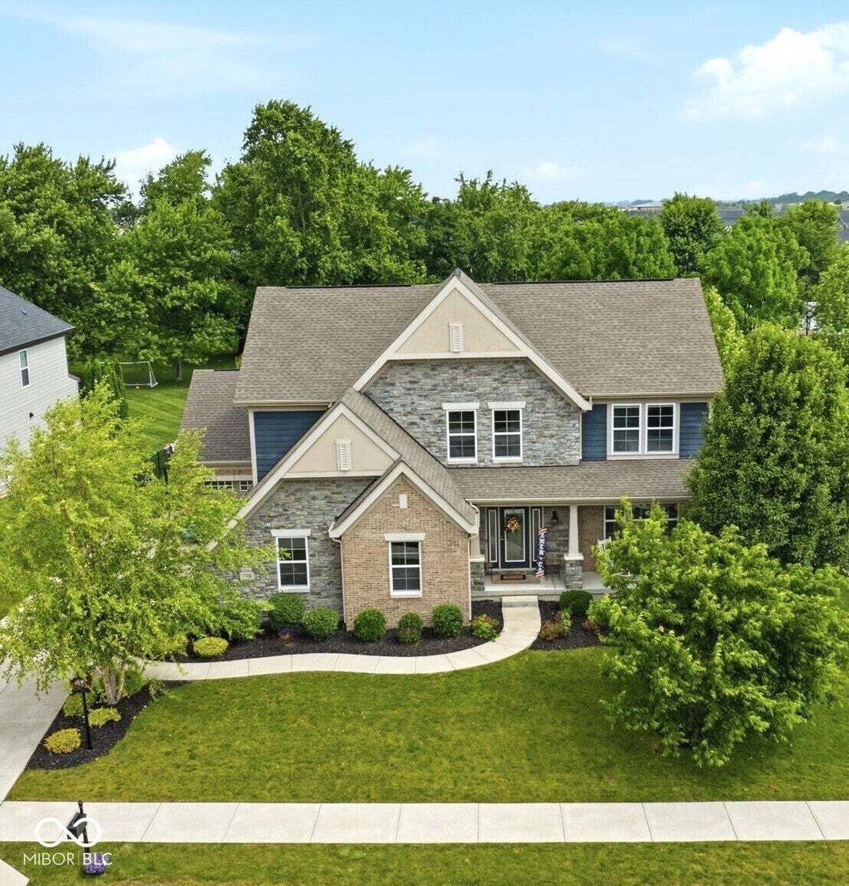
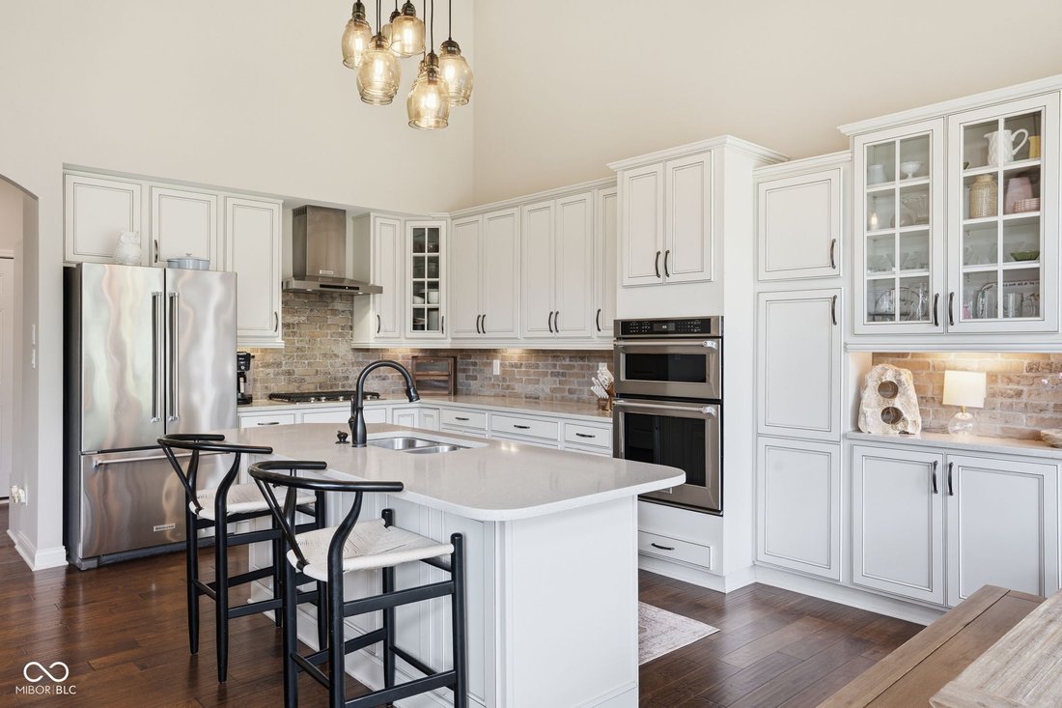
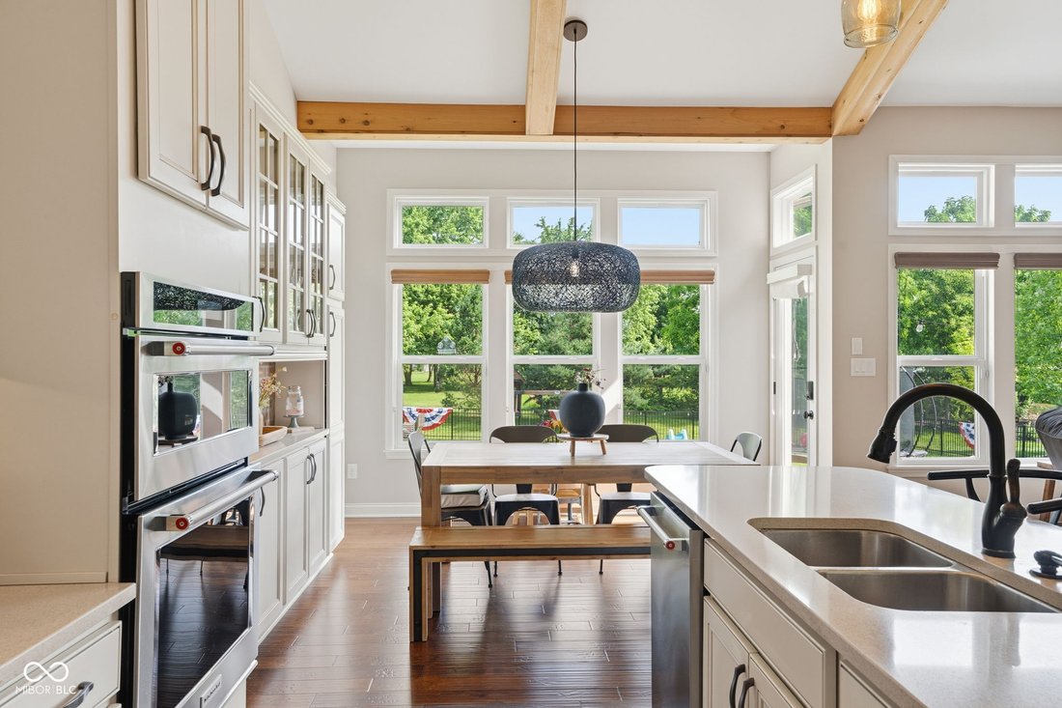
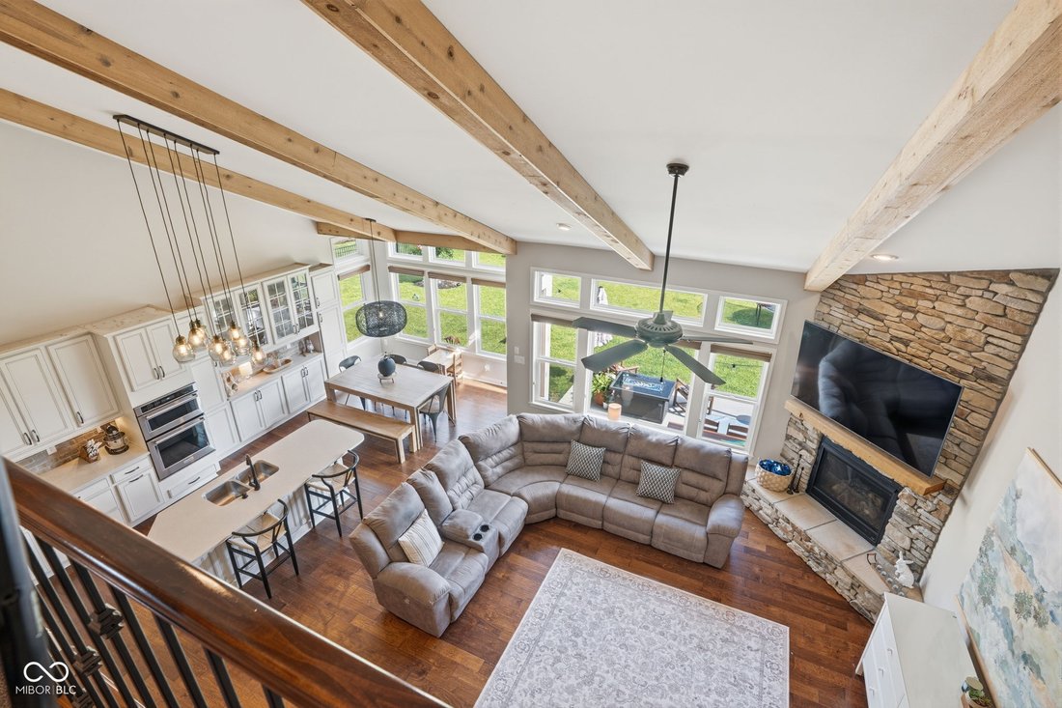
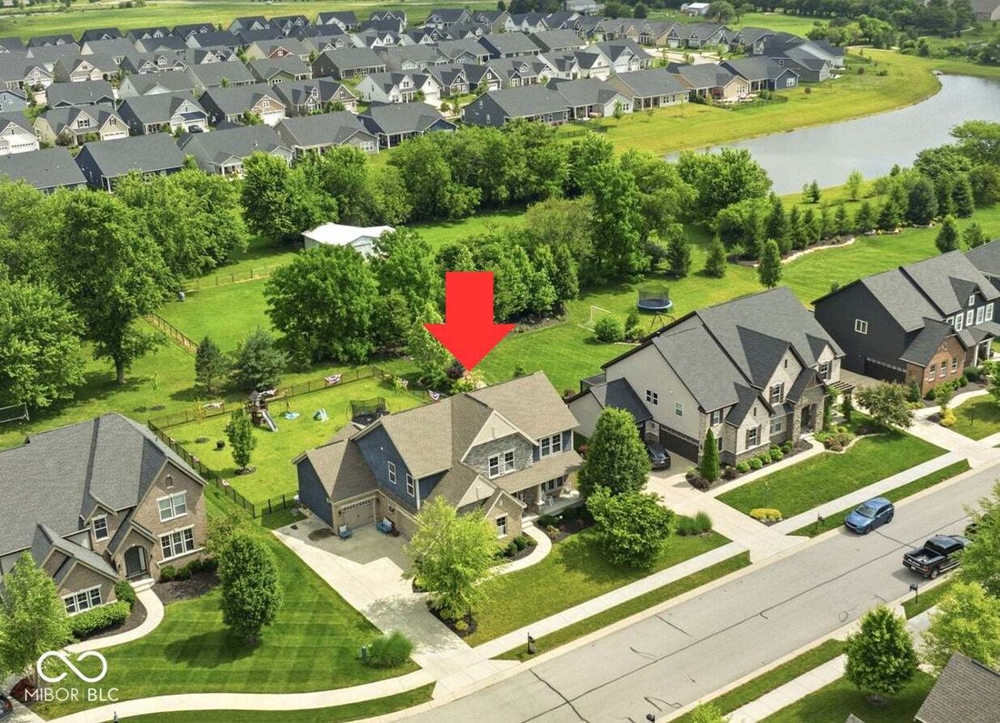
Located on a quiet cul-de-sac in desirable Derby Ridge of Westfield, this spacious home offers an open floor plan, main-floor primary suite, full basement, and oversized fenced yard. The two-story great room features vaulted ceilings, wood beams, walls of windows, and an open view to the upstairs loft. The kitchen includes a large island, granite countertops, stainless steel appliances, under-cabi
Located on a quiet cul-de-sac in desirable Derby Ridge of Westfield, this spacious home offers an open floor plan, main-floor primary suite, full basement, and oversized fenced yard. The two-story great room features vaulted ceilings, wood beams, walls of windows, and an open view to the upstairs loft. The kitchen includes a large island, granite countertops, stainless steel appliances, under-cabinet lighting, and additional cabinetry. A flex room with French doors is ideal for an office, dining room, or playroom. The main-floor primary suite features a soaking tub, tiled shower, dual sinks, and walk-in closet with custom shelving. Upstairs offers spacious secondary bedrooms, two full baths, and a loft. The unfinished basement provides plenty of room to grow with an egress window and plumbing for a future bathroom. Additional upgrades include custom blinds, Cat-5 wiring, built-in audio, epoxy garage floors, water softener, and main-floor laundry with wet sink. Outside, enjoy an oversized fenced lot with mature trees and added privacy-all just minutes from shopping, dining, parks, and major roads.
-
Property type
House
-
Year built
2016
-
Price/sqft
$283
Features
- Walk In Closet
- Garage
- Garden
- Privacy
- Laundry Room
- Office
- Basement
- Kitchen island
Explore the Area
1380 Burgess Hill Pass, Westfield, Indiana, United States
View on Google Maps
Price per sqft
Low
High
Joined 4 months ago
You have inquired about this property
The agent will contact you soon by
Listed by
11
Listings
2026
Joined
Book home tour with the agent
Choose a date and whether you'd like a virtual or in-person tour with the agent.
Preferred date
Tour type
Last updated
September 11
First listed
June 15
Listing reference
22107495
Listing status
Based on information submitted to the MLS GRID as of 2026. All data is obtained from various sources and may not have been verified by broker or MLS GRID. Supplied Open House Information is subject to change without notice. All information should be independently reviewed and verified for accuracy. Properties may or may not be listed by the office/agent presenting the information.
Similar Properties Nearby
New Listings in Westfield






Explore More Homes for Sale
Westfield, IN, United States property types
Westfield, IN, United States popular searches
- Properties with Pool in Westfield, IN, United States
- Waterfront properties in Westfield, IN, United States
- Properties with Outdoor Kitchen in Westfield, IN, United States
- Modern properties in Westfield, IN, United States
- Gated Community properties in Westfield, IN, United States
- Properties with Cinema in Westfield, IN, United States
- Golf View properties in Westfield, IN, United States
- Equestrian properties in Westfield, IN, United States
- Properties with Steam Room in Westfield, IN, United States
Related Guides & Stories
Trusted by the World's Leading Brokers
The agents behind the world's most exceptional properties list with JamesEdition.
- Listings from Sotheby's, Christie's, BARNES, and Engel & Völkers
- Every listing reviewed before it goes live
- Connect directly with verified listing agents
By continuing you agree to our Terms and Privacy Policy.
brokerages we
partnered with
partnered with