$625,000
Single Family Residence In Westfield
- 3 Beds
- 3 Baths
- 2,784 Sqft
- 6,970 Sqft lot
- Updated: Yesterday
- Source: MIBOR Broker Listing Cooperative MLS#22127200
About the Property
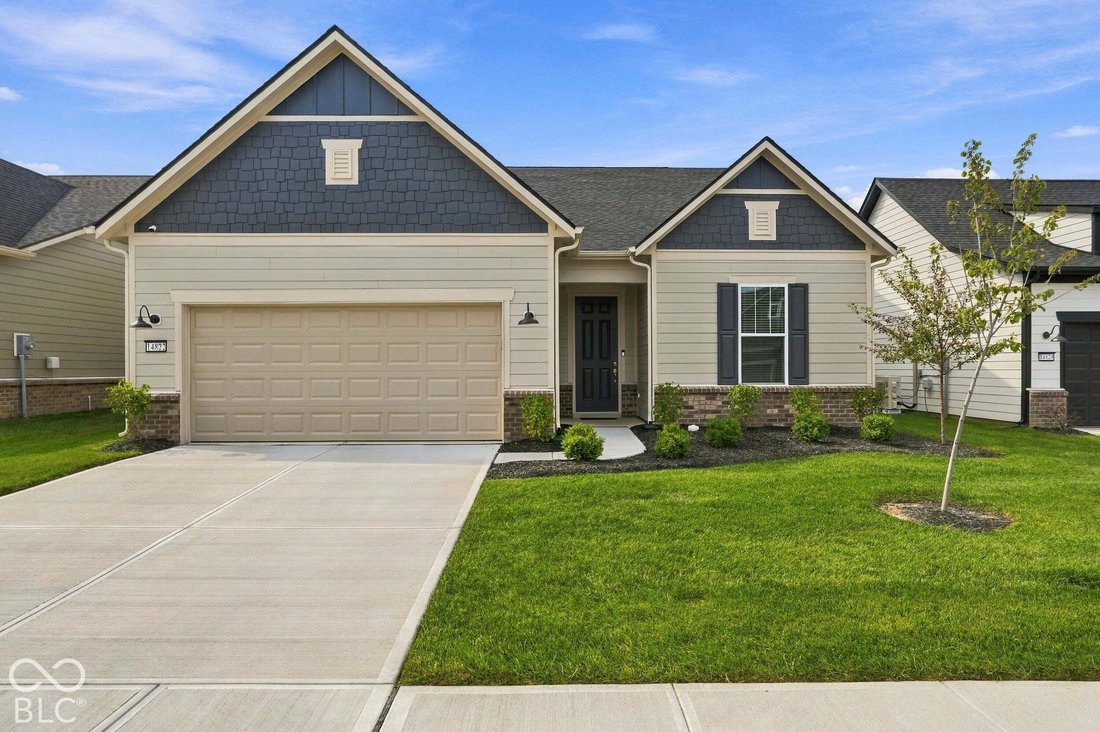
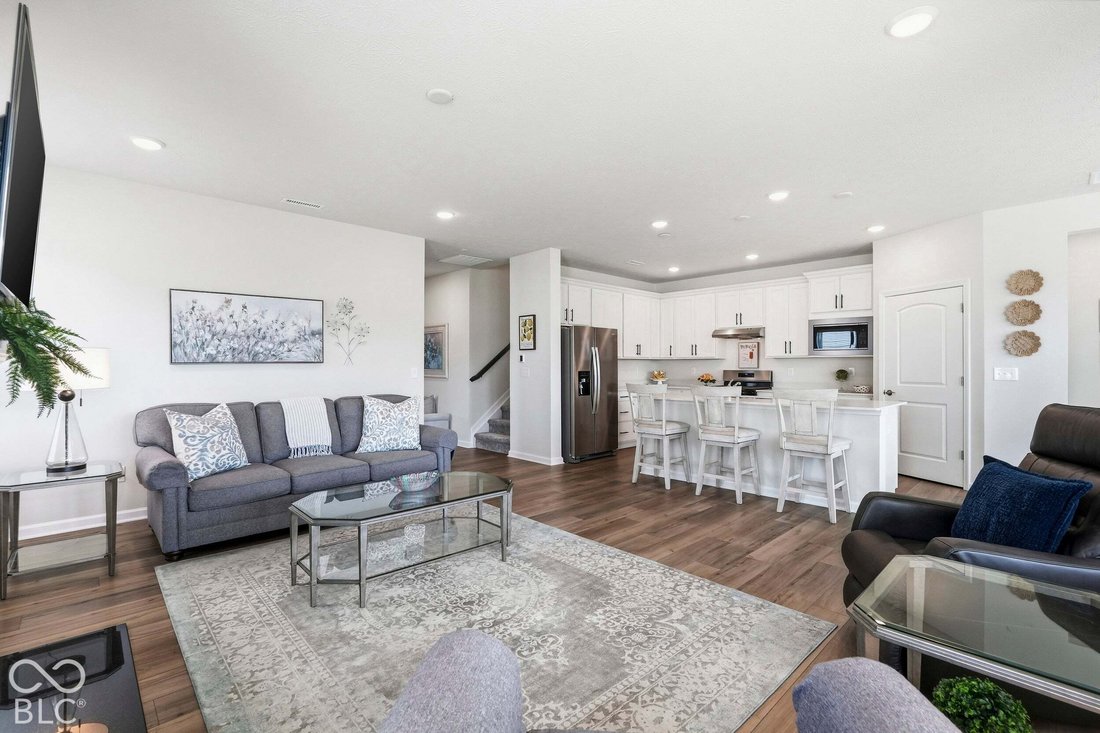
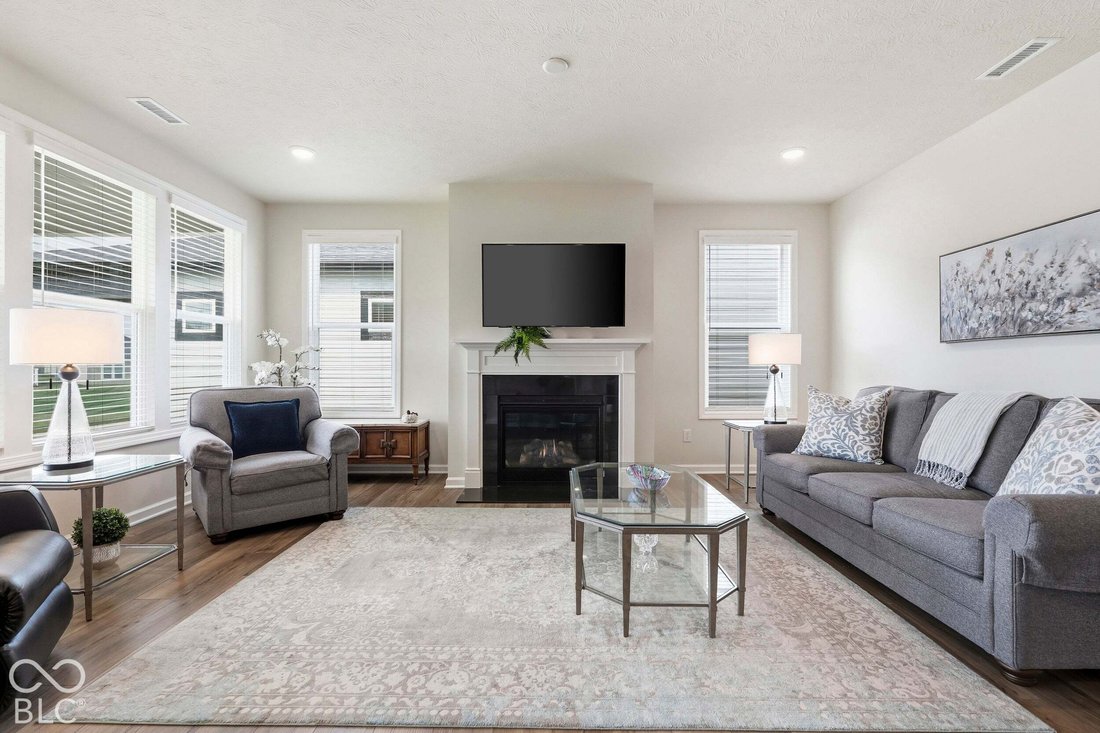
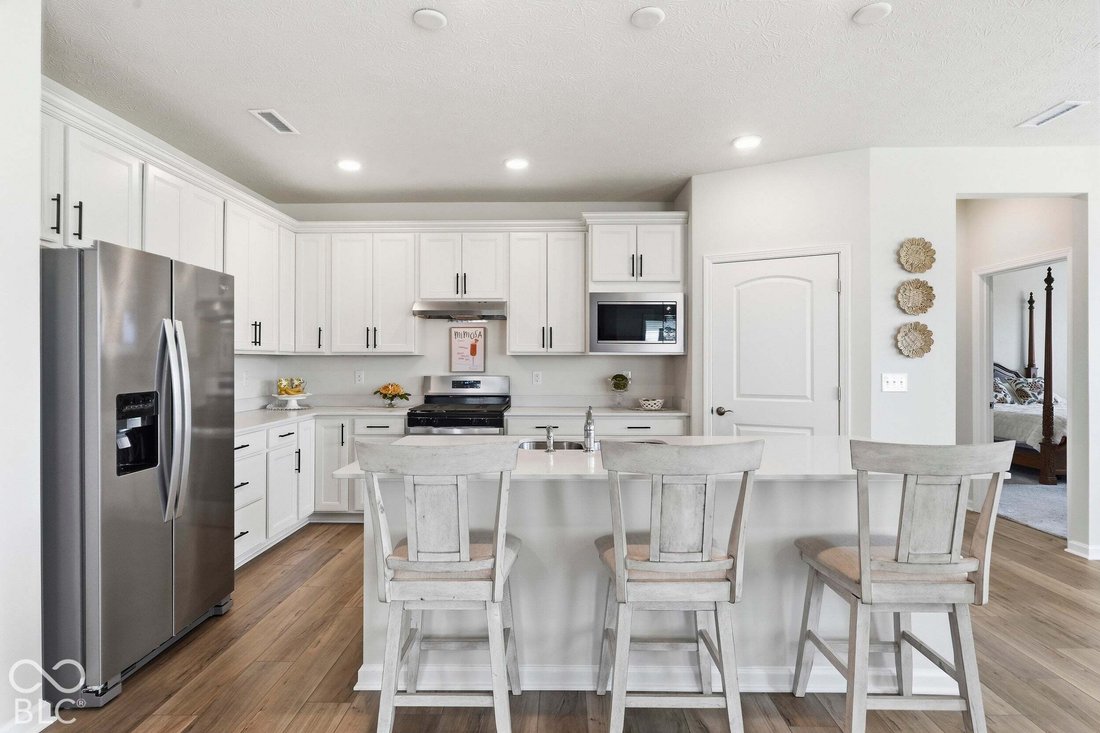
Exuding pristine pride of ownership, this like-new (under 1 year old) Mystique plan offers effortless, low-maintenance 1.5-story living in Kimblewick’s premier active community. Natural light pours into the neutral Great Room, centered on a gas log fireplace with a sleek granite surround which seamlessly connects to a gourmet Kitchen featuring an oversized eat-in quartz center island, stainless st
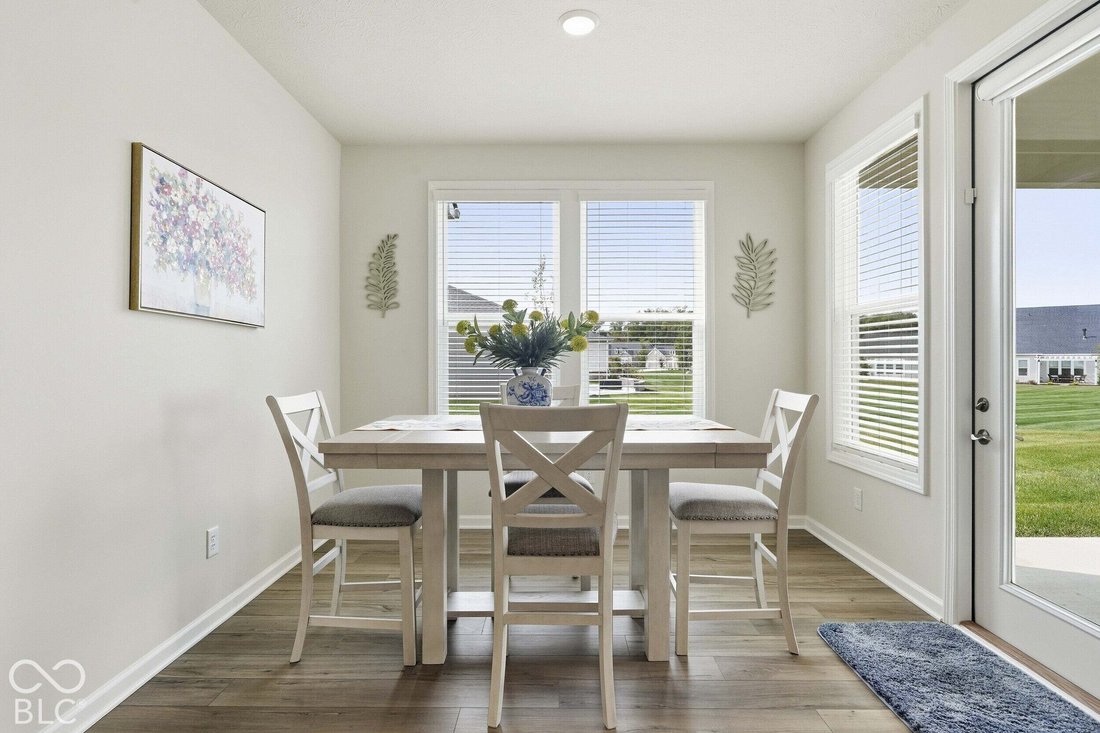
Exuding pristine pride of ownership, this like-new (under 1 year old) Mystique plan offers effortless, low-maintenance 1.5-story living in Kimblewick’s premier active community. Natural light pours into the neutral Great Room, centered on a gas log fireplace with a sleek granite surround which seamlessly connects to a gourmet Kitchen featuring an oversized eat-in quartz center island, stainless steel appliances with gas range, and a spacious step-in Pantry. An adjoining Breakfast Room opens directly to a covered Patio overlooking scenic green common space. The main floor Primary Suite is a true sanctuary, featuring double comfort-height sinks, a step-in tiled shower with inset bench and corner product shelf, and separate water closet, linen closet, and a generous walk-in closet. The versatile main level Flex Room is ideal as a formal Dining space, Den/Office, or Hobby space. Upstairs, the spacious Loft, 3rd Bedroom, and full Bath provide ideal quarters for guests, multi-generational living, or a private screening room. Exceptional functionality throughout with multiple coat, broom, and linen closets, plus an oversized Garage with a 3rd tandem bay - perfect for extra storage, holiday decor, or a workshop. A matching stainless Refrigerator, security system with cameras, and custom window treatments are already installed and included! This home provides immediate access to Kimblewick’s world-class amenities-including a pristine Clubhouse with Kitchenette and gathering room for clubs, cards, or Mahjong night, equipped Fitness Center and Exercise Studio, Indoor AND Outdoor Pools, Tennis and Pickleball Courts, multiple Walking Trails, Dog Parks, and a vibrant social calendar to engage friends and neighbors!
-
Property type
House
-
Year built
2025
-
Price/sqft
$224
Features
- Walk In Closet
- Garage
- Fireplace
- Pool
- Indoor Pool
- Game Room
- Tennis Court
- Fitness Center / Gym
- Garden
Features
Lot
- Panoramic / Scenic View
- New Builds
Indoor
- Fireplace
- Kitchen island
- Gas Stovetop
- Game Room
- Indoor Pool
- Walk In Closet
- Fitness Center / Gym
Outdoor
- Parking
- Pool
- Garage
- Tennis Court
- Garden
Explore the Area
14822 Desert Orchid Drive, Westfield, Indiana, United States
View on Google Maps
Price per sqft
Low
High
Joined 4 months ago
You have inquired about this property
The agent will contact you soon by
Listed by
25
Listings
2026
Joined
Book home tour with the agent
Choose a date and whether you'd like a virtual or in-person tour with the agent.
Preferred date
Tour type
Last updated
Yesterday
First listed
October 3
Listing reference
22127200
Listing status
Based on information submitted to the MLS GRID as of 2026. All data is obtained from various sources and may not have been verified by broker or MLS GRID. Supplied Open House Information is subject to change without notice. All information should be independently reviewed and verified for accuracy. Properties may or may not be listed by the office/agent presenting the information.
Similar Properties Nearby
New Listings in Westfield






Explore More Homes for Sale
Westfield, IN, United States property types
Westfield, IN, United States popular searches
- Properties with Pool in Westfield, IN, United States
- Waterfront properties in Westfield, IN, United States
- Properties with Outdoor Kitchen in Westfield, IN, United States
- Modern properties in Westfield, IN, United States
- Gated Community properties in Westfield, IN, United States
- Properties with Cinema in Westfield, IN, United States
- Golf View properties in Westfield, IN, United States
- Equestrian properties in Westfield, IN, United States
- Properties with Steam Room in Westfield, IN, United States
Related Guides & Stories
Trusted by the World's Leading Brokers
The agents behind the world's most exceptional properties list with JamesEdition.
- Listings from Sotheby's, Christie's, BARNES, and Engel & Völkers
- Every listing reviewed before it goes live
- Connect directly with verified listing agents
By continuing you agree to our Terms and Privacy Policy.
brokerages we
partnered with
partnered with