$744,900
Single Family Detached Westfield
- 4 Beds
- 4 Baths
- 4,529 Sqft
- 12,633 Sqft lot
- Updated: October 1
- MLS#22127271
About the Property
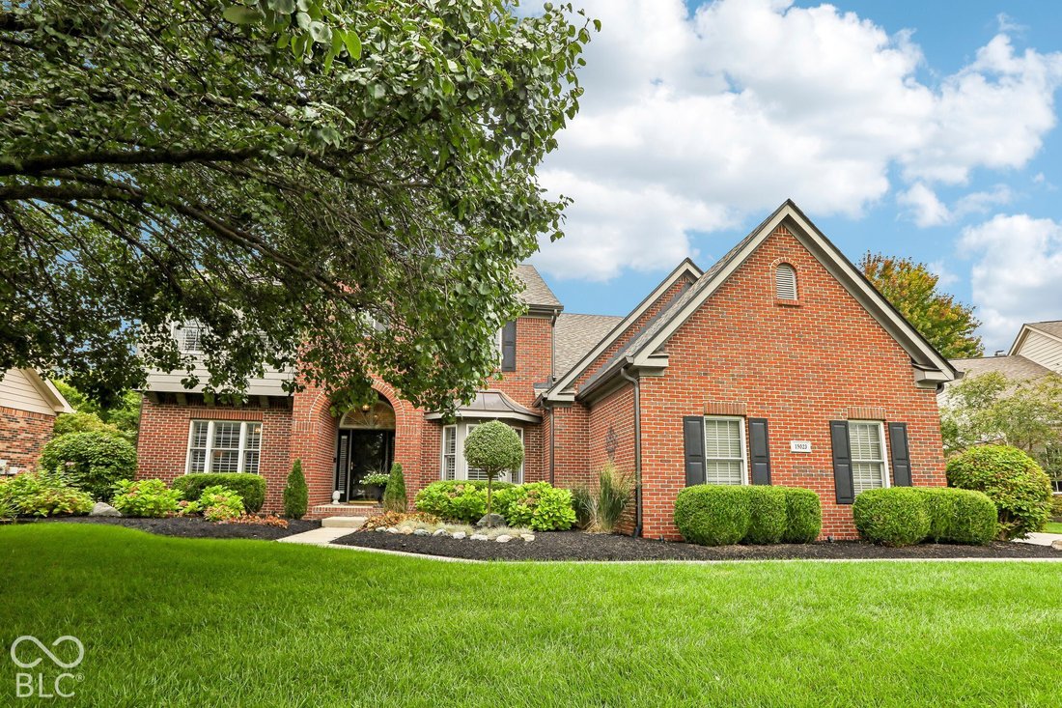
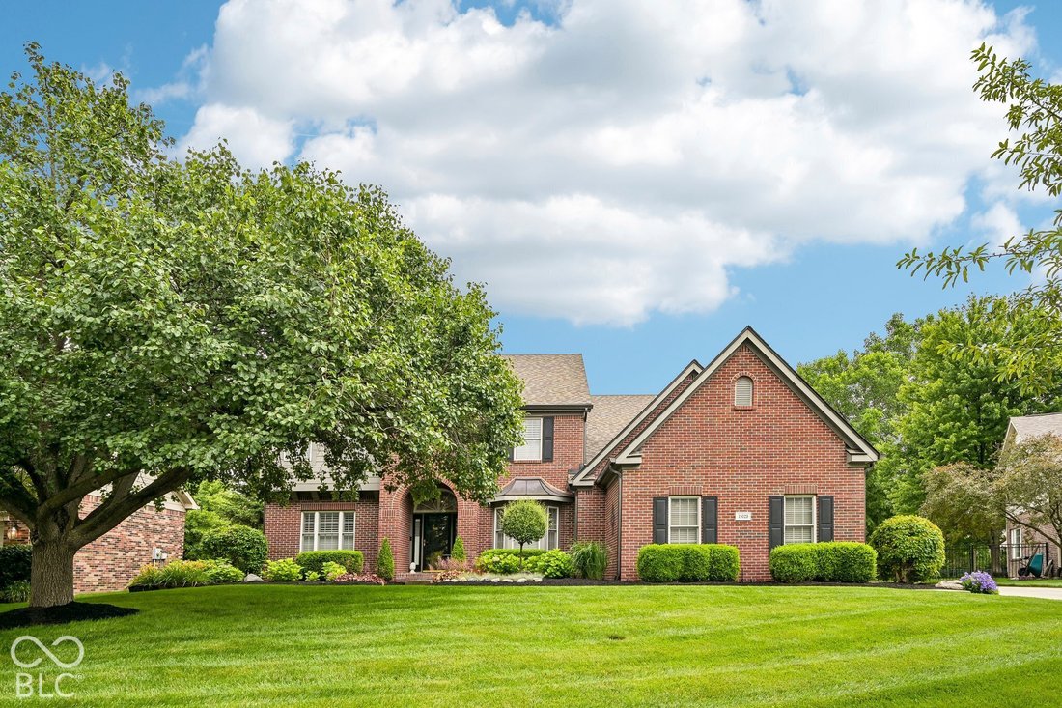
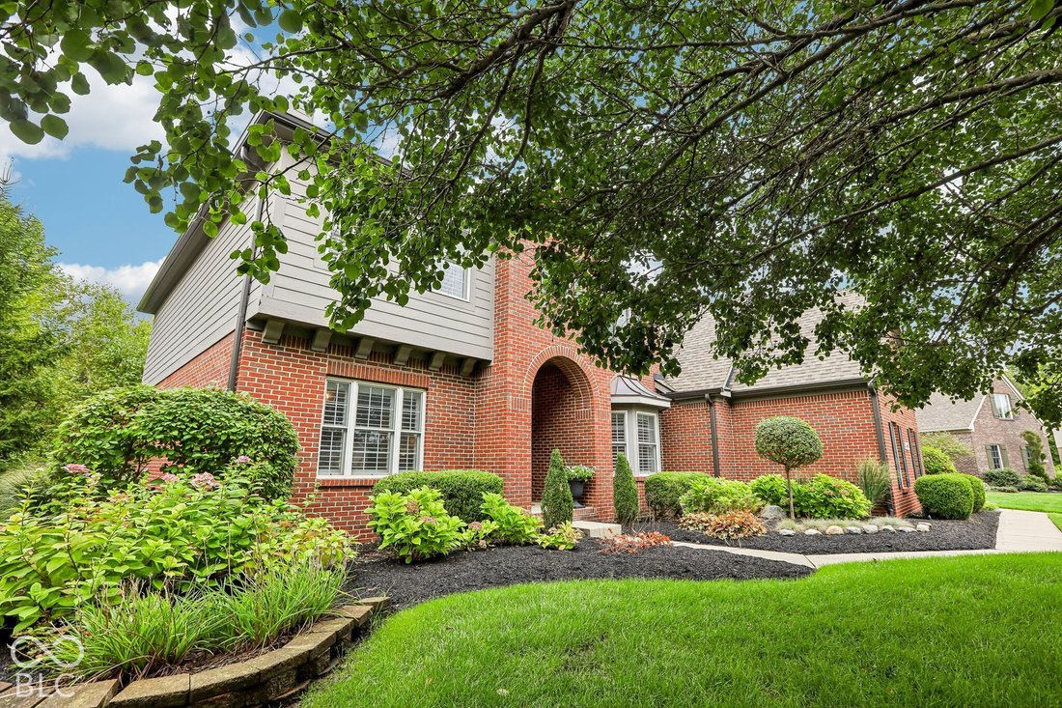
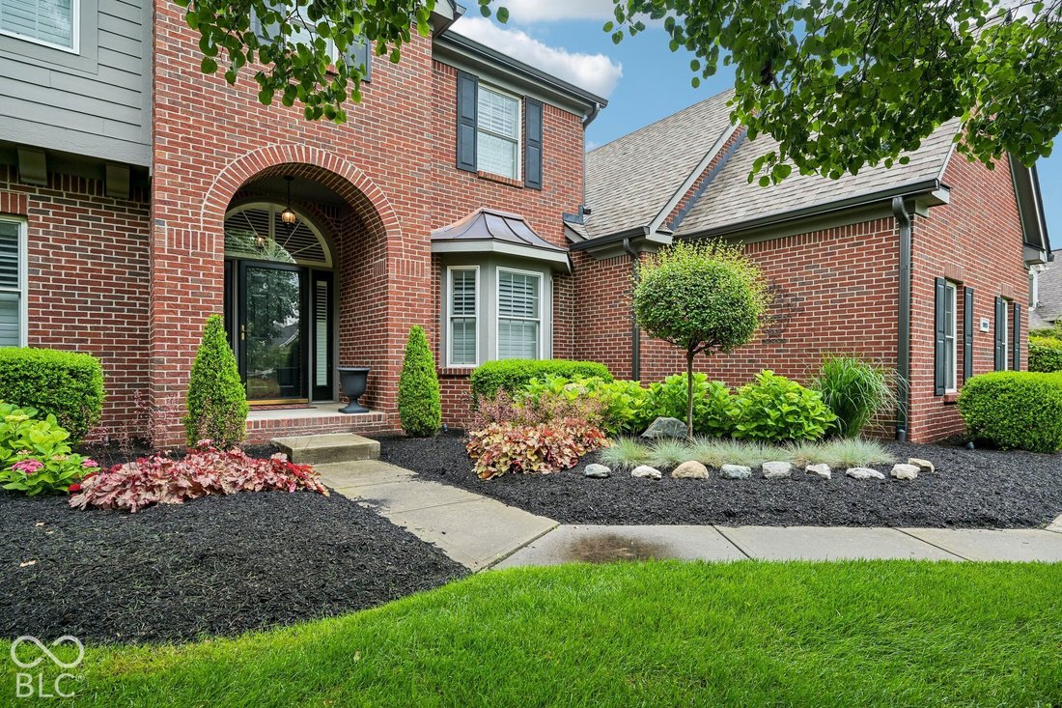
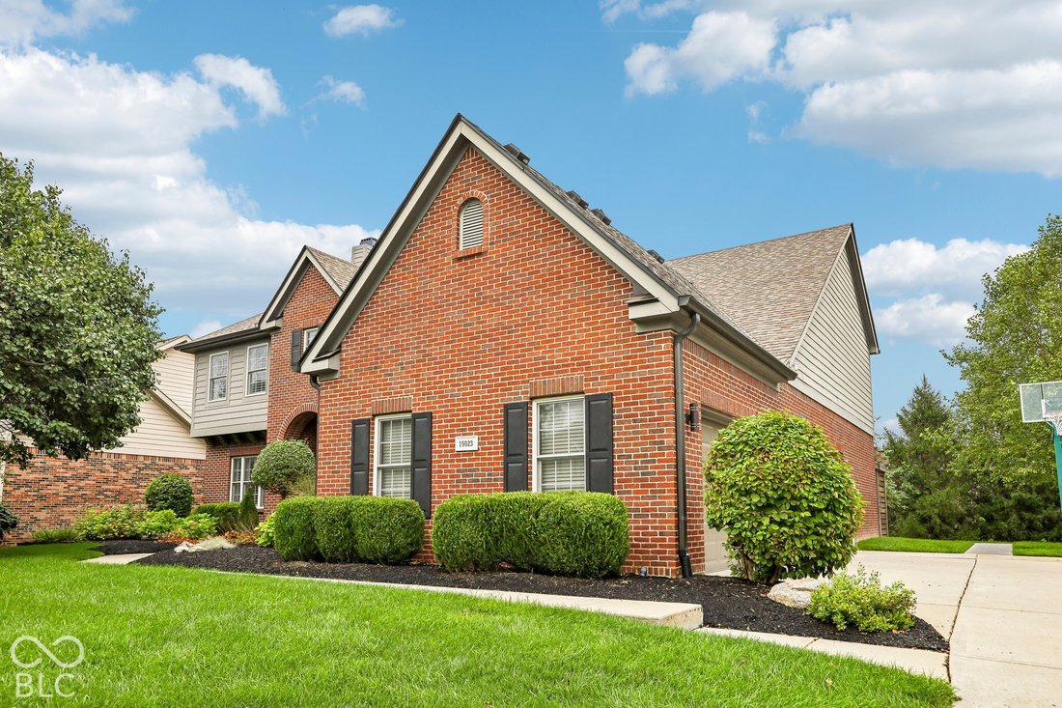
This is an absolute dream home! The design elements the sellers have incorporated into this sought after Westfield home are unmatched. Located on a private cul-de-sac with a well-manicured landscape. Four car side load garage, rear parking pad, exterior light, full irrigation for beds and lawn and covered porch complete the curb appeal. Two story foyers with open sight lines, stunning wide plank h
This is an absolute dream home! The design elements the sellers have incorporated into this sought after Westfield home are unmatched. Located on a private cul-de-sac with a well-manicured landscape. Four car side load garage, rear parking pad, exterior light, full irrigation for beds and lawn and covered porch complete the curb appeal. Two story foyers with open sight lines, stunning wide plank hard wood floors through out the main level, plantation shutters on main and upper for that custom home feel. Great room with double sided fireplace and bookcases built. Dining room has a built-in sideboard and wainscotting and bay window. Perfect home office with custom built in cabinets and desk that stay. Completely updated gourmet kitchen with large center island w/storage, built in butlers pantry area, under cabinet lighting, tile backsplash, stainless appliances with induction stove and convection oven. Adorable main floor laundry with wainscotting, built in cabinets, hanging rack a decorator tile. Built in mudroom area with custom cabinets and counter perfect drop zone when you get home. Main floor powder room with fun chalk painted walls for a whimsical feel. Three seasons room with vaulted beadboard ceiling, wainscotting, full surround of windows and bamboo blinds. Owners bath with spa like feel! Owners’ suite with barn door, engineered hardwood, reading nook, and dual closets. Upstairs Hall has built in shelving perfect for second reading nook or could be second office space. Hall bath with updated vanity and beautiful wall tile. Additional bedrooms with custom touches and large closets. Basement is an entertainer’s dream! Pool table can stay with the home, double closet with built in craft space/planning desk. Wood wall featuring barn siding for a rustic feel, built in bar area with glass cabinets, wine fridge and refrigerator. Wine cellar. Dynamic private room in the basement perfect for an additonal office or secondary living space.
-
Property type
House
-
Year built
2002
-
Price/sqft
$164
Features
- Garage
- Fireplace
- Garden
- Wine Cellar
- Parking
- Laundry Room
- Office
- High Ceiling
- Basement
Features
Indoor
- High Ceiling
- Office
- Fireplace
- Kitchen island
- Bar
- Laundry Room
- Wine Cellar
- Basement
Outdoor
- Parking
- Garage
- Garden
Explore the Area
15023 Bainbridge Court, Westfield, IN 46074, Indiana, United States
View on Google Maps
Price per sqft
Low
High
Joined 4 years ago
You have inquired about this property
The agent will contact you soon by
Listed by
2
Listings
2022
Joined
Book home tour with Mike Lyons
Choose a date and whether you'd like a virtual or in-person tour with the agent.
Preferred date
Tour type

Indianapolis/Carmel
11595 N. Meridian Street, Suite 200, 46032, Carmel, United States
View agency profile
Last updated
October 1
First listed
October 1
Listing reference
2165004804131414
Listing status
Similar Properties Nearby
New Listings in Westfield





Explore More Homes for Sale
Westfield, IN, United States property types
Westfield, IN, United States popular searches
- Properties with Pool in Westfield, IN, United States
- Waterfront properties in Westfield, IN, United States
- Properties with Outdoor Kitchen in Westfield, IN, United States
- Modern properties in Westfield, IN, United States
- Gated Community properties in Westfield, IN, United States
- Properties with Cinema in Westfield, IN, United States
- Golf View properties in Westfield, IN, United States
- Equestrian properties in Westfield, IN, United States
- Properties with Steam Room in Westfield, IN, United States
Related Guides & Stories
Trusted by the World's Leading Brokers
The agents behind the world's most exceptional properties list with JamesEdition.
- Listings from Sotheby's, Christie's, BARNES, and Engel & Völkers
- Every listing reviewed before it goes live
- Connect directly with verified listing agents
By continuing you agree to our Terms and Privacy Policy.
brokerages we
partnered with
partnered with