$752,931
Westboro Hampton Park Residential
- 3 Beds
- 4 Baths
- Updated: June 19
-
5
Views for last 30 days
- 1
About the Property
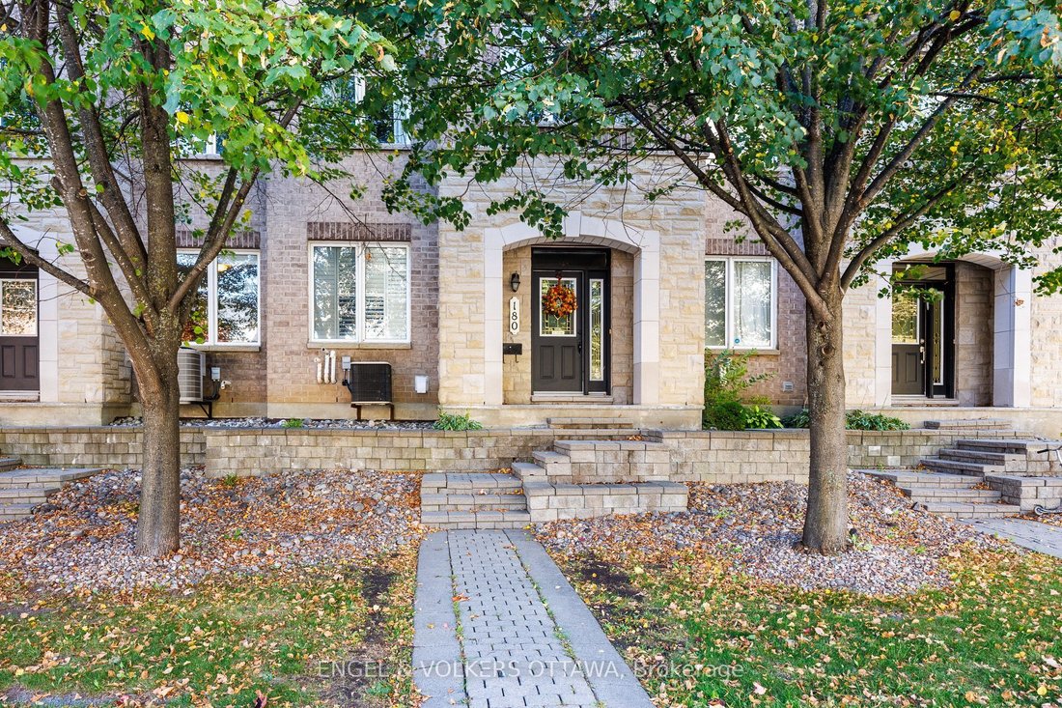
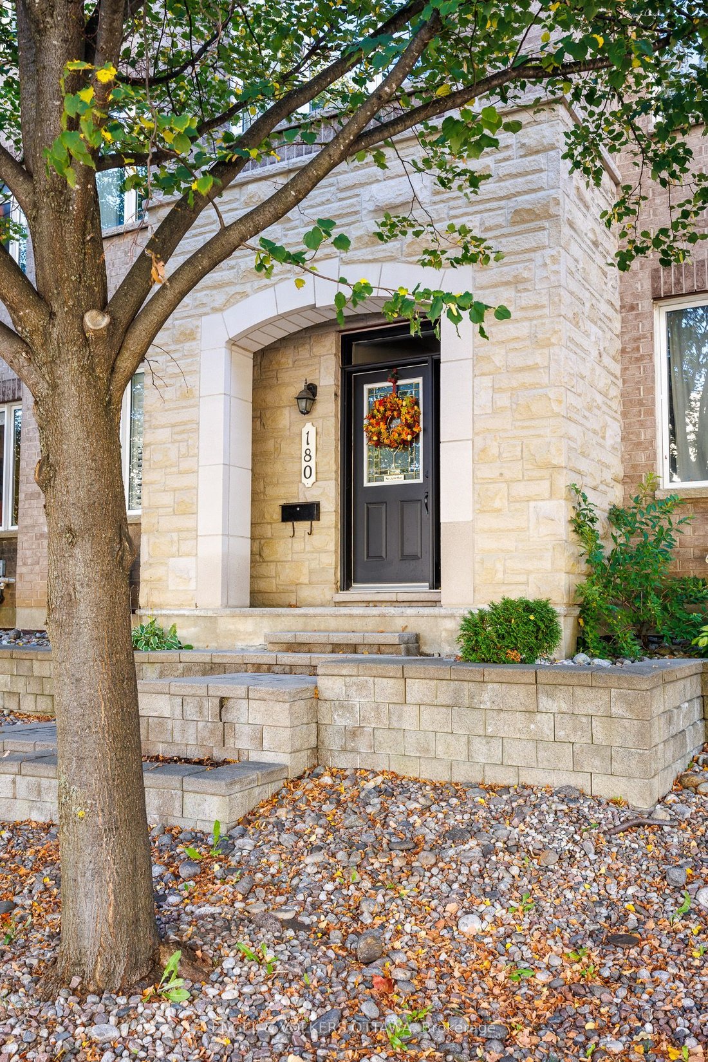
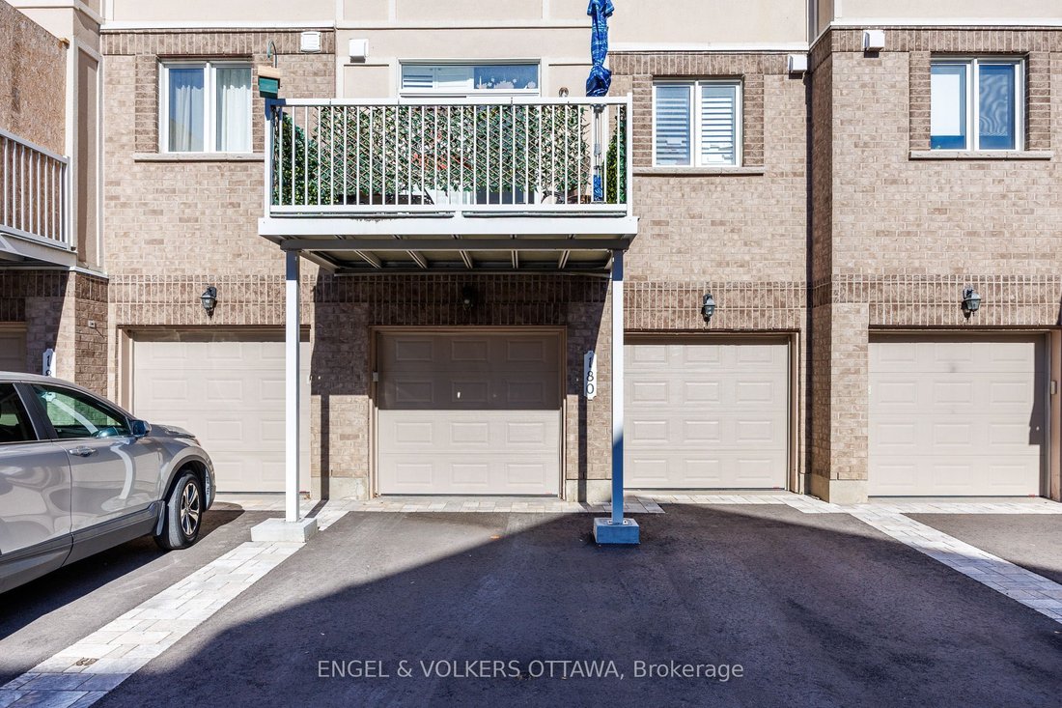
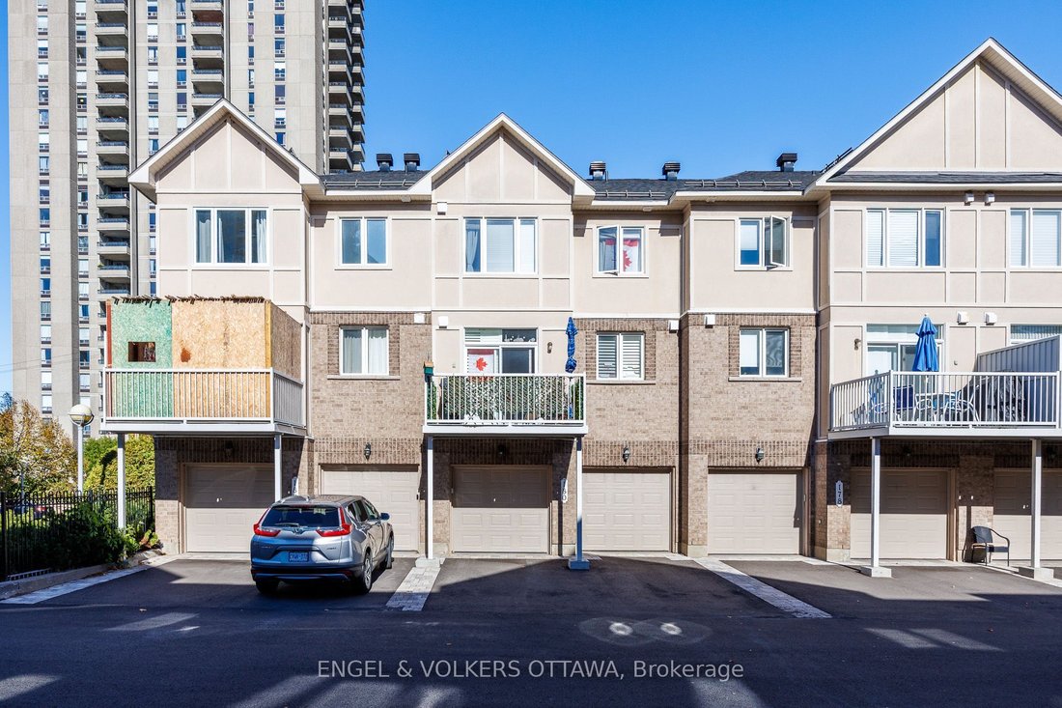
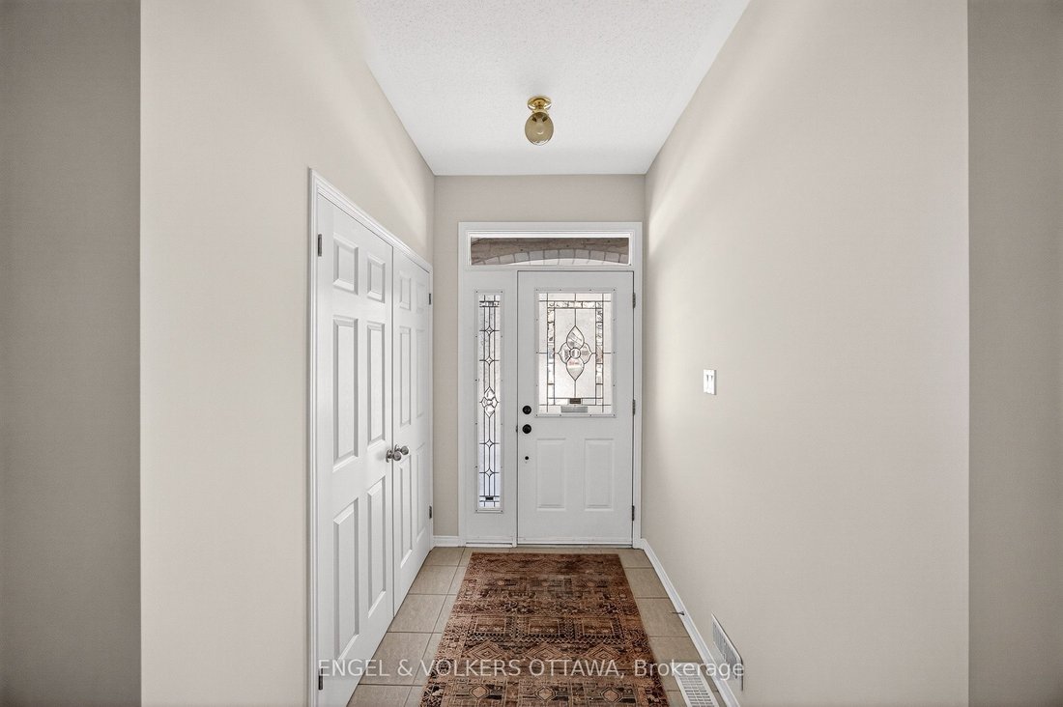
It’s rare to find a townhome in Westboro that offers this much square footage and includes a double-car garage. The main floor features a large foyer and a spacious family room while the second floor serves as the heart of the home with an open-concept living and dining area perfect for both living and entertaining. The adjacent eat-in kitchen is a chef’s dream, featuring a private balcony for mor
It’s rare to find a townhome in Westboro that offers this much square footage and includes a double-car garage. The main floor features a large foyer and a spacious family room while the second floor serves as the heart of the home with an open-concept living and dining area perfect for both living and entertaining. The adjacent eat-in kitchen is a chef’s dream, featuring a private balcony for morning coffee and a walk-in pantry equipped with custom built-in shelving. This attention to storage continues on the third floor, where all three bedrooms have plenty of closet space, including a primary suite with arched windows with an unobstructed view of the neighbourhood, walk- in closet with high-end built-in closet organizers and a five-piece spa ensuite. Practicality is a priority in the home, evidenced by the dedicated laundry room on the bedroom level and a mix of durable hardwood in high-traffic areas with upgraded carpet and underlay for added comfort. The fully finished basement is a rare and custom feature, exclusive to this unit, offering additional flexible living space. The renovation included reconfiguring and raising mechanical systems to increase headroom and bring the space fully up to code, enhancing both comfort and long-term value. Complete with a central vacuum system, the home offers a truly maintenance-free lifestyle; the monthly fees cover everything from snow removal and landscaping to roof and electrical repairs, window and dryer vent cleaning, and fire detector maintenance. Hydro and heating: $140/ month, Water: $80/ month
-
Property type
House
Features
Explore the Area
180 Lanark Avenue, Ottawa, Ontario, Canada
View on Google Maps
Price per sqft
Low
High

Joined 2 years ago
You have inquired about this property
The agent will contact you soon by
Listed by
5
Listings
2024
Joined
Book home tour with Jennifer Stewart
Choose a date and whether you'd like a virtual or in-person tour with the agent.
Preferred date
Tour type

Last updated
June 19
First listed
May 13
Agent licence
Listing reference
X13115742
Similar Properties Nearby
New Listings in Ottawa






Explore More Homes for Sale
Ottawa, Canada property types
Ottawa, Canada popular searches
- Properties with Pool in Ottawa, Canada
- Properties with Garden in Ottawa, Canada
- Properties with Terrace in Ottawa, Canada
- Properties with Garage in Ottawa, Canada
- Properties with Balcony in Ottawa, Canada
- Properties with Fitness Center / Gym in Ottawa, Canada
- Water View properties in Ottawa, Canada
- Renovated properties in Ottawa, Canada
- Modern properties in Ottawa, Canada
- Properties with Open Kitchen in Ottawa, Canada
- Waterfront properties in Ottawa, Canada
- Properties with Game Room in Ottawa, Canada
- Properties with Sauna in Ottawa, Canada
- Properties with Library in Ottawa, Canada
- Panoramic / Scenic View properties in Ottawa, Canada
- Properties with Cinema in Ottawa, Canada
- Properties with Elevator in Ottawa, Canada
- New Builds properties in Ottawa, Canada
- Mountain View properties in Ottawa, Canada
- Properties with Tennis Court in Ottawa, Canada
- City View properties in Ottawa, Canada
- Equestrian properties in Ottawa, Canada
- Properties with Indoor Pool in Ottawa, Canada
- River View properties in Ottawa, Canada
- Properties with Private Beach in Ottawa, Canada
- Lakefront properties in Ottawa, Canada
- Beachfront properties in Ottawa, Canada
- Gated Community properties in Ottawa, Canada
- Golf View properties in Ottawa, Canada
Ottawa, Canada neighborhoods
- Homes for sale in Nepean, Canada
- Homes for sale in Cardinal Heights, Canada
- Homes for sale in Kanata, Canada
- Homes for sale in Rockcliffe Park, Canada
- Homes for sale in Gloucester, Canada
- Homes for sale in Stittsville, Canada
- Homes for sale in Vanier, Canada
- Homes for sale in Woodlawn, Canada
- Homes for sale in Fitzroy Harbour, Canada
- Homes for sale in North Gower, Canada
- Homes for sale in Somerset Ward, Canada
- Homes for sale in Vars, Canada
Related Guides & Stories
Trusted by the World's Leading Brokers
The agents behind the world's most exceptional properties list with JamesEdition.
- Listings from Sotheby's, Christie's, BARNES, and Engel & Völkers
- Every listing reviewed before it goes live
- Connect directly with verified listing agents
By continuing you agree to our Terms and Privacy Policy.