$1,078,260
1356 Louis Lane
- 5 Beds
- 4 Baths
- 3,666 Sqft
- Updated: August 15
- 2
- MLS#X13504190
About the Property
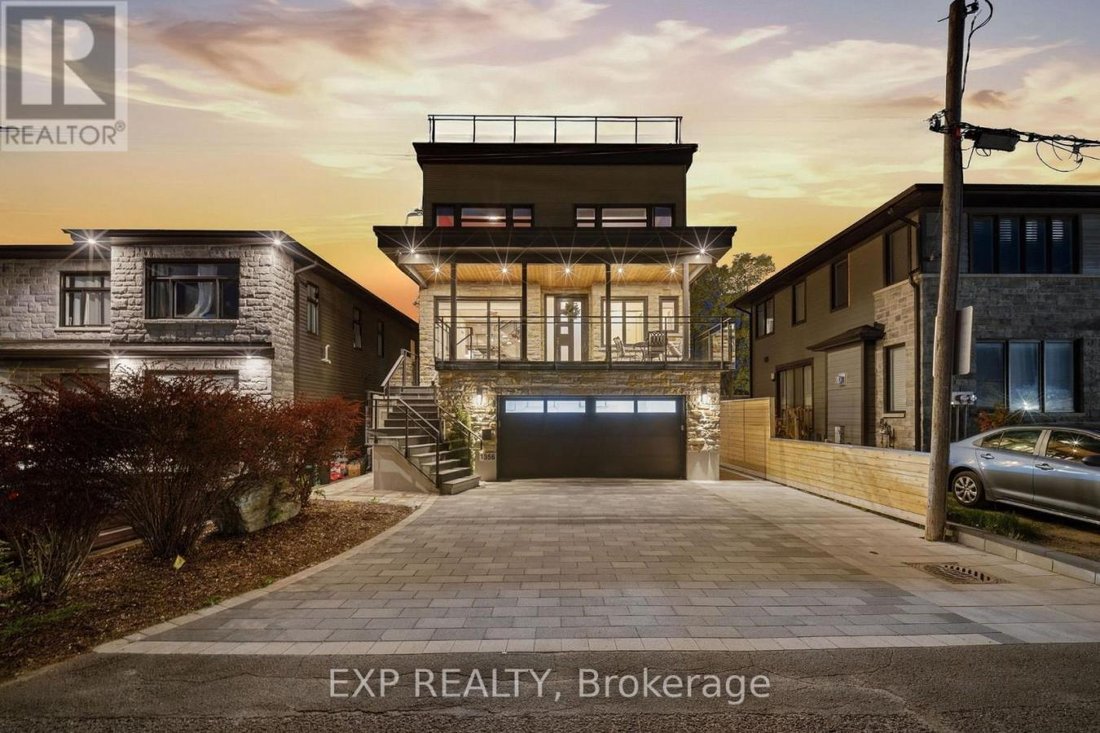
Rare award-winning custom-built home on an impressive lot in a prime location, offering exceptional space, privacy, and function. Designed from the ground up with an architect, this home features an in-home elevator connecting the levels. Enjoy 9-ft ceilings, natural Brazilian hardwood flooring on all levels installed over double plywood, spray foam insulation, in-floor heating throughout, a heate
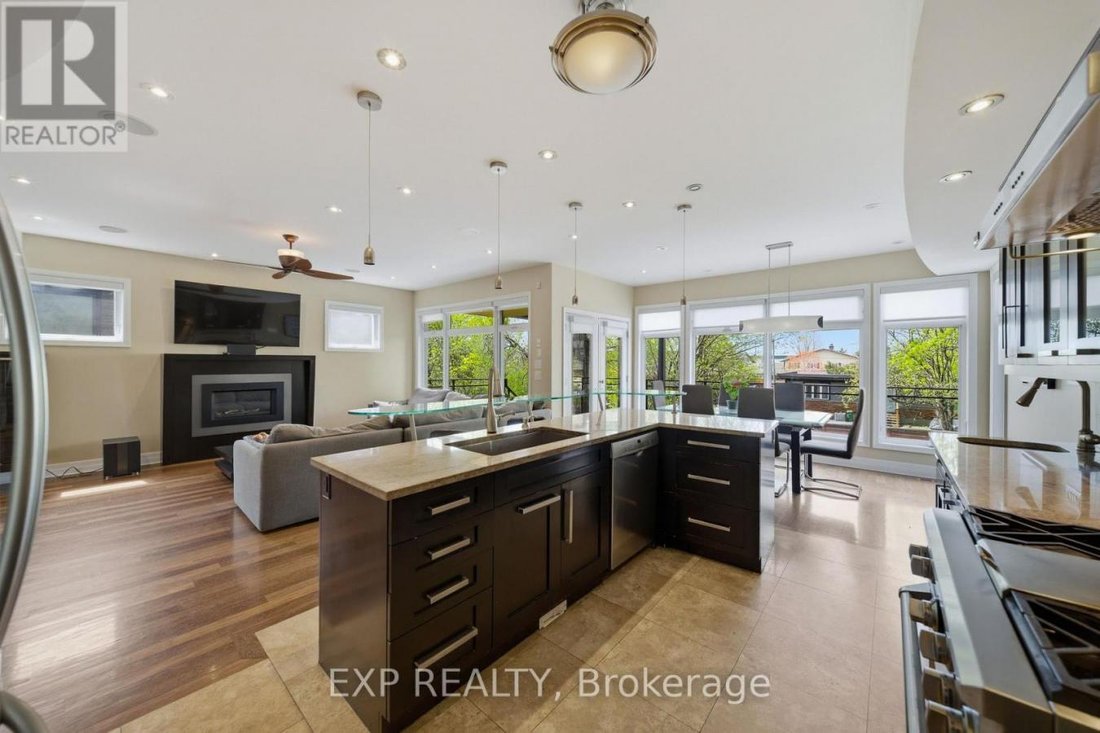
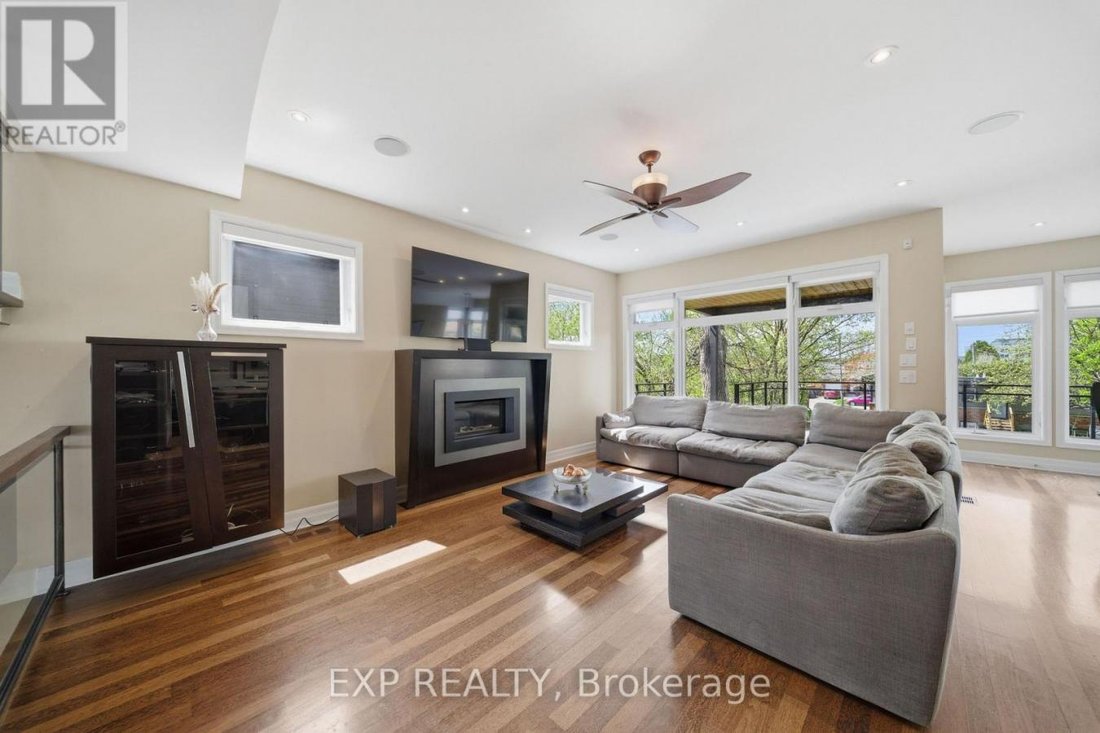
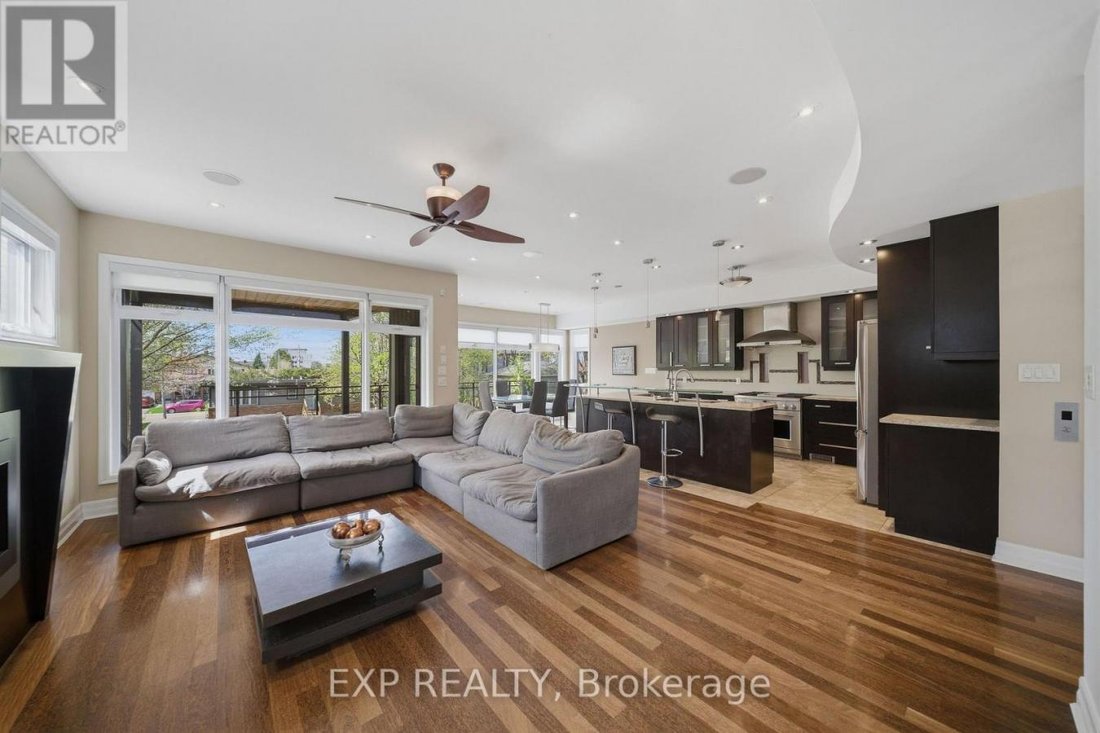
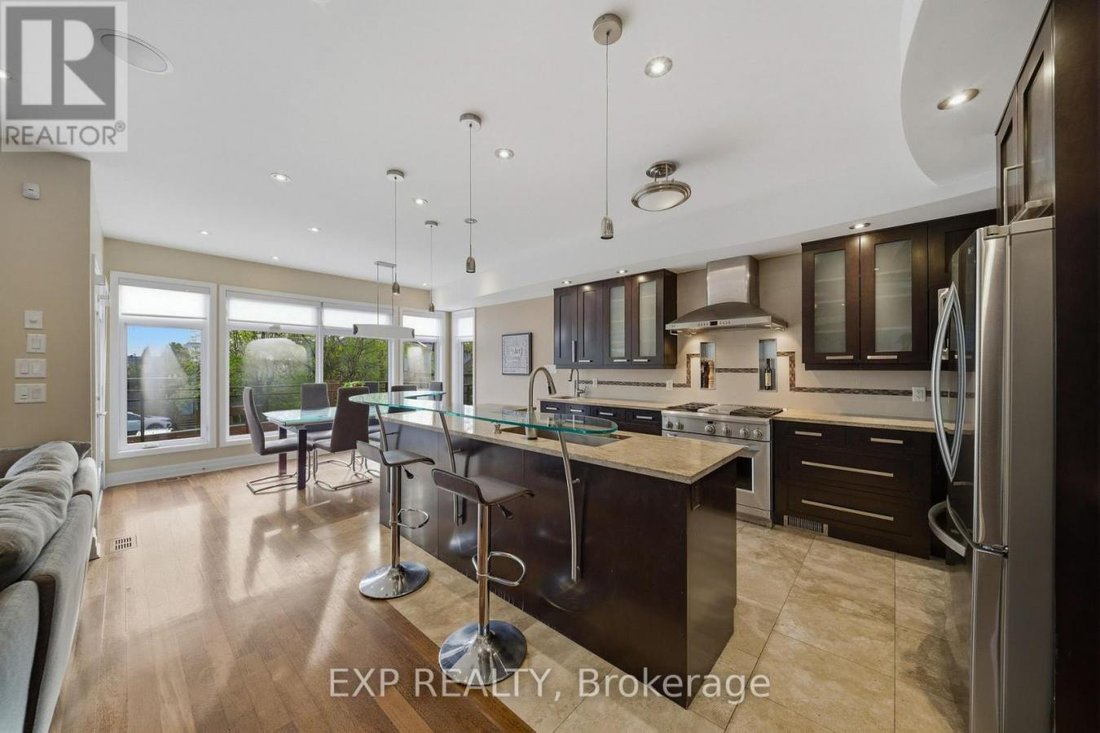
Rare award-winning custom-built home on an impressive lot in a prime location, offering exceptional space, privacy, and function. Designed from the ground up with an architect, this home features an in-home elevator connecting the levels. Enjoy 9-ft ceilings, natural Brazilian hardwood flooring on all levels installed over double plywood, spray foam insulation, in-floor heating throughout, a heated driveway, and a 24-ft-deep garage with room for storage. The ground floor offers seamless garage access, a spacious bedroom, a full bathroom, and a living area with direct access to the private backyard. Upstairs, the family room and formal dining room flow beautifully into the great room and kitchen, complete with plenty of cabinetry, a pantry, custom tile work, granite countertops, a gas stove, and stainless steel appliances. This level also connects to a spacious composite deck overlooking the yard. The upper level features 4 spacious bedrooms, including a generous primary suite with an ensuite, plus an additional full bathroom. Outdoor living is a major highlight, with a large private backyard enclosed by a 7-ft fence, multiple balconies, deck areas, and an incredible fully tiled rooftop terrace of approx. 1,400 sq ft, accessible by stairs or elevator, with a pergola, sunset views, a 360-degree outlook, and exterior LED lighting. Additional features include 2 HVAC systems, with one servicing the first and second floors and the other servicing the third floor for improved comfort and efficiency. Recent updates include fresh paint, balcony/deck renovations, and a brand-new roof in 2026, plus new acrylic foundation parging in 2025. Close to St. Laurent, Trainyards, shopping, restaurants, cafés, amenities, and hospitals. A rare opportunity to own a spacious custom home with privacy, character, thoughtful details throughout, and luxury finishes.
-
Property type
House
-
Price/sqft
$294
Features
- Fireplace
- Garden
- Pool
- Terrace
- Elevator
- Garage
- Pergola
- Panoramic / Scenic View
- Parking
Features
Lot
- Panoramic / Scenic View
- Privacy
- Renovated
Indoor
- High Ceiling
- Fireplace
- Kitchen island
- Gas Stovetop
- Washer Dryer
- Bar
- Elevator
- Stone Countertops
Outdoor
- Terrace
- Balcony
- Parking
- Pool
- Garage
- Gate
- Pergola
- Garden
Explore the Area
1356 Louis Lane, Ottawa, Ontario, Canada
View on Google Maps
Price per sqft
Low
High
Joined 2 years ago
You have inquired about this property
The agent will contact you soon by
Listed by
1
Listings
2024
Joined
Book home tour with Kevin Feely -
Choose a date and whether you'd like a virtual or in-person tour with the agent.
Preferred date
Tour type

Last updated
August 15
First listed
July 2
Listing reference
228668
Similar Properties Nearby
New Listings in Cardinal Heights








Explore More Homes for Sale
Cardinal Heights, Canada property types
Cardinal Heights, Canada popular searches
- Modern properties in Cardinal Heights, Canada
- Properties with Open Kitchen in Cardinal Heights, Canada
- Properties with Elevator in Cardinal Heights, Canada
- Water View properties in Cardinal Heights, Canada
- Properties with Library in Cardinal Heights, Canada
- Properties with Game Room in Cardinal Heights, Canada
- New Builds properties in Cardinal Heights, Canada
- City View properties in Cardinal Heights, Canada
Related Guides & Stories
Trusted by the World's Leading Brokers
The agents behind the world's most exceptional properties list with JamesEdition.
- Listings from Sotheby's, Christie's, BARNES, and Engel & Völkers
- Every listing reviewed before it goes live
- Connect directly with verified listing agents
By continuing you agree to our Terms and Privacy Policy.