$631,627
Blossom Park Airport And Area Residential
- 3 Beds
- 4 Baths
- Updated: Yesterday
About the Property
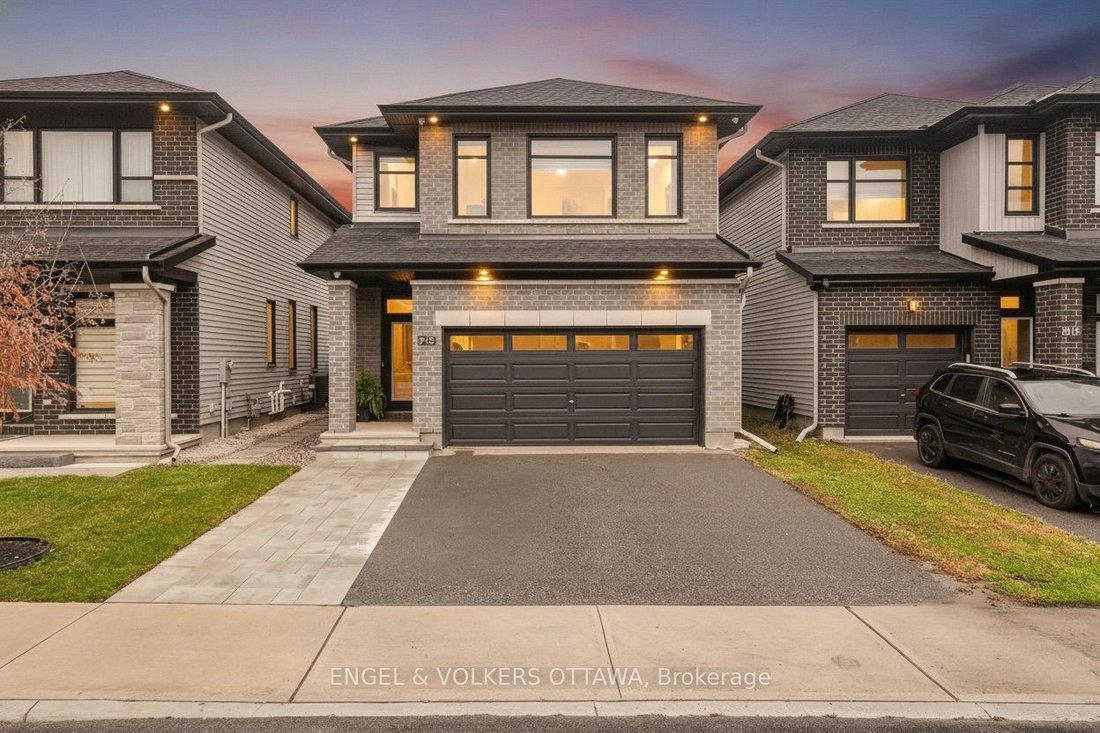
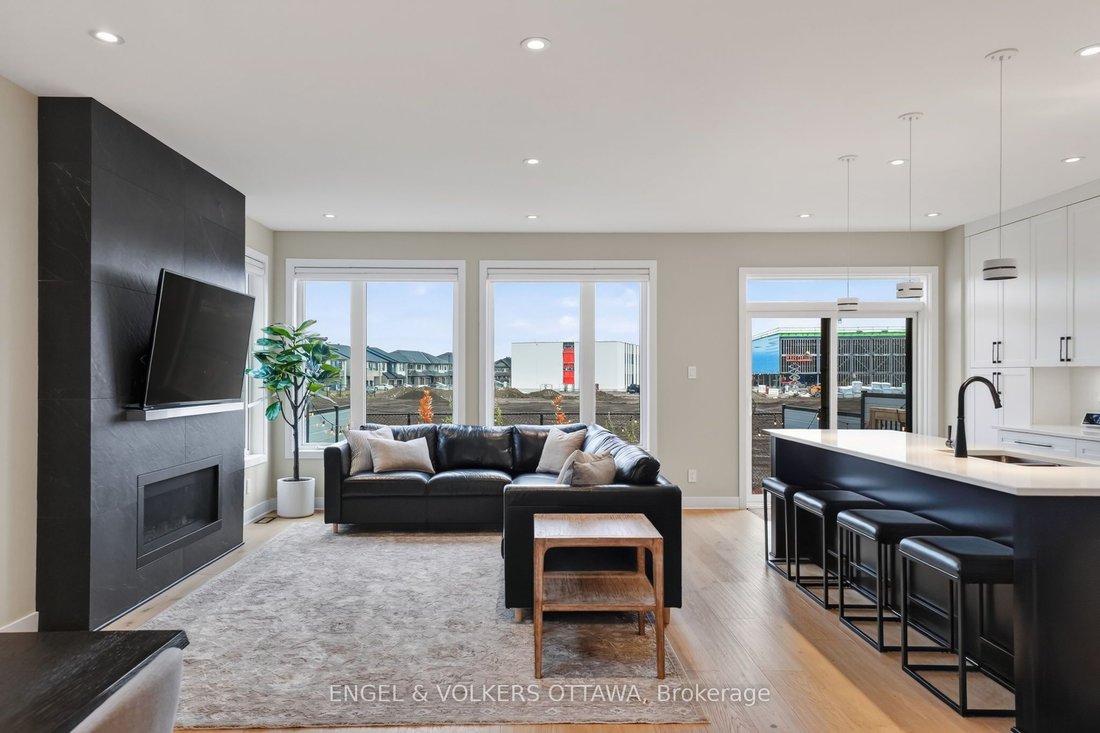
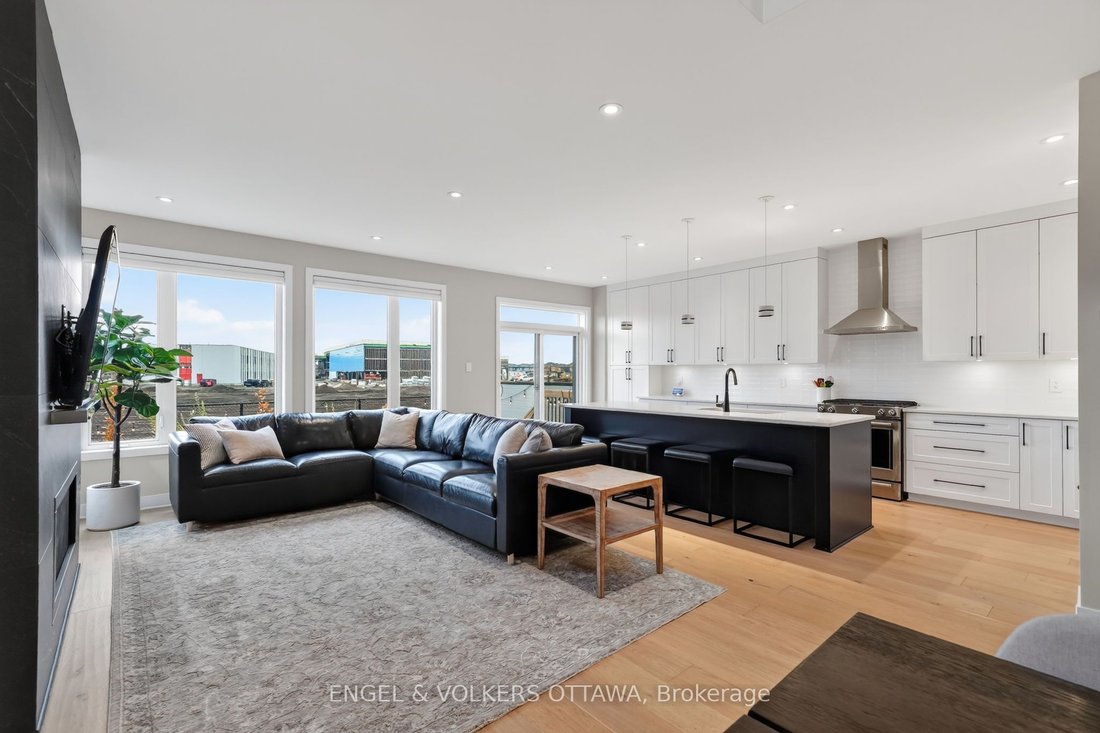
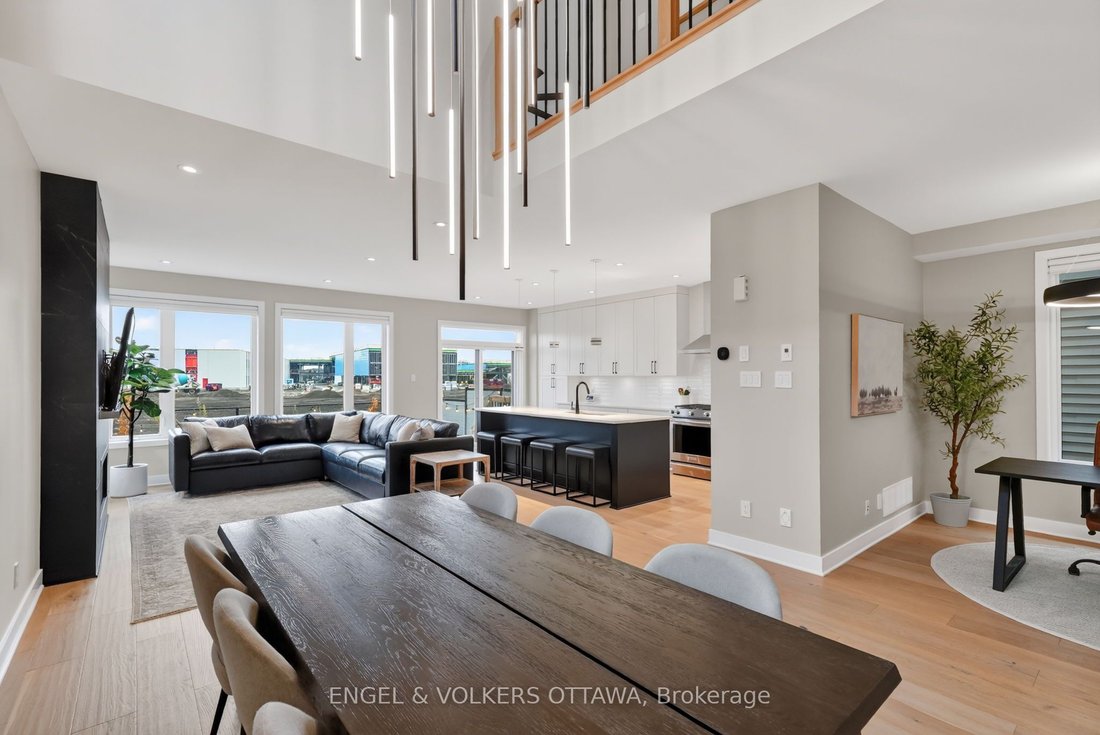
Experience the perfect blend of modern elegance & luxury in this beautifully upgraded 3-bedroom home! Thoughtfully designed with exquisite white oak wide-plank flooring, oversized upgraded windows that fill the home with natural light, and stunning designer lighting throughout. The chef’s kitchen showcases a spacious island perfect for entertaining and flows seamlessly into the spectacular gre
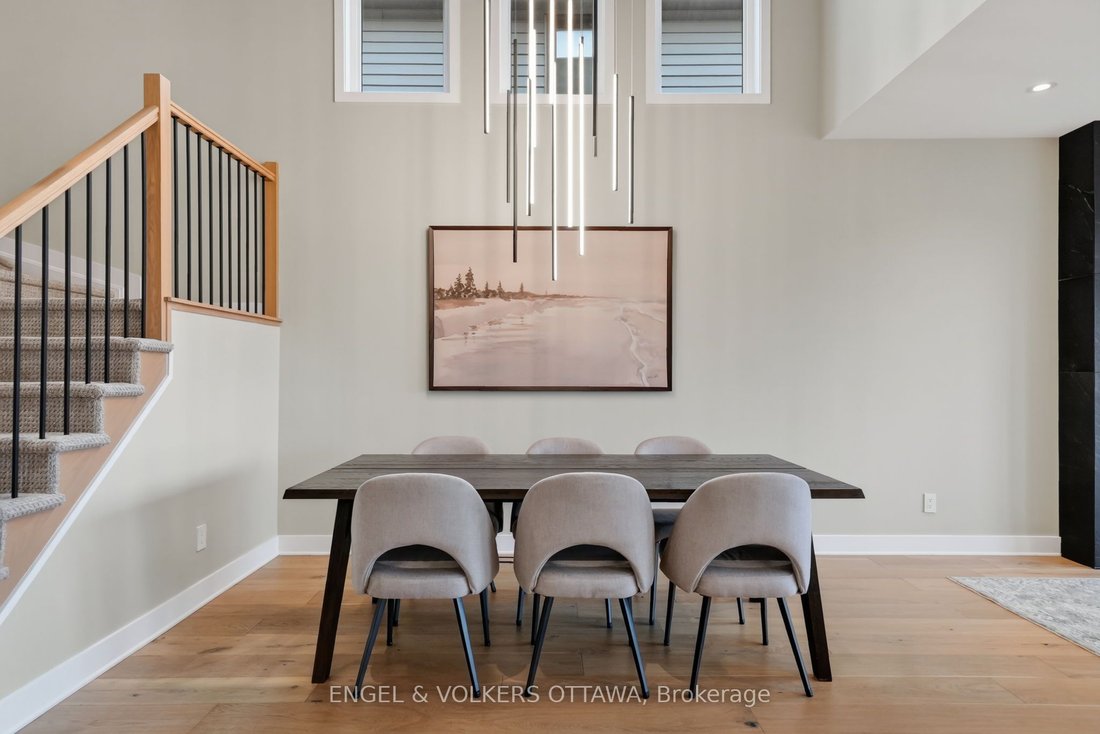
Experience the perfect blend of modern elegance & luxury in this beautifully upgraded 3-bedroom home! Thoughtfully designed with exquisite white oak wide-plank flooring, oversized upgraded windows that fill the home with natural light, and stunning designer lighting throughout. The chef’s kitchen showcases a spacious island perfect for entertaining and flows seamlessly into the spectacular great room, highlighted by a dramatic two-storey opening that creates an airy, grand atmosphere. A versatile main-floor flex space offers endless possibilities for a home office, lounge, or additional living area. Upstairs, retreat to the generously sized primary suite featuring a spacious walk-in closet and a luxurious spa-inspired ensuite complete with beautifully appointed shower. The basement, complete with a full bathroom, provides added comfort and convenience. Enjoy effortless everyday living with Google voice-controlled blinds and lighting, while Energy Star certification offers enhanced energy efficiency. With exceptional finishes, sophisticated details, and impressive upgrades throughout, this remarkable home delivers the perfect combination of style, comfort, and modern functionality!
-
Property type
House
Features
- Fireplace
- Garden
- Terrace
- Pool
- Modern
- Walk In Closet
- 2D Floor Plan
- Gate
- Office
Features
Lot
- Modern
Indoor
- High Ceiling
- Office
- Fireplace
- Kitchen island
- Bar
- Basement
- Stone Countertops
- Walk In Closet
Outdoor
- Terrace
- Pool
- Outdoor Living Space
- Gate
- Garden
Explore the Area
913 Atrium Ridge, Ottawa, Ontario, Canada
View on Google Maps
Price per sqft
Low
High

Joined 3 years ago
You have inquired about this property
The agent will contact you soon by
Listed by
26
Listings
2024
Joined
Book home tour with the agent
Choose a date and whether you'd like a virtual or in-person tour with the agent.
Preferred date
Tour type

Last updated
Yesterday
First listed
November 10
Agent license
#5038166
Listing reference
X14164718
Similar Properties Nearby
New Listings in Cardinal Heights








Explore More Homes for Sale
Cardinal Heights, Canada property types
Cardinal Heights, Canada popular searches
- Properties with Open Kitchen in Cardinal Heights, Canada
- Modern properties in Cardinal Heights, Canada
- Water View properties in Cardinal Heights, Canada
- Properties with Library in Cardinal Heights, Canada
- Properties with Game Room in Cardinal Heights, Canada
- Properties with Elevator in Cardinal Heights, Canada
- New Builds properties in Cardinal Heights, Canada
- Waterfront properties in Cardinal Heights, Canada
Related Guides & Stories
Trusted by the World's Leading Brokers
The agents behind the world's most exceptional properties list with JamesEdition.
- Listings from Sotheby's, Christie's, BARNES, and Engel & Völkers
- Every listing reviewed before it goes live
- Connect directly with verified listing agents
By continuing you agree to our Terms and Privacy Policy.