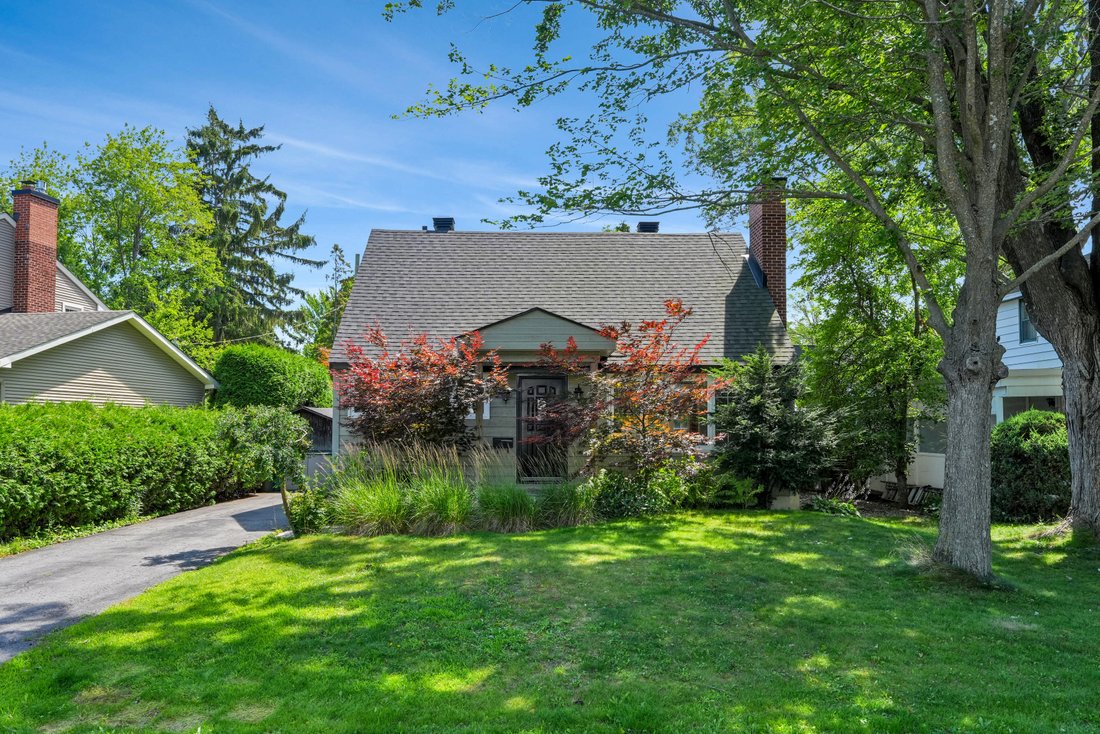
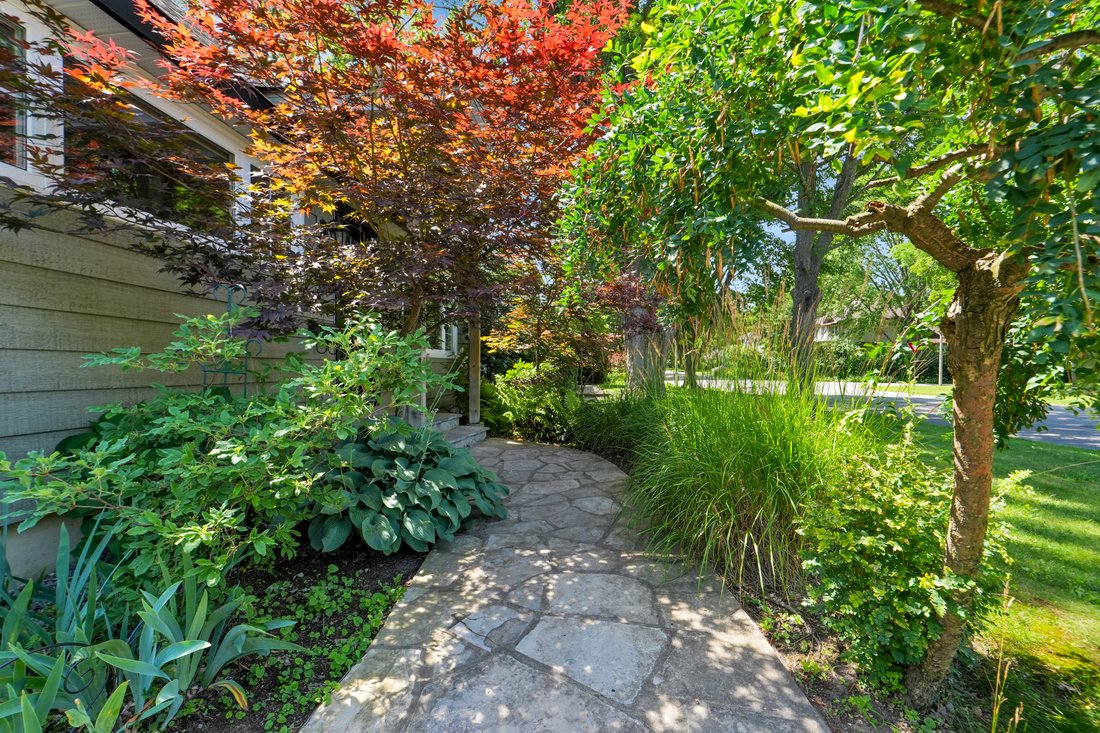
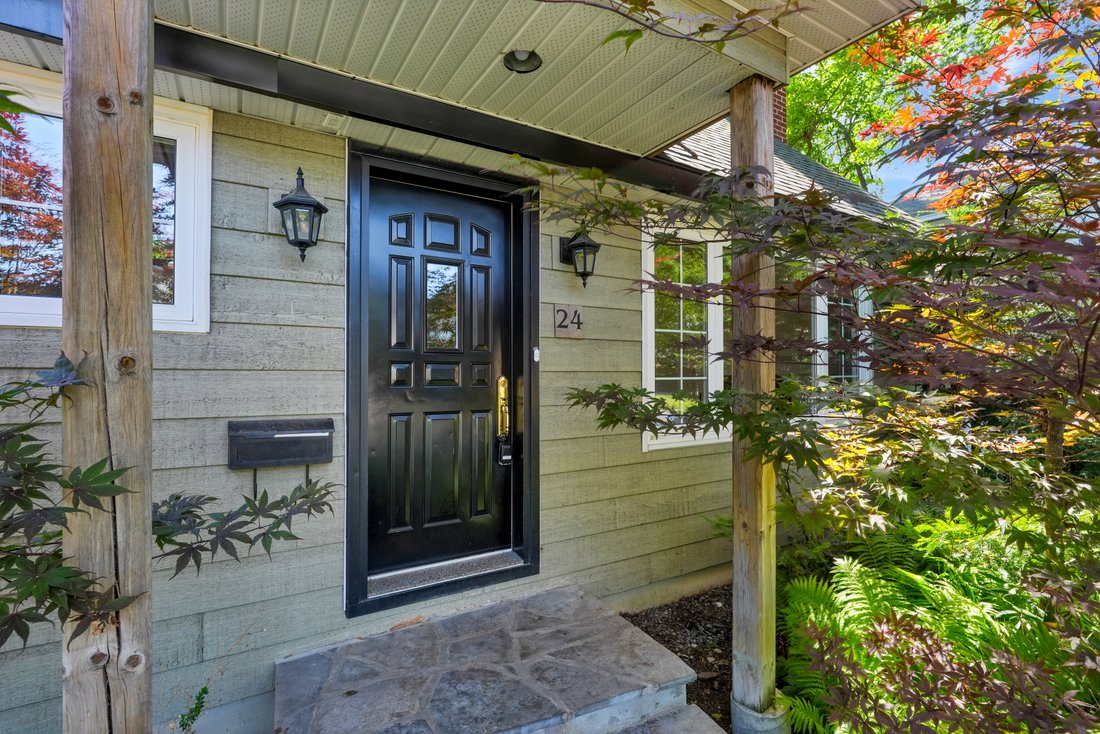
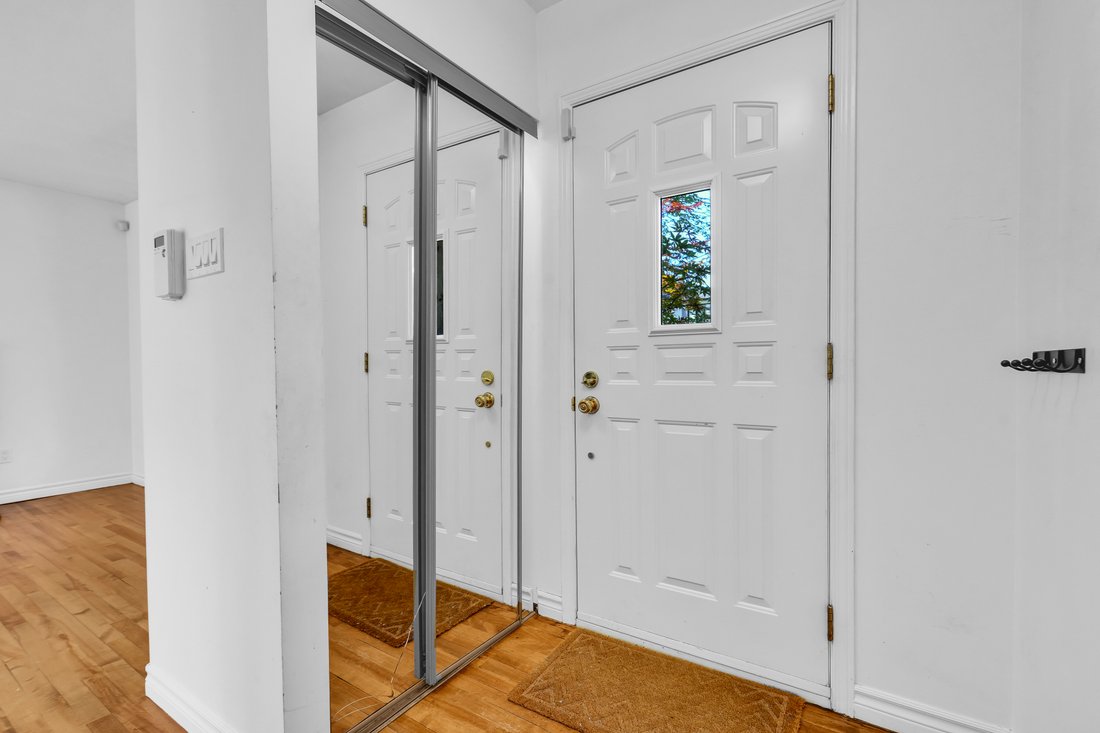
Manor Park Home Overlooking Parkland
- 2 Beds
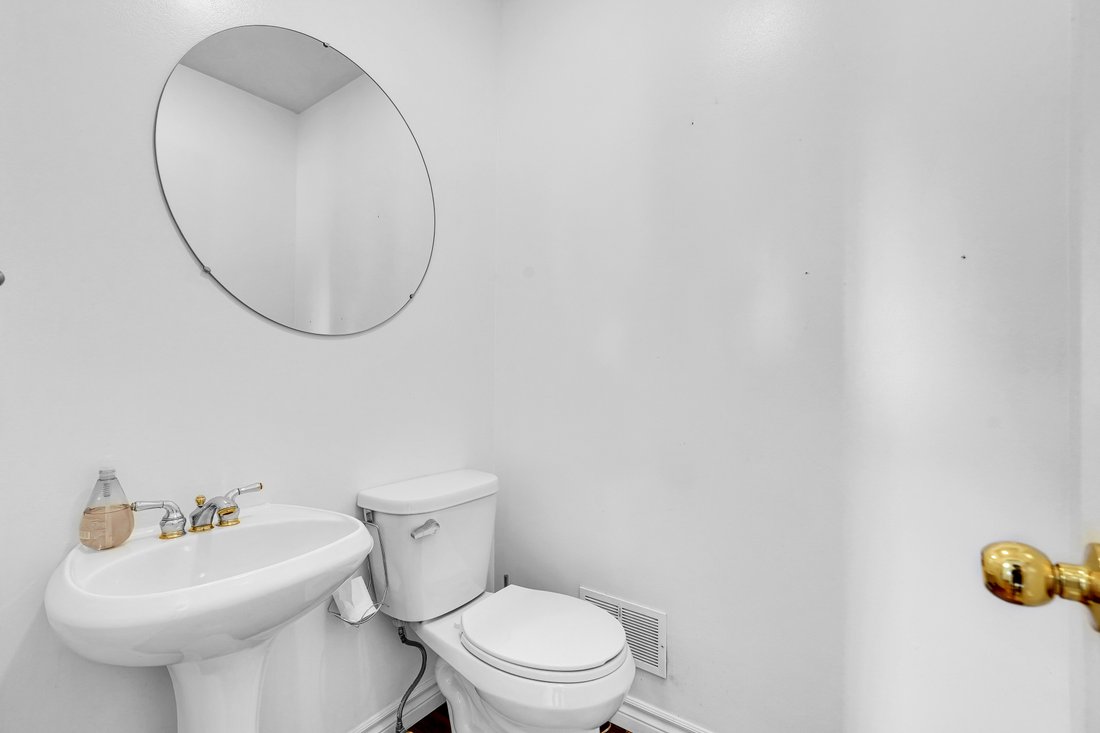
- 3 Baths
- Updated: September 23
About the Property
Backing onto parkland, this picture perfect 2-storey home offers a beautiful Manor Park setting and fabulous light! Walking distance to local schools, the home has a fabulous backyard that is adjacent to parkland, picturesque white picket fencing and great, light-filled living spaces. The open concept living/dining room looks onto the backyard and parkland through large picture windows. The liv
Backing onto parkland, this picture perfect 2-storey home offers a beautiful Manor Park setting and fabulous light! Walking distance to local schools, the home has a fabulous backyard that is adjacent to parkland, picturesque white picket fencing and great, light-filled living spaces. The open concept living/dining room looks onto the backyard and parkland through large picture windows. The living room has a wood-burning fireplace, and both rooms are full of natural light. The kitchen/breakfast room/family room extends the full depth of the home and looks out to trees. The kitchen offers warm terracotta tiles and plenty of storage. The breakfast room has a bar area. The family room is bathed in light and has a wonderful gas fireplace.
The two second floor bedrooms are spacious and share a large full bathroom with a soaking tub. Both bedrooms look over the lovely backyard. The primary bedroom has a large walk-in closet.
The basement offers a full suite, accessible via its own private entrance. There is a living room with a kitchenette, a full bathroom with laundry and a well-sized office.
The backyard is phenomenal, offering a deck for outdoor lounging and dining, as well as a manicured lawn. The picket fence that borders the back of the property has a gate to the adjacent parkland. This is a rare Manor Park home, offering beautiful living and fabulous parkland views.
-
Property type
House
-
Year built
1949
Features
Explore the Area

The agent will contact you soon by
Listed by
Book home tour with Reba Wilson
Choose a date and whether you'd like a virtual or in-person tour with the agent.

Welcome to Ottawa, Canada’s capital city, and www. [hidden information]® the brand name that is synonymous with
Welcome to Ottawa, Canada’s capital city, and www. [hidden information]® the brand name that is synonymous with prestigious real estate. Marilyn Wilson has over 23 years experience selling and marketing luxury real estate in the Ottawa area and is known for her intuitive ability to match Buyers and Sellers. From her years of experience structuring the largest residential real estate transactions in Ottawa, Marilyn has developed a reputation as the ne plus ultra marketer of fine properties. She is also known for her negotiating skills and ability to translate the selling process into sold. Marilyn is your #1 choice for luxury real estate in Ottawa and sells more luxury real estate in Ottawa, than any other real estate Sales Representative or firm.
Similar Properties Nearby
New Listings in Ottawa





Explore More Homes for Sale
Ottawa, Canada property types
Ottawa, Canada popular searches
- Properties with Pool in Ottawa, Canada
- Properties with Garden in Ottawa, Canada
- Properties with Terrace in Ottawa, Canada
- Properties with Garage in Ottawa, Canada
- Properties with Balcony in Ottawa, Canada
- Water View properties in Ottawa, Canada
- Properties with Fitness Center / Gym in Ottawa, Canada
- Renovated properties in Ottawa, Canada
- Properties with Open Kitchen in Ottawa, Canada
- City View properties in Ottawa, Canada
- Modern properties in Ottawa, Canada
- Waterfront properties in Ottawa, Canada
- Properties with Sauna in Ottawa, Canada
- Panoramic / Scenic View properties in Ottawa, Canada
- Properties with Library in Ottawa, Canada
- Properties with Game Room in Ottawa, Canada
- Properties with Cinema in Ottawa, Canada
- River View properties in Ottawa, Canada
- Properties with Tennis Court in Ottawa, Canada
- Properties with Elevator in Ottawa, Canada
- Mountain View properties in Ottawa, Canada
- New Builds properties in Ottawa, Canada
- Equestrian properties in Ottawa, Canada
- Golf View properties in Ottawa, Canada
- Properties with Private Beach in Ottawa, Canada
- Properties with Indoor Pool in Ottawa, Canada
- Lakefront properties in Ottawa, Canada
- Beachfront properties in Ottawa, Canada
- Mansion properties in Ottawa, Canada
Ottawa, Canada neighborhoods
- Homes for sale in Nepean, Canada
- Homes for sale in Cardinal Heights, Canada
- Homes for sale in Kanata, Canada
- Homes for sale in Rockcliffe Park, Canada
- Homes for sale in Vanier, Canada
- Homes for sale in Gloucester, Canada
- Homes for sale in Stittsville, Canada
- Homes for sale in Woodlawn, Canada
- Homes for sale in Fitzroy Harbour, Canada
- Homes for sale in North Gower, Canada
- Homes for sale in Somerset Ward, Canada
- Homes for sale in Vars, Canada
Related Guides & Stories
Trusted by the World's Leading Brokers
The agents behind the world's most exceptional properties list with JamesEdition.
- Listings from Sotheby's, Christie's, BARNES, and Engel & Völkers
- Every listing reviewed before it goes live
- Connect directly with verified listing agents
By continuing you agree to our Terms and Privacy Policy.