
$1,391,488
Carlingwood Westboro And Area Residential
- 3 Beds
- 4 Baths
- Updated: Today
About the Property
Steps from the Ottawa River and its waterfront pathways, this distinctive Westboro home offers a rare opportunity to enjoy the outdoors right from your doorstep. Walk or cycle along the river, explore nearby parks, or head into Westboro Village and visit the shops and restaurants - then return to the privacy of a beautifully landscaped property. Set behind elegant iron gates on a double lot of app
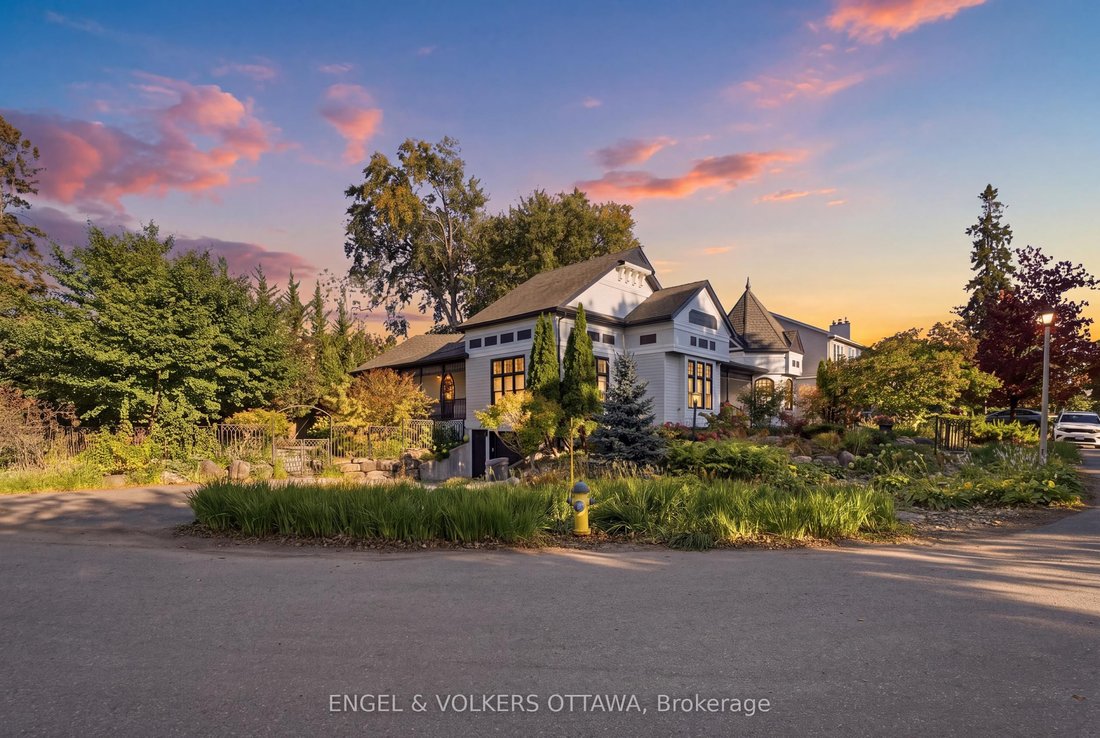
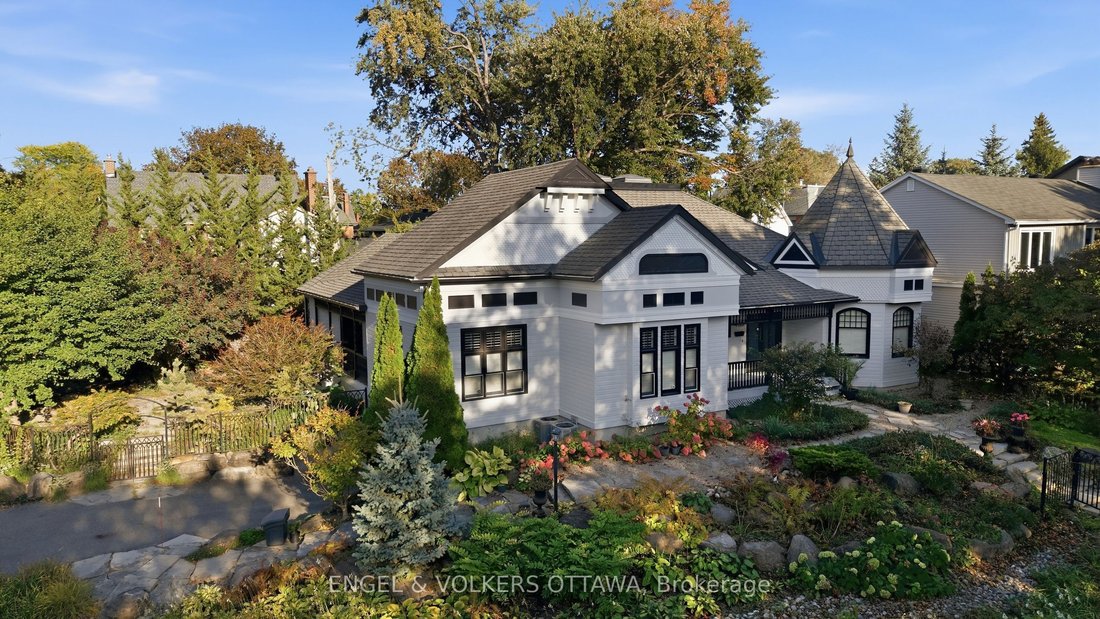
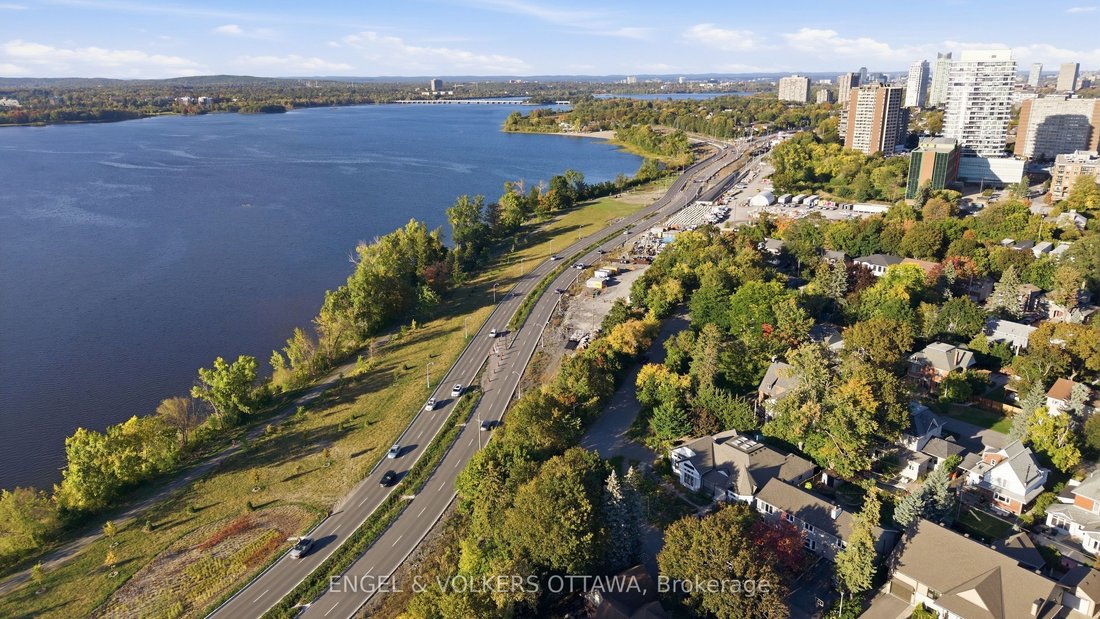
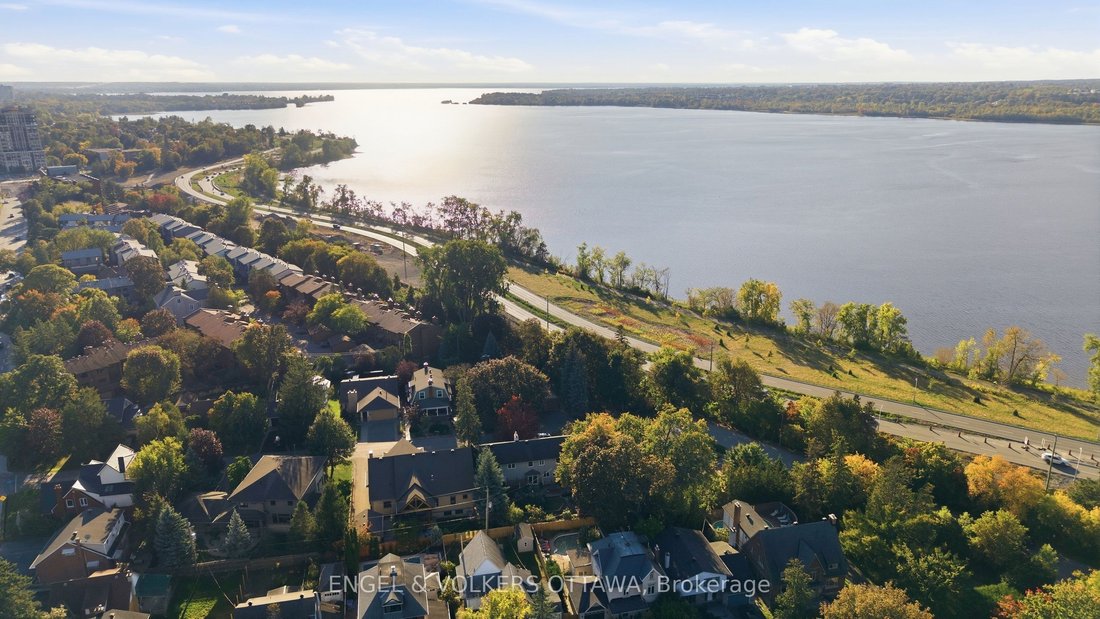
Steps from the Ottawa River and its waterfront pathways, this distinctive Westboro home offers a rare opportunity to enjoy the outdoors right from your doorstep. Walk or cycle along the river, explore nearby parks, or head into Westboro Village and visit the shops and restaurants - then return to the privacy of a beautifully landscaped property. Set behind elegant iron gates on a double lot of approximately 9,600 sq. ft., this 3-bedroom, 4-bathroom executive bungalow offers more than 3,050 sq. ft. above grade living space with Ottawa River views. Mature trees, garden paths and covered porches create inviting places to enjoy the setting, while the enclosed backyard offers a private retreat. Inside, soaring ceilings, Victorian-inspired windows, hardwood floors and French doors give this home its character. The living room’s vaulted ceiling, four skylights and two-sided fireplace make it a striking space for gathering. A separate primary wing opens to its own covered porch overlooking the backyard. The spacious kitchen offers extensive custom cabinetry, generous workspace and a bright eat-in area. An oversized insulated garage connects directly to the expansive lower level, with abundant storage and space to adapt to your needs. With its generous lot, memorable architecture and exceptional access to the river and Westboro Village, this is a home shaped as much by its location as by the space within.
-
Property type
House
Features
- Pool
- Garden
- Fireplace
- Garage
- River View
- Waterfront
- Water View
- Gate
- Gas Stovetop
Features
Lot
- Water View
- Waterfront
- Privacy
- River View
Indoor
- High Ceiling
- Fireplace
- Kitchen island
- Gas Stovetop
- Basement
- Walk In Closet
Outdoor
Explore the Area
435 Westminster Avenue, Ottawa, Ontario, Canada
View on Google Maps
Price per sqft
Low
High

Joined 3 years ago
You have inquired about this property
The agent will contact you soon by
Listed by
23
Listings
2024
Joined
Book home tour with Christopher Lacharity
Choose a date and whether you'd like a virtual or in-person tour with the agent.
Preferred date
Tour type

Last updated
Today
First listed
September 30
Agent licence
Listing reference
X13838506
Similar Properties Nearby
New Listings in Ottawa







Explore More Homes for Sale
Ottawa, Canada property types
Ottawa, Canada popular searches
- Properties with Pool in Ottawa, Canada
- Properties with Garden in Ottawa, Canada
- Properties with Terrace in Ottawa, Canada
- Properties with Garage in Ottawa, Canada
- Properties with Balcony in Ottawa, Canada
- Water View properties in Ottawa, Canada
- Properties with Fitness Center / Gym in Ottawa, Canada
- Renovated properties in Ottawa, Canada
- Properties with Open Kitchen in Ottawa, Canada
- City View properties in Ottawa, Canada
- Modern properties in Ottawa, Canada
- Waterfront properties in Ottawa, Canada
- Properties with Sauna in Ottawa, Canada
- Panoramic / Scenic View properties in Ottawa, Canada
- Properties with Library in Ottawa, Canada
- Properties with Game Room in Ottawa, Canada
- Properties with Cinema in Ottawa, Canada
- River View properties in Ottawa, Canada
- Properties with Tennis Court in Ottawa, Canada
- Properties with Elevator in Ottawa, Canada
- Mountain View properties in Ottawa, Canada
- New Builds properties in Ottawa, Canada
- Equestrian properties in Ottawa, Canada
- Golf View properties in Ottawa, Canada
- Properties with Private Beach in Ottawa, Canada
- Properties with Indoor Pool in Ottawa, Canada
- Lakefront properties in Ottawa, Canada
- Beachfront properties in Ottawa, Canada
- Mansion properties in Ottawa, Canada
Ottawa, Canada neighborhoods
- Homes for sale in Nepean, Canada
- Homes for sale in Cardinal Heights, Canada
- Homes for sale in Kanata, Canada
- Homes for sale in Rockcliffe Park, Canada
- Homes for sale in Vanier, Canada
- Homes for sale in Gloucester, Canada
- Homes for sale in Stittsville, Canada
- Homes for sale in Woodlawn, Canada
- Homes for sale in Fitzroy Harbour, Canada
- Homes for sale in North Gower, Canada
- Homes for sale in Somerset Ward, Canada
- Homes for sale in Vars, Canada
Related Guides & Stories
Trusted by the World's Leading Brokers
The agents behind the world's most exceptional properties list with JamesEdition.
- Listings from Sotheby's, Christie's, BARNES, and Engel & Völkers
- Every listing reviewed before it goes live
- Connect directly with verified listing agents
By continuing you agree to our Terms and Privacy Policy.