$2,950,000
48 Stonewall Circle
- 5 Beds
- 6 Baths
- 5,609 Sqft
- 33,542 Sqft lot
- 1
- MLS#1031026
About the Property
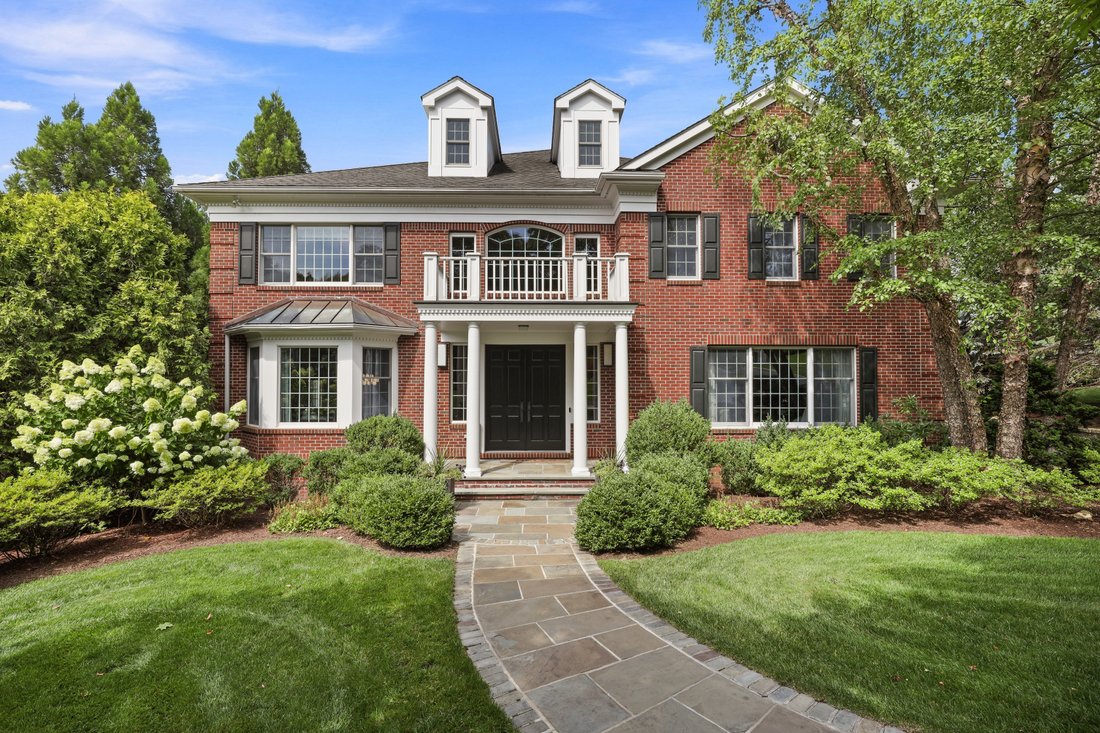
Meticulously maintained by its original owners and available for the first time, this brick Colonial combines elegant interiors, an exceptional floor plan, and outstanding outdoor living in the desirable Park Lane Reserve community, ideally located in West Harrison. A stone walkway leads to the grand covered portico and double front doors, opening to a classic home with quality finishes throughout
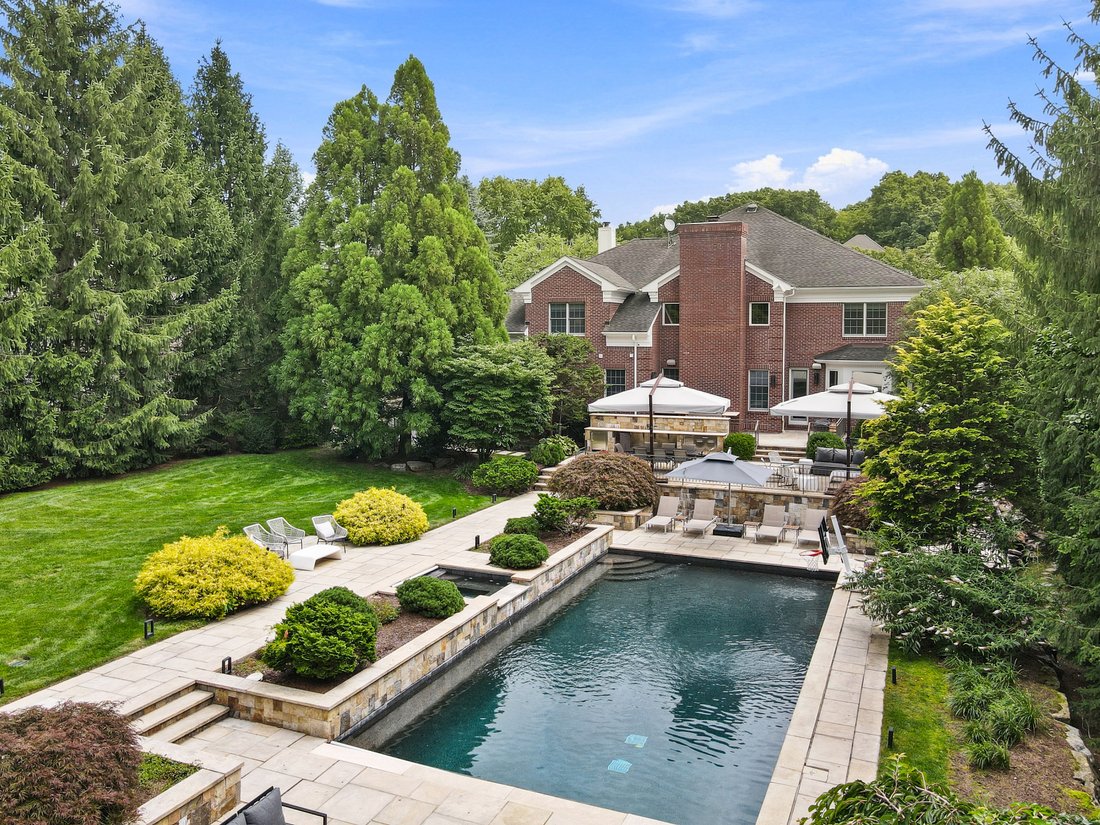
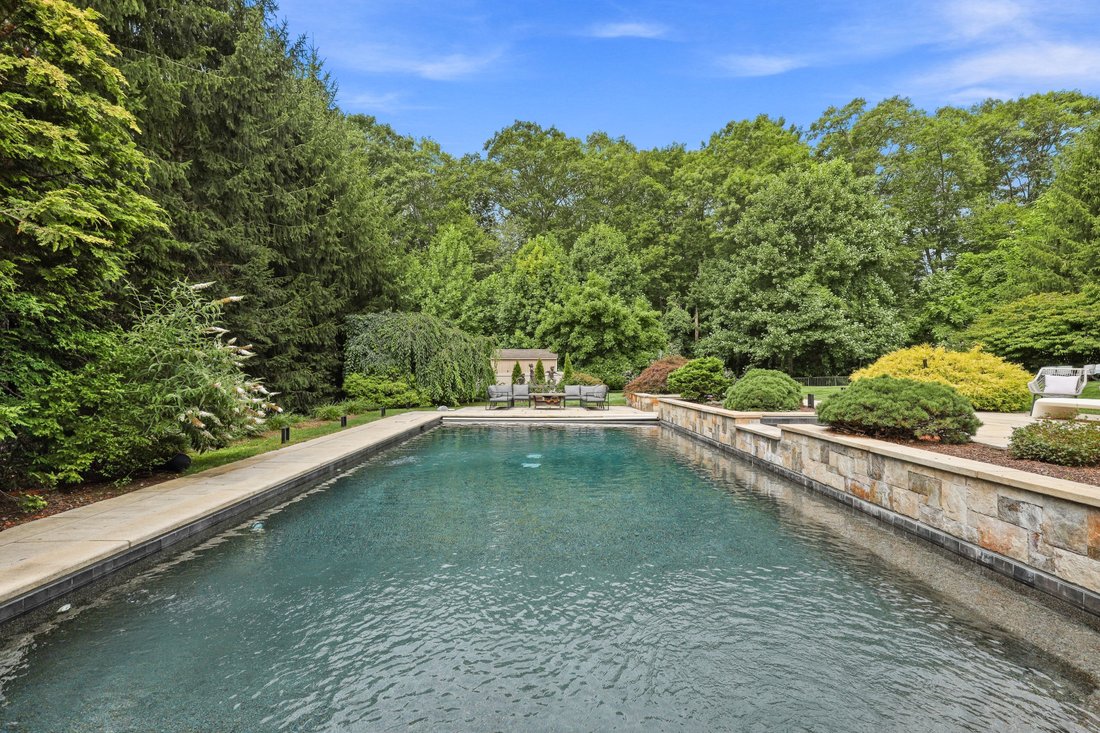
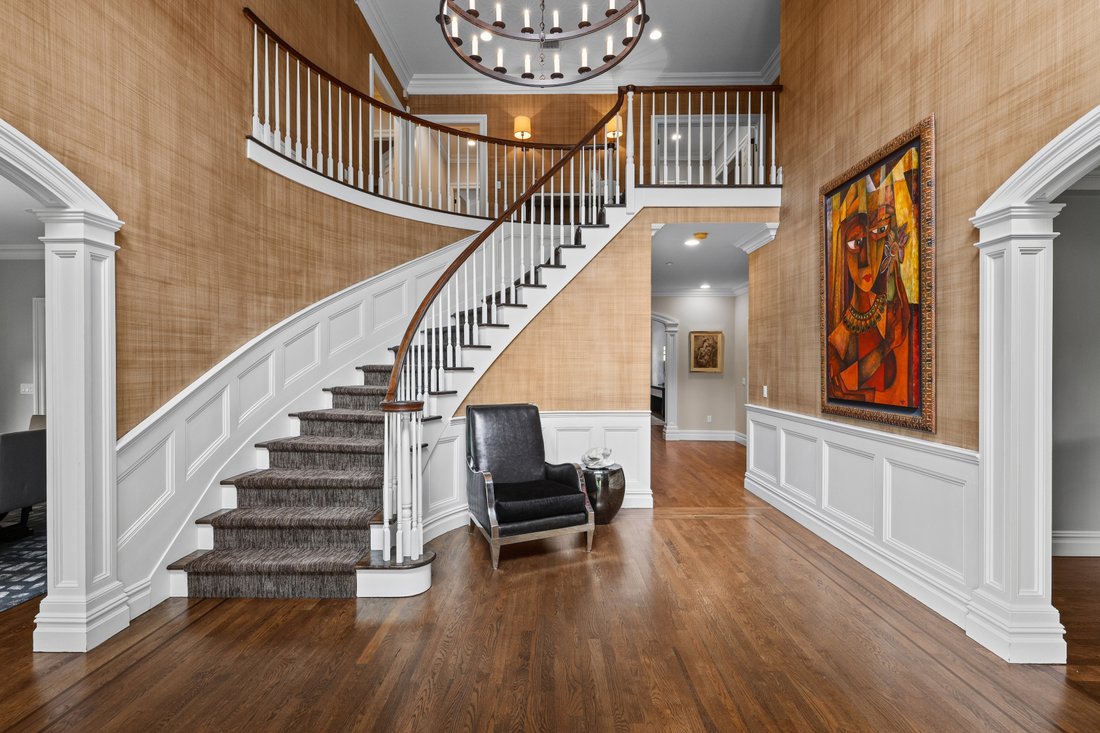
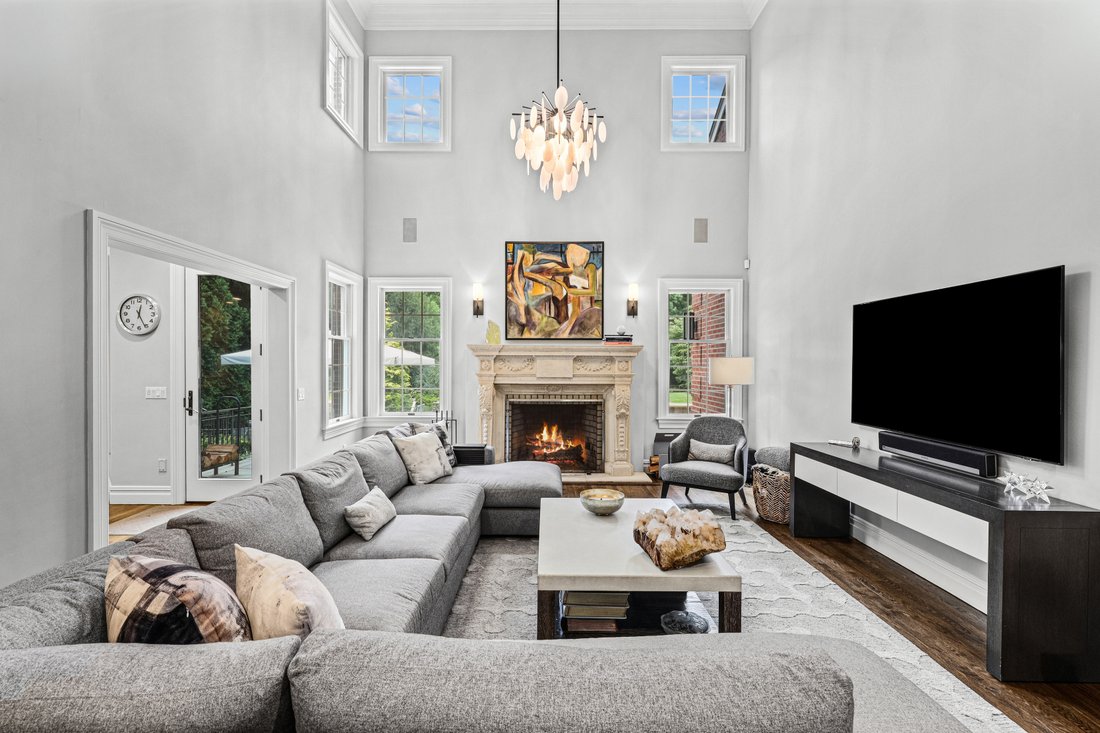
Meticulously maintained by its original owners and available for the first time, this brick Colonial combines elegant interiors, an exceptional floor plan, and outstanding outdoor living in the desirable Park Lane Reserve community, ideally located in West Harrison. A stone walkway leads to the grand covered portico and double front doors, opening to a classic home with quality finishes throughout. The triple-height foyer creates an impressive first impression with a sweeping curved staircase and dramatic chandelier. Formal living and dining rooms filled with natural light flank the entrance, with the dining room leading through a well-appointed butler’s pantry to the chef’s kitchen. Custom Mauser cabinetry, premium integrated appliances, a generous center island, and a sun-filled breakfast nook overlooking the backyard create an inviting and functional kitchen space. The adjoining family room, with its wood-burning fireplace and soaring ceilings, opens directly from the kitchen, while a private home office, full bath, mudroom, laundry, and powder room complete the main level. The second level is centered around a spacious primary suite entered through its own private vestibule. A sunny sitting room overlooking the backyard, a wall of windows, three walk-in closets, linen closet with built in hamper, and a spacious spa-inspired bath create a private and beautifully appointed suite. An additional ensuite bedroom, two further bedrooms sharing a generous hall bath, and a private king size guest suite with its own ensuite bathroom provide comfortable accommodation for family and guests. Set on level, professionally landscaped grounds, the outdoor amenities truly set this home apart. The backyard is designed around a heated PebbleTec pool and spa, with an expansive stone terrace, fully equipped outdoor kitchen, and broad, level lawn framed by professionally landscaped gardens. With its tree-lined streets and generously sized properties, Park Lane Reserve residents enjoy access to a private clubhouse with a fitness center, billiards room, banquet space, and seasonal swimming pool, fostering a welcoming sense of community. Updated with modern systems and conveniences, this home is truly move-in ready. Ideally located in one of West Harrison’s most coveted neighborhoods, it combines the tranquility of suburban living with convenient access to White Plains, major parkways, Westchester County Airport, and New York City.
-
Property type
House
-
Year built
2003
-
Price/sqft
$525
Features
- Fireplace
- Garden
- Pool
- Terrace
- Gated Community
- Open Kitchen
- Modern
- Outdoor Kitchen
- Fitness Center / Gym
Features
Lot
- Gated Community
- Modern
Indoor
- High Ceiling
- Office
- Fireplace
- Kitchen island
- Gas Stovetop
- Washer Dryer
- Bar
- Laundry Room
- Open Kitchen
- Stone Countertops
- Walk In Closet
- Fitness Center / Gym
Outdoor
- Terrace
- Balcony
- Pool
- Outdoor Kitchen
- Outdoor Living Space
- Garden
Explore the Area
48 Stonewall Circle, West Harrison, NY 10604, New York, United States
View on Google Maps
Price per sqft
Low
High
Joined 11 years ago
You have inquired about this property
The agent will contact you soon by
Listed by
7
Listings
2015
Joined
Book home tour with Wendy Alper
Choose a date and whether you'd like a virtual or in-person tour with the agent.
Preferred date
Tour type

Julia B. Fee Sotheby's International Realty
49 Purchase Street, 10580, Rye, New York, United States
View agency profile
Last updated
August 30
First listed
August 22
Listing link
Listing reference
NC38HG
Contract status
Contract Pending
Similar Properties Nearby
New Listings in Harrison




Explore More Homes for Sale
Harrison, NY, United States property types
Harrison, NY, United States popular searches
Related Guides & Stories
Trusted by the World's Leading Brokers
The agents behind the world's most exceptional properties list with JamesEdition.
- Listings from Sotheby's, Christie's, BARNES, and Engel & Völkers
- Every listing reviewed before it goes live
- Connect directly with verified listing agents
By continuing you agree to our Terms and Privacy Policy.
brokerages we
partnered with
partnered with