$2,950,000
32 Buckout Road
- 4 Beds
- 5 Baths
- 4,230 Sqft
- 1.66 Ac lot
- MLS#1051518
About the Property
Filled with natural light, with large windows and soaring ceilings throughout, 32 Buckout Road is an open, airy, 4,230 sq foot home with plenty of personality. Extensively updated, it has a fresh, contemporary feel and an easy, open layout ideal for both entertaining and every day living. Imagine summer days on the expansive deck, with its built-in outdoor kitchen and automatic awning, overlooking
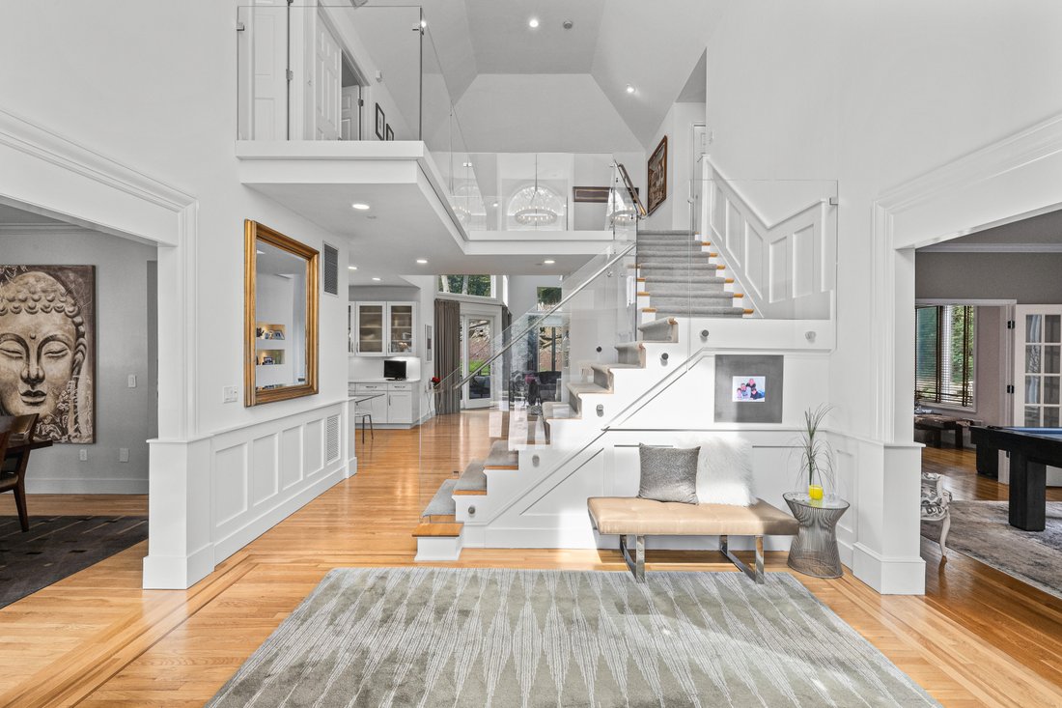
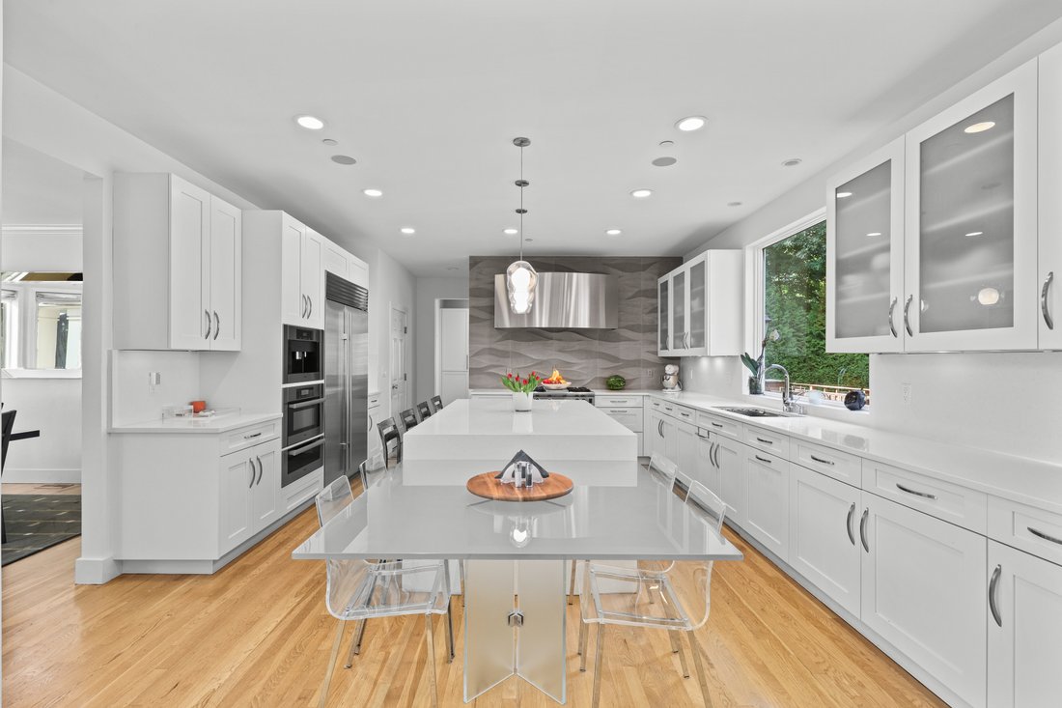
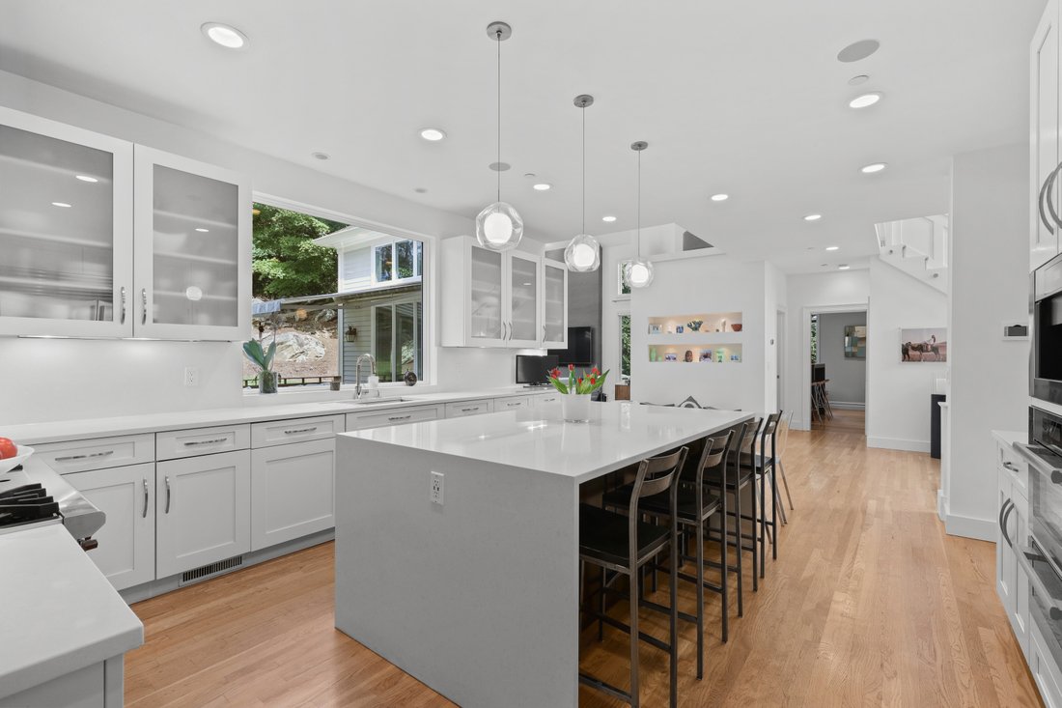
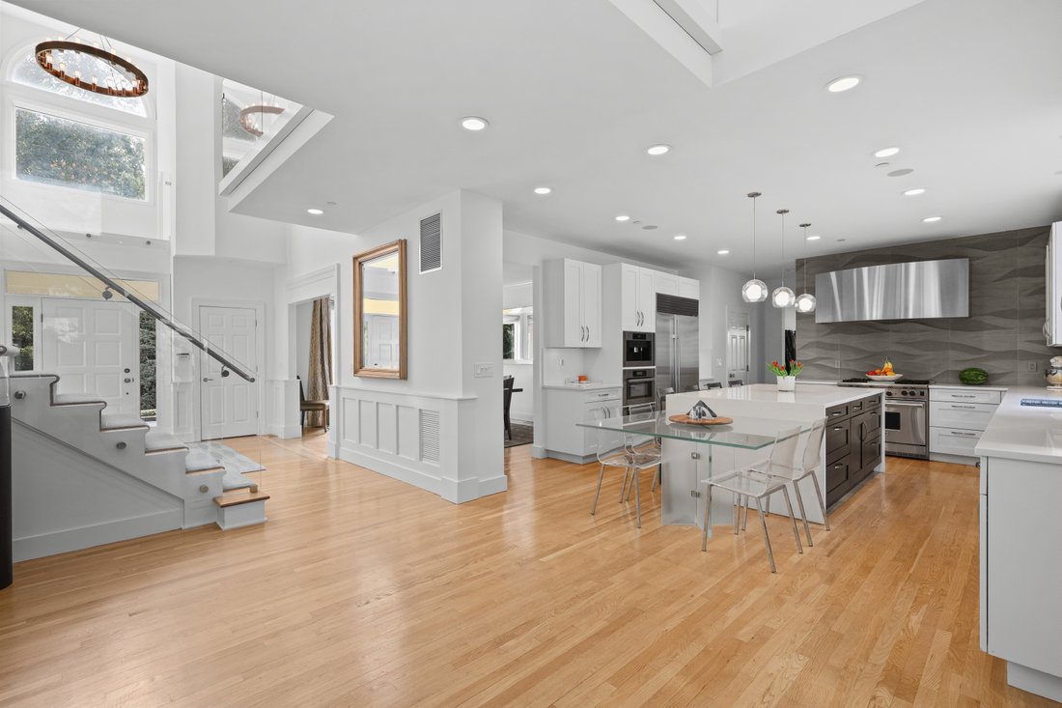
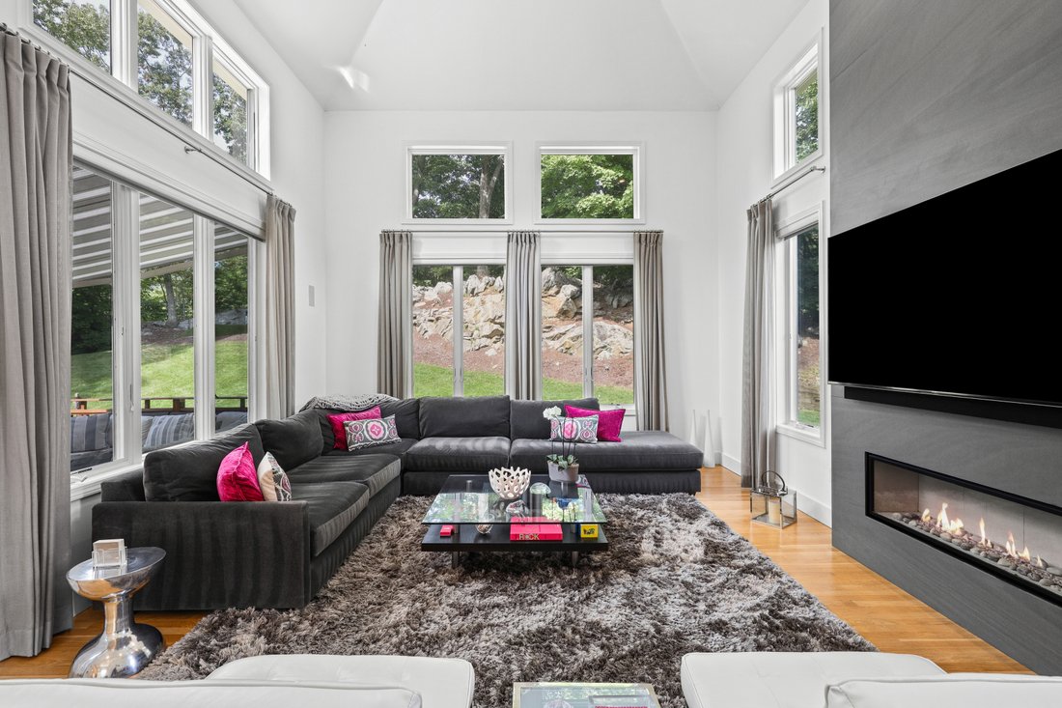
Filled with natural light, with large windows and soaring ceilings throughout, 32 Buckout Road is an open, airy, 4,230 sq foot home with plenty of personality. Extensively updated, it has a fresh, contemporary feel and an easy, open layout ideal for both entertaining and every day living. Imagine summer days on the expansive deck, with its built-in outdoor kitchen and automatic awning, overlooking mature trees, natural granite outcroppings and your own private putting green. An organic vegetable garden adds a touch of farm-to-table living. Inside, the double-height foyer features a contemporary glass-balustrade staircase and open upper gallery, with high windows drawing natural light through both levels. The sense of volume continues into the main living room, with its vaulted ceiling, walls of windows and sleek fireplace. The adjoining kitchen, with a large picture window, quartz-topped waterfall center island, high-end appliances and casual dining area, flows directly into the living space. Even the smartly designed mudroom/laundry has a large window, along with custom cubbies and a laundry chute. A powder room, wet bar, additional recreation/living room and banquet-sized formal dining room with bay window provide plenty of space for entertaining, with hardwood floors throughout the main living areas. Upstairs, the spacious primary suite with tray ceiling has two custom-fitted dressing rooms with make-up area, an adjacent gym with ballet barre, and a spa-like bath with heated floors, double floating vanity, jetted tub and glass-enclosed shower. Two additional bedrooms share a well-appointed hall bath, while a fourth ensuite bedroom has a bay window and walk-in closet. A temperature-controlled wine room with custom shelving, storage and refrigeration is an added bonus. A two-car garage with EV charger, newly designed driveway with ample parking and a recently installed roof and guttering, complete the home, all in West Harrison, with its neighborhood feel, easy access to White Plains and proximity to shopping, dining, parks and major commuter routes.
-
Property type
House
-
Year built
1997
-
Price/sqft
$697
Features
- Fireplace
- Garden
- Garage
- Fitness Center / Gym
- Outdoor Kitchen
- Modern
- Wine Cellar
- Walk In Closet
- Parking
Features
Lot
- Renovated
- Modern
Indoor
- High Ceiling
- Fireplace
- Air Conditioning
- Kitchen island
- Bar
- Laundry Room
- Wine Cellar
- Walk In Closet
- Fitness Center / Gym
Outdoor
- Parking
- Garage
- Outdoor Kitchen
- Garden
Explore the Area
32 Buckout Road, West Harrison, NY 10604, New York, United States
View on Google Maps
Price per sqft
Low
High
Joined 11 years ago
You have inquired about this property
The agent will contact you soon by
Listed by
8
Listings
2015
Joined
Book home tour with Wendy Alper
Choose a date and whether you'd like a virtual or in-person tour with the agent.
Preferred date
Tour type

Julia B. Fee Sotheby's International Realty
49 Purchase Street, 10580, Rye, New York, United States
View agency profile
Similar Properties Nearby
New Listings in Harrison



Explore More Homes for Sale
Harrison, NY, United States property types
Harrison, NY, United States popular searches
- Properties with Pool in Harrison, NY, United States
- Modern properties in Harrison, NY, United States
- Properties with Elevator in Harrison, NY, United States
- Gated Community properties in Harrison, NY, United States
- Properties with Steam Room in Harrison, NY, United States
- Properties with Private Beach in Harrison, NY, United States
- Lakefront properties in Harrison, NY, United States
- Waterfront properties in Harrison, NY, United States
Related Guides & Stories
Trusted by the World's Leading Brokers
The agents behind the world's most exceptional properties list with JamesEdition.
- Listings from Sotheby's, Christie's, BARNES, and Engel & Völkers
- Every listing reviewed before it goes live
- Connect directly with verified listing agents
By continuing you agree to our Terms and Privacy Policy.
brokerages we
partnered with
partnered with