$3,595,000
Set On A Beautifully Landscaped Acre In Harrison!
- 5 Beds
- 7 Baths
- 7,430 Sqft
- 1.11 Ac lot
- MLS#1055727
About the Property
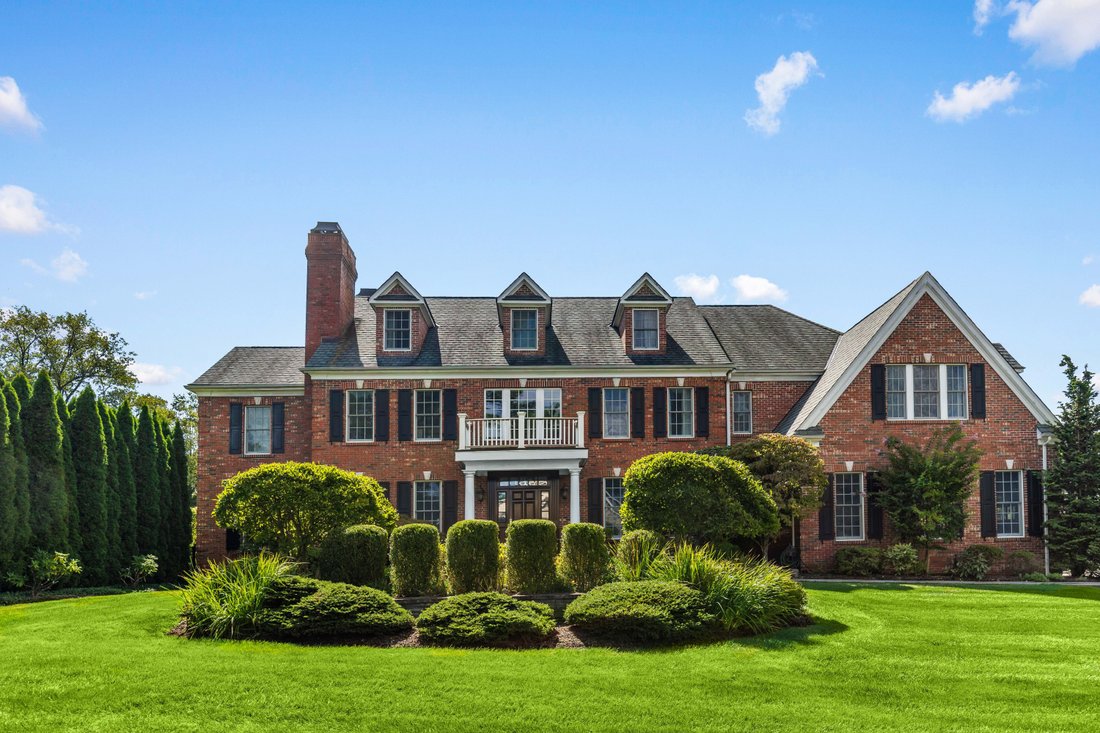
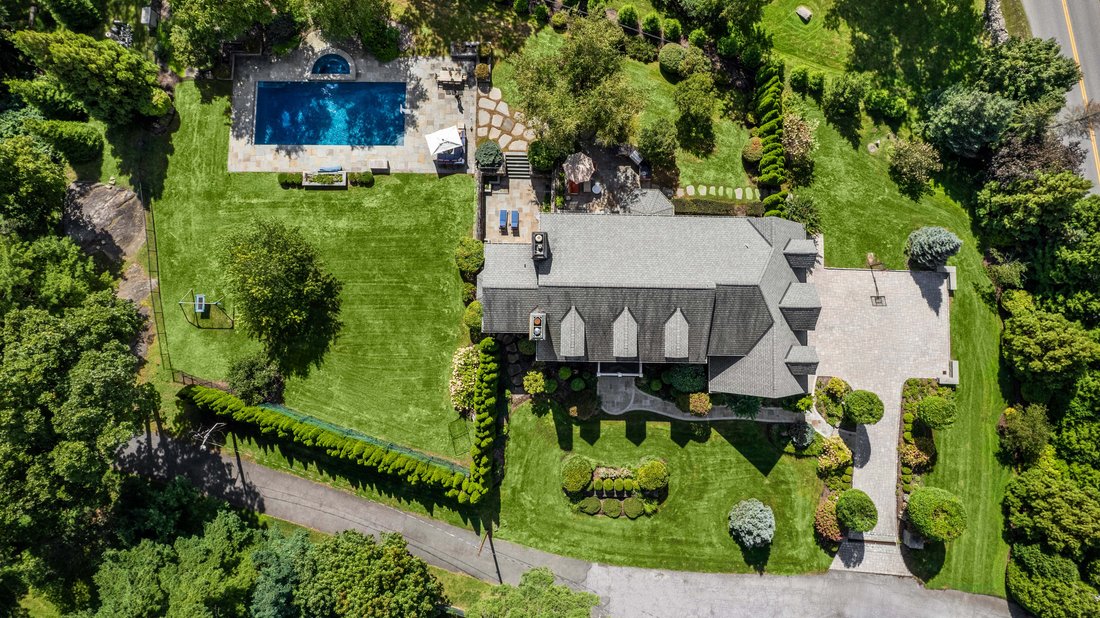
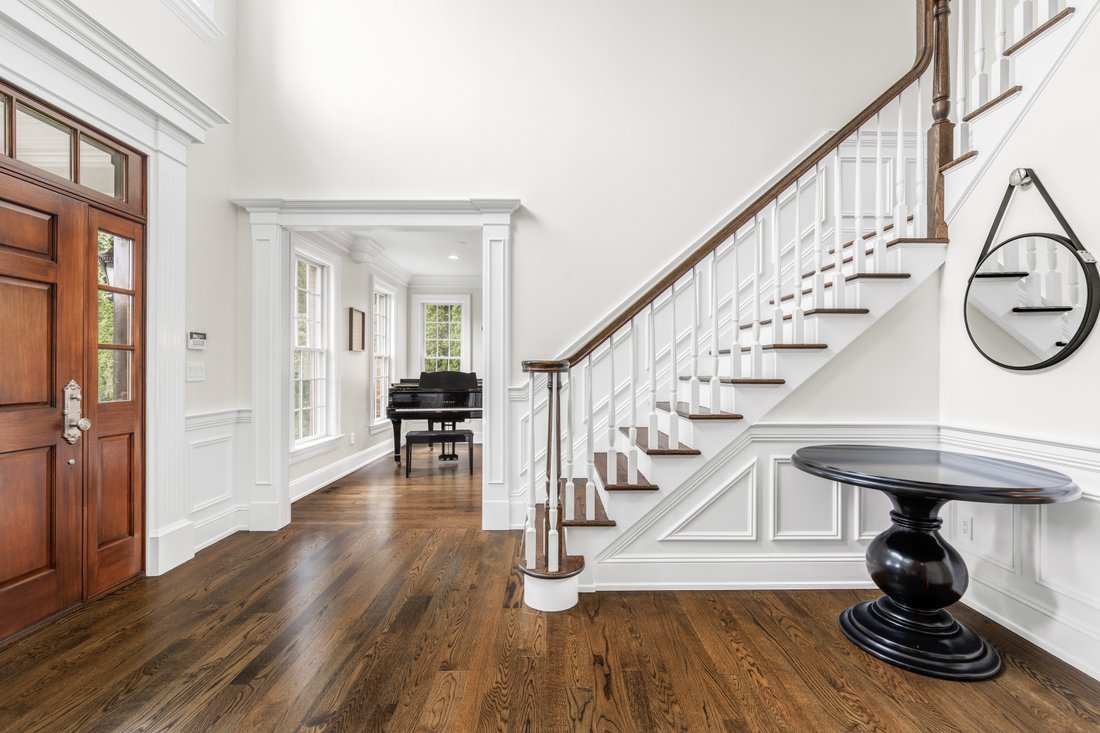
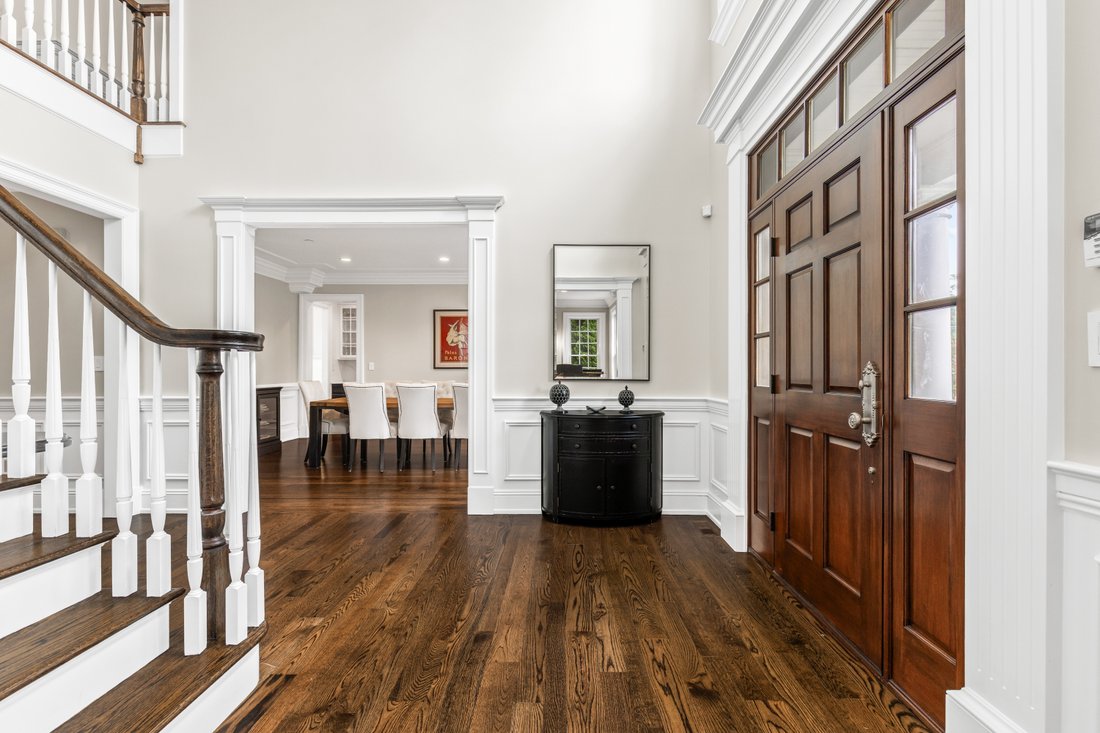
Set on a beautifully landscaped acre in Harrison, this impressive brick Center Hall Colonial offers gracious living spaces, exceptional amenities and a resort-style backyard. A dramatic two-story entry opens to a formal dining room and living room with fireplace. The dining room leads to a butler’s pantry with refrigerator, sink and dishwasher, followed by a large walk-in pantry. The spacious kitc
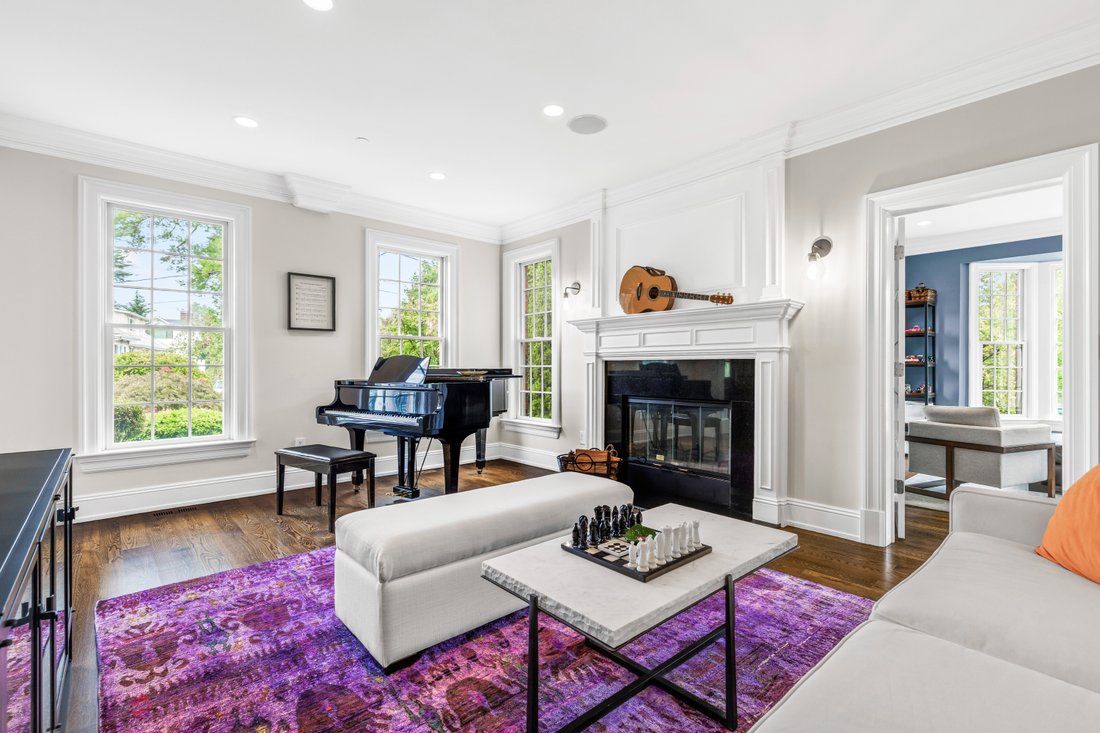
Set on a beautifully landscaped acre in Harrison, this impressive brick Center Hall Colonial offers gracious living spaces, exceptional amenities and a resort-style backyard. A dramatic two-story entry opens to a formal dining room and living room with fireplace. The dining room leads to a butler’s pantry with refrigerator, sink and dishwasher, followed by a large walk-in pantry. The spacious kitchen features a center island and high-end stainless steel appliances and opens to the family room with fireplace and doors to the backyard. A private office/den, mudroom and three-car garage complete the main level. Upstairs, the expansive primary suite features a sitting room, two walk-in closets and a luxurious bath with double vanities, walk-in shower and Jacuzzi tub. Four additional bedrooms share two connecting hall baths, each with double vanities. A large laundry room with sink, cabinetry and counter space adds everyday convenience. The finished walk-out lower level includes a golf room with turf, kitchenette, recreation room, full bath, and an arts and crafts room with its own full bath and ample storage. The third floor offers additional bonus space currently used as a kids’ lounge, along with a half bath. Outside, expansive stone patios, a pool, hot tub and outdoor kitchen create a wonderful setting for entertaining and relaxing, surrounded by broad lawns, mature trees and beautiful landscaping.
-
Property type
House
-
Year built
2008
-
Price/sqft
$483
Features
Explore the Area
599 West Street, Harrison, NY 10528, New York, United States
View on Google Maps
Price per sqft
Low
High
Joined 3 years ago
You have inquired about this property
The agent will contact you soon by
Listed by
1
Listings
2023
Joined
Book home tour with Amy Ensign
Choose a date and whether you'd like a virtual or in-person tour with the agent.
Preferred date
Tour type

Julia B. Fee Sotheby's International Realty
49 Purchase Street, 10580, Rye, New York, United States
View agency profile
Similar Properties Nearby
New Listings in Harrison



Explore More Homes for Sale
Harrison, NY, United States property types
Harrison, NY, United States popular searches
- Properties with Pool in Harrison, NY, United States
- Modern properties in Harrison, NY, United States
- Properties with Elevator in Harrison, NY, United States
- Properties with Steam Room in Harrison, NY, United States
- Gated Community properties in Harrison, NY, United States
- Waterfront properties in Harrison, NY, United States
- Lakefront properties in Harrison, NY, United States
- Properties with Private Beach in Harrison, NY, United States
Related Guides & Stories
Trusted by the World's Leading Brokers
The agents behind the world's most exceptional properties list with JamesEdition.
- Listings from Sotheby's, Christie's, BARNES, and Engel & Völkers
- Every listing reviewed before it goes live
- Connect directly with verified listing agents
By continuing you agree to our Terms and Privacy Policy.
brokerages we
partnered with
partnered with