$4,795,000
Single Family Residence in Purchase
- 6 Beds
- 8 Baths
- 7,498 Sqft
- 1.39 Ac lot
- Updated: Today
- Source: OneKey MLS MLS#1071770
About the Property
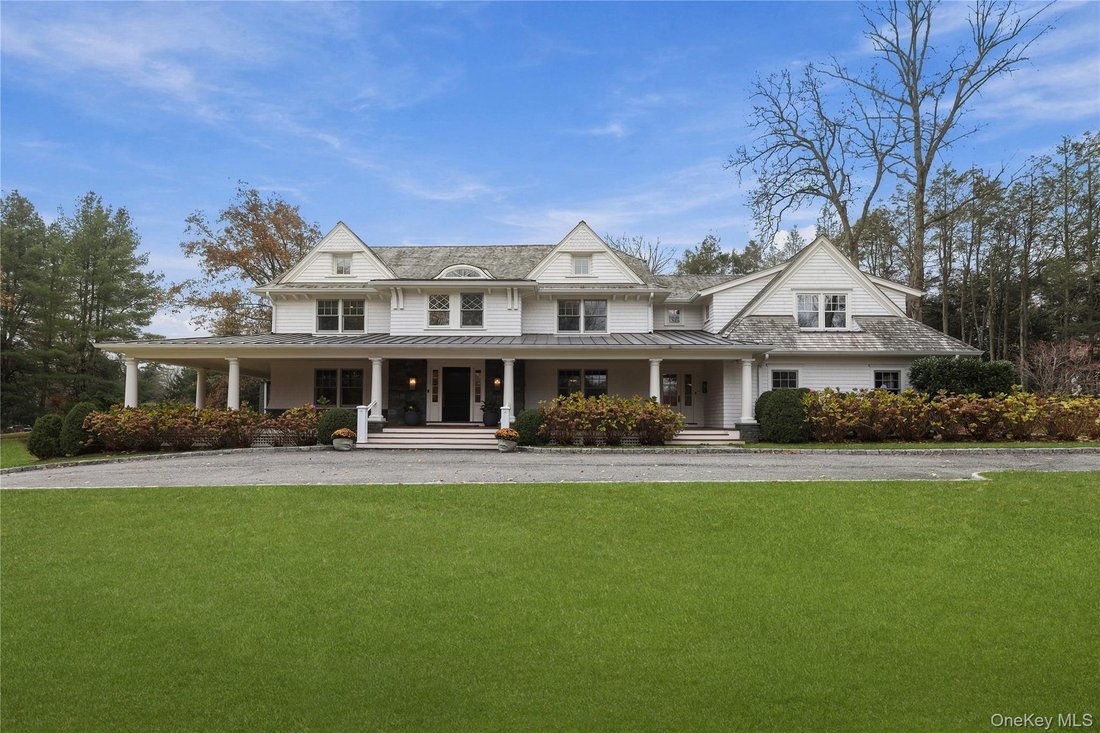
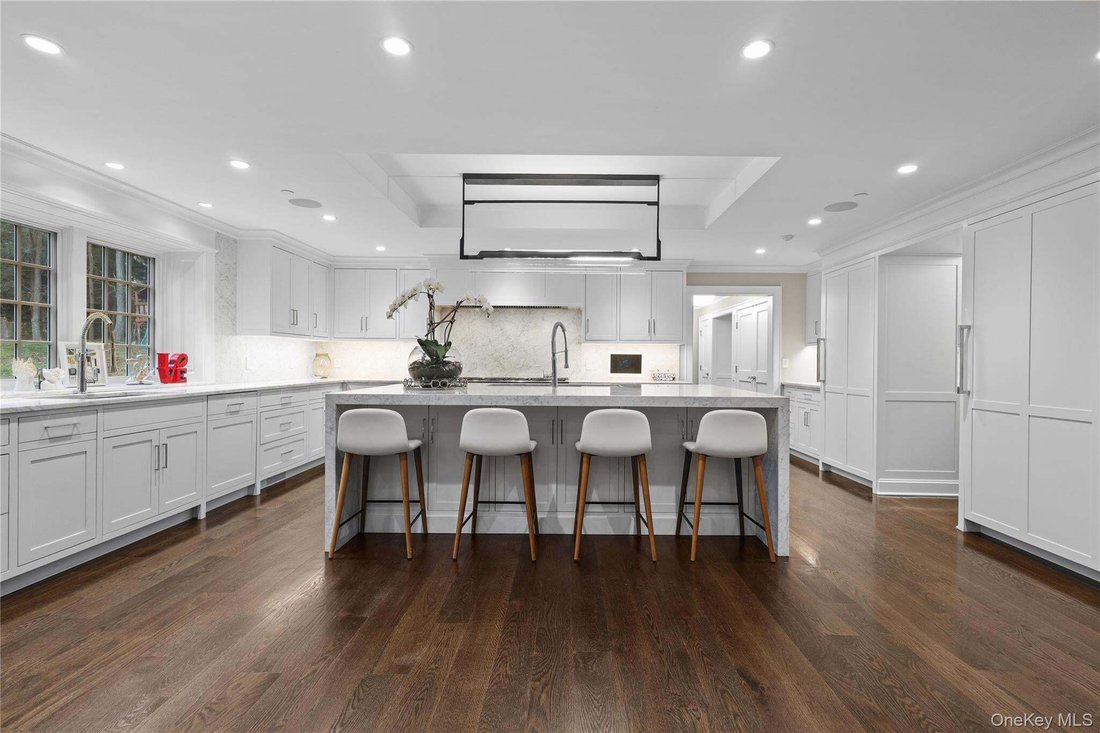
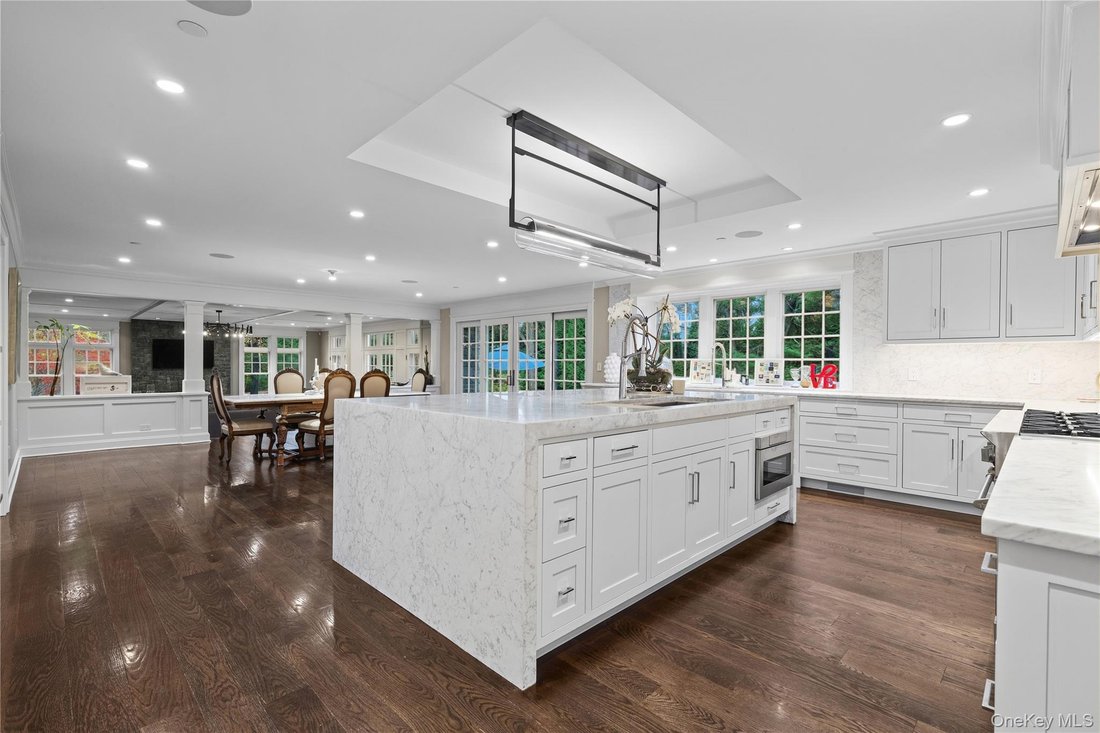
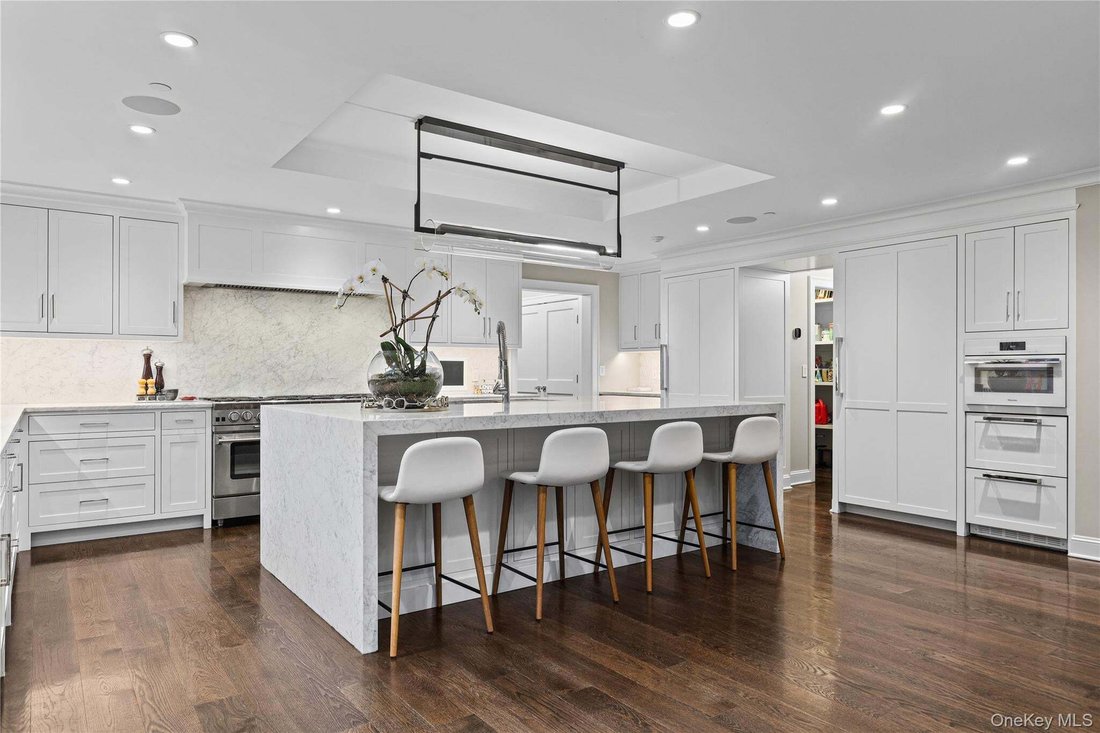
A striking stone-and-shingle Colonial, completely rebuilt in 2015 to a design by renowned architect Paul Shainberg, this exceptional residence offers six bedrooms, 6.2 bathrooms and beautifully appointed living spaces on approximately 1.37 acres in Purchase. A sweeping semicircular driveway leads to an impressive exterior, where distinctive gables, intricate shinglework and an expansive wraparound
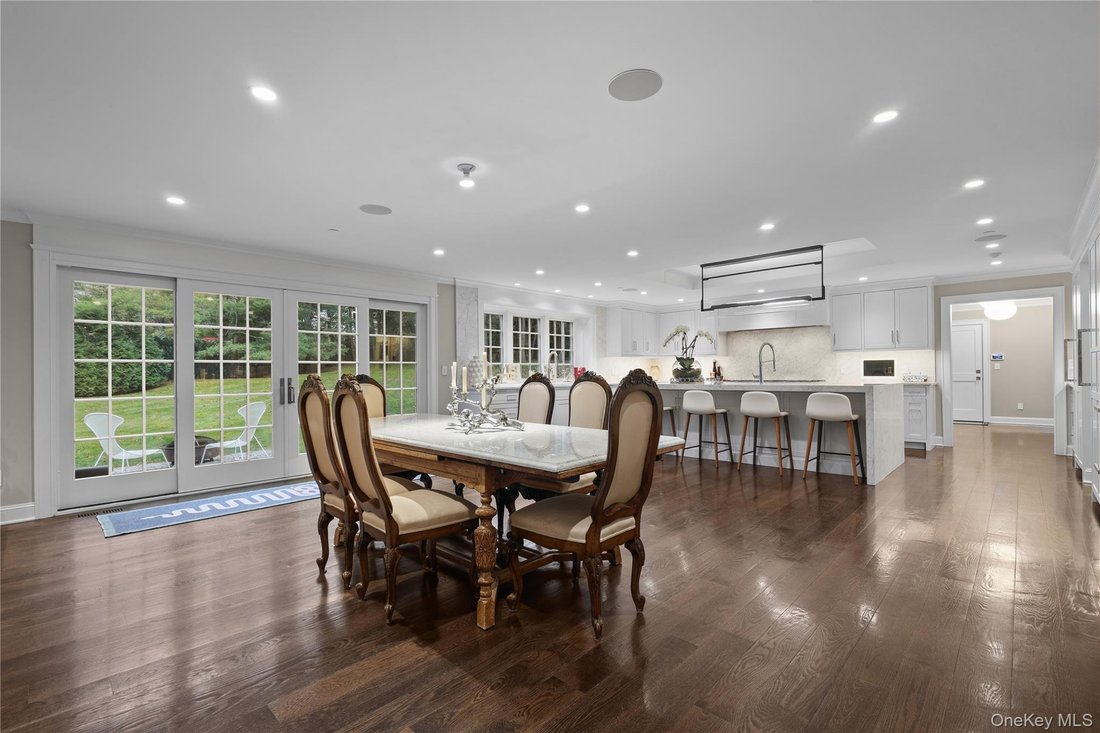
A striking stone-and-shingle Colonial, completely rebuilt in 2015 to a design by renowned architect Paul Shainberg, this exceptional residence offers six bedrooms, 6.2 bathrooms and beautifully appointed living spaces on approximately 1.37 acres in Purchase. A sweeping semicircular driveway leads to an impressive exterior, where distinctive gables, intricate shinglework and an expansive wraparound mahogany porch showcase the home’s architectural character. Inside, an elegant curved staircase introduces light-filled interiors with a sophisticated color palette, beautiful wood panels, custom millwork and high-end finishes throughout. The spectacular chef’s kitchen features an oversized Carrara marble island, professional-grade BlueStar range, integrated Miele appliances and casual dining area overlooking the backyard. French doors connect the inviting family room, with its wood-burning fireplace and concealed wet bar, to the rear patio, while formal living and dining rooms provide generous spaces for banquet-style entertaining. Upstairs, the luxurious primary suite features two custom dressing rooms and a spa-like bath with wet room, complemented by beautifully appointed family bedrooms and a dedicated study. A main-floor guest suite, finished lower level with recreation and fitness spaces, attached heated three-car garage, custom mudroom and second-floor laundry add to the home’s appeal. Energy-efficient construction, spray-foam insulation, high-efficiency propane heating, eight-zone climate control and whole-house humidification complement extensive mechanical upgrades, Lutron lighting and a Generac backup generator. Thoughtfully designed living spaces, exceptional craftsmanship and meticulous attention to detail create a home of enduring quality, comfort and understated elegance. Ideally located in Purchase, with access to highly regarded schools, nearby shopping and dining, and convenient connections to Manhattan, this remarkable home offers the best of Westchester living.
-
Property type
House
-
Year built
1978
-
Price/sqft
$639
Features
- Garage
- Fireplace
- Garden
- Walk In Closet
- Fitness Center / Gym
- Parking
- Renovated
- Basement
- Laundry Room
Features
Lot
- Renovated
Indoor
- High Ceiling
- Fireplace
- Kitchen island
- Bar
- Laundry Room
- Basement
- Walk In Closet
- Fitness Center / Gym
Outdoor
- Parking
- Garage
- Garden
Explore the Area
8 Orchard Drive, Harrison, New York, United States
View on Google Maps
Price per sqft
Low
High
Joined 8 months ago
You have inquired about this property
The agent will contact you soon by
Listed by
2
Listings
2026
Joined
Book home tour with the agent
Choose a date and whether you'd like a virtual or in-person tour with the agent.
Preferred date
Tour type
Last updated
Today
First listed
November 16
Listing reference
1071770
Listing status
The data relating to real estate for sale on this website comes in part from the Internet Data exchange of OneKey MLS. IDX information is provided exclusively for consumers' personal, non-commercial use and may not be used for any purpose other than to identify prospective properties consumers may be interested in purchasing. Information deemed reliable but not guaranteed. Copyright © 2026 OneKey MLS. All Rights Reserved
Similar Properties Nearby
New Listings in Harrison


Explore More Homes for Sale
Harrison, NY, United States property types
Harrison, NY, United States popular searches
Related Guides & Stories
Trusted by the World's Leading Brokers
The agents behind the world's most exceptional properties list with JamesEdition.
- Listings from Sotheby's, Christie's, BARNES, and Engel & Völkers
- Every listing reviewed before it goes live
- Connect directly with verified listing agents
By continuing you agree to our Terms and Privacy Policy.
Brokerages we
partnered with
partnered with