
$575,000
4 Bedrooms Single Family Detached
- 4 Beds
- 3 Baths
- 1,644 Sqft
- 10,019 Sqft lot
- Updated: Today
- MLS#748306
About the Property
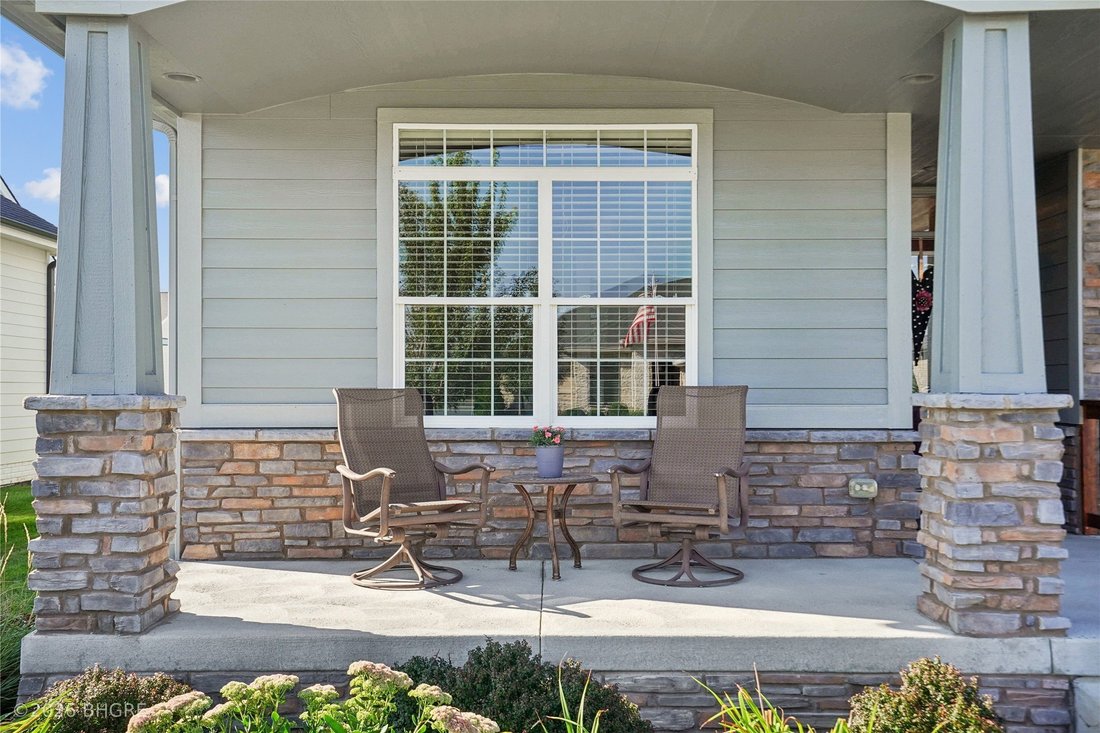
Luxury living meets everyday comfort in this beautifully designed 4-bedroom, 3-bath home with an additional lower-level bonus room, ideally located near Jordan Creek Mall, Costco, dining spots, Woodland Hills Elementary, parks, and the aquatic center. Close to it all but with a neighborhood feel. An inviting front porch welcomes you into a spacious entry and open-concept main level featuring a lar
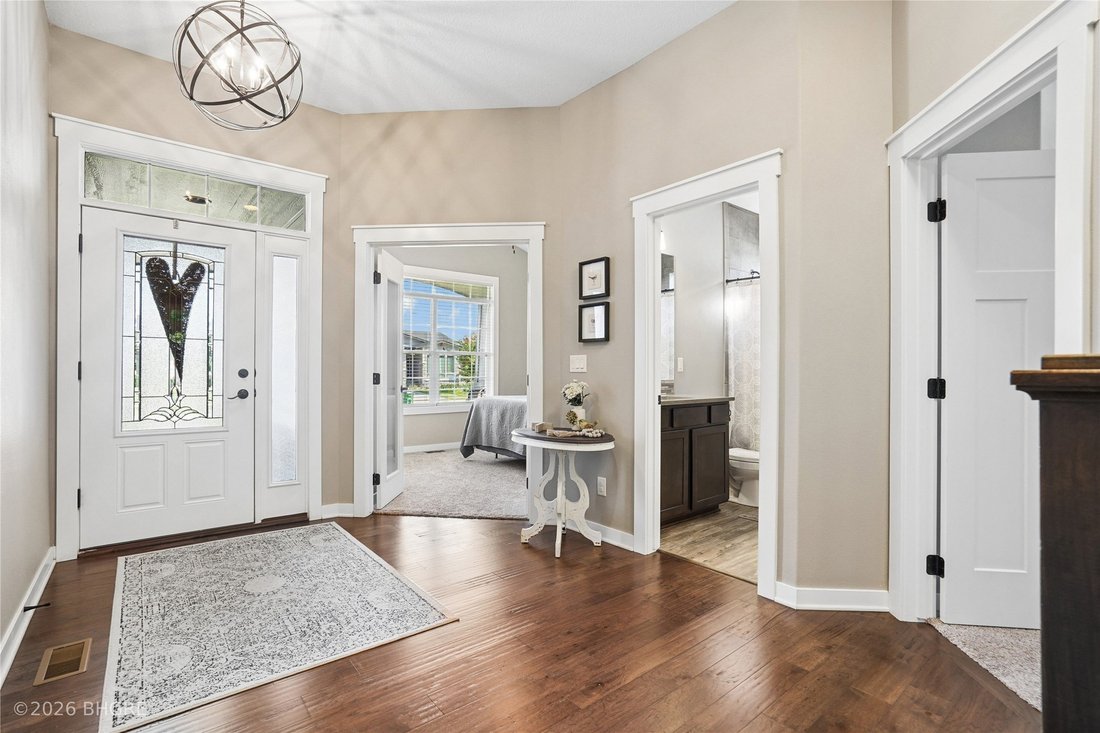
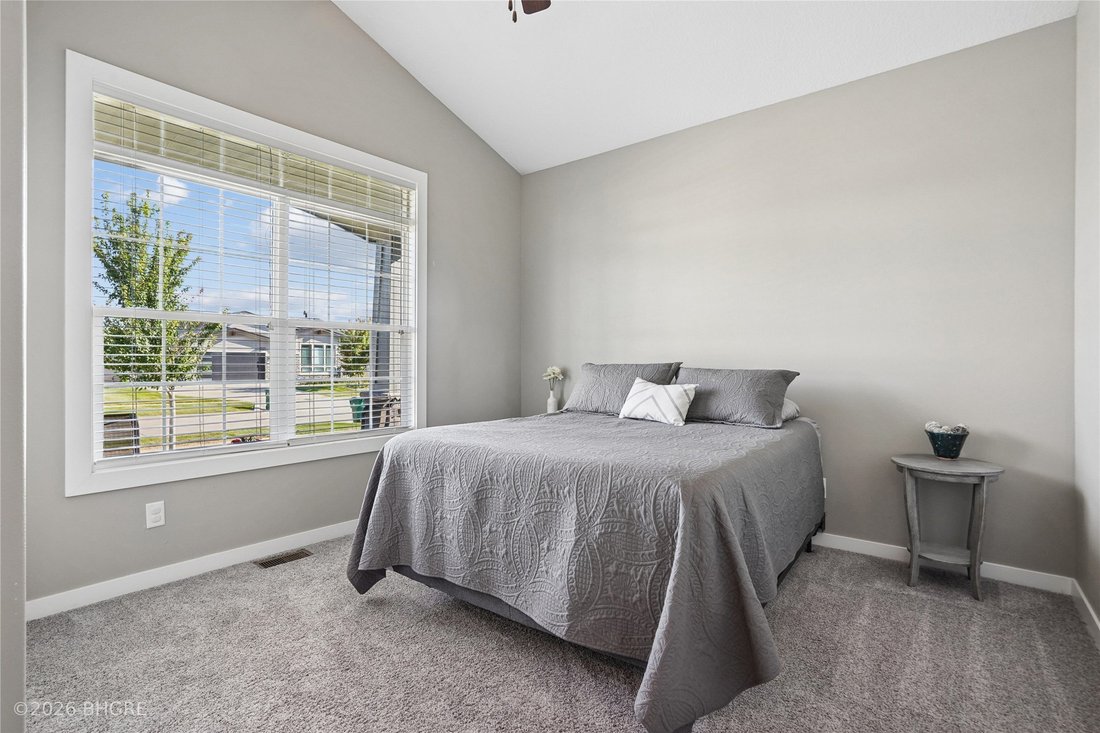
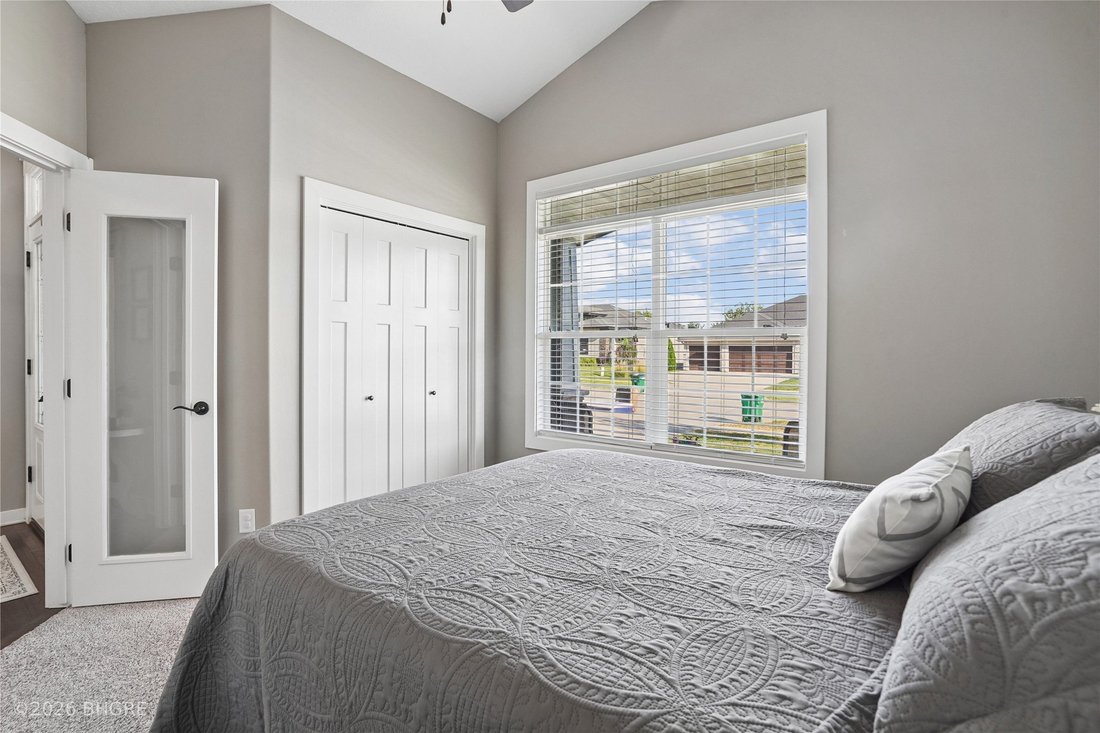
Luxury living meets everyday comfort in this beautifully designed 4-bedroom, 3-bath home with an additional lower-level bonus room, ideally located near Jordan Creek Mall, Costco, dining spots, Woodland Hills Elementary, parks, and the aquatic center. Close to it all but with a neighborhood feel. An inviting front porch welcomes you into a spacious entry and open-concept main level featuring a large living room with a cozy fireplace, generous dining area, and an impressive kitchen loaded with upscale finishes including quartz countertops, gas stove, center island with indirect lighting, under-cabinet lighting, pantry, soft-close drawers, and Blanco sink. The main-level primary suite offers a relaxing retreat with a tray ceiling, subtle accent lighting, stylish barn door, dual sinks, tiled shower, and walk-in closet. Main-level laundry and a convenient drop zone add everyday functionality. The finished lower level provides even more space to entertain and unwind with a large family room, wet bar, additional bedroom, bathroom, versatile bonus room perfect for an office, workout room, playroom, or non-conforming 5th bedroom, plus plenty of storage. Outdoor living is just as impressive with a large covered deck, irrigation system, and welcoming front porch. Dual-zone heating and cooling and a spacious 3-car attached garage complete this thoughtfully designed home, offering elevated living, quality finishes, and an exceptional location! 13 Mo HWA Platinum Home Warranty included!
-
Property type
House
-
Year built
2017
-
Price/sqft
$349
Features
- Fireplace
- Walk In Closet
- Garage
- Open Kitchen
- Basement
- Air Conditioning
- Washer Dryer
- Laundry Room
- Office
Explore the Area
9126 Wellington Drive, West Des Moines, IA 50266, Iowa, United States
View on Google Maps
Price per sqft
Low
High
Joined 6 years ago
You have inquired about this property
The agent will contact you soon by
Listed by
12
Listings
2020
Joined
Book home tour with the agent
Choose a date and whether you'd like a virtual or in-person tour with the agent.
Preferred date
Tour type
Last updated
Today
First listed
Sep 3
Listing reference
dsfesd
Similar Properties Nearby
New Listings in West Des Moines



Explore More Homes for Sale
West Des Moines, IA, United States property types
West Des Moines, IA, United States popular searches
- Properties with Open Kitchen in West Des Moines, IA, United States
- Properties with Terrace in West Des Moines, IA, United States
- Properties with Balcony in West Des Moines, IA, United States
- Properties with Library in West Des Moines, IA, United States
- Properties with Elevator in West Des Moines, IA, United States
Related Guides & Stories
Trusted by the World's Leading Brokers
The agents behind the world's most exceptional properties list with JamesEdition.
- Listings from Sotheby's, Christie's, BARNES, and Engel & Völkers
- Every listing reviewed before it goes live
- Connect directly with verified listing agents
By continuing you agree to our Terms and Privacy Policy.
brokerages we
partnered with
partnered with