



$674,900
4 Bedrooms Single Family Detached
- 4 Beds
- 3 Baths
- 3,418 Sqft
- Updated: July 10
-
7
Views for last 30 days
- MLS#6340216
About the Property
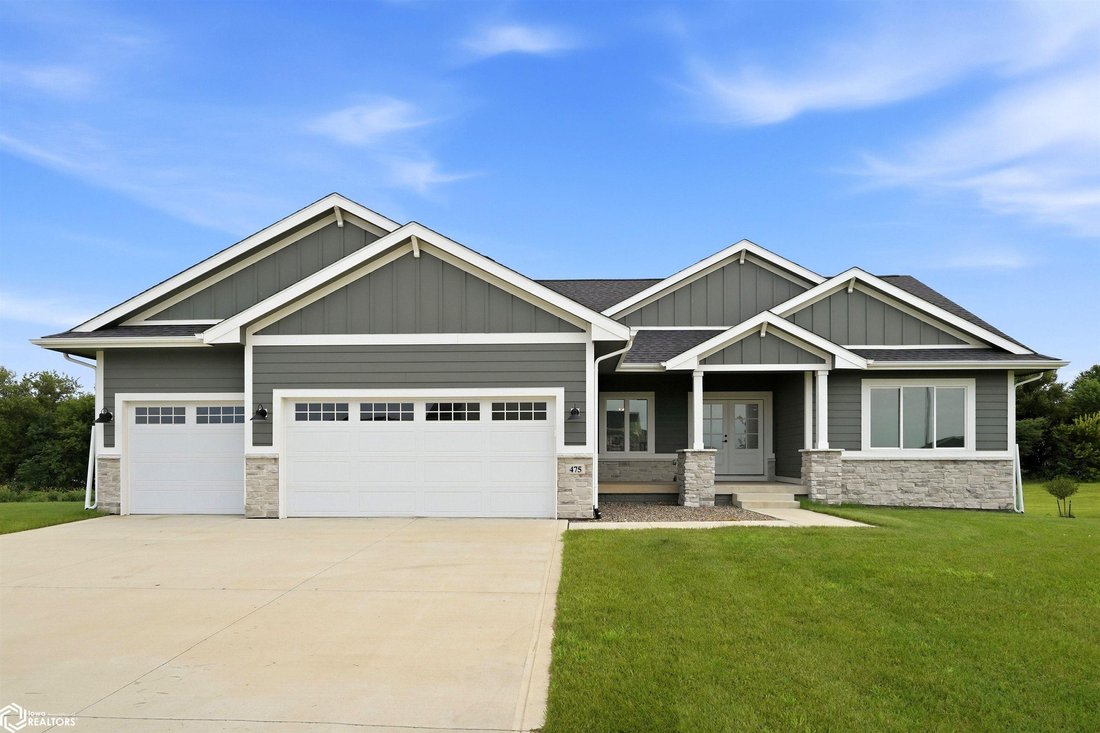
Luxury, comfort, and exceptional design come together in this stunning ranch home located on a spacious executive lot in one of West Des Moines’ most desirable neighborhoods. Offering over 3,400 square feet of finished living space, this 4-bedroom, 3-bath home features an open-concept floor plan designed for both everyday living and entertaining. The beautiful kitchen is the heart of the home with
Luxury, comfort, and exceptional design come together in this stunning ranch home located on a spacious executive lot in one of West Des Moines’ most desirable neighborhoods. Offering over 3,400 square feet of finished living space, this 4-bedroom, 3-bath home features an open-concept floor plan designed for both everyday living and entertaining. The beautiful kitchen is the heart of the home with quartz countertops, a large center island, walk-in pantry, deluxe appliances, and an adjoining dining area that opens to a covered deck overlooking the backyard. The inviting living room showcases a tray ceiling, gas fireplace, and abundant natural light. The private primary suite is a true retreat with double vanities, a tiled walk-in shower, soaking tub, and custom closet shelving. Two additional bedrooms, a full bath, convenient main-floor laundry, and a drop zone complete the main level. The finished daylight lower level offers 9-foot ceilings, a spacious family room, fourth bedroom, full bath, and plenty of room to relax or entertain. Additional features include a 3-car attached garage, cement board siding with stone accents, irrigation system, and a prime location with convenient access to parks, trails, shopping, dining, and all that West Des Moines has to offer. This exceptional home is move-in ready and waiting for you! Priced to SELL!!
-
Property type
House
-
Year built
2023
-
Price/sqft
$197
Features
- Fireplace
- Walk In Closet
- Garage
- Open Kitchen
- High Ceiling
- Stone Countertops
- Kitchen island
- Laundry Room
Explore the Area
475 SE Walnut Woods Drive, West Des Moines, IA 50265, Iowa, United States
View on Google Maps
Price per sqft
Low
High
Joined 2 years ago
You have inquired about this property
The agent will contact you soon by
Listed by
2
Listings
2024
Joined
Book home tour with Kristin Polley
Choose a date and whether you'd like a virtual or in-person tour with the agent.
Preferred date
Tour type

CENTURY 21 Signature Real Estate
119 E Main Street, 50158, Marshalltown, Iowa, United States
View agency profile
Last updated
July 10
First listed
Jul 10
Listing reference
694E3DBF-A501-4CF2-8C71-5C161DE58030
Similar Properties Nearby
New Listings in West Des Moines


Explore More Homes for Sale
West Des Moines, IA, United States property types
West Des Moines, IA, United States popular searches
- Properties with Terrace in West Des Moines, IA, United States
- Properties with Open Kitchen in West Des Moines, IA, United States
- Properties with Balcony in West Des Moines, IA, United States
- Properties with Elevator in West Des Moines, IA, United States
- New Builds properties in West Des Moines, IA, United States
- Properties with Library in West Des Moines, IA, United States
Related Guides & Stories
Trusted by the World's Leading Brokers
The agents behind the world's most exceptional properties list with JamesEdition.
- Listings from Sotheby's, Christie's, BARNES, and Engel & Völkers
- Every listing reviewed before it goes live
- Connect directly with verified listing agents
By continuing you agree to our Terms and Privacy Policy.
brokerages we
partnered with
partnered with