$1,850,000
5 Bedrooms Single Family Detached
- 5 Beds
- 5 Baths
- 3,618 Sqft
- Updated: August 7
- 6
- MLS#741452
About the Property
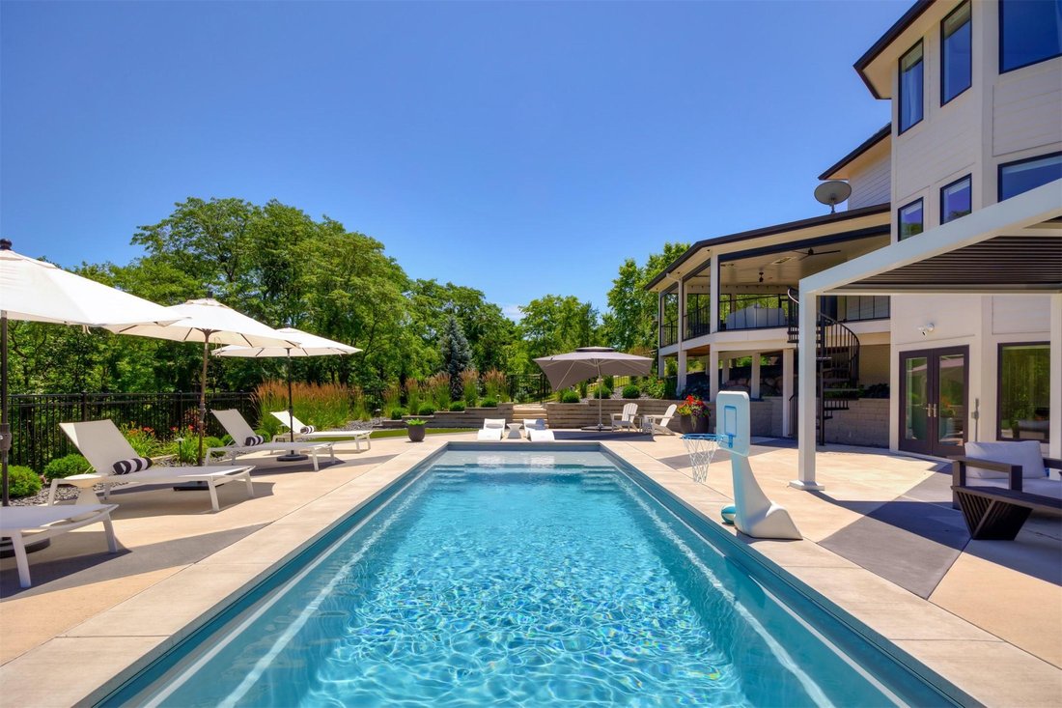
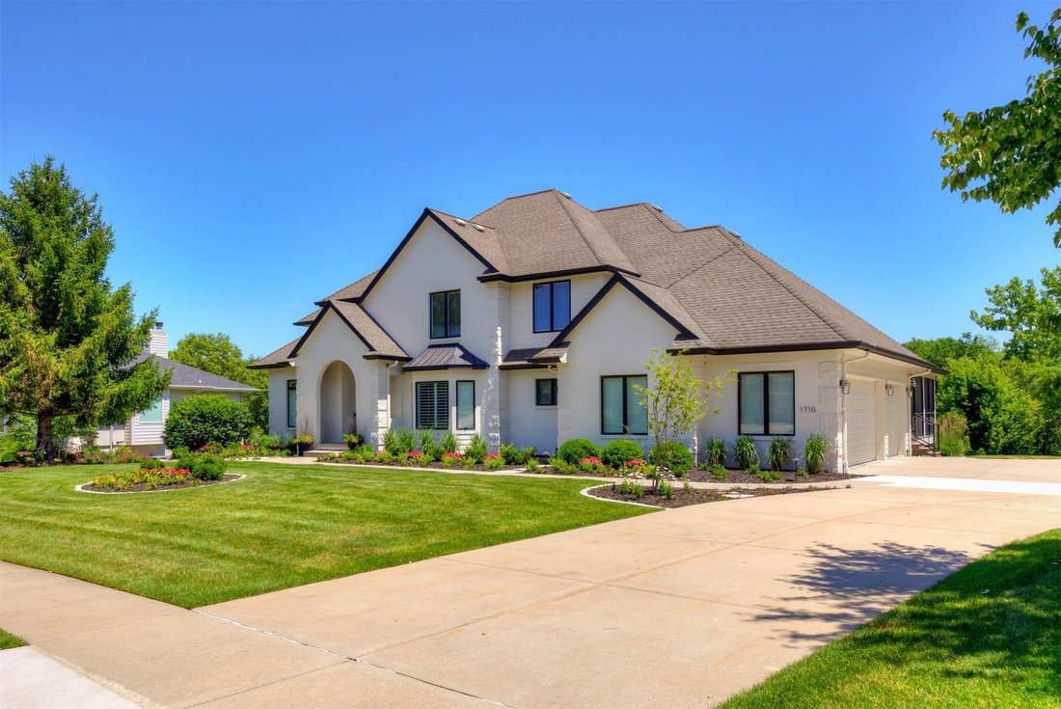
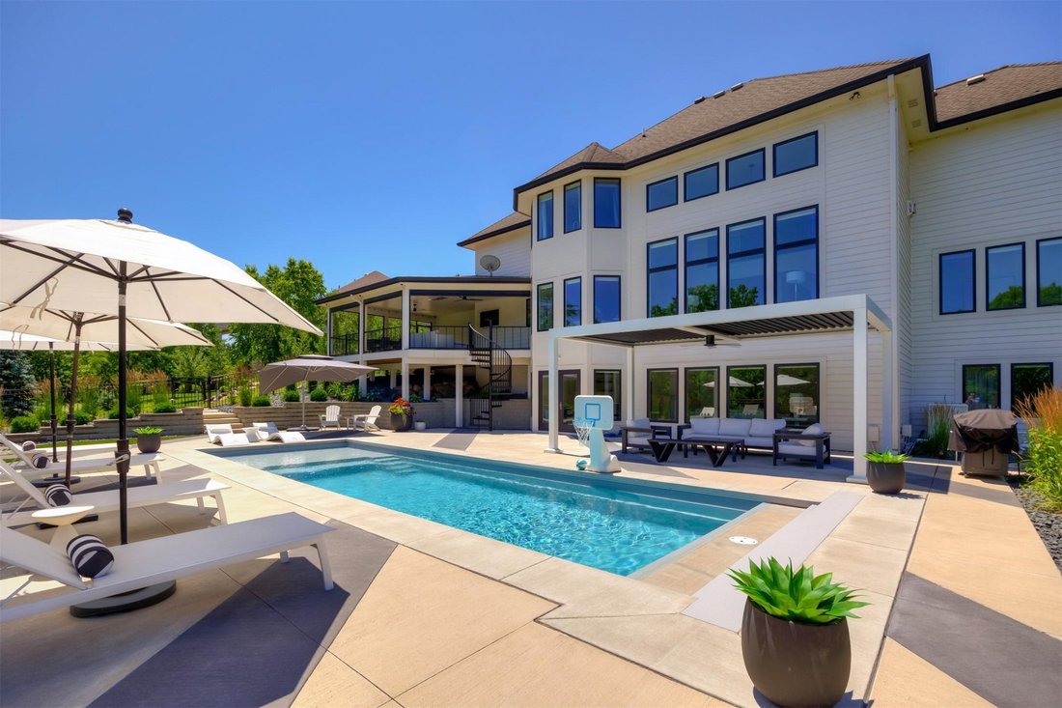
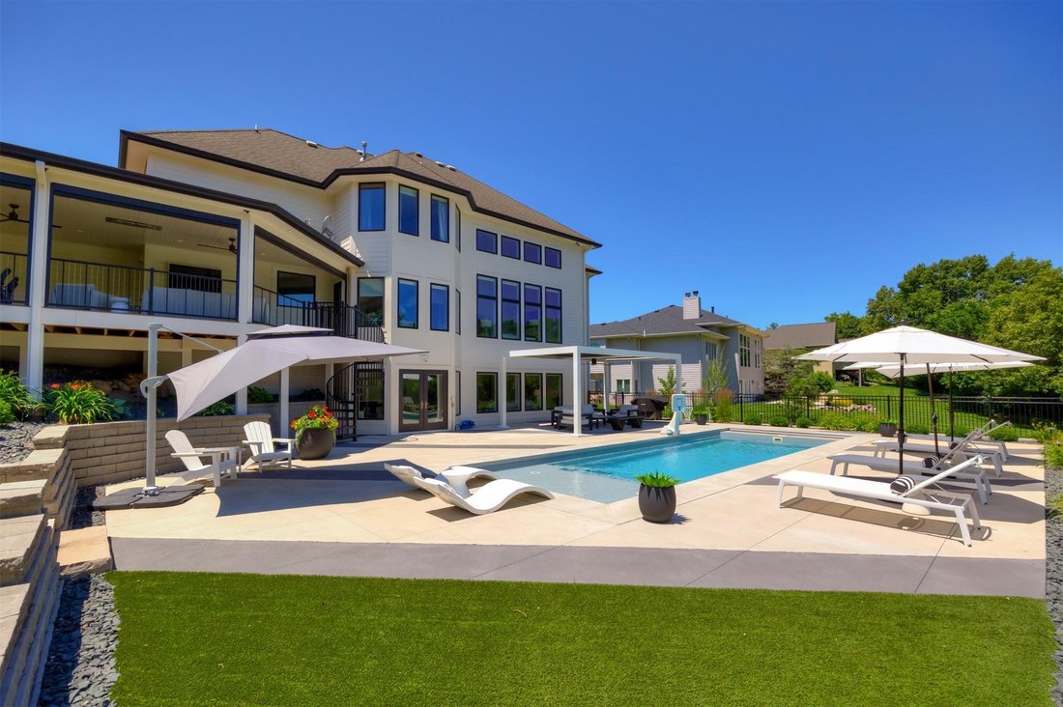
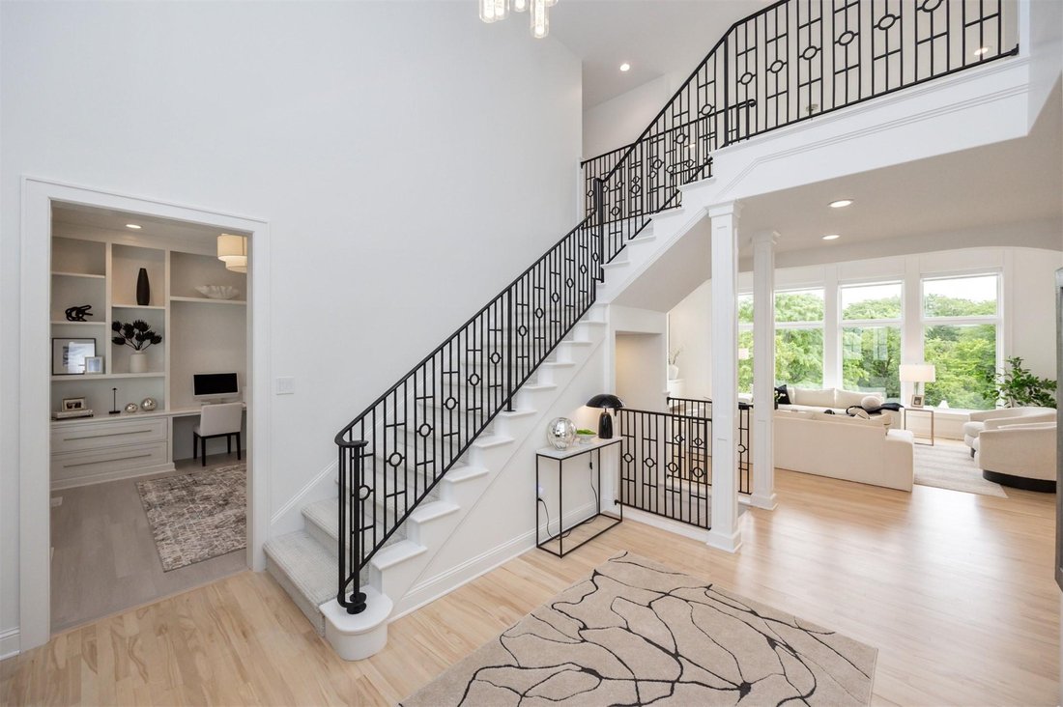
Set on a rare 0.75-acre private lot in the heart of WDM, every space has been curated with intention. The main level sets the tone with refinished hardwoods, a striking entry and a dedicated office with built-ins. The kitchen is the true centerpiece - anchored by quartzite surfaces, Ovation cabinetry, and a full suite of premium appliances including double Thermador ovens and a gas cooktop, all se
Set on a rare 0.75-acre private lot in the heart of WDM, every space has been curated with intention. The main level sets the tone with refinished hardwoods, a striking entry and a dedicated office with built-ins. The kitchen is the true centerpiece - anchored by quartzite surfaces, Ovation cabinetry, and a full suite of premium appliances including double Thermador ovens and a gas cooktop, all seamlessly connected to both formal and casual dining spaces. A sunroom wrapped in light extends the living experience, while the marble-surround fireplace creates a warm focal point. Motorized shades add a layer of quiet sophistication. Upstairs, the primary suite is designed as a retreat with heated tile floors, a spa-style bath with soaking tub and walk-in shower, and a custom closet complete with its own washer/dryer. Three additional bedrooms and well-appointed baths offer flexibility. The lower level expands the lifestyle: a full entertainment zone with LVP flooring, kitchenette/bar, game area, family room, fifth bedroom, and bath. A resort-caliber backyard unfolds with a heated saltwater pool (2022), tanning ledge, and expansive patio. The covered composite deck with infrared heaters and motorized screens creates a true indoor-outdoor living experience. A StruXure Pergola X with power and lighting anchors the space. Additional features include a 3-car (850 SF) garage with epoxy floors, irrigation, central vac, R/O, water softener and security.
-
Property type
House
-
Year built
2003
-
Price/sqft
$511
Features
Explore the Area
1710 S 49th Street, West Des Moines, IA 50265, Iowa, United States
View on Google Maps
Price per sqft
Low
High
Joined 7 years ago
You have inquired about this property
The agent will contact you soon by
Listed by
11
Listings
2019
Joined
Book home tour with Megan Hill Mitchum
Choose a date and whether you'd like a virtual or in-person tour with the agent.
Preferred date
Tour type

CENTURY 21 Signature Real Estate
2300 128th Street, 50323, Urbandale, Iowa, United States
View agency profile
Last updated
August 7
First listed
May 26
Listing reference
ADBA25CE-8609-4E52-B226-41554DE6BB33
Similar Properties Nearby
New Listings in West Des Moines

Explore More Homes for Sale
West Des Moines, IA, United States property types
West Des Moines, IA, United States popular searches
Related Guides & Stories
Trusted by the World's Leading Brokers
The agents behind the world's most exceptional properties list with JamesEdition.
- Listings from Sotheby's, Christie's, BARNES, and Engel & Völkers
- Every listing reviewed before it goes live
- Connect directly with verified listing agents
By continuing you agree to our Terms and Privacy Policy.
brokerages we
partnered with
partnered with