$774,900
Single Family Detached West Des Moines
- 4 Beds
- 3 Baths
- 1,726 Sqft
- 13,068 Sqft lot
- Updated: September 18
- MLS#749410
About the Property
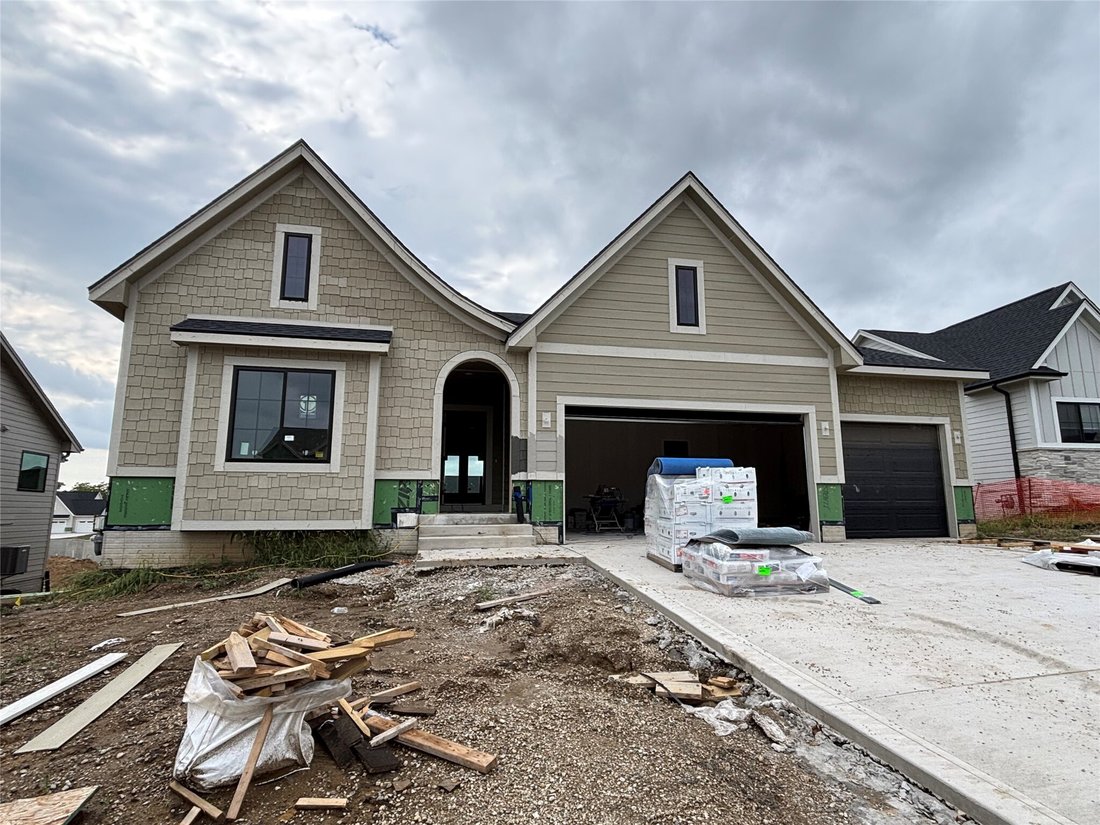
Designed to impress from the very first glance. Welcome to the elevated Ruby Plan by KRM Custom Homes, where thoughtful design, striking architectural details, & exceptional craftsmanship come together in the highly desirable Forest Place neighborhood. From the moment you arrive, the arched entryway makes a grand first impression & sets the tone for the luxury found throughout. Inside, stu
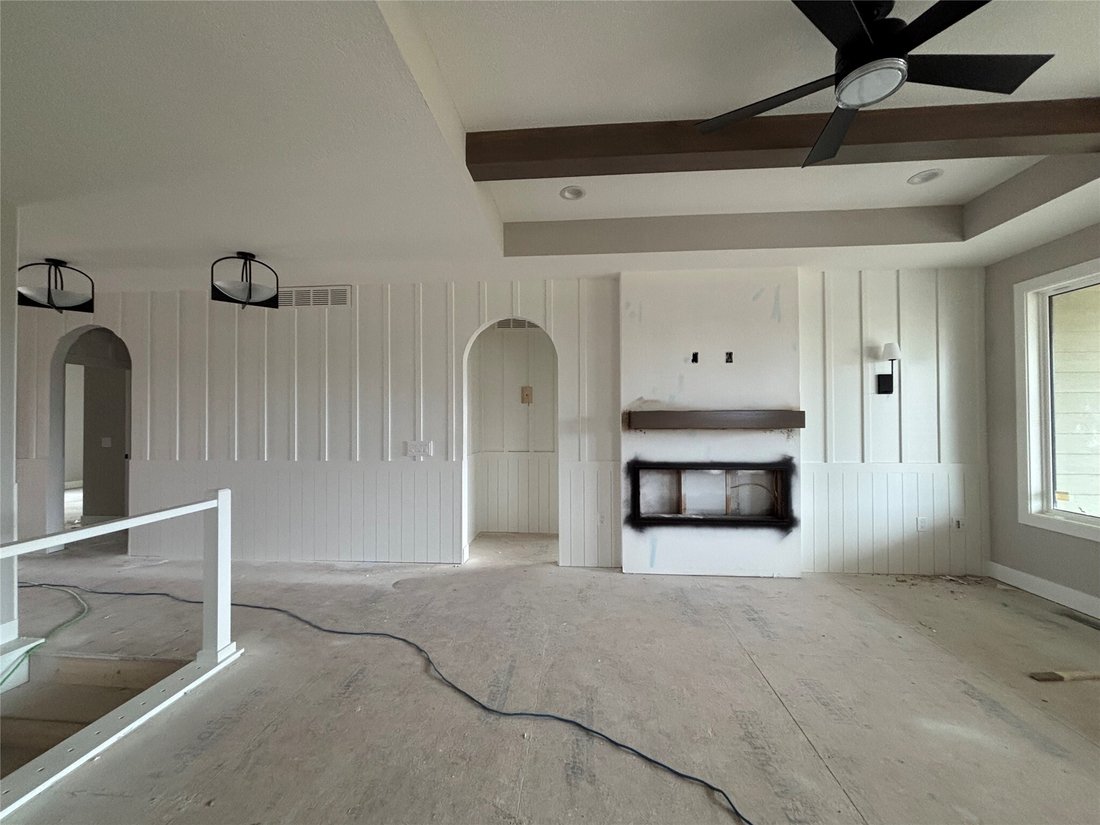
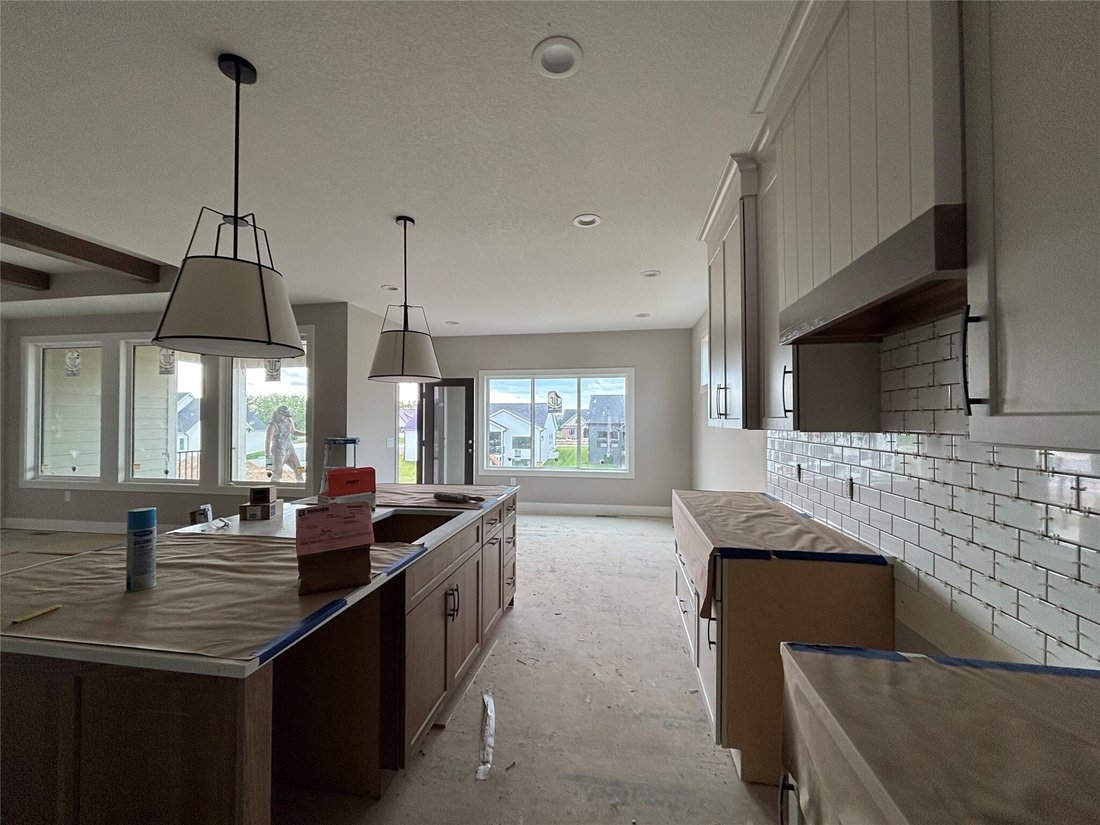
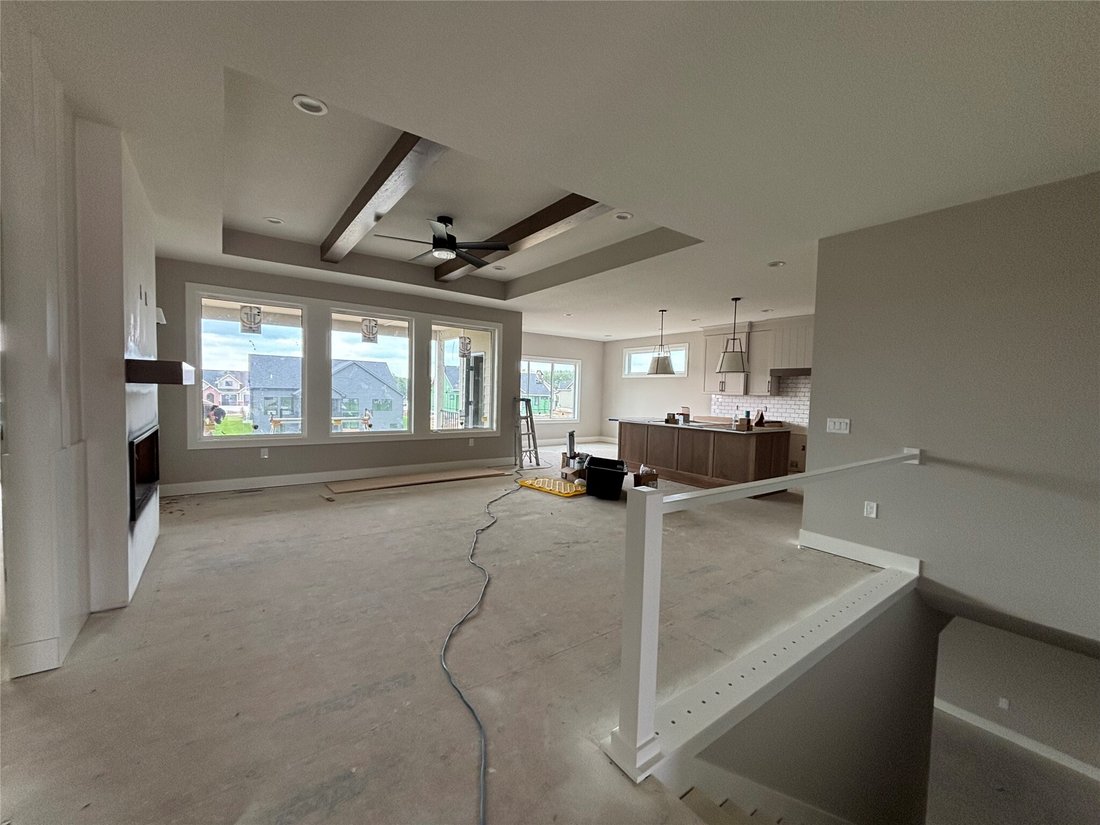
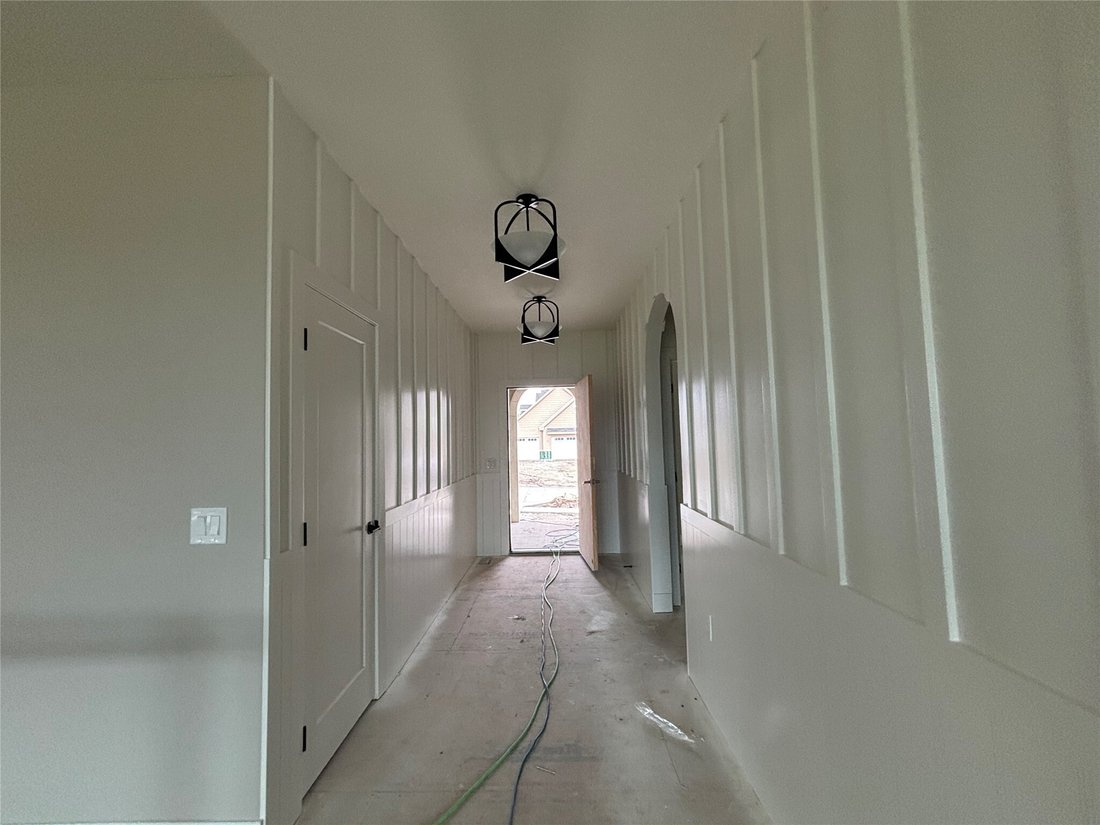
Designed to impress from the very first glance. Welcome to the elevated Ruby Plan by KRM Custom Homes, where thoughtful design, striking architectural details, & exceptional craftsmanship come together in the highly desirable Forest Place neighborhood. From the moment you arrive, the arched entryway makes a grand first impression & sets the tone for the luxury found throughout. Inside, stunning details immediately capture your attention as you enter the spacious great room, featuring a tray ceiling accented by 2 hickory beams, large fixed windows, & fireplace. The kitchen is equally impressive, showcasing an island, striking trim-built hood, trim-built pantry, high-end appliances, & quartz countertops. The inviting eating area opens to a serene 16x12 covered deck overlooking the backyard, creating the perfect setting to relax & unwind. The primary suite offers a luxurious retreat with dual vanities, a tiled shower, & a walk-in closet that is truly a fashion lover’s dream. Completing the main level are a second bedroom, full bathroom, drop zone with lockers, & laundry room. The walkout lower level is designed for entertaining, featuring a wet bar, large family room, two additional bedrooms, & bathroom. Exclusive builder features include the BIBS system, Form-a-Drain, Advantek subflooring, & Zip system. With elevated finishes, impressive living spaces, & signature KRM craftsmanship throughout, the Ruby Plan offers a home designed to stand apart.
-
Property type
House
-
Year built
2026
-
Price/sqft
$448
Features
- Fireplace
- Walk In Closet
- Terrace
- Garden
- Basement
- Stone Countertops
- Laundry Room
- Kitchen island
- Bar
Explore the Area
1387 S Lotus Place, West Des Moines, IA 50266, Iowa, United States
View on Google Maps
Price per sqft
Low
High
Joined 5 years ago
You have inquired about this property
The agent will contact you soon by
Listed by
8
Listings
2022
Joined
Book home tour with Amanda Mickelsen
Choose a date and whether you'd like a virtual or in-person tour with the agent.
Preferred date
Tour type

Last updated
September 18
First listed
Sep 18
Listing reference
2160108069083492
Listing status
Similar Properties Nearby
New Listings in West Des Moines

Explore More Homes for Sale
West Des Moines, IA, United States property types
West Des Moines, IA, United States popular searches
- Properties with Terrace in West Des Moines, IA, United States
- Properties with Balcony in West Des Moines, IA, United States
- Properties with Library in West Des Moines, IA, United States
- Properties with Open Kitchen in West Des Moines, IA, United States
- Properties with Elevator in West Des Moines, IA, United States
Related Guides & Stories
Trusted by the World's Leading Brokers
The agents behind the world's most exceptional properties list with JamesEdition.
- Listings from Sotheby's, Christie's, BARNES, and Engel & Völkers
- Every listing reviewed before it goes live
- Connect directly with verified listing agents
By continuing you agree to our Terms and Privacy Policy.
brokerages we
partnered with
partnered with