$1,049,000
Exquisite Home With Stunning Golf Course Views
- 5 Beds
- 4 Baths
- Updated: Yesterday
-
6
Views for last 30 days
- MLS#PACT2125200
About the Property
Available immediately! One thousand five hundred thirty-eight Tattersall Way is resplendent with the stylish design, luxury upgrades, and custom enhancements that you desire! Including a premium lot of grassy yards and mature trees with vistas of the eighth hole of the Broad Run Golf Course! Just imagine: evenings in your hot tub enjoying spectacular sunsets over the golf course; entertaining in y
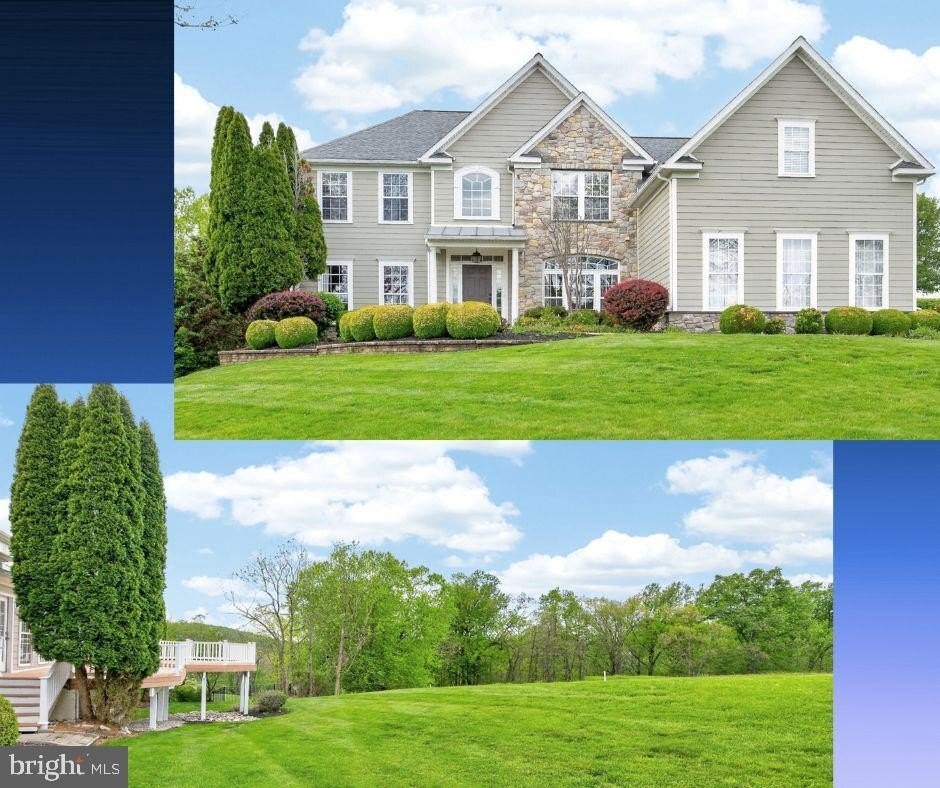
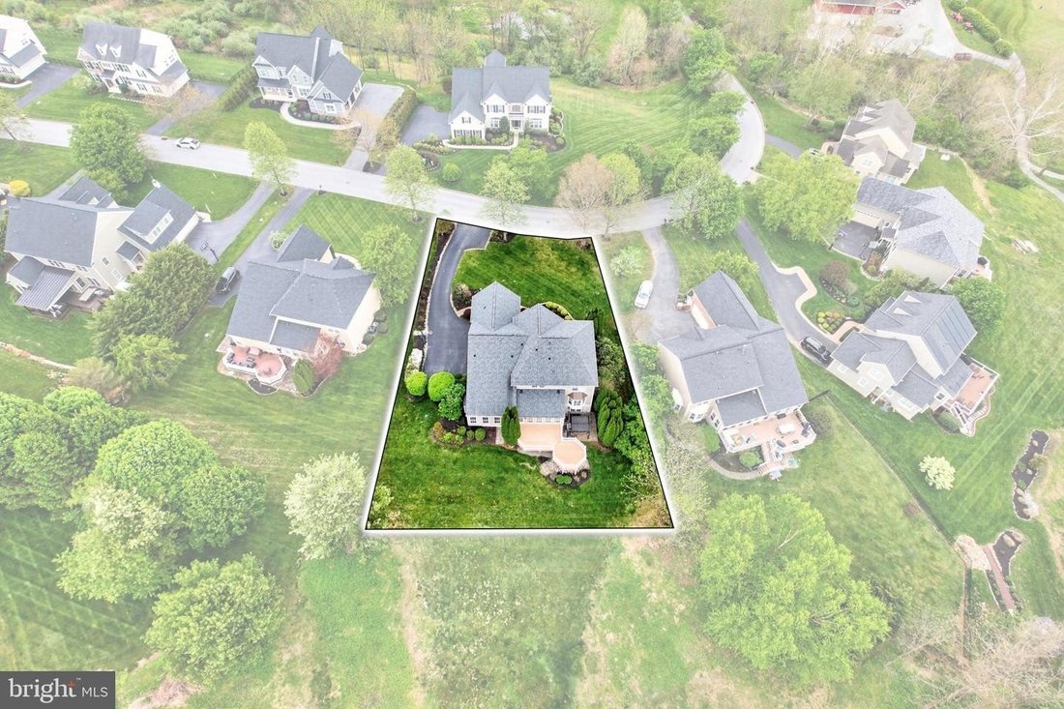
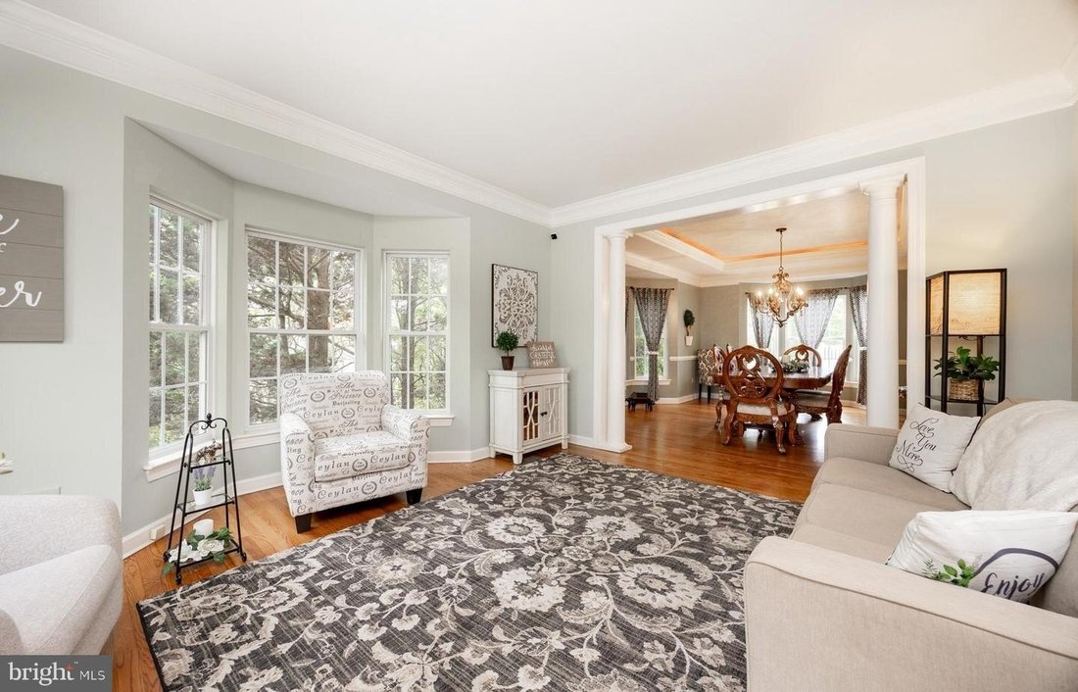
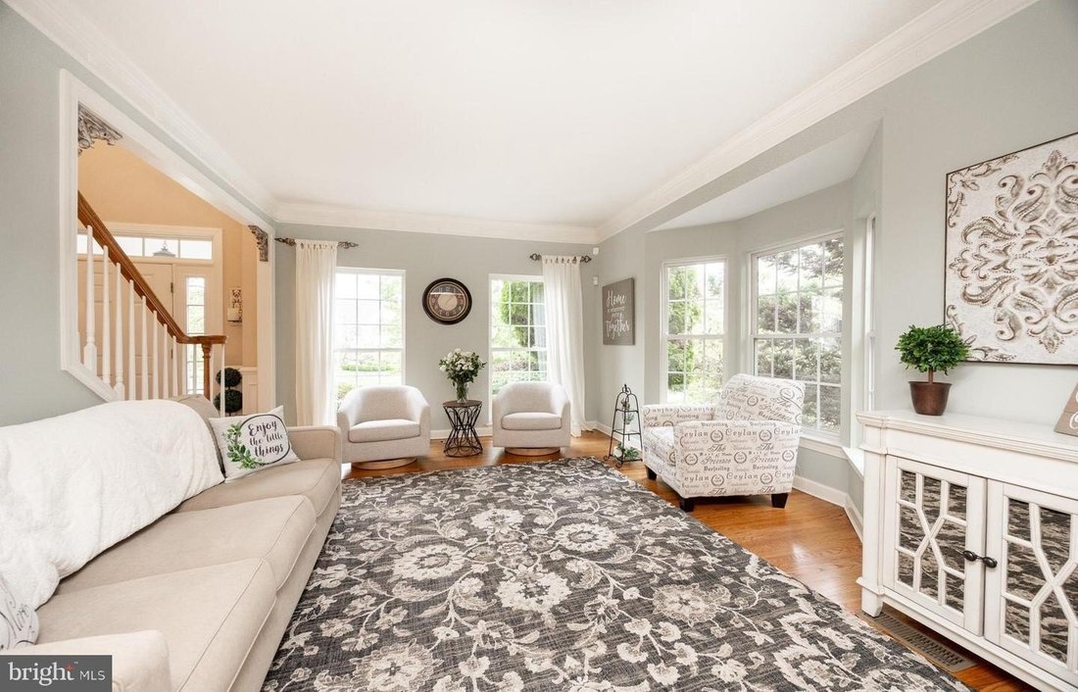
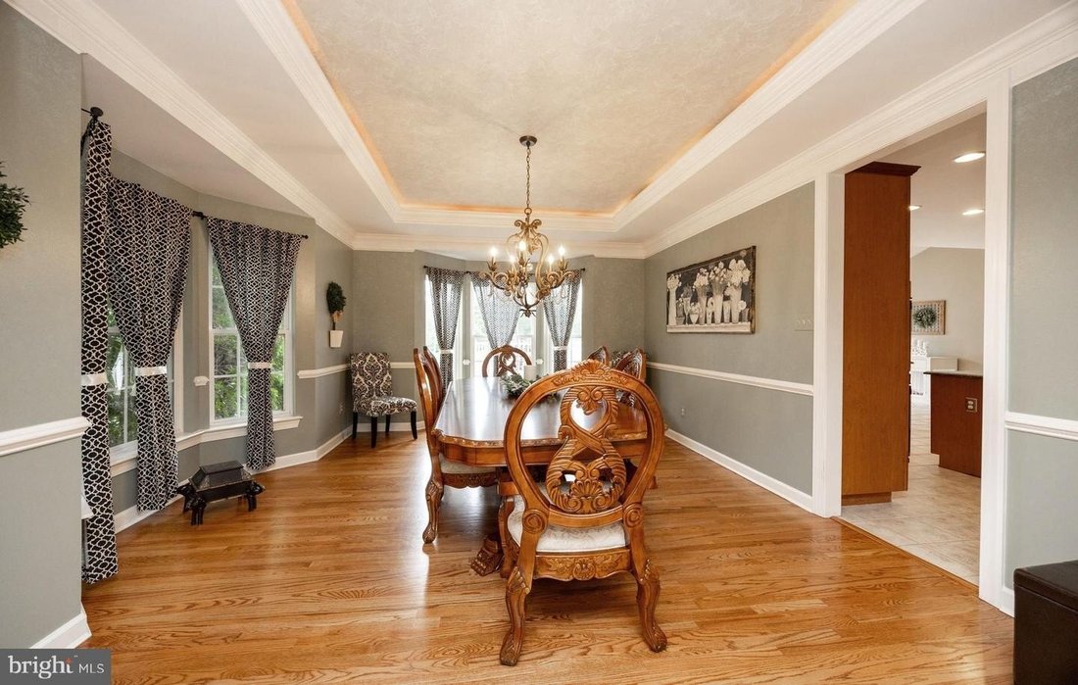
Available immediately! One thousand five hundred thirty-eight Tattersall Way is resplendent with the stylish design, luxury upgrades, and custom enhancements that you desire! Including a premium lot of grassy yards and mature trees with vistas of the eighth hole of the Broad Run Golf Course! Just imagine: evenings in your hot tub enjoying spectacular sunsets over the golf course; entertaining in your home theater and pub bar or on your circular cantilever deck; festive gatherings in your walk-out finished lower level; and quiet coffee time and weekday dining in your stunning sunroom. Downingtown Schools; close to STEM Academy; minutes to parks, shopping, dining, trains; easy access to Routes 30/202/322/1, Delaware, shore points and everywhere you want to be! Make this former builder’s model home yours today! Up the paver walkway, over the covered porch, and into a soaring two-story reception foyer adorned with sunlit transom and Palladian windows. Custom millwork and crown molding; cherry hardwood floors; plantation shutters —- just a few of the features that elevate this property to true luxury status. The living room with bumped-out bay window exudes warmth and sophistication, and the decorative columns and wide cased doorway create a seamless flow into the formal dining room with its tray ceiling and multiple bow windows. Behind French doors the office/study is beautifully appointed with rich wood built-in cabinets, shadowbox trim, and double crown molding. The builder’s concept eat-in kitchen has all the premium upgrades you desire: stainless steel appliances; Thermador refrigerator; five-burner gas cooktop; microwave; double ovens; center island with sit-up breakfast bar; onyx black granite counters; raised panel cabinetry and glass curios; double bowl stainless steel sink; extra recessed lighting; and walk-in pantry. The elevated pass-through bar opens into the breakfast/sunroom with volume ceiling, tile floors, door to the deck, and unrivaled golf course vistas. The family room showcases a floor-to-ceiling stone accented gas fireplace, plus a wall of sun-filled windows framing the expertly landscaped gardens and grassy yards. Also on this floor: powder room and thoughtfully designed mudroom laundry with built-in cubbies & hooks; bench seating; utility sink vanity; large coat/storage closet; and access into the oversized three-car garage with carriage house-style doors. Take the front curved staircase or back staircase to the second floor replete with hardwood floors. The fabulous primary suite feels effortlessly luxurious: The bedroom with dramatic tray ceiling and decorative columns opens into the spacious sitting room —- such a versatile space, so beautiful with its embossed molding detail. The full bath features separate sink vanities; soaking tub ;and floor-to-ceiling tiled shower with bench. There are two walk-in closets including a valet closet with custom built-in shelves/drawers/tailored storage accents. There are three more bedrooms with ample closets and millwork/built-ins,andthe full bath has a dual sink vanity plus tub/shower combo. Wow! The walk-out finished lower levelwith its raised ceiling beadboard trim,and extra recessed lighting has so many spaces for fun:billiards room ;game/TV areas ;door to hot tubwith pergola & yards ;and custom sit-up pub barwith granite counters,cabinetsand glass curios,lattice wine shelving,two refrigerators,dishwasher ,fireplaceand stamped metal panel ceiling. Do not missthe home theater guest suite/fifth bedroom ;extra storage ;and full bathwith shower. Outside in park-like settingof gardensand treesthe composite deckwith steps toyards(perfect for pets!)is ideal for entertainingor just relaxing & enjoying changing seasons. NEW: roof ; heating system;two A/C units. Property isin meticulous condition ,so included AHS ShieldComplete Home Warranty(their highest level of coverage)is just extra peace-of-mind for you ! Some photos virtually staged. Verificationof information including measurements/square feet/layout lieswith consumer .
-
Property type
House
-
Year built
2002
Features
- Garage
- Fireplace
- Walk In Closet
- Garden
- Golf View
- Cinema
- Wine Cellar
- Fire Pit
- Jacuzzi
Explore the Area
1538 TATTERSALL WAY WEST CHESTER PA 19380 USA, Pennsylvania, United States
View on Google Maps
Price per sqft
Low
High
Joined 5 years ago
You have inquired about this property
The agent will contact you soon by
Listed by
3
Listings
2026
Joined
Book home tour with Karen Boyd
Choose a date and whether you'd like a virtual or in-person tour with the agent.
Preferred date
Tour type

Long & Foster Real Estate Inc.
3975 Fair Ridge Drive, 22033, Fairfax, Virginia, United States
View agency profile
Long & Foster Real Estate is part of The Long & Foster Companies, a subsidiary of HomeServices of America a
Long & Foster Real Estate is part of The Long & Foster Companies, a subsidiary of HomeServices of America and the industry pioneer of the all-inclusive approach to real estate. With Long & Foster, you have access to everything and everyone you need to buy, sell, rent, invest in and own a home. Real estate. Inspection. Mortgage. Insurance. Settlement. Moving. Property Management. It’s one company and one team with one goal - your real estate success.
Last updated
Yesterday
First listed
Jul 24
Listing reference
345d450b-85c2-11f1-901e-6045bdd61ac4
Similar Properties Nearby
New Listings in Pennsylvania





Explore More Homes for Sale
Pennsylvania, United States cities
- Homes for sale in Pittsburgh, PA, United States
- Homes for sale in Temple, PA, United States
- Homes for sale in 76502, TX, United States
- Homes for sale in 15143, PA, United States
- Homes for sale in Sewickley, PA, United States
- Homes for sale in Gibsonia, PA, United States
- Homes for sale in 15317, PA, United States
- Homes for sale in Canonsburg, PA, United States
- Homes for sale in 15044, PA, United States
- Homes for sale in 15217, PA, United States
- Homes for sale in 16066, PA, United States
- Homes for sale in 19123, PA, United States
- Homes for sale in Cranberry Township, United States
- Homes for sale in 18938, PA, United States
- Homes for sale in Solebury, PA, United States
- Homes for sale in 19147, PA, United States
- Homes for sale in 18940, PA, United States
- Homes for sale in Penns Park, PA, United States
- Homes for sale in Eagleville, PA, United States
- Homes for sale in 15367, PA, United States
Pennsylvania, United States property types
Pennsylvania, United States popular searches
- Properties with Garage in Pennsylvania, United States
- Properties with Garden in Pennsylvania, United States
- Properties with Fitness Center / Gym in Pennsylvania, United States
- Properties with Pool in Pennsylvania, United States
- Properties with Terrace in Pennsylvania, United States
- Panoramic / Scenic View properties in Pennsylvania, United States
- Properties with Balcony in Pennsylvania, United States
- Renovated properties in Pennsylvania, United States
- Modern properties in Pennsylvania, United States
- Properties with Library in Pennsylvania, United States
- Properties with Elevator in Pennsylvania, United States
- Waterfront properties in Pennsylvania, United States
- Equestrian properties in Pennsylvania, United States
- Properties with Tennis Court in Pennsylvania, United States
- Properties with Sauna in Pennsylvania, United States
- Properties with Cinema in Pennsylvania, United States
- Gated Community properties in Pennsylvania, United States
- Mountain View properties in Pennsylvania, United States
- Riverfront properties in Pennsylvania, United States
- River View properties in Pennsylvania, United States
- Lakefront properties in Pennsylvania, United States
- Properties with Indoor Pool in Pennsylvania, United States
- Lake View properties in Pennsylvania, United States
- Hilltop properties in Pennsylvania, United States
- Mansion properties in Pennsylvania, United States
- Properties with Vineyard / Winery in Pennsylvania, United States
- Ski-In / Ski-Out properties in Pennsylvania, United States
- Properties with Private Airport in Pennsylvania, United States
Related Guides & Stories
Trusted by the World's Leading Brokers
The agents behind the world's most exceptional properties list with JamesEdition.
- Listings from Sotheby's, Christie's, BARNES, and Engel & Völkers
- Every listing reviewed before it goes live
- Connect directly with verified listing agents
By continuing you agree to our Terms and Privacy Policy.
brokerages we
partnered with
partnered with