



$2,295,000
Single Family Detached Southampton
- 7 Beds
- 9 Baths
- 5,300 Sqft
- 1.15 Ac lot
- Updated: Yesterday
- MLS#PABU2128514
About the Property
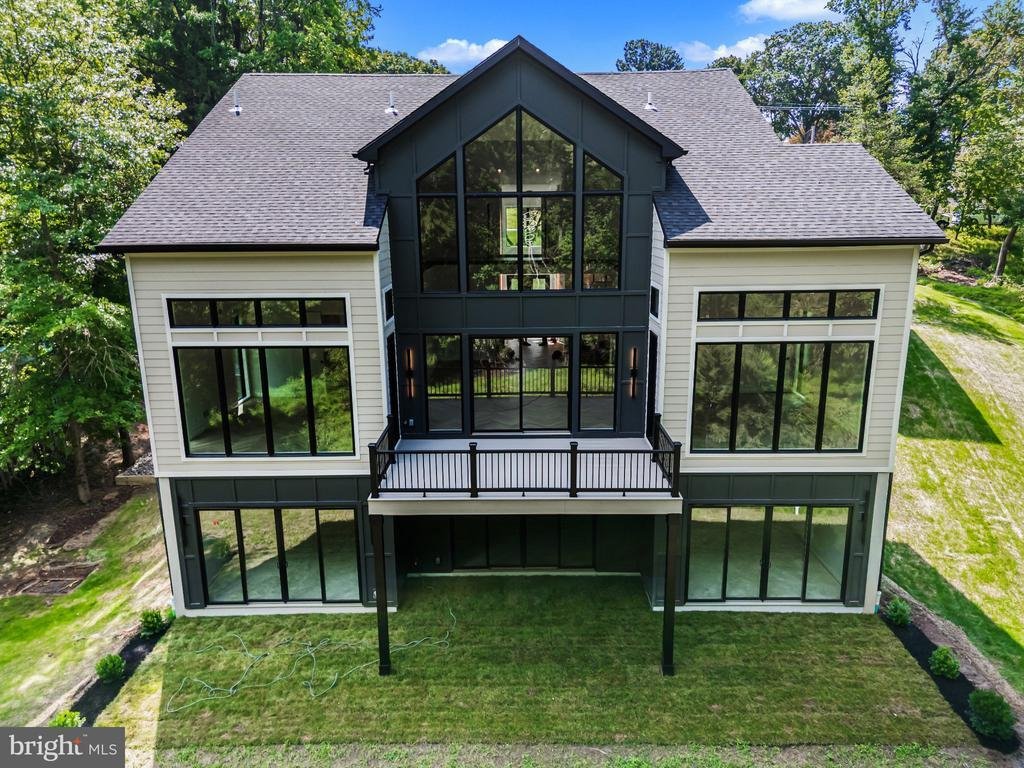
Experience the pinnacle of luxury living in this stunning contemporary masterpiece, completed in 2026, where every detail has been meticulously crafted to offer an unparalleled lifestyle. Nestled on a sprawling 1.15-acre lot, this exquisite detached residence boasts 7 spacious bedrooms and 7 full bathrooms, complemented by 2 elegant half baths, ensuring ample space for both relaxation and entertai
Experience the pinnacle of luxury living in this stunning contemporary masterpiece, completed in 2026, where every detail has been meticulously crafted to offer an unparalleled lifestyle. Nestled on a sprawling 1.15-acre lot, this exquisite detached residence boasts 7 spacious bedrooms and 7 full bathrooms, complemented by 2 elegant half baths, ensuring ample space for both relaxation and entertainment. The open-concept design invites natural light to cascade through the expansive living areas.
High ceilings thru the whole house (basement 11/9 Ft, 1st floor – 10 Ft, 2nd floor – 9 Ft) creates amazing breezing spaces. Elevator ready (shaft is ready for installation) makes this high ceilings house to be easily accessible on all levels. Bedrooms spread into different corners of the house creates wonderful privacy for all occupants. Master and the 2nd bedrooms located on the 1st floor allowing full comfort for all ages. Each bedroom is the suite which has its own bathroom and walk-in closet. The first-floor bathrooms have heated floors and spacious showers. The gourmet kitchen, equipped with top-of-the-line appliances and designed for both functionality and style. The main floor laundry with high-end appliances adds convenience to your daily routine. 1 bedroom In-law-suite above the garage is ready to be finished per your likings with modern kitchen, laundry and bathroom trims. 3-car Garage has oversized doors (9Ftx8Ft) for the ability to house different types of vehicles.
The partially finished walkout basement with 11/9 Ft ceilings offers endless possibilities, whether you envision a private home theater, a state-of-the-art gym, or a serene retreat.
Outside has a generous driveway accommodating six additional cars. Both the first-floor bedrooms have access to the spacious deck. The meticulously landscaped grounds provide a serene backdrop for outdoor activities. Constructed with advanced framing and high-quality materials outside (marble tiles, HardiPlank siding and more), hardwood floors thru the whole house, glass railings. All windows are top grade casing. This home not only exudes elegance but also prioritizes energy efficiency (5 zone HVAC) and sustainability. With every corner thoughtfully designed and every feature carefully selected, this property is a rare opportunity to elevate your living experience. Don’t miss your chance to own a piece of paradise that promises to enrich your life in every way
High ceilings thru the whole house (basement 11/9 Ft, 1st floor – 10 Ft, 2nd floor – 9 Ft) creates amazing breezing spaces. Elevator ready (shaft is ready for installation) makes this high ceilings house to be easily accessible on all levels. Bedrooms spread into different corners of the house creates wonderful privacy for all occupants. Master and the 2nd bedrooms located on the 1st floor allowing full comfort for all ages. Each bedroom is the suite which has its own bathroom and walk-in closet. The first-floor bathrooms have heated floors and spacious showers. The gourmet kitchen, equipped with top-of-the-line appliances and designed for both functionality and style. The main floor laundry with high-end appliances adds convenience to your daily routine. 1 bedroom In-law-suite above the garage is ready to be finished per your likings with modern kitchen, laundry and bathroom trims. 3-car Garage has oversized doors (9Ftx8Ft) for the ability to house different types of vehicles.
The partially finished walkout basement with 11/9 Ft ceilings offers endless possibilities, whether you envision a private home theater, a state-of-the-art gym, or a serene retreat.
Outside has a generous driveway accommodating six additional cars. Both the first-floor bedrooms have access to the spacious deck. The meticulously landscaped grounds provide a serene backdrop for outdoor activities. Constructed with advanced framing and high-quality materials outside (marble tiles, HardiPlank siding and more), hardwood floors thru the whole house, glass railings. All windows are top grade casing. This home not only exudes elegance but also prioritizes energy efficiency (5 zone HVAC) and sustainability. With every corner thoughtfully designed and every feature carefully selected, this property is a rare opportunity to elevate your living experience. Don’t miss your chance to own a piece of paradise that promises to enrich your life in every way
-
Property type
House
-
Year built
2026
-
Price/sqft
$433
Features
- Garage
- Fireplace
- Walk In Closet
- Garden
- Water View
- Modern
- Open Kitchen
- Terrace
- New Builds
Features
Lot
- Water View
- Privacy
- New Builds
- Modern
Indoor
- High Ceiling
- Fireplace
- Air Conditioning
- Kitchen island
- Gas Stovetop
- Washer Dryer
- Bar
- Laundry Room
- Open Kitchen
- Basement
- Stone Countertops
- Walk In Closet
Outdoor
- Terrace
- Parking
- Garage
- Garden
Explore the Area
1502 CHINQUAPIN ROAD, SOUTHAMPTON, PA 18966, Pennsylvania, United States
View on Google Maps
Price per sqft
Low
High
Joined 4 years ago
You have inquired about this property
The agent will contact you soon by
Listed by
6
Listings
2023
Joined
Book home tour with Gabriel Polishuk
Choose a date and whether you'd like a virtual or in-person tour with the agent.
Preferred date
Tour type

Last updated
Yesterday
First listed
Aug 12
Listing reference
2146607481879802
Listing status
Active-bright
Similar Properties Nearby
New Listings in Pennsylvania





Explore More Homes for Sale
Pennsylvania, United States cities
- Homes for sale in Pittsburgh, PA, United States
- Homes for sale in Temple, PA, United States
- Homes for sale in 76502, TX, United States
- Homes for sale in 15143, PA, United States
- Homes for sale in Sewickley, PA, United States
- Homes for sale in Gibsonia, PA, United States
- Homes for sale in 15317, PA, United States
- Homes for sale in Canonsburg, PA, United States
- Homes for sale in 15044, PA, United States
- Homes for sale in 16066, PA, United States
- Homes for sale in 19123, PA, United States
- Homes for sale in Cranberry Township, United States
- Homes for sale in 15217, PA, United States
- Homes for sale in 18938, PA, United States
- Homes for sale in Solebury, PA, United States
- Homes for sale in 18940, PA, United States
- Homes for sale in 19147, PA, United States
- Homes for sale in Penns Park, PA, United States
- Homes for sale in Eagleville, PA, United States
- Homes for sale in 15367, PA, United States
Pennsylvania, United States property types
Pennsylvania, United States popular searches
- Properties with Garage in Pennsylvania, United States
- Properties with Garden in Pennsylvania, United States
- Properties with Fitness Center / Gym in Pennsylvania, United States
- Properties with Pool in Pennsylvania, United States
- Properties with Terrace in Pennsylvania, United States
- Properties with Balcony in Pennsylvania, United States
- Panoramic / Scenic View properties in Pennsylvania, United States
- Renovated properties in Pennsylvania, United States
- Modern properties in Pennsylvania, United States
- Properties with Elevator in Pennsylvania, United States
- Properties with Library in Pennsylvania, United States
- Equestrian properties in Pennsylvania, United States
- Waterfront properties in Pennsylvania, United States
- Properties with Sauna in Pennsylvania, United States
- Properties with Tennis Court in Pennsylvania, United States
- Properties with Cinema in Pennsylvania, United States
- Mountain View properties in Pennsylvania, United States
- Gated Community properties in Pennsylvania, United States
- Riverfront properties in Pennsylvania, United States
- River View properties in Pennsylvania, United States
- Lakefront properties in Pennsylvania, United States
- Lake View properties in Pennsylvania, United States
- Properties with Indoor Pool in Pennsylvania, United States
- Hilltop properties in Pennsylvania, United States
- Mansion properties in Pennsylvania, United States
- Properties with Vineyard / Winery in Pennsylvania, United States
- Ski-In / Ski-Out properties in Pennsylvania, United States
- Properties with Private Airport in Pennsylvania, United States
- Properties with Helipad in Pennsylvania, United States
Related Guides & Stories
Trusted by the World's Leading Brokers
The agents behind the world's most exceptional properties list with JamesEdition.
- Listings from Sotheby's, Christie's, BARNES, and Engel & Völkers
- Every listing reviewed before it goes live
- Connect directly with verified listing agents
By continuing you agree to our Terms and Privacy Policy.
brokerages we
partnered with
partnered with