


$889,900
Single Family Detached North Wales
- 4 Beds
- 3 Baths
- 3,126 Sqft
- 24,394 Sqft lot
- Updated: September 10
- MLS#PAMC2190012
About the Property
Beautifully maintained brick-front center hall Colonial tucked away on a cul-de-sac in picturesque Upper Gwynedd Township. Situated on just over a half-acre, the property offers a level backyard bordered by mature trees for a wonderful sense of privacy. Step inside the two-story foyer featuring a turned staircase and coat closet. French glass-panel doors open to a first-floor office/study with con
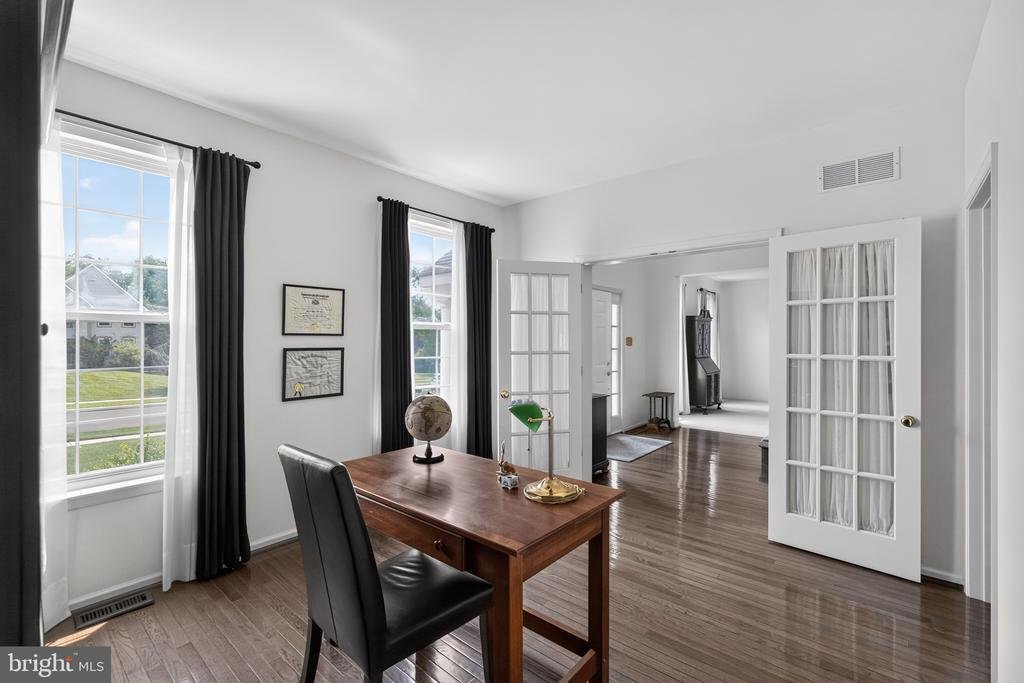
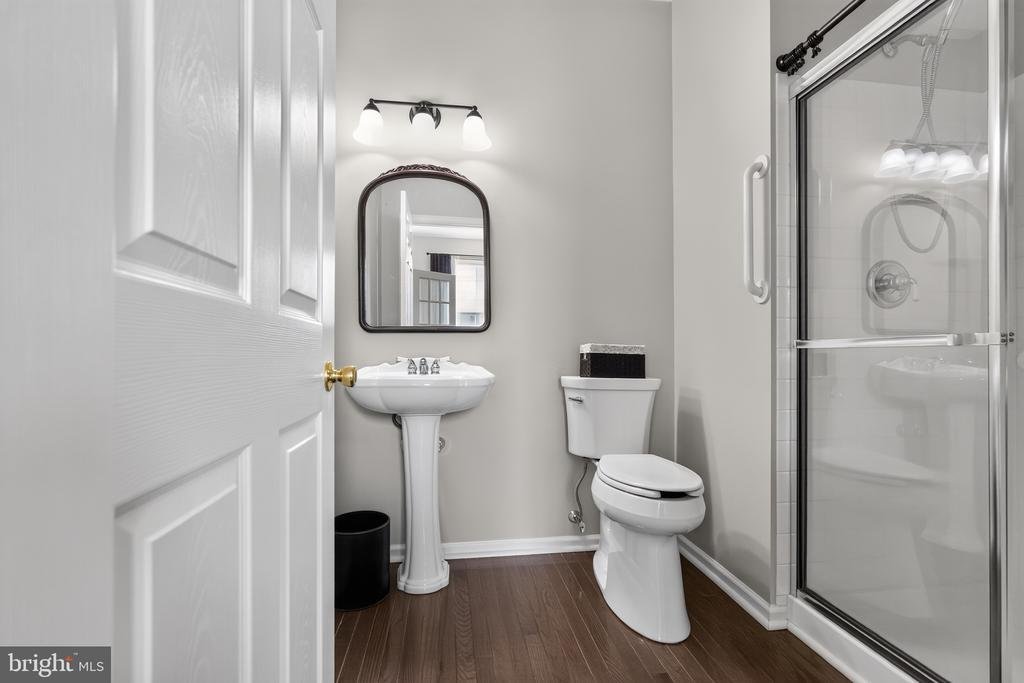
Beautifully maintained brick-front center hall Colonial tucked away on a cul-de-sac in picturesque Upper Gwynedd Township. Situated on just over a half-acre, the property offers a level backyard bordered by mature trees for a wonderful sense of privacy. Step inside the two-story foyer featuring a turned staircase and coat closet. French glass-panel doors open to a first-floor office/study with convenient access to a full bathroom with stall shower, offering flexibility for a home office or guest space. On the opposite side of the foyer, the formal living room features carpet and crown molding and leads to the bright formal dining room with chair rail, crown molding, chandelier and a double window. The spacious eat-in kitchen features hardwood flooring, a gas stove, abundant cabinetry, a large pantry closet, built-in desk area and French doors opening to the brick patio. Just off the kitchen, the inviting family room offers hardwood floors and a wood-burning fireplace with brick surround and wood mantel, flanked by windows, plus an additional double window providing plenty of natural light. A 10x6 mudroom between the kitchen and two-car attached garage provides an ideal everyday drop zone with additional storage, a closeted utility sink and countertop. A ramp from the garage to the mudroom can remain if desired by the buyer. Upstairs, the generously sized primary suite is a true retreat with a vaulted ceiling, two walk-in closets, including one with a built-in vanity area, and a spacious primary bath featuring a soaking tub, separate stall shower and double sinks. Adding to the convenience is a second-floor laundry room located just off the primary bedroom with ceramic tile flooring, closet, shelving and laundry tub. Three additional nicely sized bedrooms and a hall bath with double sinks and an oversized mirrored medicine cabinet complete the second floor. The unfinished basement provides an abundance of additional space for storage, hobbies, recreation or future possibilities. The current setup includes a whimsical children’s play area with a built-in playhouse, swings and painted roadway, all of which can easily be removed to accommodate the next owner’s needs, along with a large separate storage room and an additional carpeted area ideal for games, crafts or other uses. Outside, enjoy the brick patio overlooking the private, tree-lined backyard, with a brick walkway providing access to the driveway along the side of the home. Meticulously maintained, with the added flexibility of a first-floor full bath, and conveniently located near major roads, shopping, services and public transportation, all within the award-winning North Penn School District
-
Property type
House
-
Year built
2001
-
Price/sqft
$284
Features
- Garage
- Fireplace
- Privacy
- Office
- Laundry Room
- Basement
Explore the Area
417 FOREST LANE, NORTH WALES, PA 19454, Pennsylvania, United States
View on Google Maps
Price per sqft
Low
High
Joined 5 years ago
You have inquired about this property
The agent will contact you soon by
Listed by
1
Listings
2022
Joined
Book home tour with Jane Maslowski
Choose a date and whether you'd like a virtual or in-person tour with the agent.
Preferred date
Tour type

Last updated
September 10
First listed
August 12
Agent licence
#RS0020450
Listing reference
2147035079945160
Listing status
Active-bright
Similar Properties Nearby
New Listings in Pennsylvania




Explore More Homes for Sale
Pennsylvania, United States cities
- Homes for sale in Pittsburgh, PA, United States
- Homes for sale in Temple, PA, United States
- Homes for sale in 76502, TX, United States
- Homes for sale in 15143, PA, United States
- Homes for sale in Sewickley, PA, United States
- Homes for sale in 16066, PA, United States
- Homes for sale in Cranberry Township, United States
- Homes for sale in 15317, PA, United States
- Homes for sale in 18940, PA, United States
- Homes for sale in 19123, PA, United States
- Homes for sale in Canonsburg, PA, United States
- Homes for sale in Gibsonia, PA, United States
- Homes for sale in Penns Park, PA, United States
- Homes for sale in Eagleville, PA, United States
- Homes for sale in 15044, PA, United States
- Homes for sale in 15217, PA, United States
- Homes for sale in Doylestown, PA, United States
- Homes for sale in 18938, PA, United States
- Homes for sale in Solebury, PA, United States
- Homes for sale in 15201, PA, United States
Pennsylvania, United States property types
Pennsylvania, United States popular searches
- Properties with Garage in Pennsylvania, United States
- Properties with Garden in Pennsylvania, United States
- Properties with Terrace in Pennsylvania, United States
- Properties with Pool in Pennsylvania, United States
- Properties with Fitness Center / Gym in Pennsylvania, United States
- Properties with Balcony in Pennsylvania, United States
- Renovated properties in Pennsylvania, United States
- Panoramic / Scenic View properties in Pennsylvania, United States
- Modern properties in Pennsylvania, United States
- Properties with Library in Pennsylvania, United States
- Properties with Elevator in Pennsylvania, United States
- Equestrian properties in Pennsylvania, United States
- Waterfront properties in Pennsylvania, United States
- Properties with Sauna in Pennsylvania, United States
- Properties with Cinema in Pennsylvania, United States
- Mountain View properties in Pennsylvania, United States
- Properties with Tennis Court in Pennsylvania, United States
- Gated Community properties in Pennsylvania, United States
- Lakefront properties in Pennsylvania, United States
- Riverfront properties in Pennsylvania, United States
- Lake View properties in Pennsylvania, United States
- Properties with Indoor Pool in Pennsylvania, United States
- River View properties in Pennsylvania, United States
- Hilltop properties in Pennsylvania, United States
- Properties with Vineyard / Winery in Pennsylvania, United States
- Mansion properties in Pennsylvania, United States
- Properties with Private Airport in Pennsylvania, United States
- Ski-In / Ski-Out properties in Pennsylvania, United States
- Properties with Helipad in Pennsylvania, United States
- Beachfront properties in Pennsylvania, United States
Related Guides & Stories
Trusted by the World's Leading Brokers
The agents behind the world's most exceptional properties list with JamesEdition.
- Listings from Sotheby's, Christie's, BARNES, and Engel & Völkers
- Every listing reviewed before it goes live
- Connect directly with verified listing agents
By continuing you agree to our Terms and Privacy Policy.
brokerages we
partnered with
partnered with