


$999,999
Single Family Detached Warrenton
- 6 Beds
- 4 Baths
- 5,600 Sqft
- 40,511 Sqft lot
- Updated: August 5
- MLS#VAFQ2021452
About the Property
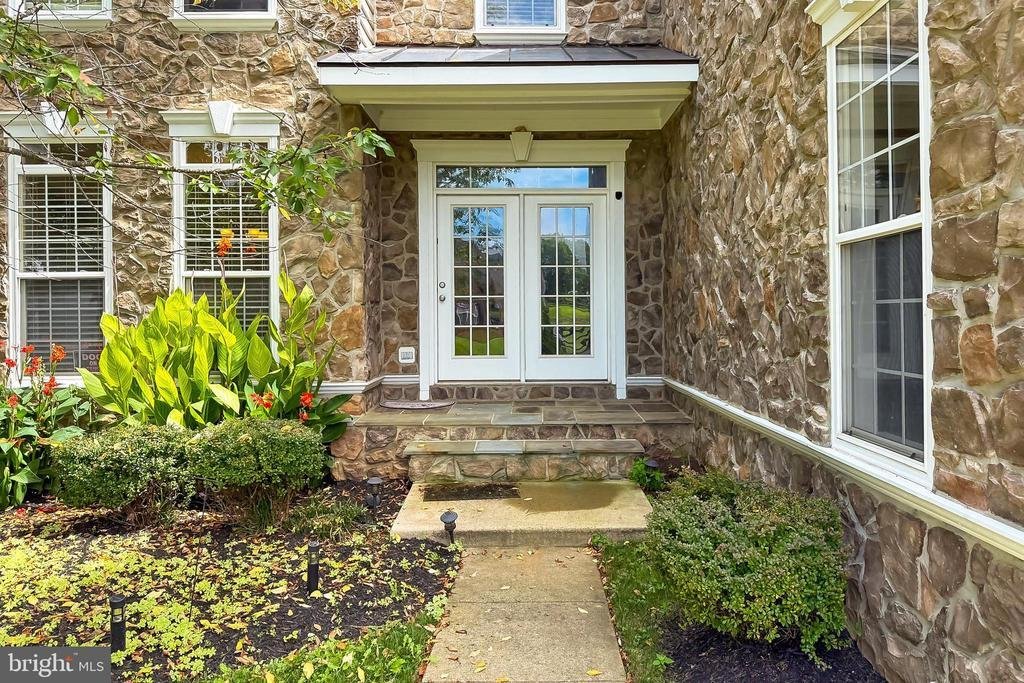
Full buyer closing costs paid, call for details! Nestled on a quiet cul-de-sac in the sought-after Jamison’s Farm community on the highly desirable DC side of Warrenton, this exquisite 5 bedroom, 4 full bath home has it all—location, a stately exterior with stone facade, inviting front porches, a 3-car side-loading garage, fully fenced backyard surrounded by majestic trees, beautiful new luxury vi
Full buyer closing costs paid, call for details! Nestled on a quiet cul-de-sac in the sought-after Jamison’s Farm community on the highly desirable DC side of Warrenton, this exquisite 5 bedroom, 4 full bath home has it all—location, a stately exterior with stone facade, inviting front porches, a 3-car side-loading garage, fully fenced backyard surrounded by majestic trees, beautiful new luxury vinyl plank flooring, decorative moldings, fresh neutral designer paint, 2 fireplaces, dual staircases, a gourmet kitchen and sunroom, and a luxurious primary suite creating instant appeal. An open floor plan, soaring ceilings, and an abundance of windows create a light and airy atmosphere and straddle the boundary between inside and out with effortless harmony. ****** Wide-plank hardwood flooring in the grand two story foyer welcomes you home. To the left, the living room features floor-to-ceiling windows that fill the space with natural light. Opposite the foyer, the banquet-size dining room is highlighted by a tray ceiling, wainscoting, and a frosted-glass chandelier adding refined flair. The gourmet kitchen will please the sophisticated chef with gleaming granite countertops, an abundance of custom upgraded 42” cabinetry, decorative backsplashes, an oversized island with bar-style seating, and stainless steel appliances including a ceramic cooktop with vented hood. The sun-drenched morning room with walls of windows is ideal for daily dining and gathering with family and friends, while the stunning two-story family room beckons with stacked windows and a floor to ceiling custom brick fireplace serving as the focal point of the room. A spacious main-level bedroom with a full bath is ideal for guests or multigenerational living, and a private library/home office, second staircase, and a laundry/mudroom complement the main level. ****** Ascend the stairs to the landing overlooking the family room below and onward to the gracious primary suite boasting a tray ceiling with lighted ceiling fan, walls of windows, two large walk-in closets, and a romantic 3-sided gas fireplace that shares its warmth with a separate sitting area offering a coffee/beverage station with wet-sink. The spa-like ensuite bath features a soaring cathedral ceiling, dual vanities, a sumptuous soaking tub, oversized glass enclosed shower, and spa-toned tile flooring and surround—the perfect retreat to start and end your day! Down the hall, a sunny junior suite enjoys a walk-in closet and private bath, and two additional bright and spacious bedrooms share a dual-entry bath with a quartz topped dual-sink vanity and tub/shower combo. ****** The walk-out lower level opens to the spacious fenced backyard and includes a finished large 6th bedroom/bonus room (5 bedroom septic), loads of storage solutions, and expansive space just waiting for your personal finishing touch including bathroom rough-in. With ample parking and a conventional septic system this home offers practicality. Located in a tranquil setting and ideally situated near top-rated schools, shopping, and Highway 29, this home delivers both elegance and convenience—truly a rare find in Warrenton
-
Property type
House
-
Year built
2005
-
Price/sqft
$178
Features
- Garage
- Fireplace
- Walk In Closet
- Library
- Parking
- Laundry Room
- Bar
- Office
Explore the Area
5548 EISELEY COURT, WARRENTON, VA 20187, Virginia, United States
View on Google Maps
Price per sqft
Low
High
Joined 4 years ago
You have inquired about this property
The agent will contact you soon by
Listed by
10
Listings
2025
Joined
Book home tour with Jennifer Young
Choose a date and whether you'd like a virtual or in-person tour with the agent.
Preferred date
Tour type

Last updated
August 5
First listed
Apr 15
Listing reference
2104452414215484
Listing status
Active-bright
Similar Properties Nearby
New Listings in Warrenton








Explore More Homes for Sale
Warrenton, VA, United States property types
Warrenton, VA, United States popular searches
- Properties with Pool in Warrenton, VA, United States
- Properties with Fitness Center / Gym in Warrenton, VA, United States
- Properties with Jacuzzi in Warrenton, VA, United States
- Mountain View properties in Warrenton, VA, United States
- Properties with Cinema in Warrenton, VA, United States
- Lake View properties in Warrenton, VA, United States
- River View properties in Warrenton, VA, United States
Related Guides & Stories
Trusted by the World's Leading Brokers
The agents behind the world's most exceptional properties list with JamesEdition.
- Listings from Sotheby's, Christie's, BARNES, and Engel & Völkers
- Every listing reviewed before it goes live
- Connect directly with verified listing agents
By continuing you agree to our Terms and Privacy Policy.
brokerages we
partnered with
partnered with